


445 Featherstone Street E Listowel, Ontario N4W 3C2

$2,495 Monthly
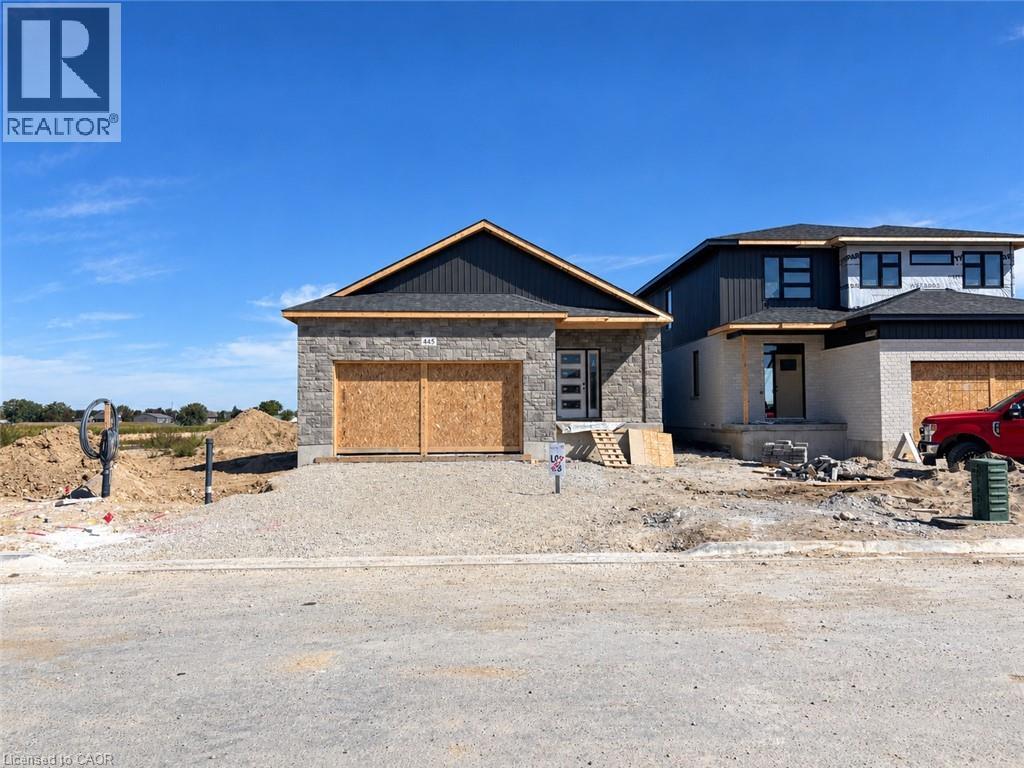
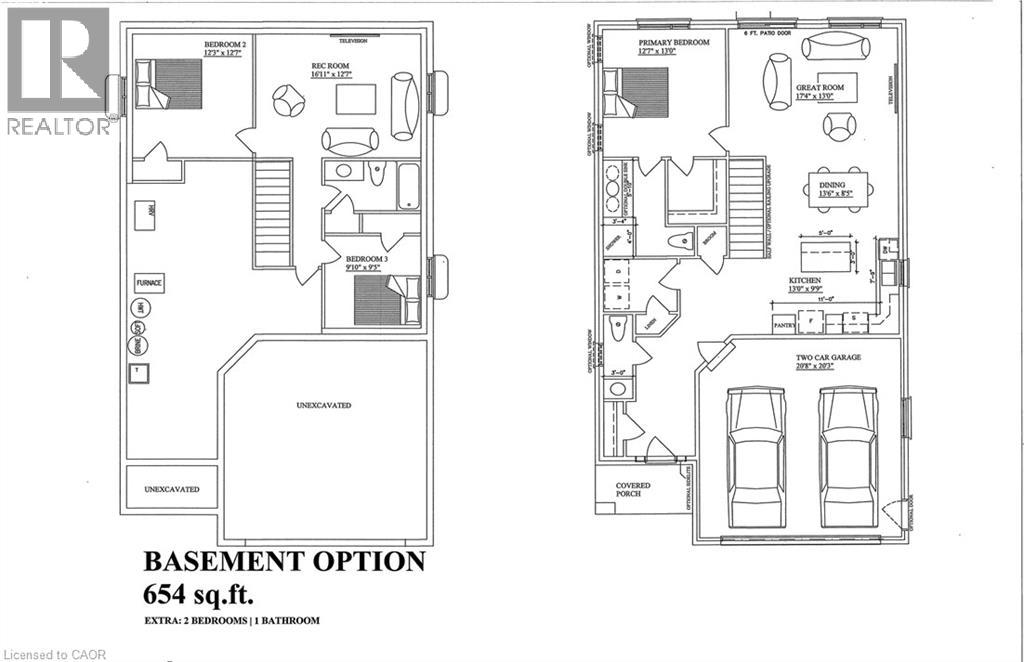
Detached Bungalow 3 bedroom 3 Bathroom located on the north end of Listowel Available December 1st! Main floor offers Primary bedroom with ensuite bathroom and a walk-in closet. Open concept Kitchen with stainless steel appliances & quartz countertops, good size Dining, Living room with a gas fireplace. Powder room and laundry are conveniently located are also located on this floor. Lower-level offer 2 bedrooms 1 bath and rec-room. Double car garage plus 2 parking on the driveway. Minutes to schools, shopping, parks, restaurants and a lot more! $2495 plus utilities. (id:61499)
Property Details
| MLS® Number | 40874118 |
| Property Type | Single Family |
| AmenitiesNearBy | Golf Nearby, Hospital, Place Of Worship, Schools, Shopping |
| CommunityFeatures | Community Centre |
| EquipmentType | Water Heater |
| Features | Crushed Stone Driveway, Sump Pump |
| ParkingSpaceTotal | 4 |
| RentalEquipmentType | Water Heater |
Building
| BathroomTotal | 3 |
| BedroomsAboveGround | 1 |
| BedroomsBelowGround | 2 |
| BedroomsTotal | 3 |
| Appliances | Dishwasher, Dryer, Refrigerator, Stove, Water Softener, Washer, Microwave Built-in |
| ArchitecturalStyle | Bungalow |
| BasementDevelopment | Finished |
| BasementType | Full (finished) |
| ConstructedDate | 2026 |
| ConstructionStyleAttachment | Detached |
| CoolingType | Central Air Conditioning |
| ExteriorFinish | Brick, Vinyl Siding |
| FireProtection | Smoke Detectors |
| HalfBathTotal | 1 |
| HeatingFuel | Natural Gas |
| HeatingType | Forced Air |
| StoriesTotal | 1 |
| SizeInterior | 1836 Sqft |
| Type | House |
| UtilityWater | Municipal Water |
Parking
| Attached Garage |
Land
| Acreage | No |
| LandAmenities | Golf Nearby, Hospital, Place Of Worship, Schools, Shopping |
| Sewer | Municipal Sewage System |
| SizeDepth | 98 Ft |
| SizeFrontage | 40 Ft |
| SizeTotalText | Under 1/2 Acre |
| ZoningDescription | R3 |
Rooms
| Level | Type | Length | Width | Dimensions |
|---|---|---|---|---|
| Basement | 4pc Bathroom | Measurements not available | ||
| Basement | Recreation Room | 16'11'' x 12'7'' | ||
| Basement | Bedroom | 9'10'' x 9'5'' | ||
| Basement | Bedroom | 12'3'' x 12'7'' | ||
| Main Level | Laundry Room | 8'0'' x 6'0'' | ||
| Main Level | 2pc Bathroom | Measurements not available | ||
| Main Level | 3pc Ensuite Bath | Measurements not available | ||
| Main Level | Primary Bedroom | 13'0'' x 12'7'' | ||
| Main Level | Kitchen | 13'6'' x 9'9'' | ||
| Main Level | Dining Room | 13'6'' x 8'5'' | ||
| Main Level | Great Room | 17'5'' x 13'0'' |
https://www.realtor.ca/real-estate/30445038/445-featherstone-street-e-listowel
Interested?
Contact us for more information
Raj Vinepal
Salesperson
901 Victoria Street North
Kitchener, Ontario N2B 3C3

The trademarks REALTOR®, REALTORS®, and the REALTOR® logo are controlled by The Canadian Real Estate Association (CREA) and identify real estate professionals who are members of CREA. The trademarks MLS®, Multiple Listing Service® and the associated logos are owned by The Canadian Real Estate Association (CREA) and identify the quality of services provided by real estate professionals who are members of CREA. The trademark DDF® is owned by The Canadian Real Estate Association (CREA) and identifies CREA's Data Distribution Facility (DDF®)
October 28 2026 01:02:00
RE/MAX Twin City Realty Inc.