


2110 New Street Unit# 6 Burlington, Ontario L7R 1H8

$949,000Maintenance, Insurance, Landscaping, Parking
$880 Monthly
Maintenance, Insurance, Landscaping, Parking
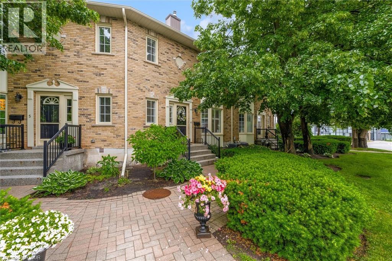
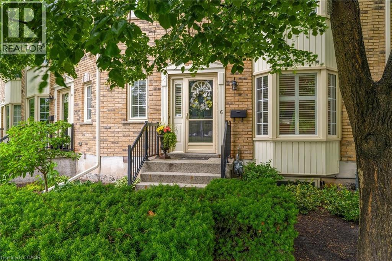
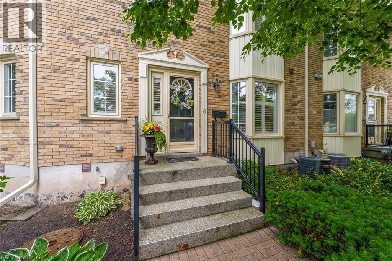
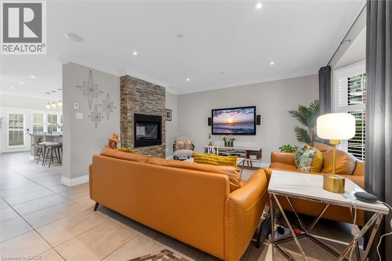
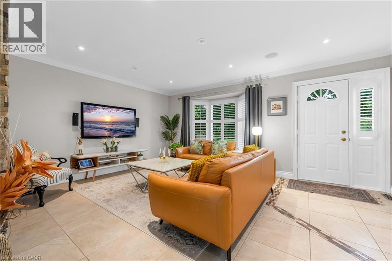
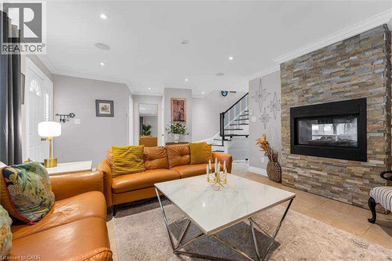
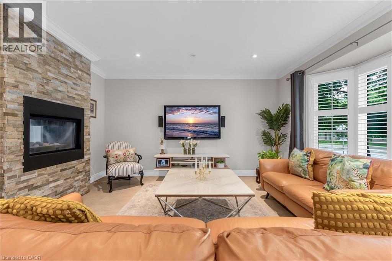
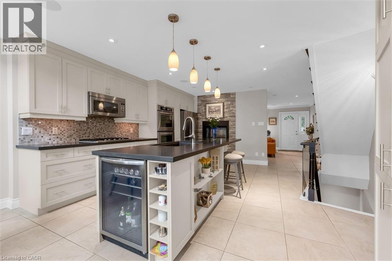
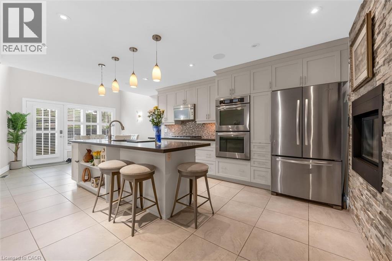
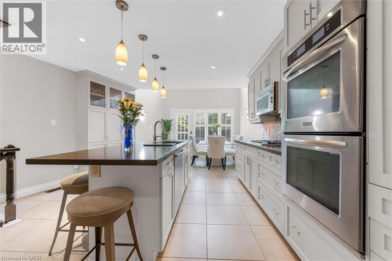
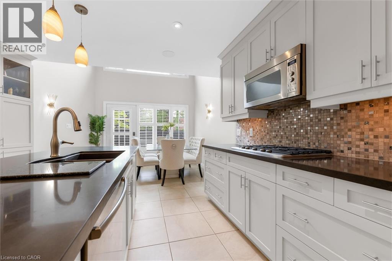
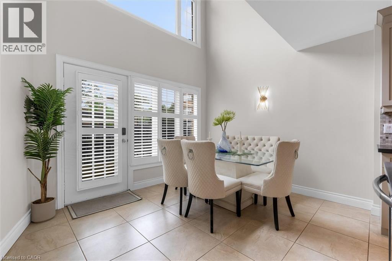
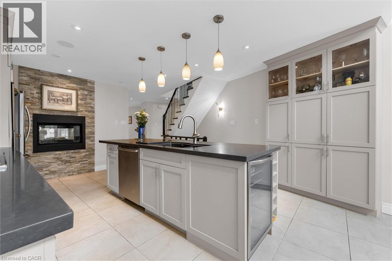
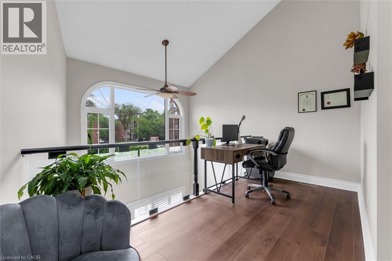
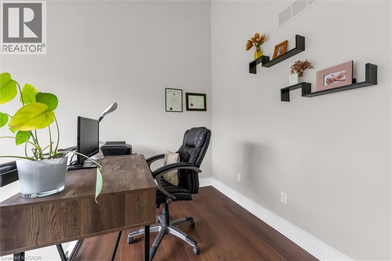
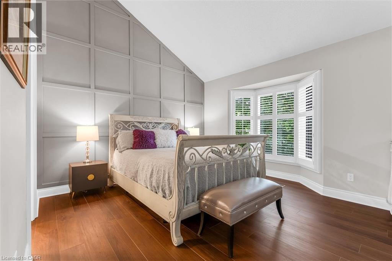
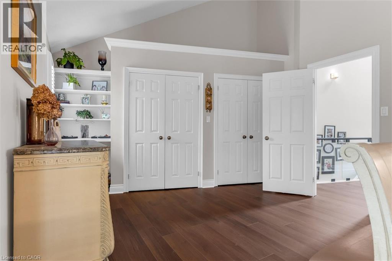
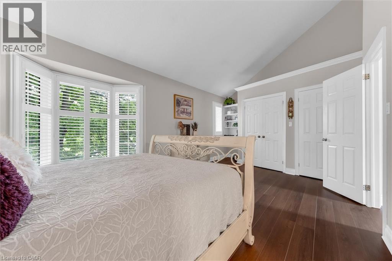
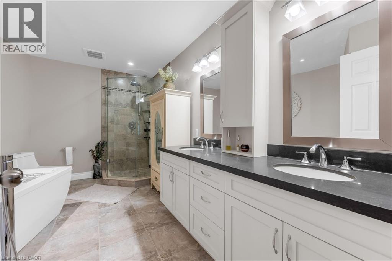
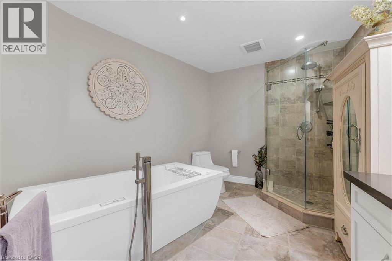
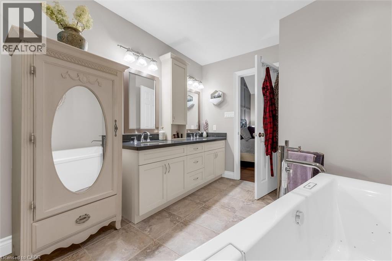
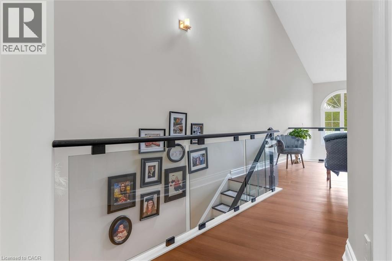
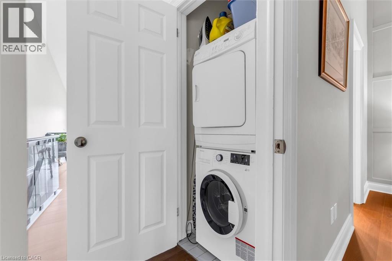
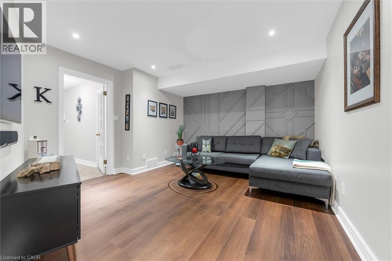
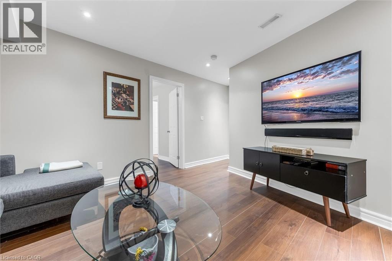
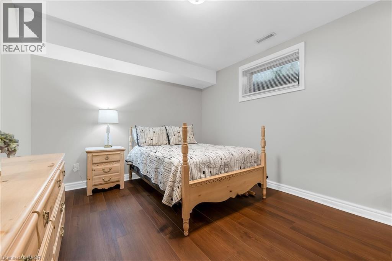
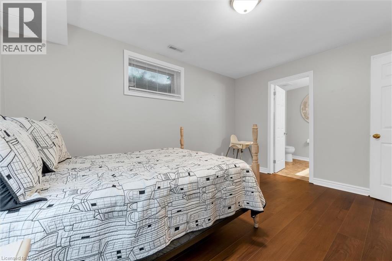
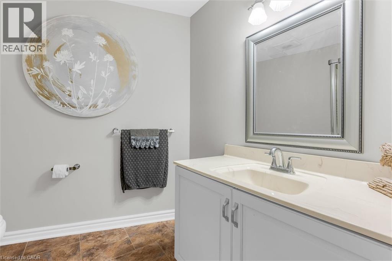
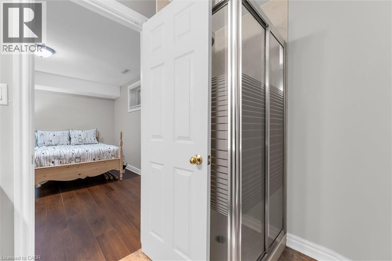
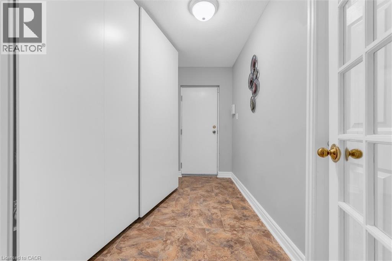
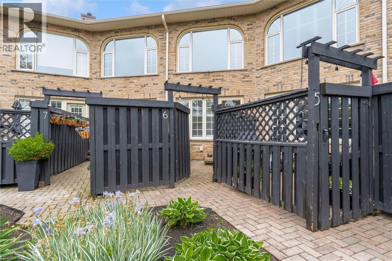
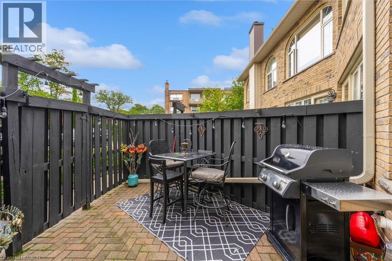
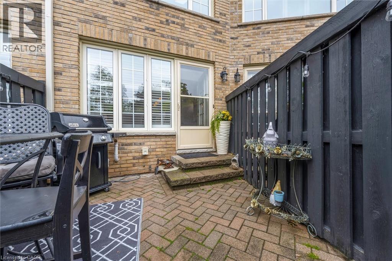
$880 MonthlyWelcome to this highly upgraded two-bedroom executive townhome, ideally located just steps from Downtown Burlington, Spencer Smith Park and a fantastic selection of restaurants. Offering over 2,000 square feet of living space, this exceptional home features upgraded flooring throughout, two spacious bedrooms each with its own ensuite bathroom, and an open upper-level office complemented by elegant glass railings. Fully Finished Lower Level. Enjoy the convenience of two parking spaces with direct access, all in a sought-after location close to the best of downtown living. Carefree executive living in the heart of Burlington! (id:61499)
Property Details
| MLS® Number | 40873399 |
| Property Type | Single Family |
| AmenitiesNearBy | Golf Nearby, Hospital, Park, Shopping |
| EquipmentType | Water Heater |
| Features | Southern Exposure |
| ParkingSpaceTotal | 2 |
| RentalEquipmentType | Water Heater |
Building
| BathroomTotal | 3 |
| BedroomsAboveGround | 1 |
| BedroomsBelowGround | 1 |
| BedroomsTotal | 2 |
| Appliances | Water Meter |
| BasementDevelopment | Finished |
| BasementType | Full (finished) |
| ConstructedDate | 1988 |
| ConstructionStyleAttachment | Attached |
| CoolingType | Central Air Conditioning |
| ExteriorFinish | Brick |
| FoundationType | Poured Concrete |
| HalfBathTotal | 1 |
| HeatingFuel | Natural Gas |
| HeatingType | Forced Air |
| StoriesTotal | 2 |
| SizeInterior | 2028 Sqft |
| Type | Row / Townhouse |
| UtilityWater | Municipal Water |
Parking
| Underground | |
| Visitor Parking |
Land
| AccessType | Road Access |
| Acreage | No |
| LandAmenities | Golf Nearby, Hospital, Park, Shopping |
| LandscapeFeatures | Lawn Sprinkler, Landscaped |
| Sewer | Municipal Sewage System |
| SizeTotalText | Under 1/2 Acre |
| ZoningDescription | R3-10 |
Rooms
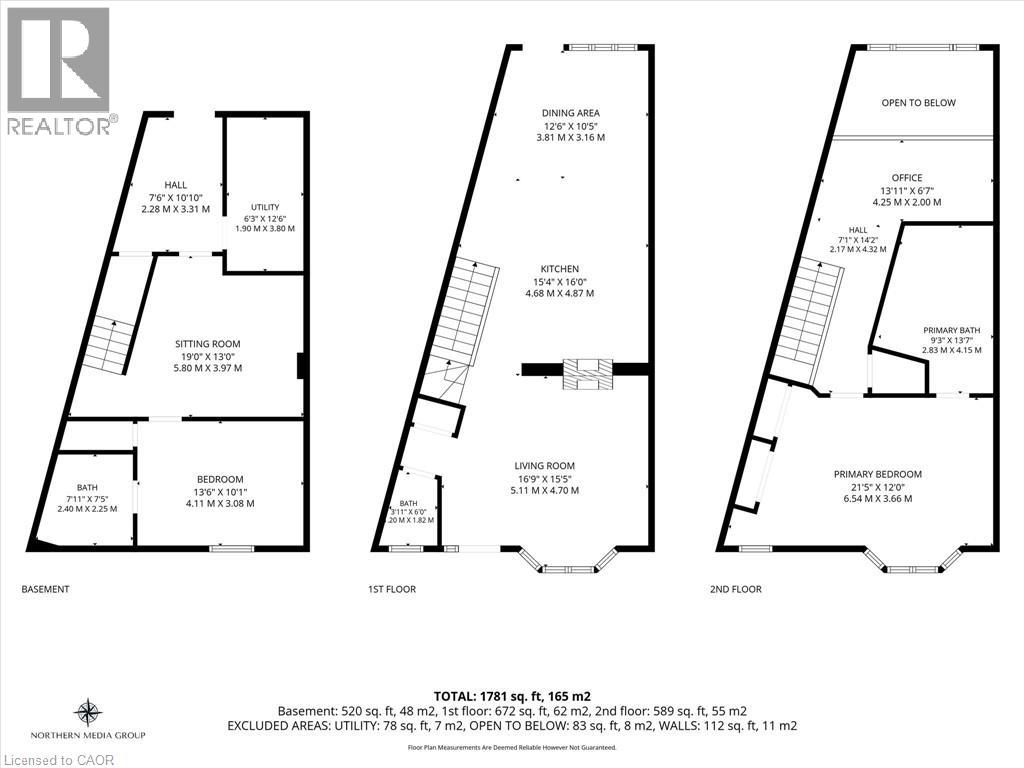
| Level | Type | Length | Width | Dimensions |
|---|---|---|---|---|
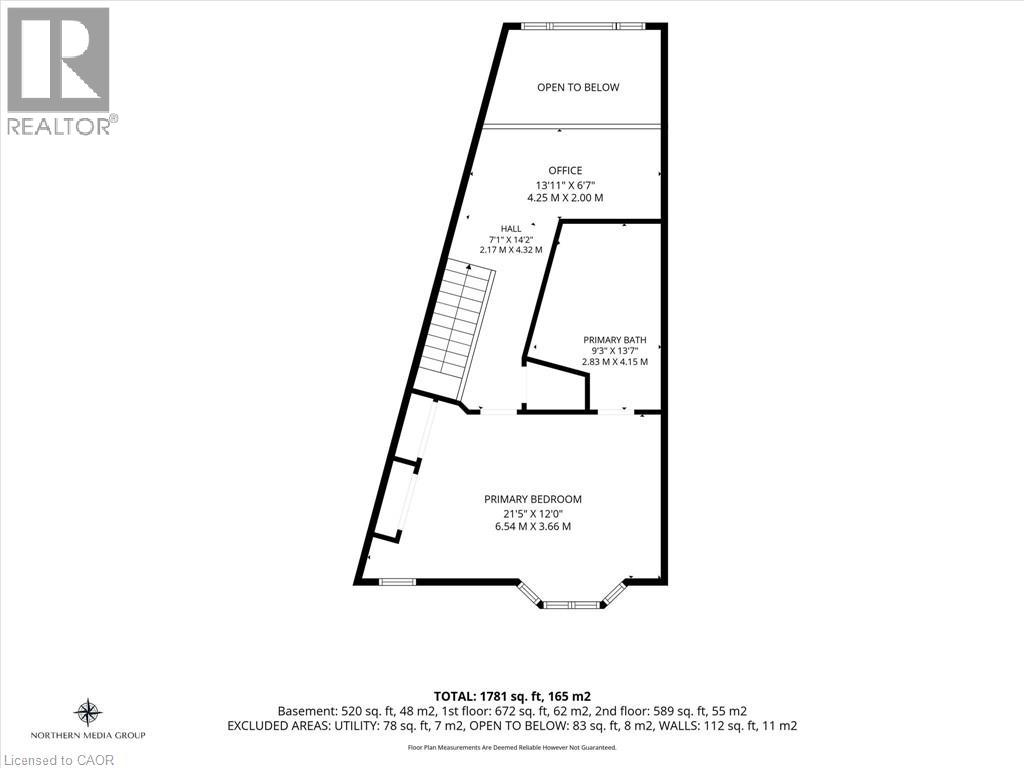
| Second Level | Office | 13'11'' x 6'7'' | ||
| Second Level | 5pc Ensuite Bath | 9'3'' x 13'7'' | ||
| Second Level | Primary Bedroom | 21'5'' x 12'0'' | ||
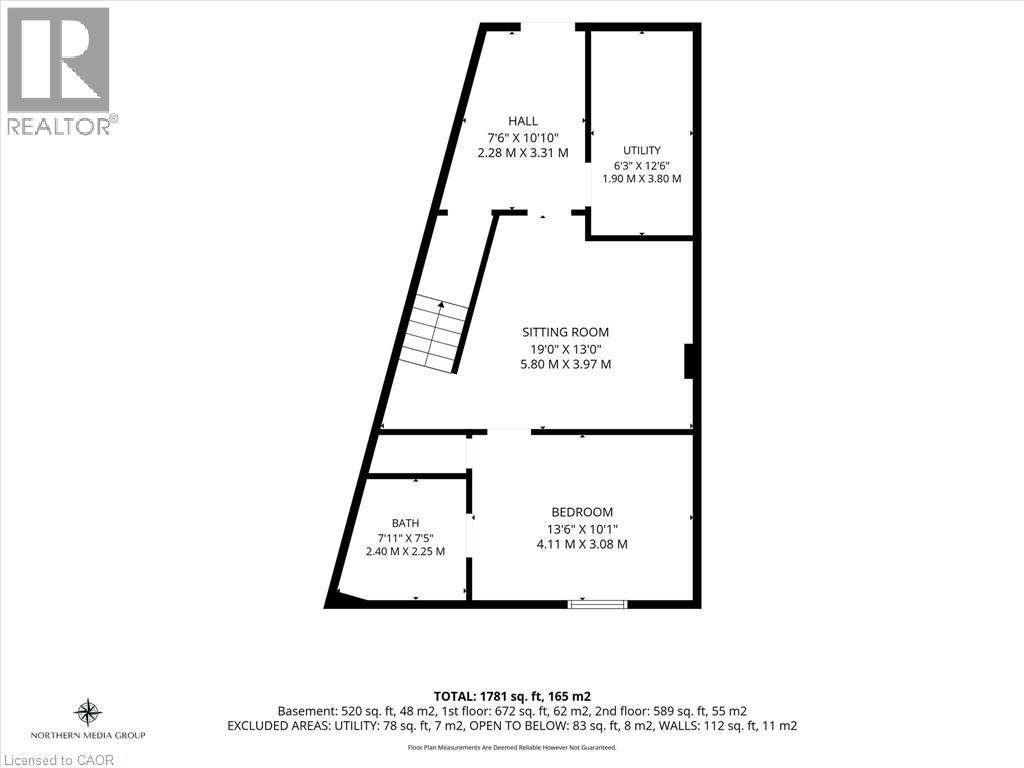
| Basement | Utility Room | 6'3'' x 12'6'' | ||
| Basement | Sitting Room | 19'0'' x 13'0'' | ||
| Basement | 3pc Bathroom | 7'11'' x 7'5'' | ||
| Basement | Bedroom | 13'6'' x 10'1'' | ||
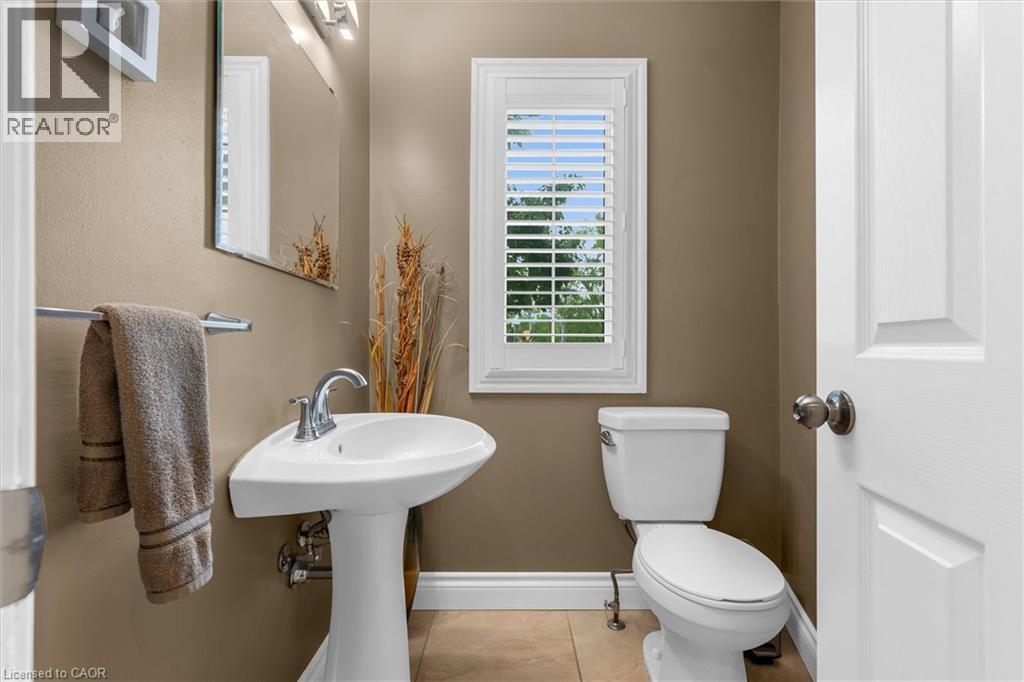
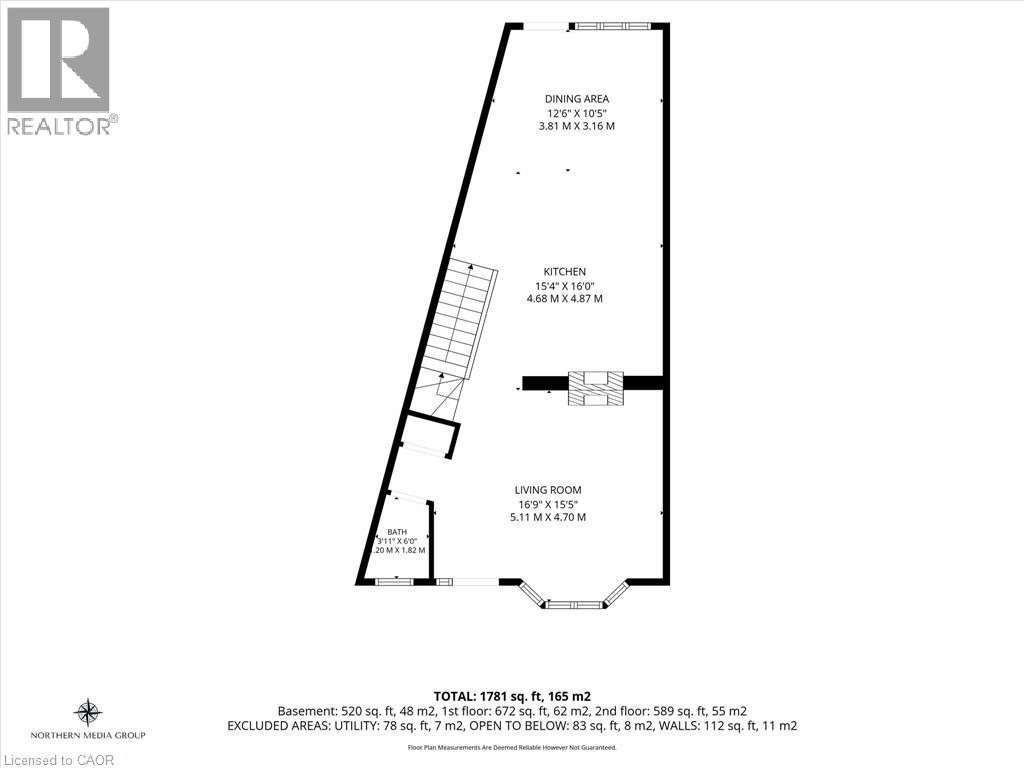
| Main Level | 2pc Bathroom | 6'0'' x 3'11'' | ||
| Main Level | Living Room | 16'9'' x 15'5'' | ||
| Main Level | Breakfast | 12'6'' x 10'5'' | ||
| Main Level | Kitchen | 15'4'' x 16'0'' |
https://www.realtor.ca/real-estate/30443735/2110-new-street-unit-6-burlington
Interested?
Contact us for more information
Patricia Anne Rende
Broker
2025 Maria Street Unit 4a
Burlington, Ontario L7R 0G6

The trademarks REALTOR®, REALTORS®, and the REALTOR® logo are controlled by The Canadian Real Estate Association (CREA) and identify real estate professionals who are members of CREA. The trademarks MLS®, Multiple Listing Service® and the associated logos are owned by The Canadian Real Estate Association (CREA) and identify the quality of services provided by real estate professionals who are members of CREA. The trademark DDF® is owned by The Canadian Real Estate Association (CREA) and identifies CREA's Data Distribution Facility (DDF®)
October 26 2026 04:19:32
Royal LePage Burloak Real Estate Services