


11 Rock Avenue Kitchener, Ontario N2M 2N9

$689,900
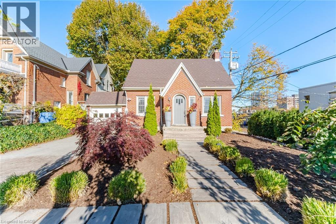
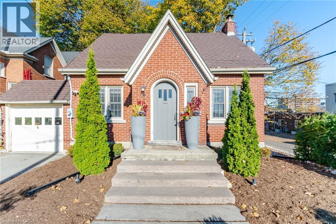
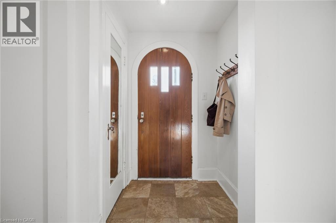
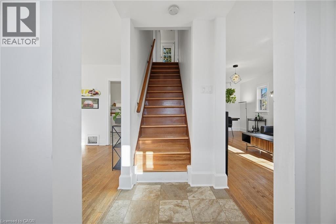
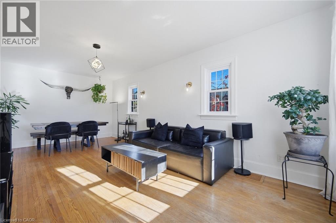
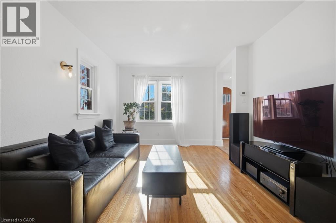
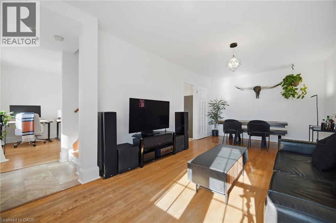
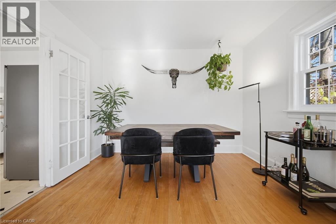
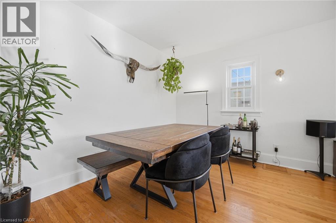
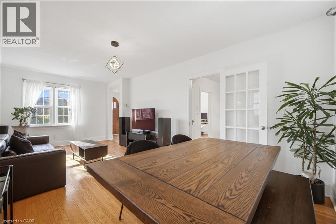
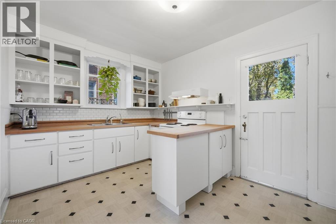
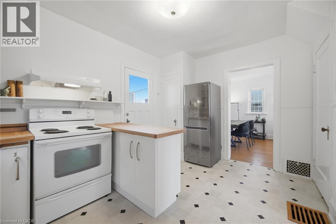
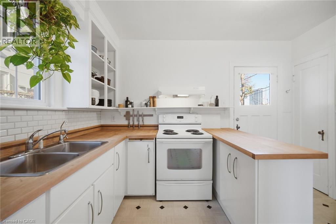
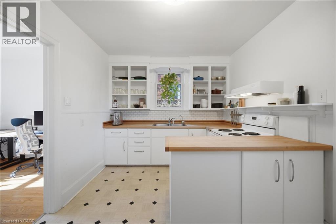
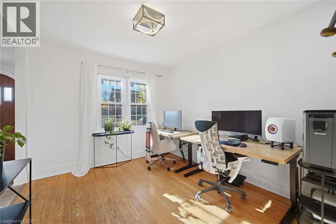
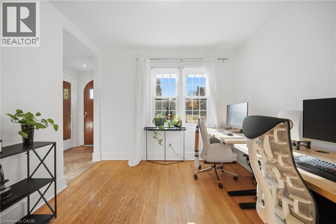
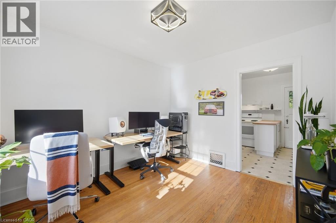
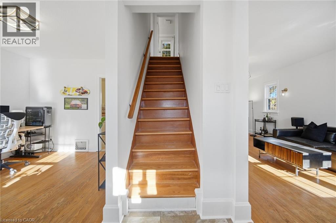
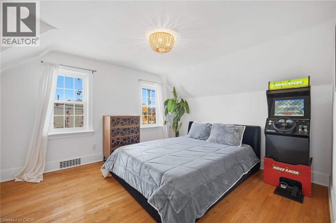
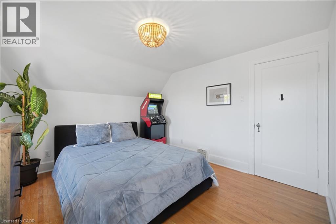
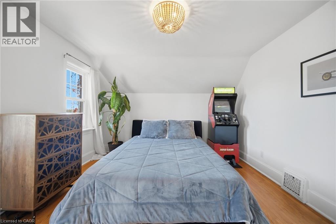
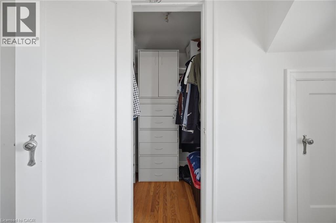
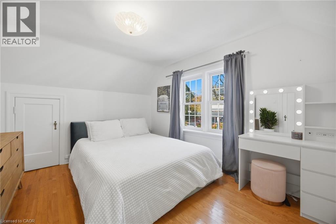
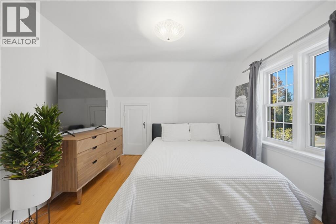
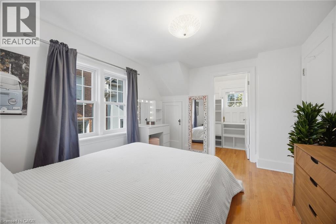
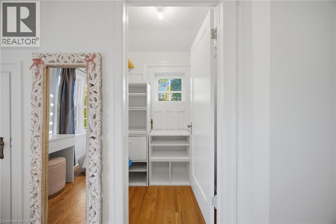
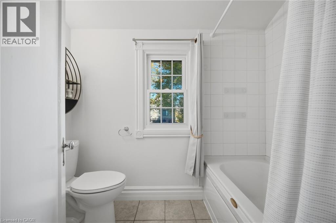
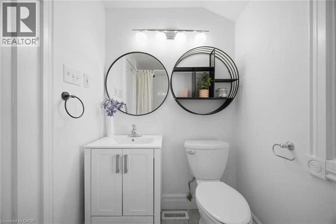
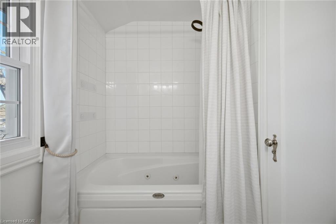
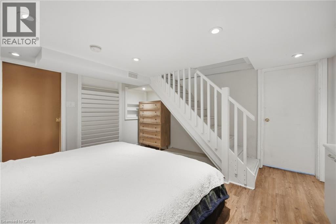
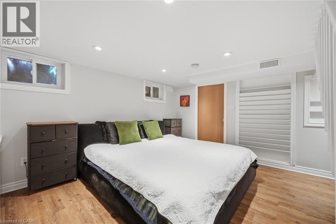
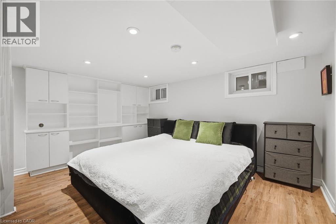
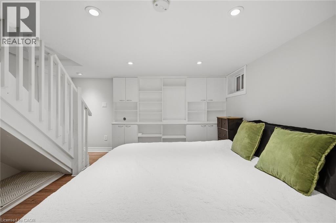
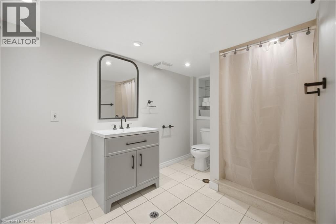
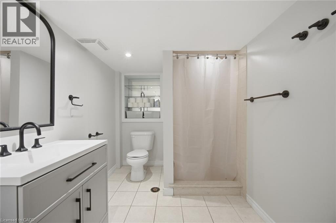
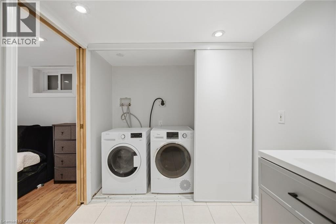
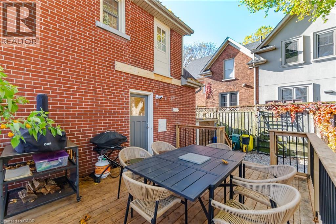
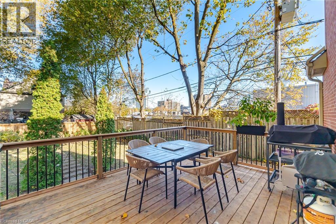
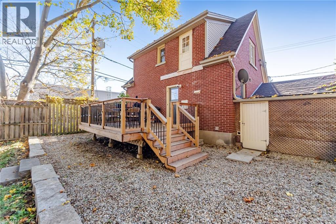
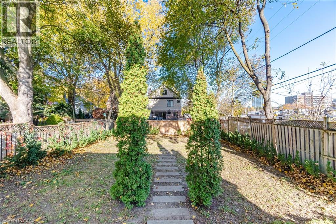
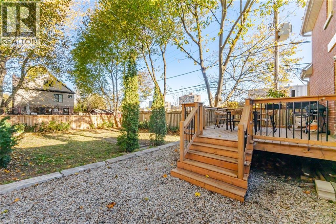
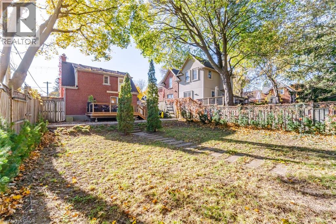
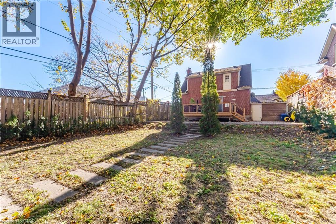
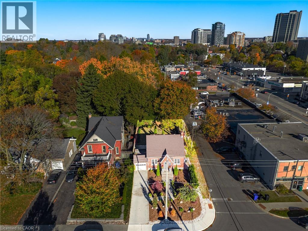
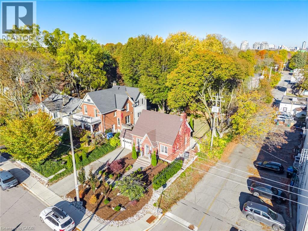
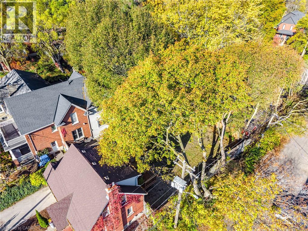
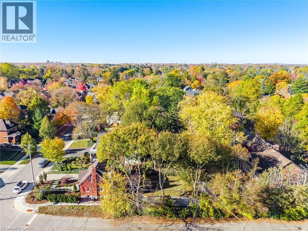
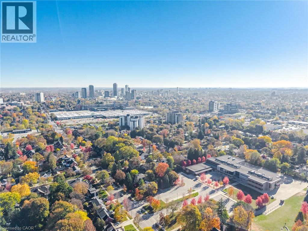
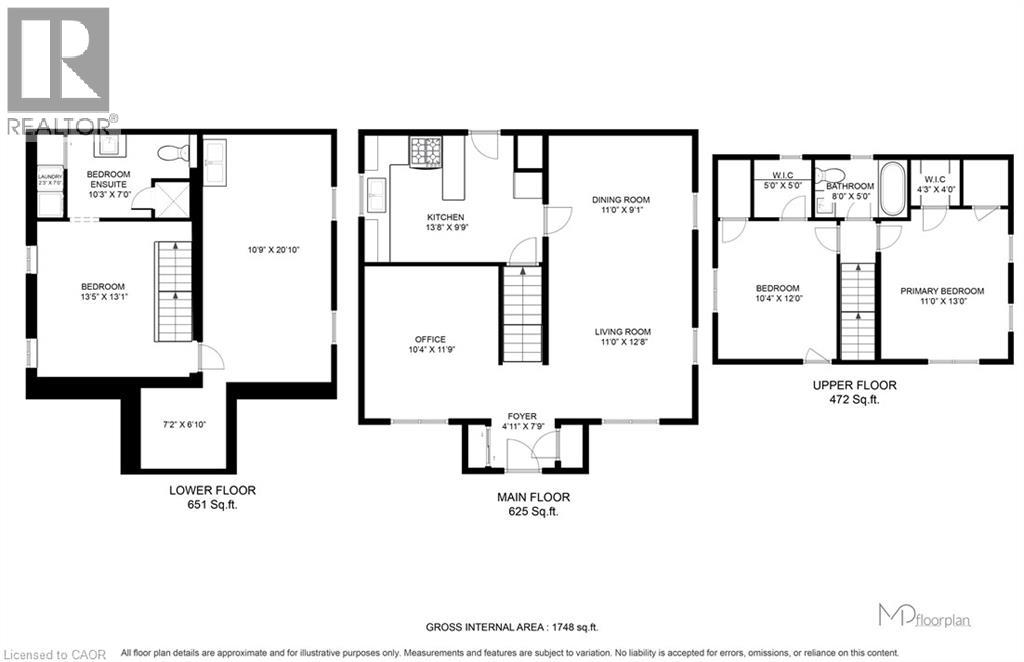
WELCOME TO BELMONT VILLAGE! On a quiet, tree-lined Westmount street, steps to Belmont’s cafes, restaurants and shops, with Uptown Waterloo an easy walk or bike via the Iron Horse Trail. Grand River Hospital, ION LRT, Victoria Park, golf, great schools and Downtown Kitchener all minutes away. Solid-brick character with real curb appeal: arched wood door, stained glass, landscaped gardens, interlock drive and attached garage (parking for 3). Hardwood floors flow through a sun-filled living room with original French door into a formal dining room with glass chandelier. Kitchen with butcher-block counters, open shelving and walkout to the deck. Upstairs: 2 generous bedrooms with walk-in closets and a 4-pc bath. Lower level offers a rec room, office nook, laundry and 3-pc bath. Outside, a rare 46.5 x 120 ft lot with oversized deck, mature trees and a private, fully fenced yard. Charm, space and an unbeatable address! (id:61499)
Open House
This property has open houses!
2:00 pm
Ends at:4:00 pm
Property Details
| MLS® Number | 40873381 |
| Property Type | Single Family |
| AmenitiesNearBy | Golf Nearby, Hospital, Park, Place Of Worship, Shopping |
| ParkingSpaceTotal | 3 |
Building
| BathroomTotal | 2 |
| BedroomsAboveGround | 2 |
| BedroomsBelowGround | 1 |
| BedroomsTotal | 3 |
| Appliances | Dryer, Refrigerator, Stove, Water Softener, Washer, Hood Fan, Window Coverings |
| ArchitecturalStyle | Other |
| BasementDevelopment | Partially Finished |
| BasementType | Full (partially Finished) |
| ConstructedDate | 1940 |
| ConstructionStyleAttachment | Detached |
| CoolingType | Central Air Conditioning |
| ExteriorFinish | Brick |
| FireProtection | Alarm System |
| HeatingFuel | Natural Gas |
| HeatingType | Forced Air |
| StoriesTotal | 2 |
| SizeInterior | 1097 Sqft |
| Type | House |
| UtilityWater | Municipal Water |
Parking
| Attached Garage |
Land
| AccessType | Road Access |
| Acreage | No |
| LandAmenities | Golf Nearby, Hospital, Park, Place Of Worship, Shopping |
| Sewer | Municipal Sewage System |
| SizeDepth | 120 Ft |
| SizeFrontage | 46 Ft |
| SizeIrregular | 0.128 |
| SizeTotal | 0.128 Ac|under 1/2 Acre |
| SizeTotalText | 0.128 Ac|under 1/2 Acre |
| ZoningDescription | C2 |
Rooms
| Level | Type | Length | Width | Dimensions |
|---|---|---|---|---|
| Second Level | Bedroom | 10'4'' x 12'0'' | ||
| Second Level | 4pc Bathroom | 8'0'' x 5'0'' | ||
| Second Level | Primary Bedroom | 11'0'' x 13'0'' | ||
| Basement | Utility Room | 10'9'' x 20'10'' | ||
| Basement | Laundry Room | 2'3'' x 7'0'' | ||
| Basement | 3pc Bathroom | 10'3'' x 7'0'' | ||
| Basement | Bedroom | 13'5'' x 13'1'' | ||
| Main Level | Kitchen | 13'8'' x 9'9'' | ||
| Main Level | Dining Room | 11'0'' x 9'1'' | ||
| Main Level | Living Room | 11'0'' x 12'8'' | ||
| Main Level | Office | 10'4'' x 11'9'' | ||
| Main Level | Foyer | 4'11'' x 7'9'' |
https://www.realtor.ca/real-estate/30443606/11-rock-avenue-kitchener
Interested?
Contact us for more information
Anthony Mason
Salesperson
13b-1505 Guelph Line
Burlington, Ontario L7P 3B6

The trademarks REALTOR®, REALTORS®, and the REALTOR® logo are controlled by The Canadian Real Estate Association (CREA) and identify real estate professionals who are members of CREA. The trademarks MLS®, Multiple Listing Service® and the associated logos are owned by The Canadian Real Estate Association (CREA) and identify the quality of services provided by real estate professionals who are members of CREA. The trademark DDF® is owned by The Canadian Real Estate Association (CREA) and identifies CREA's Data Distribution Facility (DDF®)
October 26 2026 03:53:00
Realty World Legacy