


99 Lynden Hill Crescent Brantford, Ontario N3P 1R8

$690,000
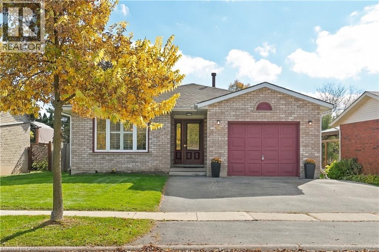
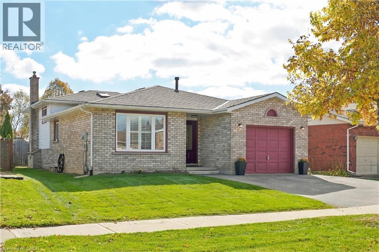
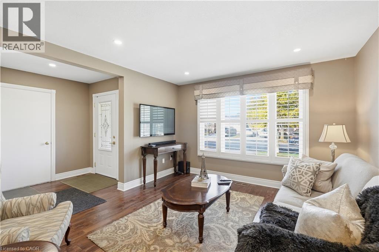
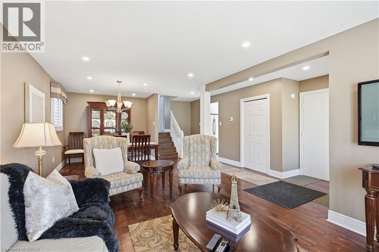
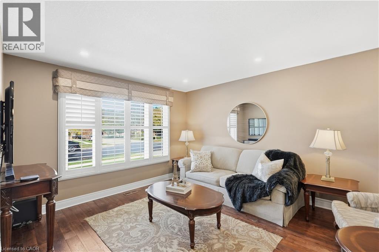
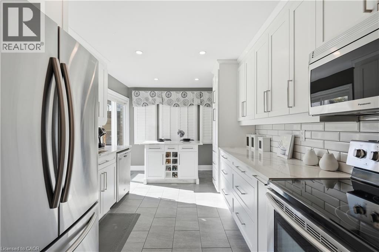
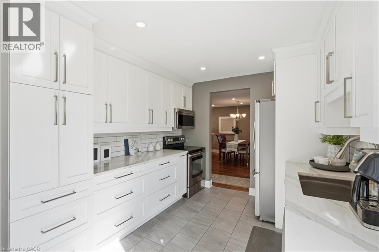
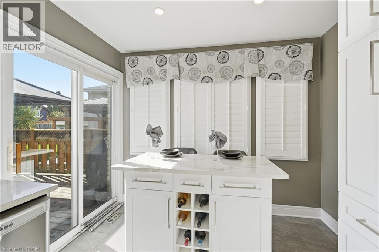
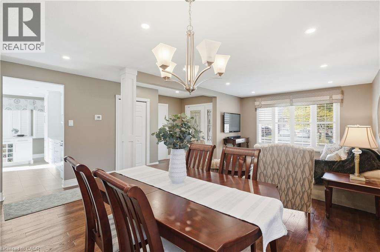
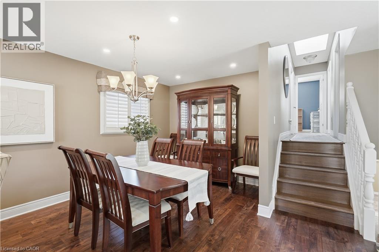
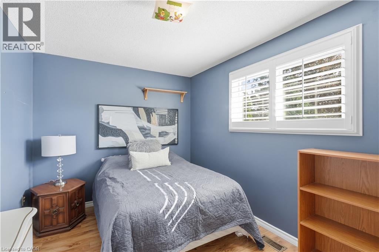
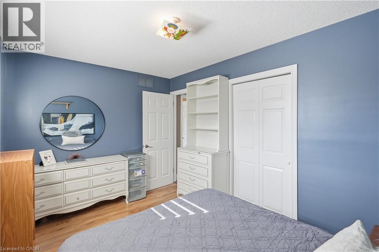
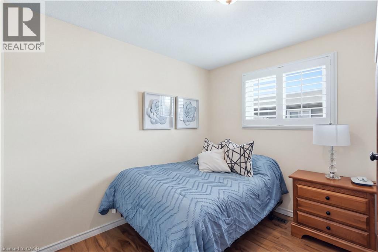
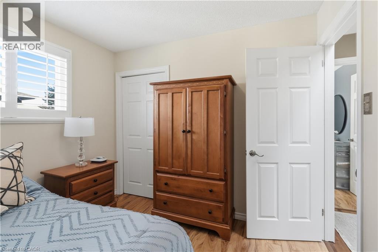
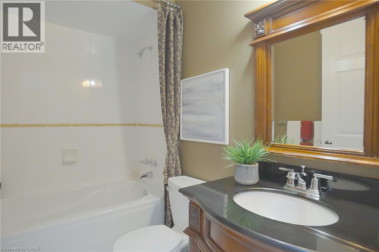
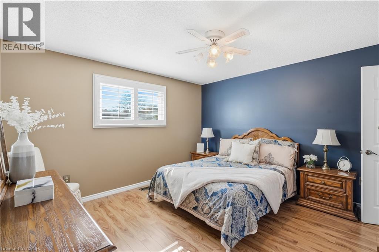
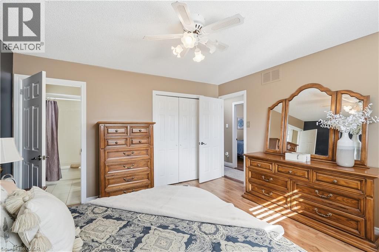
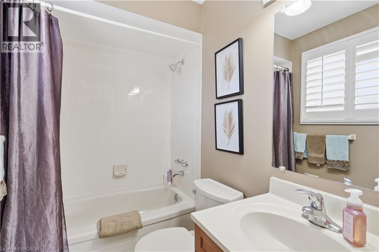
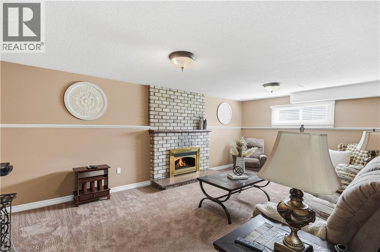
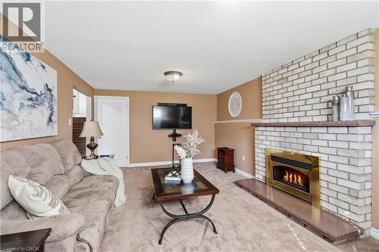
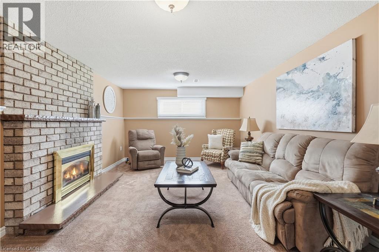
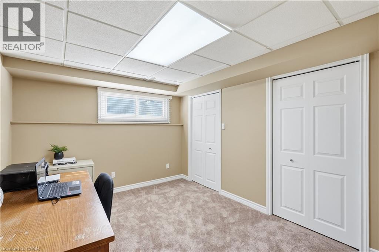
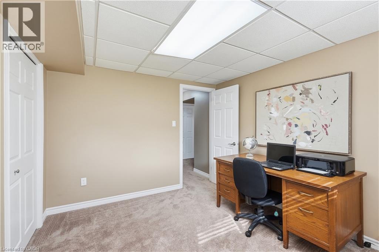
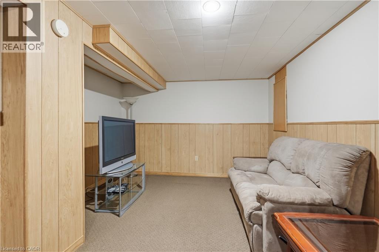
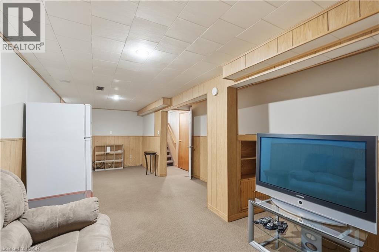
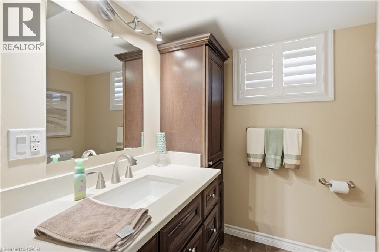
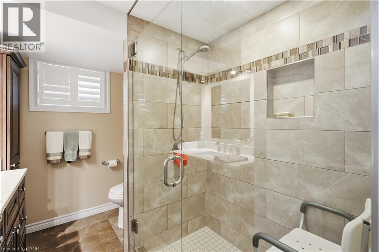
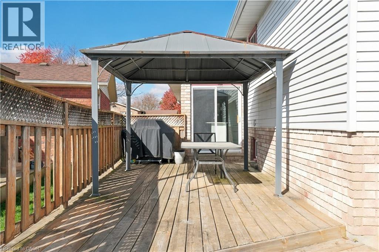
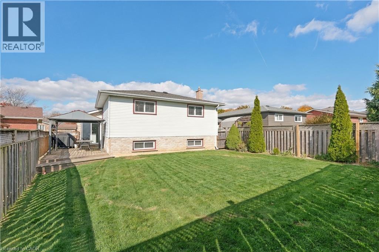
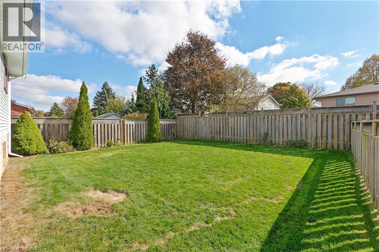
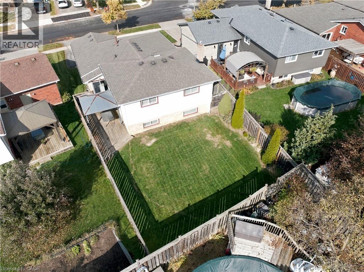
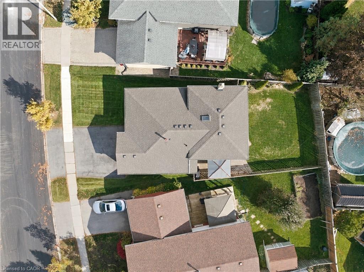
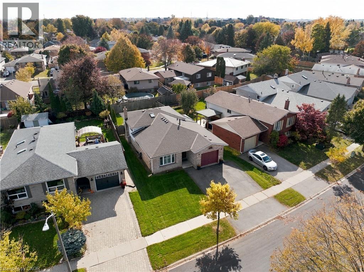
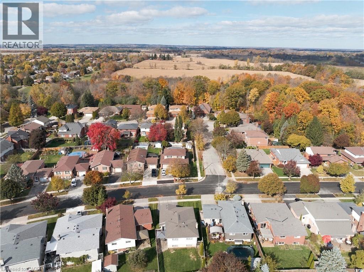
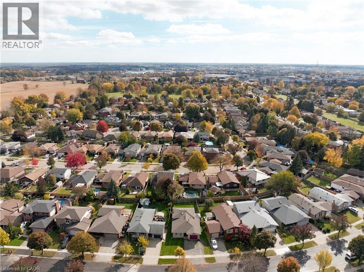
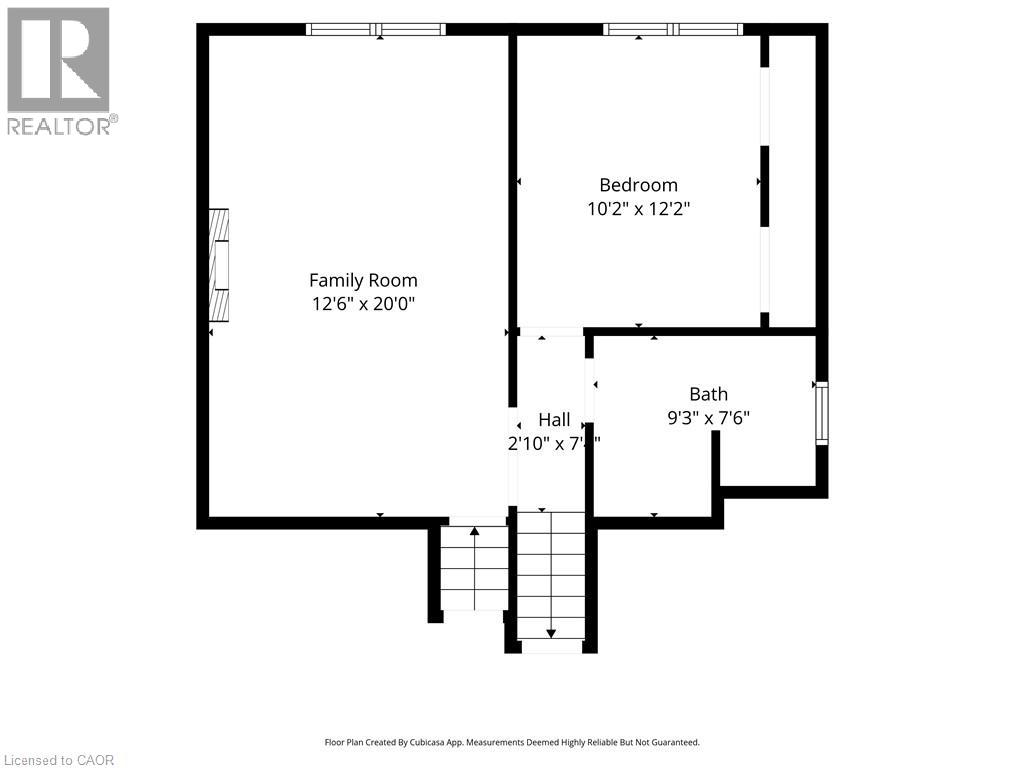
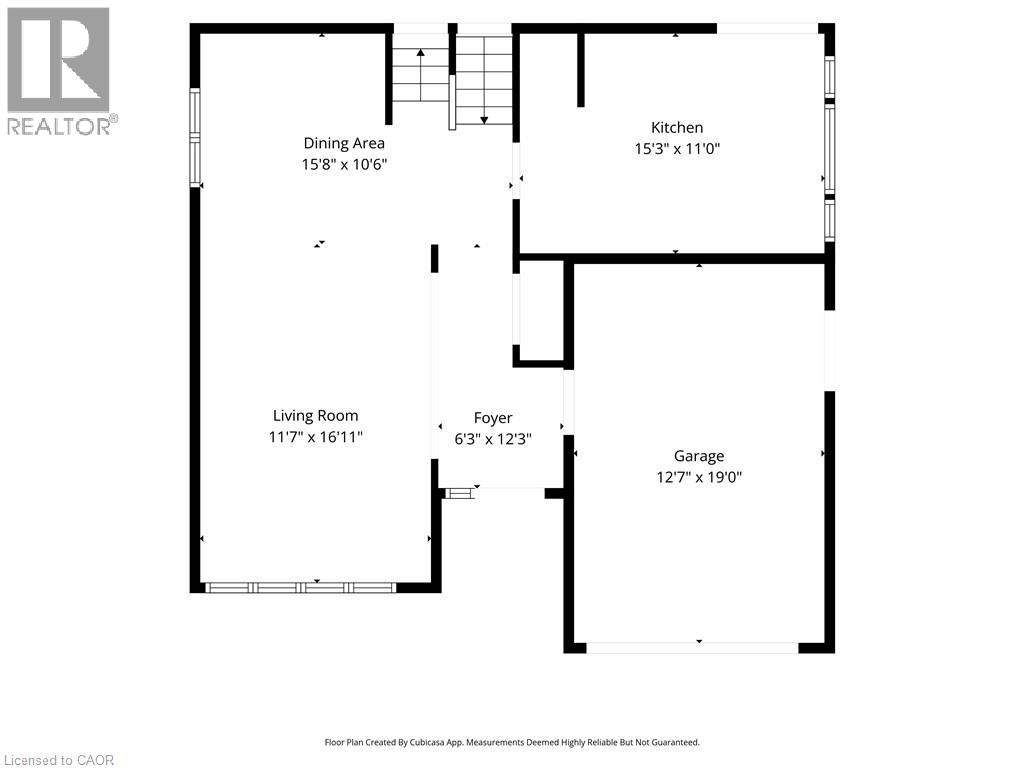
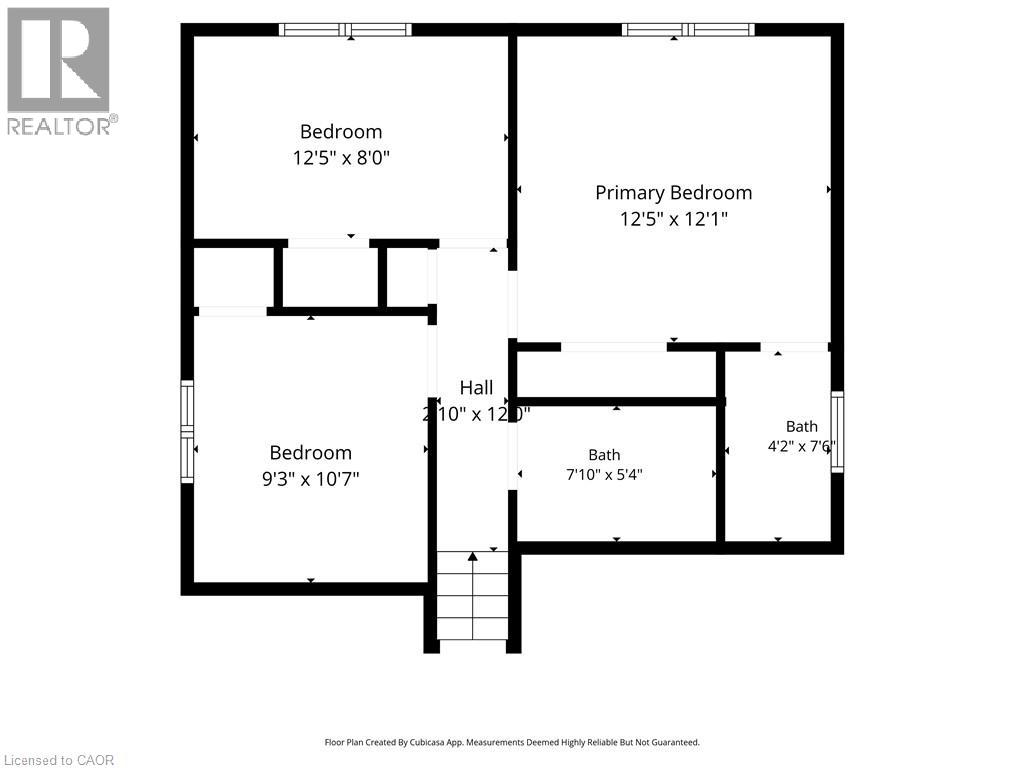
Welcome to this spacious 3+1 bedroom, four-level backsplit offering a versatile layout perfect for families and those needing extra living space. Featuring two bathrooms, an attached garage with convenient inside entry, and a kitchen with a walkout to the backyard, this home is ideal for everyday living and entertaining. Step outside to enjoy the deck and fully fenced yard, perfect for summer barbecues, relaxing outdoors, and spending time with family and friends. The additional bedroom provides flexibility for guests, a home office, or a growing family. Conveniently located close to schools, public transportation, shopping, and restaurants, this home offers comfort, functionality, and easy access to everyday amenities. A wonderful opportunity to make this versatile home your own! (id:61499)
Property Details
| MLS® Number | 40873966 |
| Property Type | Single Family |
| AmenitiesNearBy | Park, Place Of Worship, Public Transit, Schools, Shopping |
| CommunityFeatures | School Bus |
| EquipmentType | Rental Water Softener, Water Heater |
| Features | Paved Driveway, Automatic Garage Door Opener |
| ParkingSpaceTotal | 3 |
| RentalEquipmentType | Rental Water Softener, Water Heater |
Building
| BathroomTotal | 3 |
| BedroomsAboveGround | 3 |
| BedroomsBelowGround | 1 |
| BedroomsTotal | 4 |
| Appliances | Dishwasher, Dryer, Refrigerator, Stove, Window Coverings, Garage Door Opener |
| ArchitecturalStyle | Multi-level |
| BasementDevelopment | Finished |
| BasementType | Full (finished) |
| ConstructedDate | 1989 |
| ConstructionStyleAttachment | Detached |
| ConstructionStyleSplitLevel | Split Level |
| CoolingType | Central Air Conditioning |
| ExteriorFinish | Brick Veneer |
| FoundationType | Poured Concrete |
| HeatingFuel | Natural Gas |
| HeatingType | Forced Air |
| StoriesTotal | 2 |
| SizeInterior | 2433 Sqft |
| Type | House |
| UtilityWater | Municipal Water |
Parking
| Attached Garage |
Land
| AccessType | Highway Nearby |
| Acreage | No |
| LandAmenities | Park, Place Of Worship, Public Transit, Schools, Shopping |
| Sewer | Municipal Sewage System |
| SizeDepth | 109 Ft |
| SizeFrontage | 55 Ft |
| SizeTotalText | Under 1/2 Acre |
| ZoningDescription | R1b |
Rooms
| Level | Type | Length | Width | Dimensions |
|---|---|---|---|---|
| Second Level | 4pc Ensuite Bath | Measurements not available | ||
| Second Level | Bedroom | 13'0'' x 8'9'' | ||
| Second Level | Bedroom | 9'6'' x 9'3'' | ||
| Second Level | Primary Bedroom | 12'11'' x 12'10'' | ||
| Second Level | 4pc Bathroom | Measurements not available | ||
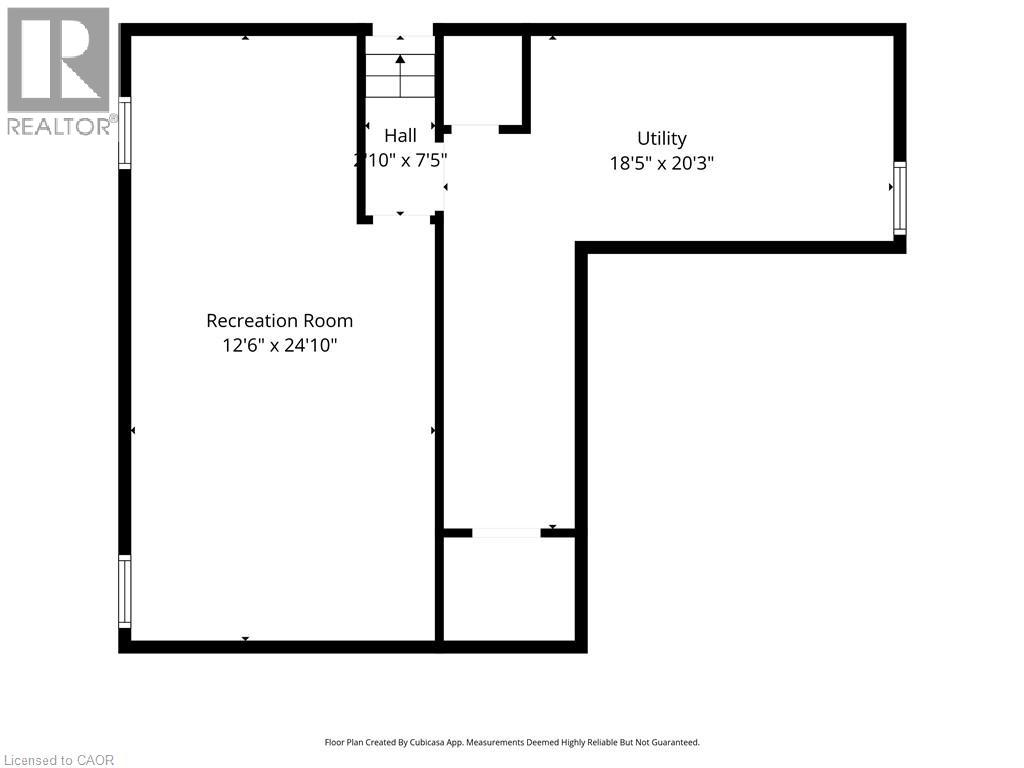
| Basement | Storage | 13'4'' x 5'11'' | ||
| Basement | Laundry Room | 12'5'' x 8'8'' | ||
| Lower Level | Recreation Room | 19'10'' x 12'6'' | ||
| Lower Level | 3pc Bathroom | Measurements not available | ||
| Lower Level | Bedroom | 11'7'' x 9'11'' | ||
| Main Level | Kitchen | 15'2'' x 9'6'' | ||
| Main Level | Living Room/dining Room | 25'7'' x 16'0'' |
https://www.realtor.ca/real-estate/30444555/99-lynden-hill-crescent-brantford
Interested?
Contact us for more information
Rob Golfi
Salesperson
1 Markland Street
Hamilton, Ontario L8P 2J5

The trademarks REALTOR®, REALTORS®, and the REALTOR® logo are controlled by The Canadian Real Estate Association (CREA) and identify real estate professionals who are members of CREA. The trademarks MLS®, Multiple Listing Service® and the associated logos are owned by The Canadian Real Estate Association (CREA) and identify the quality of services provided by real estate professionals who are members of CREA. The trademark DDF® is owned by The Canadian Real Estate Association (CREA) and identifies CREA's Data Distribution Facility (DDF®)
October 27 2026 05:38:38
RE/MAX Escarpment Golfi Realty Inc.