


16 Lochearne Street Hamilton, Ontario L8R 1V8

$3,200 Monthly
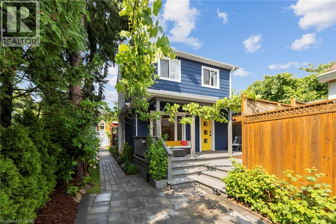
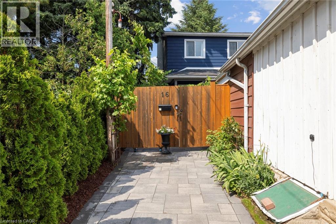
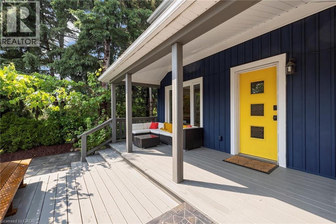
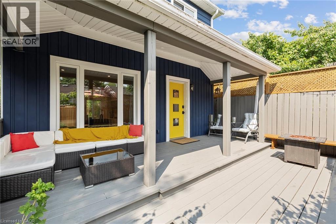
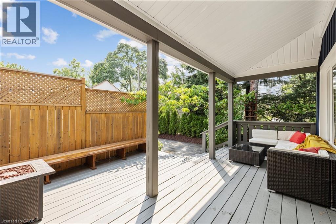
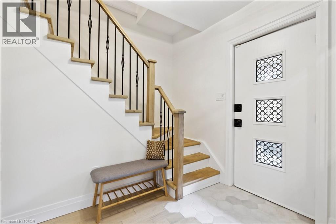
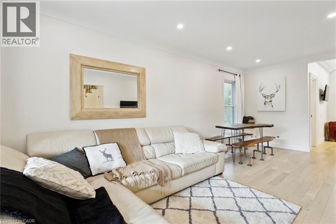
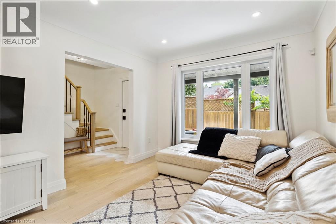
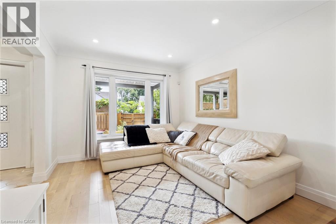
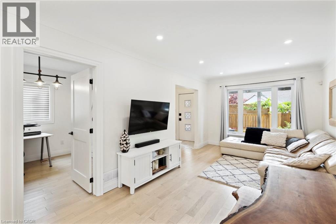
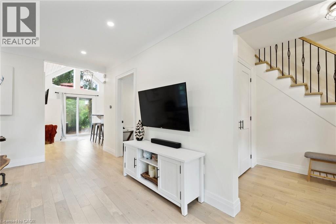
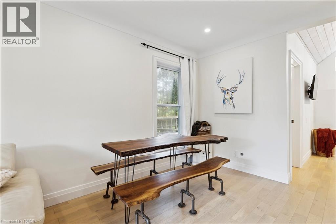
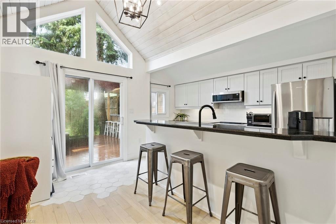
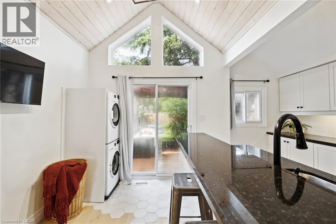
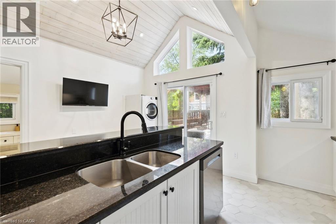
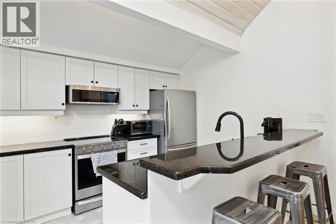
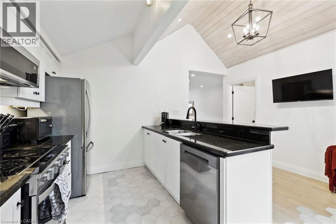
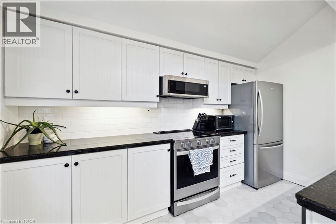
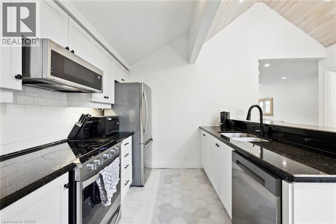
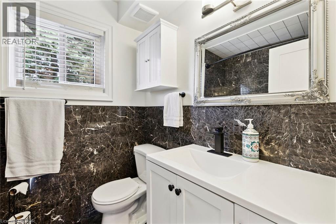
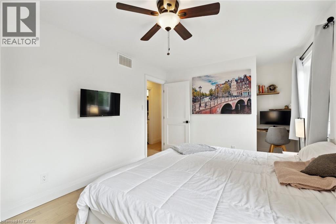
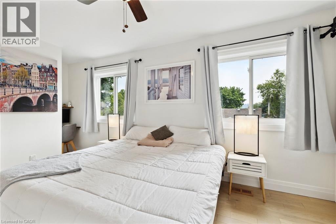
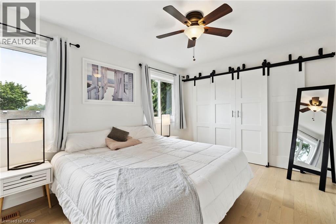
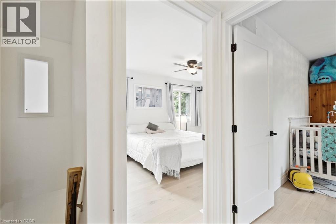
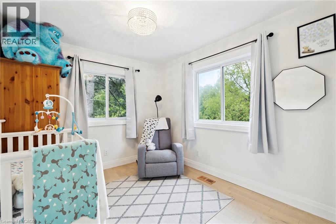
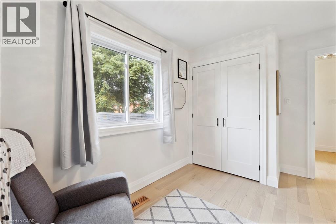
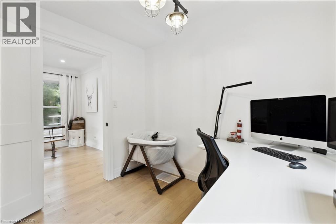
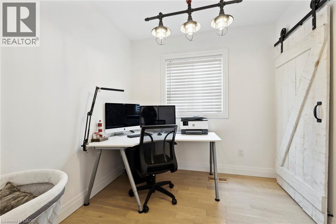
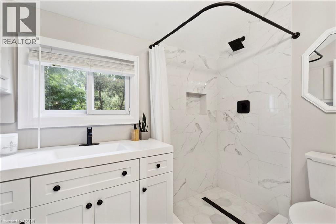
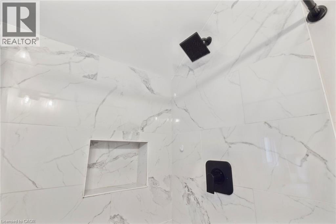
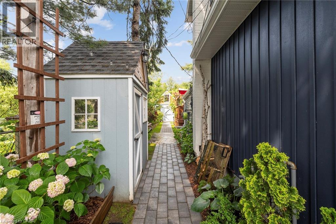
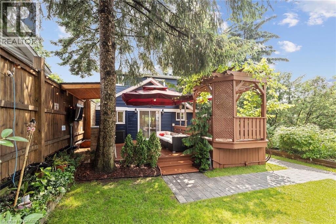
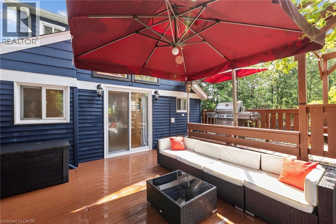
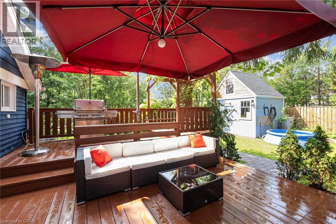
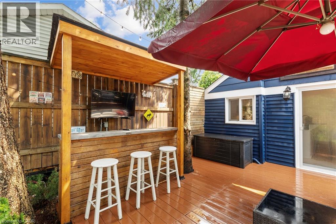
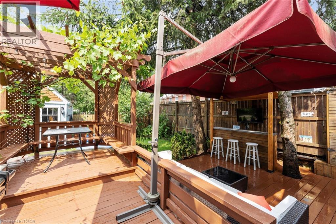
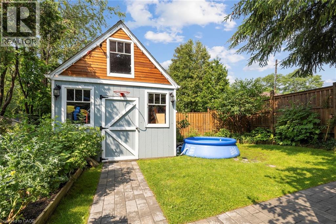
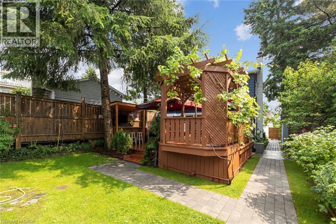
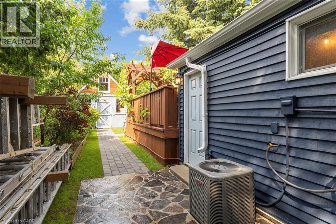
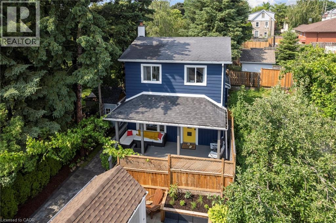
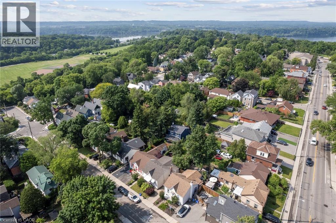
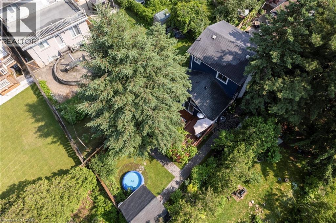
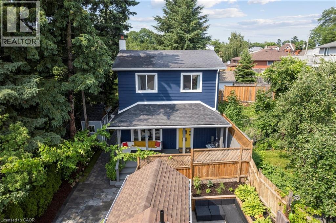
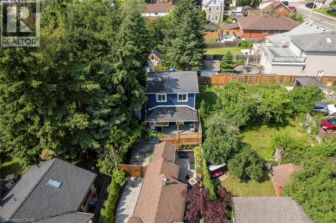
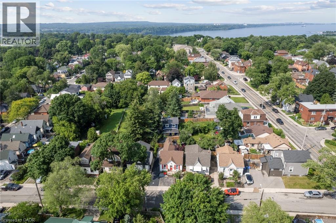
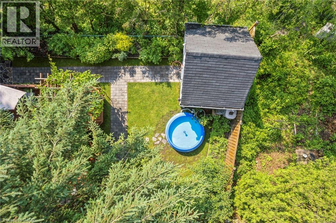
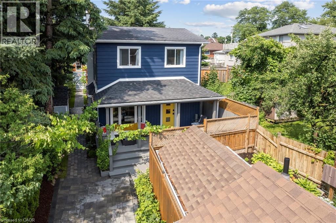
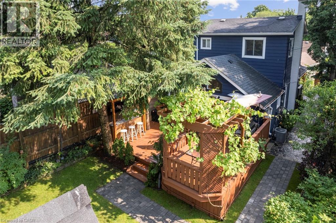
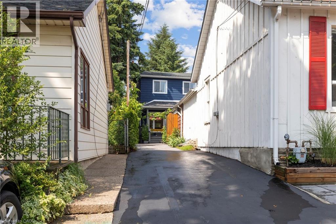
Welcome to your urban sanctuary in the heart of Strathcona! This fully renovated, turnkey home is a rare find! It offers a modern day cottage elegance with unparalleled privacy for those seeking city tranquility and luxury. The updated timeless features include a kitchen with vaulted ceiling, stainless steel appliances, granite countertops, white oak hardwood floors throughout to name a few. Come and Experience open concept living that flows onto decks and fully landscaped gardens that are perfect for entertaining. Nestled on a private lot with gated access, ample parking, and lush gardens. This property provides secure and exclusive living just moments from Locke Street, Dundurn Castle, groceries and shops, hiking trails, waterfront, GO station, and so much more. It also offers quick access to the 403. Don’t miss this opportunity to acquire this one of a kind home —schedule your showing today! (id:61499)
Property Details
| MLS® Number | 40873993 |
| Property Type | Single Family |
| AmenitiesNearBy | Golf Nearby, Hospital, Park, Place Of Worship, Public Transit, Schools, Shopping |
| CommunityFeatures | Community Centre |
| EquipmentType | None |
| Features | Paved Driveway |
| ParkingSpaceTotal | 3 |
| PoolType | Above Ground Pool |
| RentalEquipmentType | None |
Building
| BathroomTotal | 2 |
| BedroomsAboveGround | 3 |
| BedroomsTotal | 3 |
| Appliances | Dishwasher, Dryer, Refrigerator, Stove, Washer, Microwave Built-in, Hood Fan |
| ArchitecturalStyle | Other |
| BasementDevelopment | Unfinished |
| BasementType | Partial (unfinished) |
| ConstructedDate | 1925 |
| ConstructionStyleAttachment | Detached |
| CoolingType | Central Air Conditioning |
| ExteriorFinish | Aluminum Siding, Vinyl Siding |
| Fixture | Ceiling Fans |
| FoundationType | Poured Concrete |
| HeatingFuel | Natural Gas |
| HeatingType | Forced Air |
| StoriesTotal | 2 |
| SizeInterior | 1244 Sqft |
| Type | House |
| UtilityWater | Municipal Water |
Parking
| Detached Garage |
Land
| AccessType | Highway Access, Highway Nearby |
| Acreage | No |
| LandAmenities | Golf Nearby, Hospital, Park, Place Of Worship, Public Transit, Schools, Shopping |
| LandscapeFeatures | Landscaped |
| Sewer | Municipal Sewage System |
| SizeDepth | 165 Ft |
| SizeFrontage | 10 Ft |
| SizeTotalText | Under 1/2 Acre |
| ZoningDescription | D |
Rooms
| Level | Type | Length | Width | Dimensions |
|---|---|---|---|---|
| Second Level | 4pc Bathroom | 6'11'' x 6'0'' | ||
| Second Level | Bedroom | 13'0'' x 9'5'' | ||
| Second Level | Bedroom | 14'4'' x 10'6'' | ||
| Basement | Utility Room | 11'5'' x 8'7'' | ||
| Main Level | 4pc Bathroom | 5'3'' x 7'3'' | ||
| Main Level | Bedroom | 9'5'' x 8'9'' | ||
| Main Level | Kitchen | 15'2'' x 12'8'' | ||
| Main Level | Dining Room | 10'5'' x 9'1'' | ||
| Main Level | Living Room | 10'5'' x 11'4'' | ||
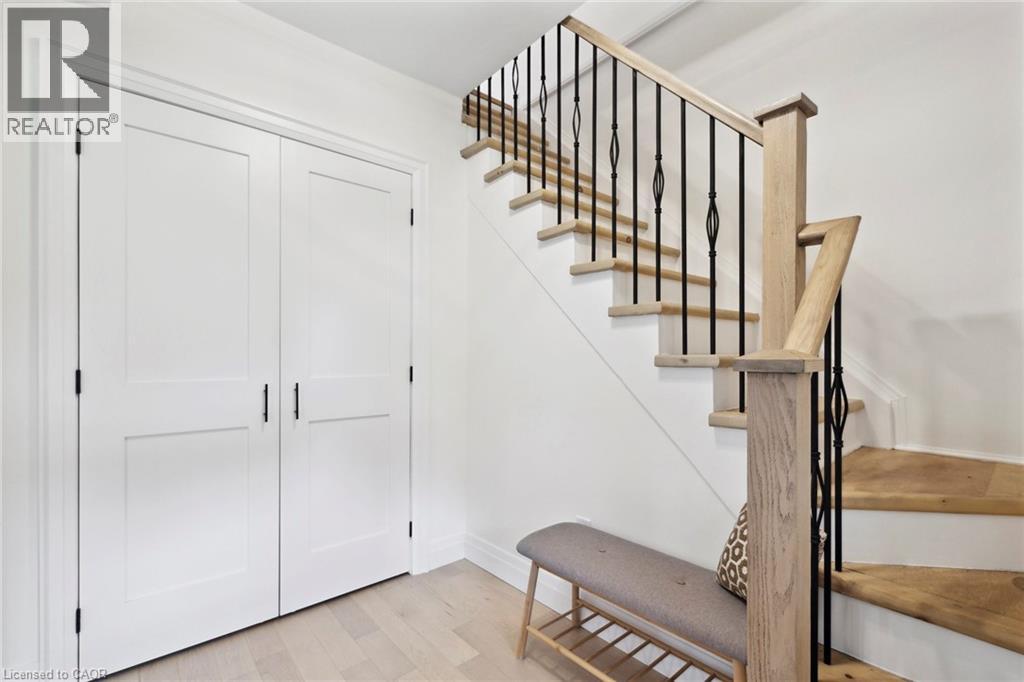
| Main Level | Foyer | 6'2'' x 8'6'' |
https://www.realtor.ca/real-estate/30447265/16-lochearne-street-hamilton
Interested?
Contact us for more information
Rachel Malek
Salesperson
5111 New Street, Suite 103
Burlington, Ontario L7L 1V2

The trademarks REALTOR®, REALTORS®, and the REALTOR® logo are controlled by The Canadian Real Estate Association (CREA) and identify real estate professionals who are members of CREA. The trademarks MLS®, Multiple Listing Service® and the associated logos are owned by The Canadian Real Estate Association (CREA) and identify the quality of services provided by real estate professionals who are members of CREA. The trademark DDF® is owned by The Canadian Real Estate Association (CREA) and identifies CREA's Data Distribution Facility (DDF®)
October 27 2026 08:54:00
Right At Home Realty