


39 Robinson Street N Unit# 10 Grimsby, Ontario L3M 3C8

$2,100 MonthlyInsurance
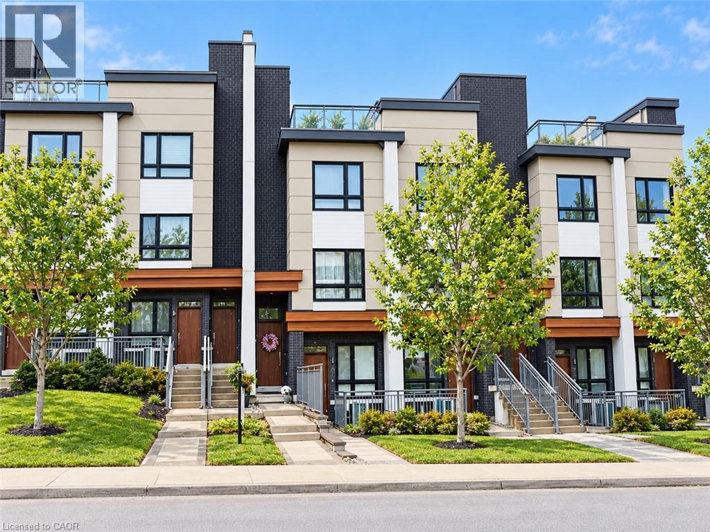
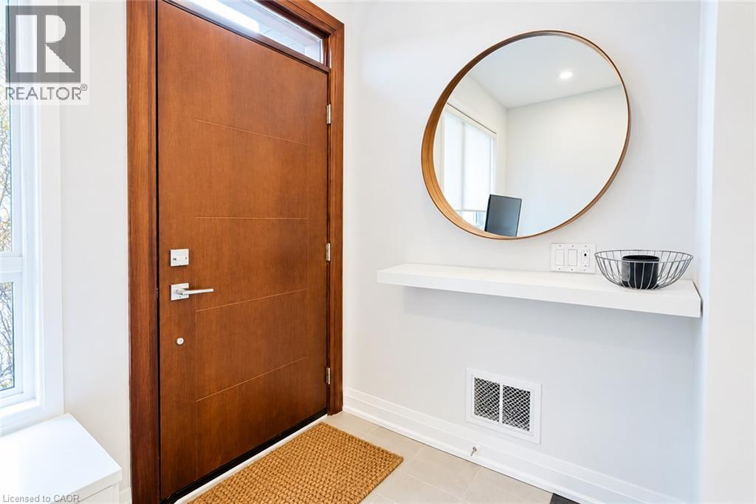
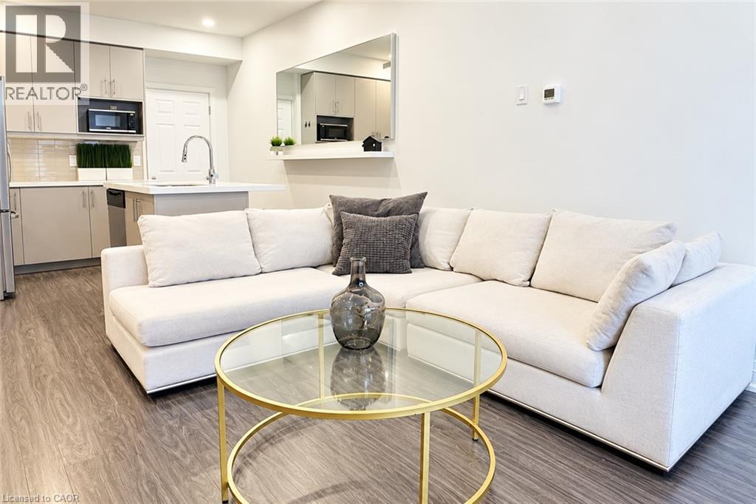
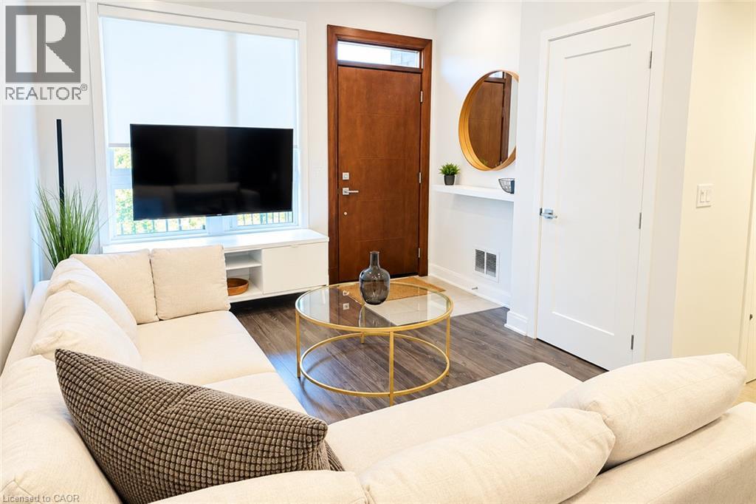
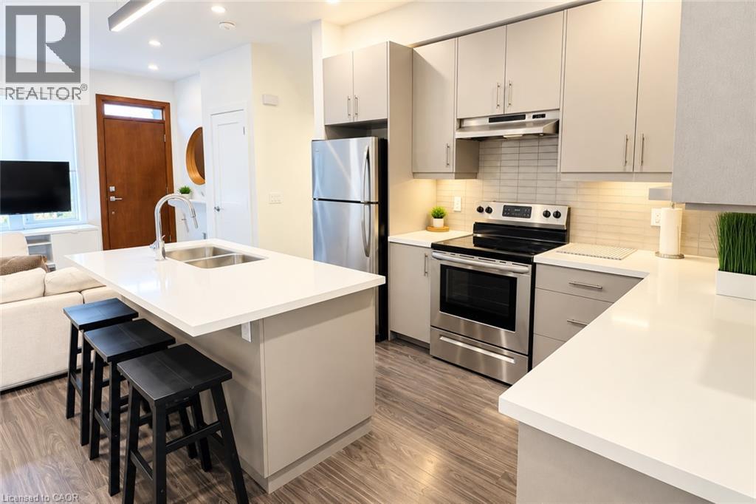
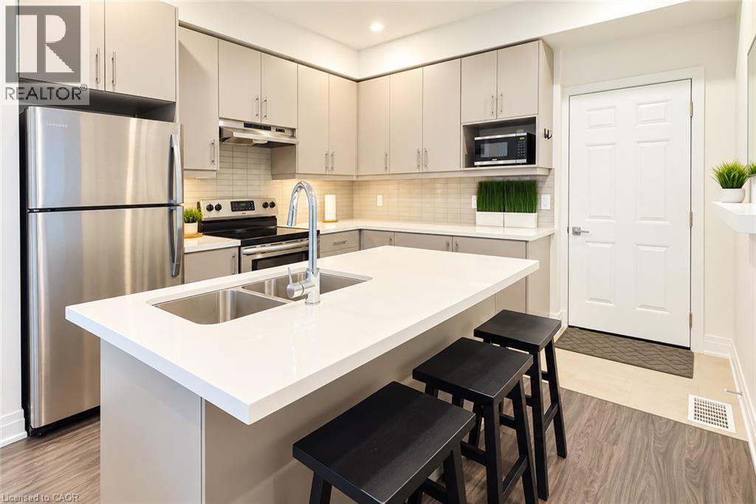
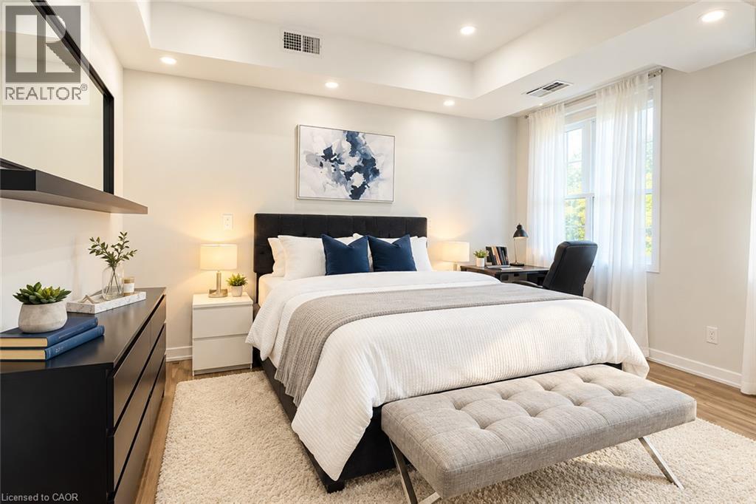
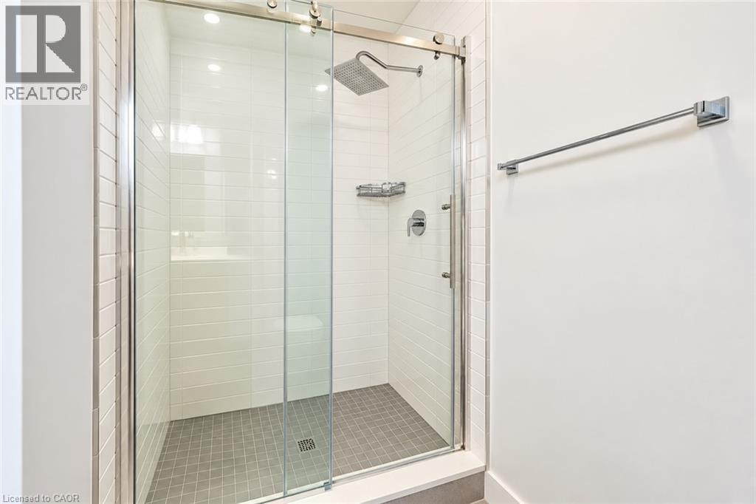
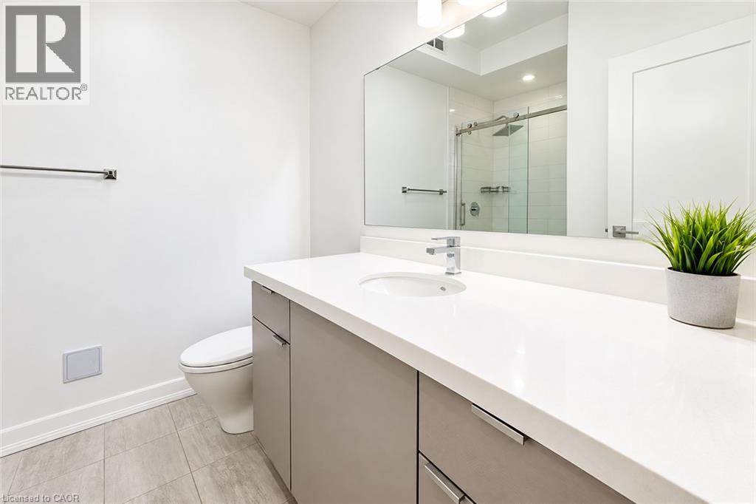
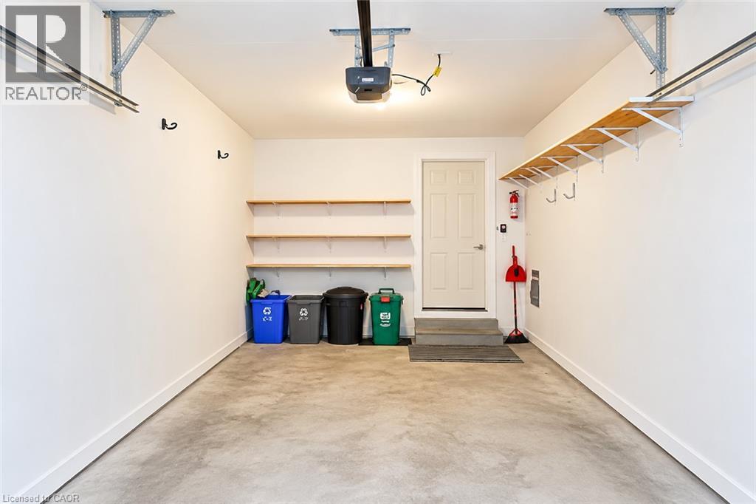
Welcome to this beautifully maintained, modern stacked townhouse offering the perfect blend of style, comfort, and convenience. Featuring a thoughtfully designed open-concept layout, the spacious kitchen flows seamlessly into the living area, creating an inviting space for everyday living and entertaining. The contemporary kitchen is equipped with stainless steel appliances, a built-in microwave, and a large centre island with an integrated sink, providing ample workspace and functionality. The stylish bathroom features a sleek walk-in shower with modern finishes. The thoughtfully designed bedrooms offer comfortable and private retreats, while the attached garage provides the convenience of secure parking and additional storage. With its modern design, quality finishes, and excellent condition, this home offers a comfortable, low-maintenance lifestyle in a desirable Grimsby location. Available for lease with a minimum of 30 days' notice. Contact us today to schedule your private viewing! (id:61499)
Property Details
| MLS® Number | 40874267 |
| Property Type | Single Family |
| AmenitiesNearBy | Park, Schools |
| EquipmentType | Water Heater |
| Features | Paved Driveway, Shared Driveway, Sump Pump |
| ParkingSpaceTotal | 1 |
| RentalEquipmentType | Water Heater |
| StorageType | Locker |
Building
| BathroomTotal | 1 |
| BedroomsBelowGround | 1 |
| BedroomsTotal | 1 |
| Appliances | Garage Door Opener |
| BasementDevelopment | Finished |
| BasementType | Full (finished) |
| ConstructedDate | 2018 |
| ConstructionStyleAttachment | Attached |
| CoolingType | Central Air Conditioning |
| ExteriorFinish | Aluminum Siding, Stucco |
| FoundationType | Poured Concrete |
| HeatingFuel | Natural Gas |
| HeatingType | Forced Air |
| StoriesTotal | 1 |
| SizeInterior | 750 Sqft |
| Type | Row / Townhouse |
| UtilityWater | Lake/river Water Intake, Municipal Water |
Parking
| Attached Garage | |
| None |
Land
| Acreage | No |
| LandAmenities | Park, Schools |
| Sewer | Municipal Sewage System |
| SizeTotalText | Unknown |
| ZoningDescription | M1 |
Rooms
| Level | Type | Length | Width | Dimensions |
|---|---|---|---|---|
| Lower Level | Utility Room | Measurements not available | ||
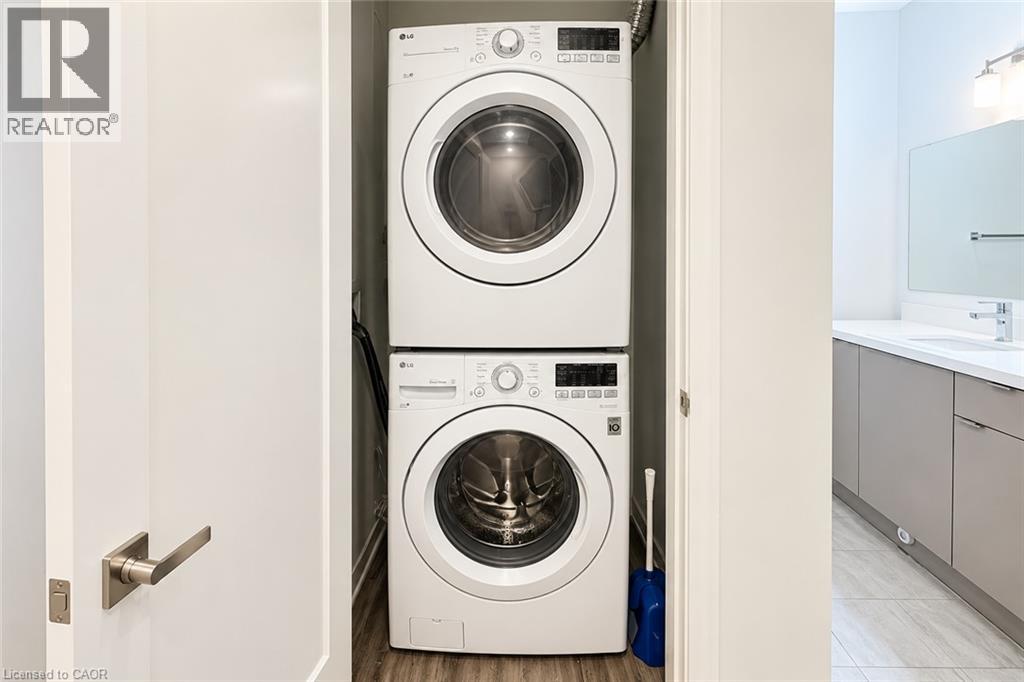
| Lower Level | Laundry Room | Measurements not available | ||
| Lower Level | 3pc Bathroom | Measurements not available | ||
| Lower Level | Primary Bedroom | 13'11'' x 11'7'' | ||
| Main Level | Bonus Room | Measurements not available | ||
| Main Level | Kitchen | 11'7'' x 10'6'' | ||
| Main Level | Great Room | 12'4'' x 10'2'' |
https://www.realtor.ca/real-estate/30447217/39-robinson-street-n-unit-10-grimsby
Interested?
Contact us for more information
Matthew Adeh
Broker
1595 Upper James St Unit 4b
Hamilton, Ontario L9B 0H7
Daniel Younan
Broker
Unit 101 1595 Upper James St.
Hamilton, Ontario L9B 0H7
David Capretta
Salesperson
Unit 101 1595 Upper James St.
Hamilton, Ontario L9B 0H7

The trademarks REALTOR®, REALTORS®, and the REALTOR® logo are controlled by The Canadian Real Estate Association (CREA) and identify real estate professionals who are members of CREA. The trademarks MLS®, Multiple Listing Service® and the associated logos are owned by The Canadian Real Estate Association (CREA) and identify the quality of services provided by real estate professionals who are members of CREA. The trademark DDF® is owned by The Canadian Real Estate Association (CREA) and identifies CREA's Data Distribution Facility (DDF®)
October 27 2026 01:38:48
RE/MAX Escarpment Realty Inc.