


136 - 1960 Dalmagarry Road London North, Ontario N6G 0T8

$529,900Maintenance,
$287,030 Monthly
Maintenance,
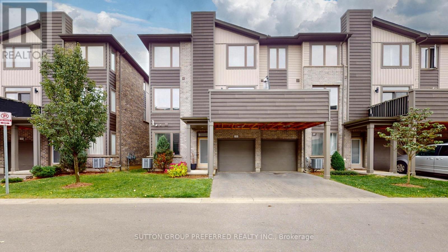
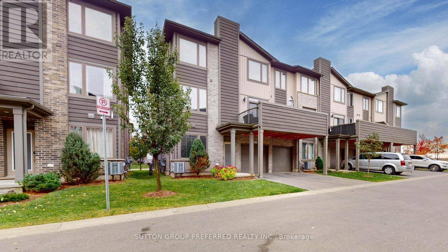
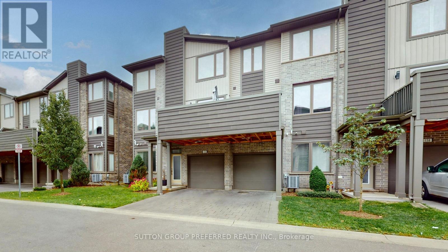
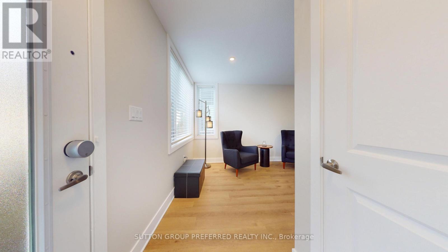
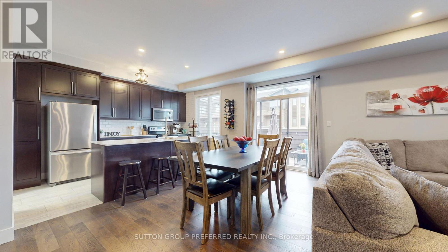
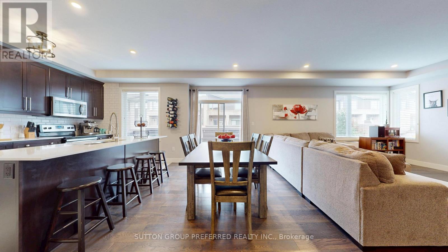
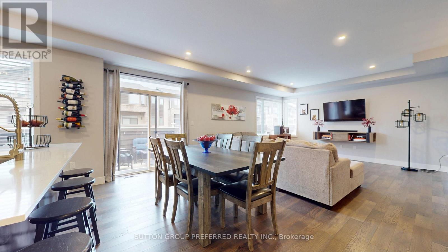
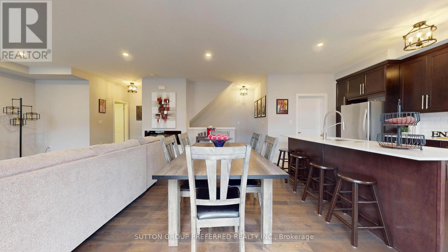
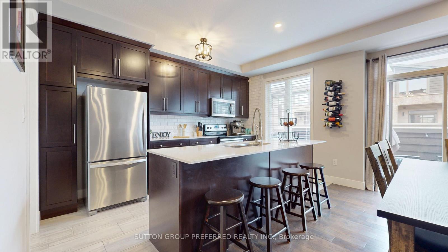
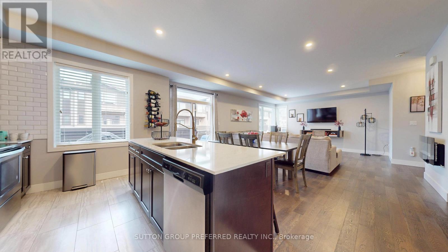
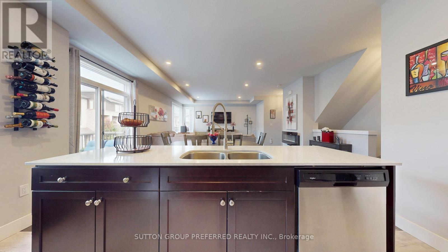
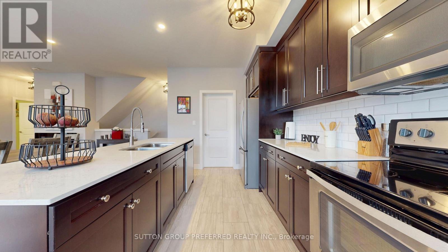
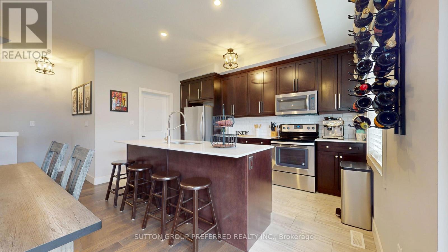
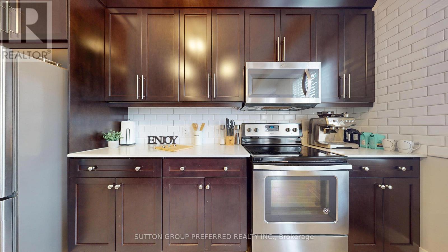
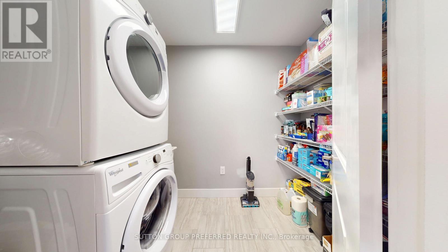
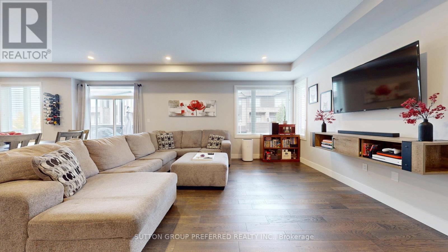
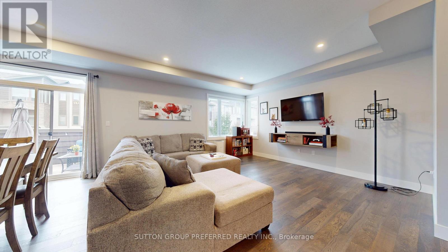
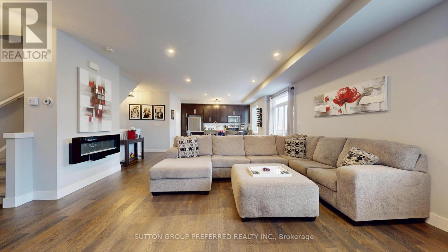
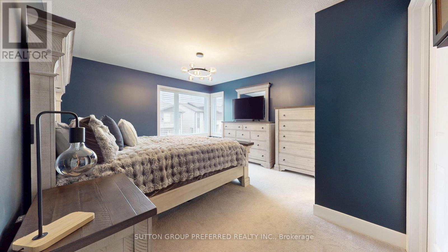
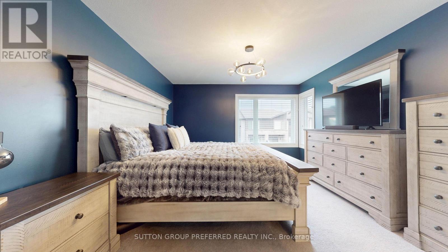
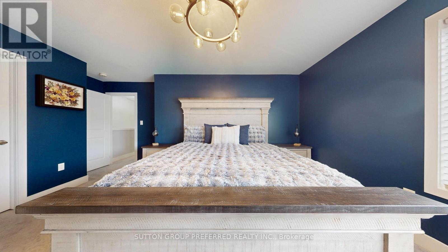
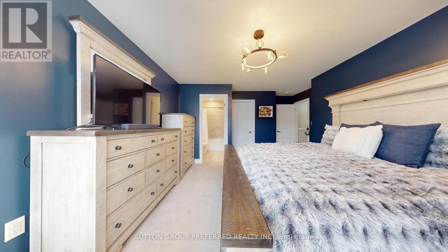
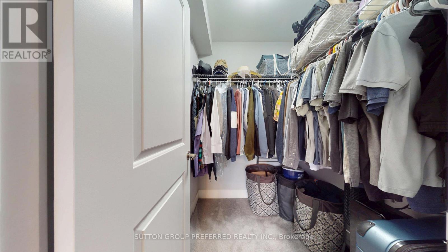
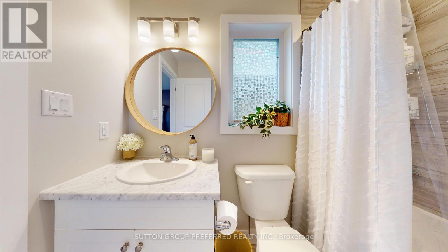
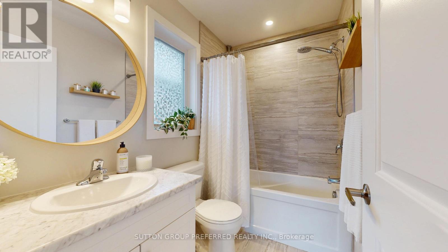
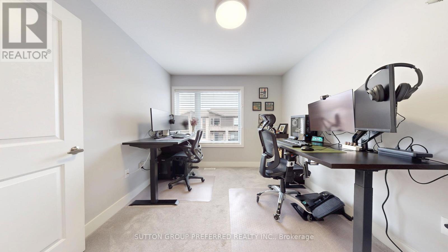
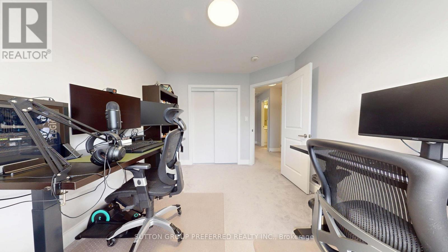
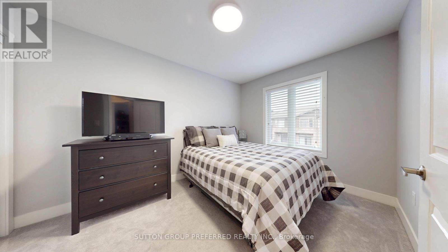
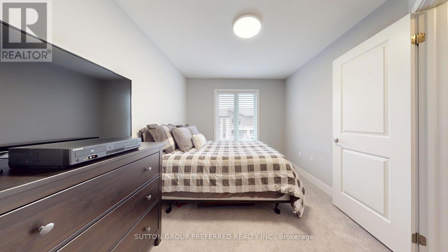
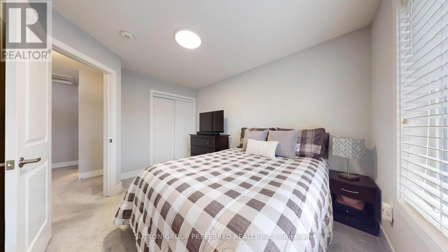
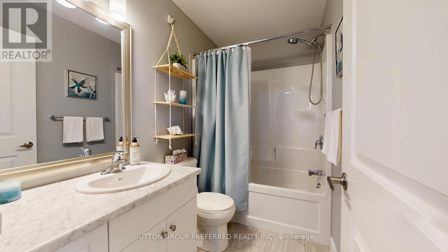
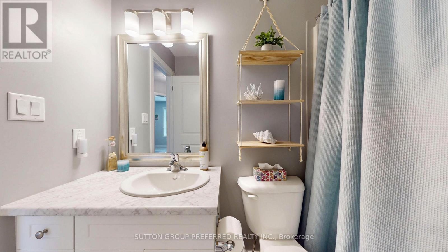
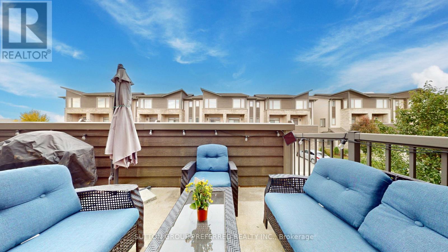
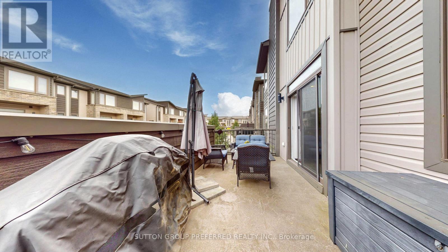
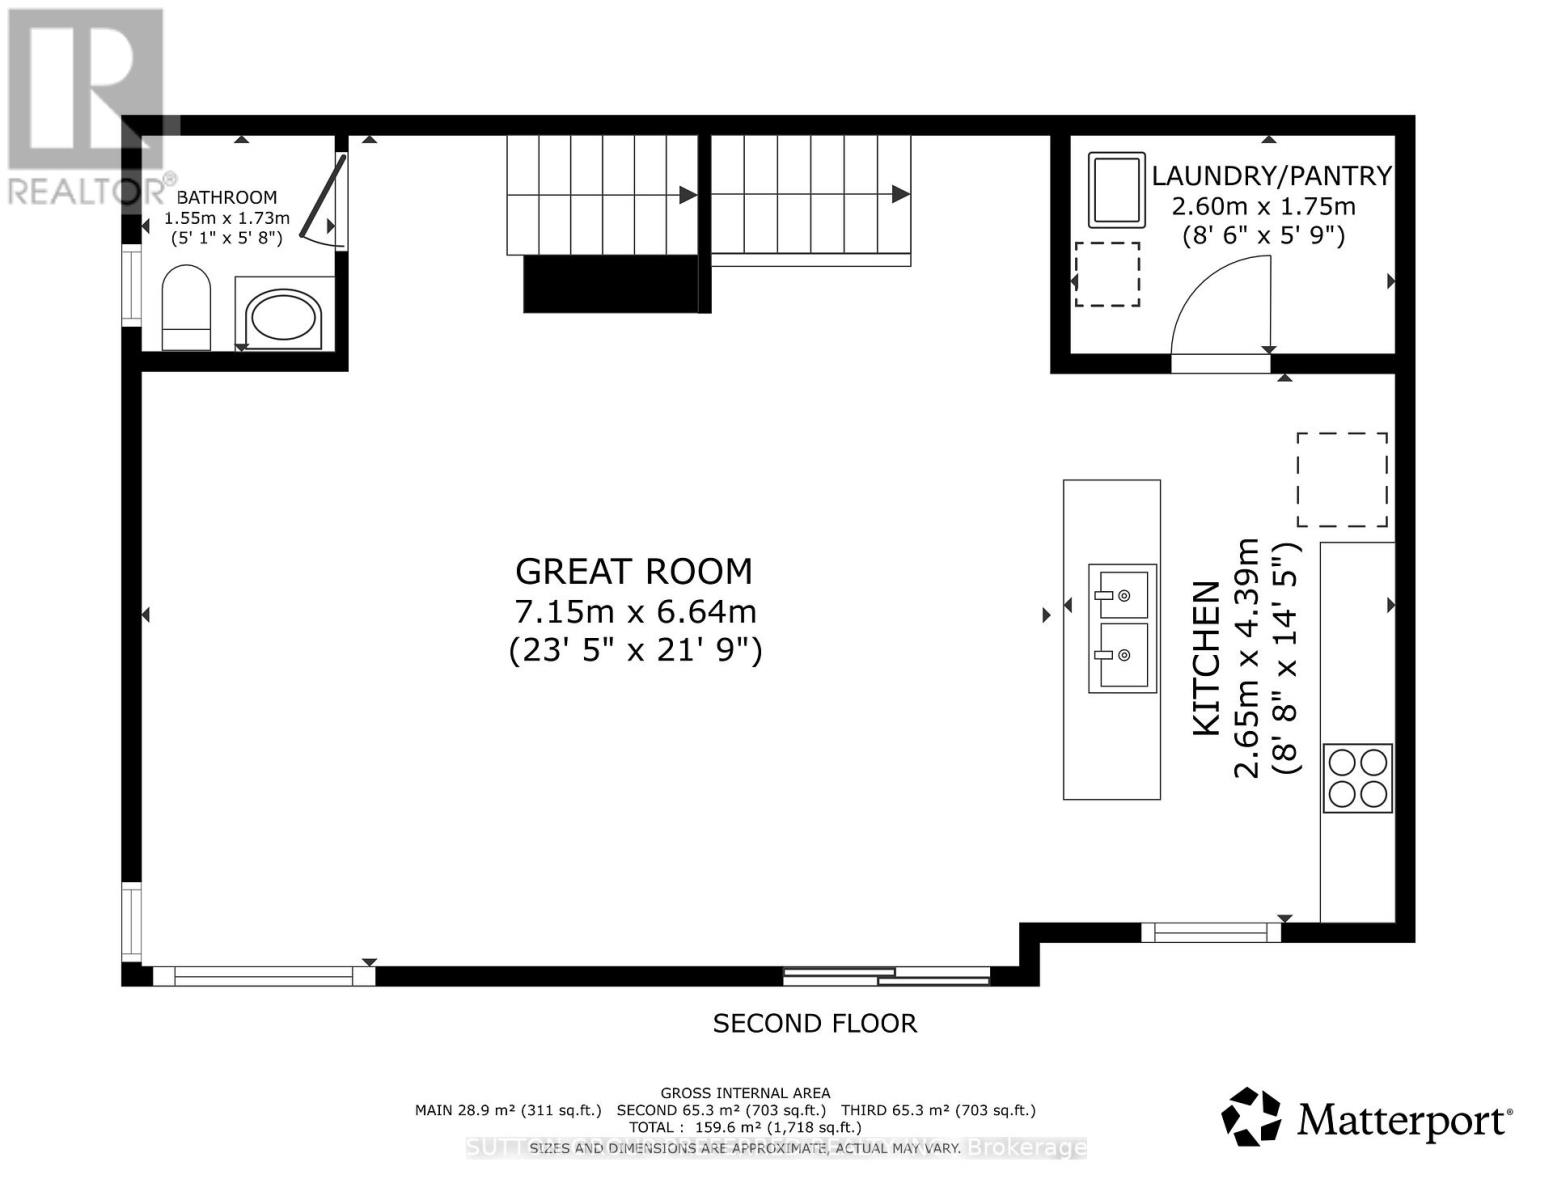
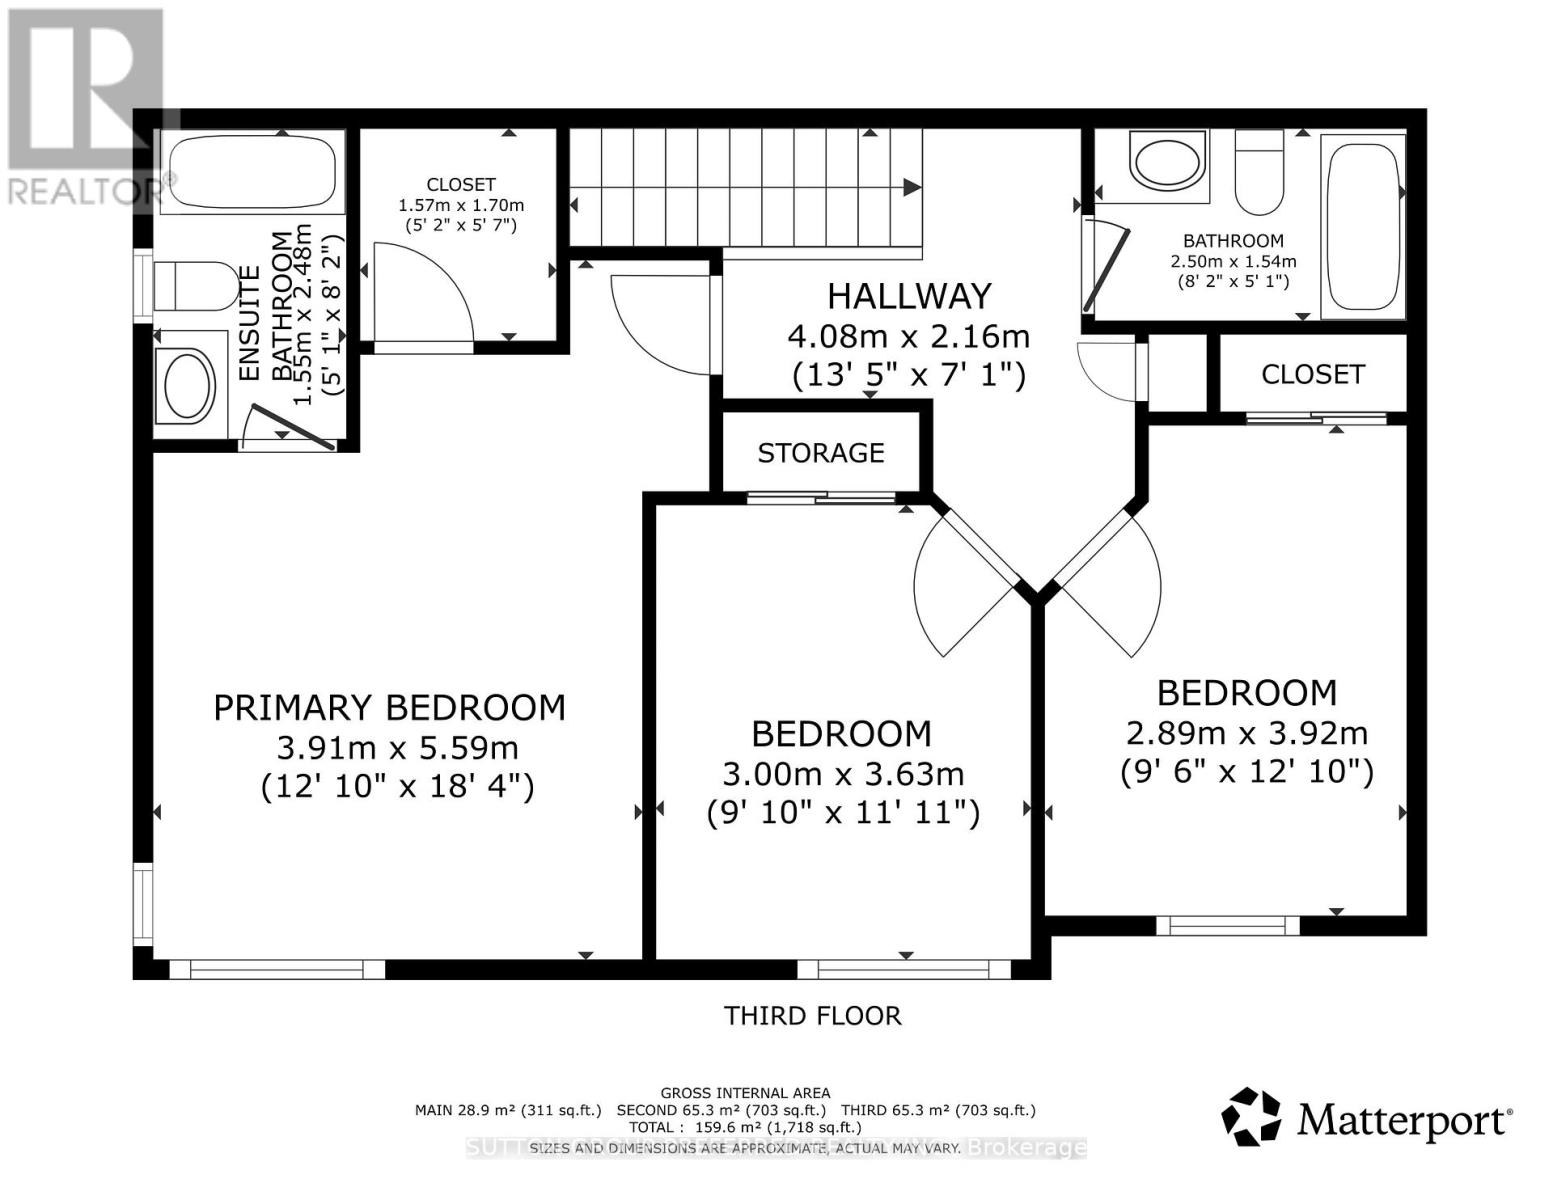
$287,030 MonthlyLuxury, Light and Location. Exceptional North London condo living with an attached two-car garage with inside entry and two exclusive use private lane parking spaces- four parking spaces in total. Inside, oversized windows fill the stunning great room complemented by wide plank light oak looking flooring and an atmospheric electric fireplace. The sophisticated kitchen features stone counters, a large island, walk-in pantry and direct access to a beautiful balcony. Upstairs, three bedrooms include a primary retreat with walk-in closet and ensuite bath. Thoughtful storage, elevated finishes, and an unbeatable location close to shopping, restaurants and major routes complete this exceptional residence. Rare. Refined. Remarkably well located! (id:61499)
Property Details
| MLS® Number | X14122898 |
| Property Type | Single Family |
| Community Name | North E |
| AmenitiesNearBy | Hospital, Park, Place Of Worship, Public Transit, Schools |
| CommunityFeatures | Pets Allowed With Restrictions |
| EquipmentType | Water Heater - Tankless, Water Heater |
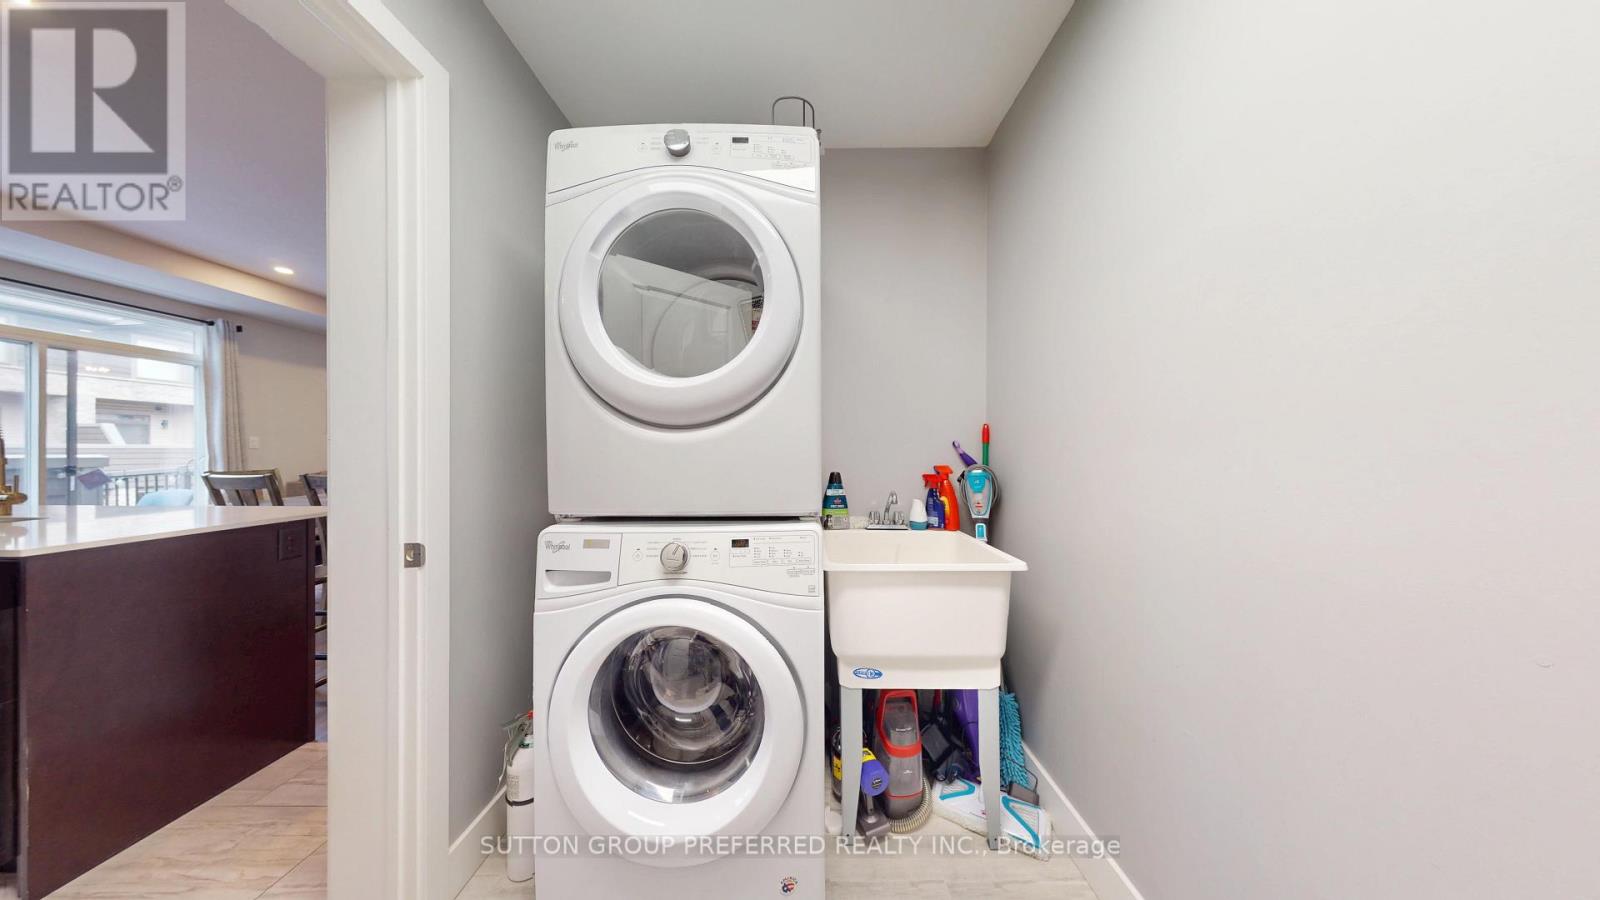
| Features | Balcony, Dry, In Suite Laundry |
| ParkingSpaceTotal | 4 |
| RentalEquipmentType | Water Heater - Tankless, Water Heater |
Building
| BathroomTotal | 3 |
| BedroomsAboveGround | 3 |
| BedroomsTotal | 3 |
| Age | 6 To 10 Years |
| Amenities | Fireplace(s), Separate Heating Controls, Separate Electricity Meters |
| Appliances | Garage Door Opener Remote(s), Water Meter, Dryer, Garage Door Opener, Microwave, Stove, Washer, Window Coverings, Refrigerator |
| BasementType | None |
| CoolingType | Central Air Conditioning, Air Exchanger |
| ExteriorFinish | Brick Veneer, Vinyl Siding |
| FireProtection | Alarm System, Smoke Detectors |
| FireplacePresent | Yes |
| FireplaceTotal | 1 |
| FlooringType | Tile |
| FoundationType | Poured Concrete |
| HalfBathTotal | 1 |
| HeatingFuel | Natural Gas |
| HeatingType | Forced Air |
| StoriesTotal | 3 |
| SizeInterior | 1600 - 1799 Sqft |
| Type | Row / Townhouse |
Parking
| Attached Garage | |
| Garage |
Land
| Acreage | No |
| LandAmenities | Hospital, Park, Place Of Worship, Public Transit, Schools |
| ZoningDescription | R5-7, R6-5 (10) |
Rooms
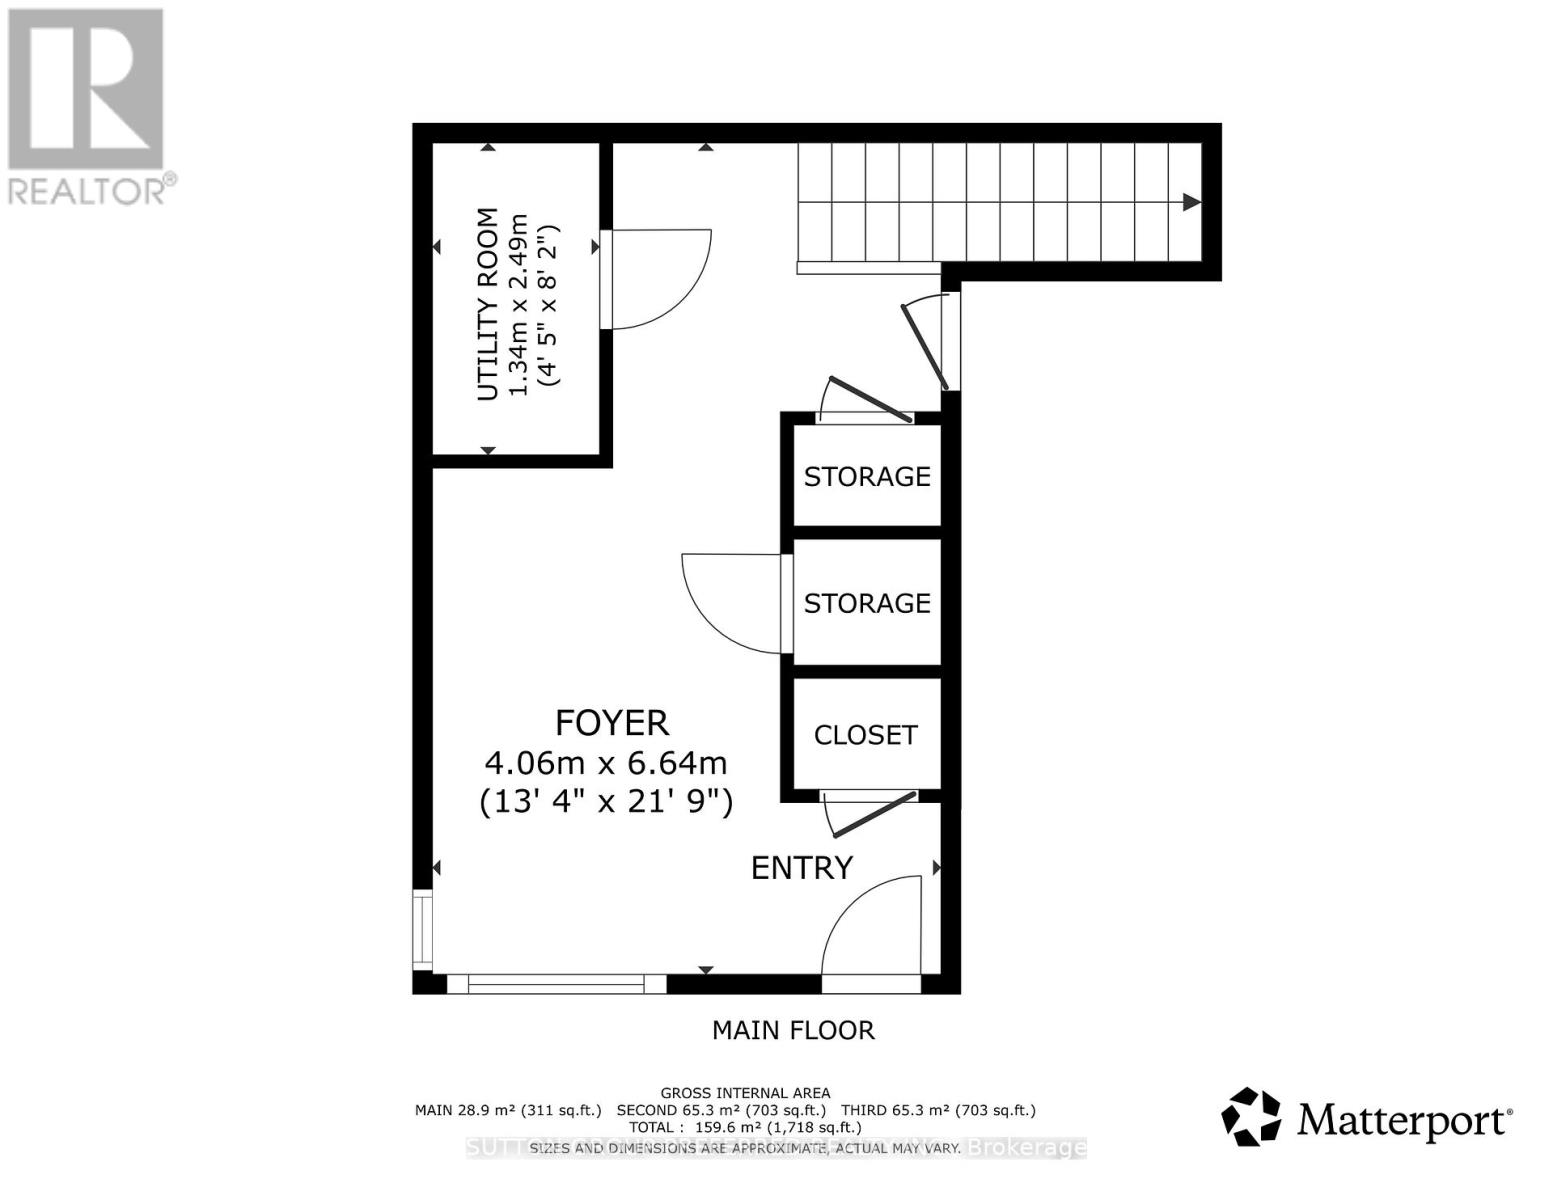
| Level | Type | Length | Width | Dimensions |
|---|---|---|---|---|
| Second Level | Pantry | 2.59 m | 1.75 m | 2.59 m x 1.75 m |
| Second Level | Great Room | 7.14 m | 6.63 m | 7.14 m x 6.63 m |
| Second Level | Kitchen | 4.39 m | 2.64 m | 4.39 m x 2.64 m |
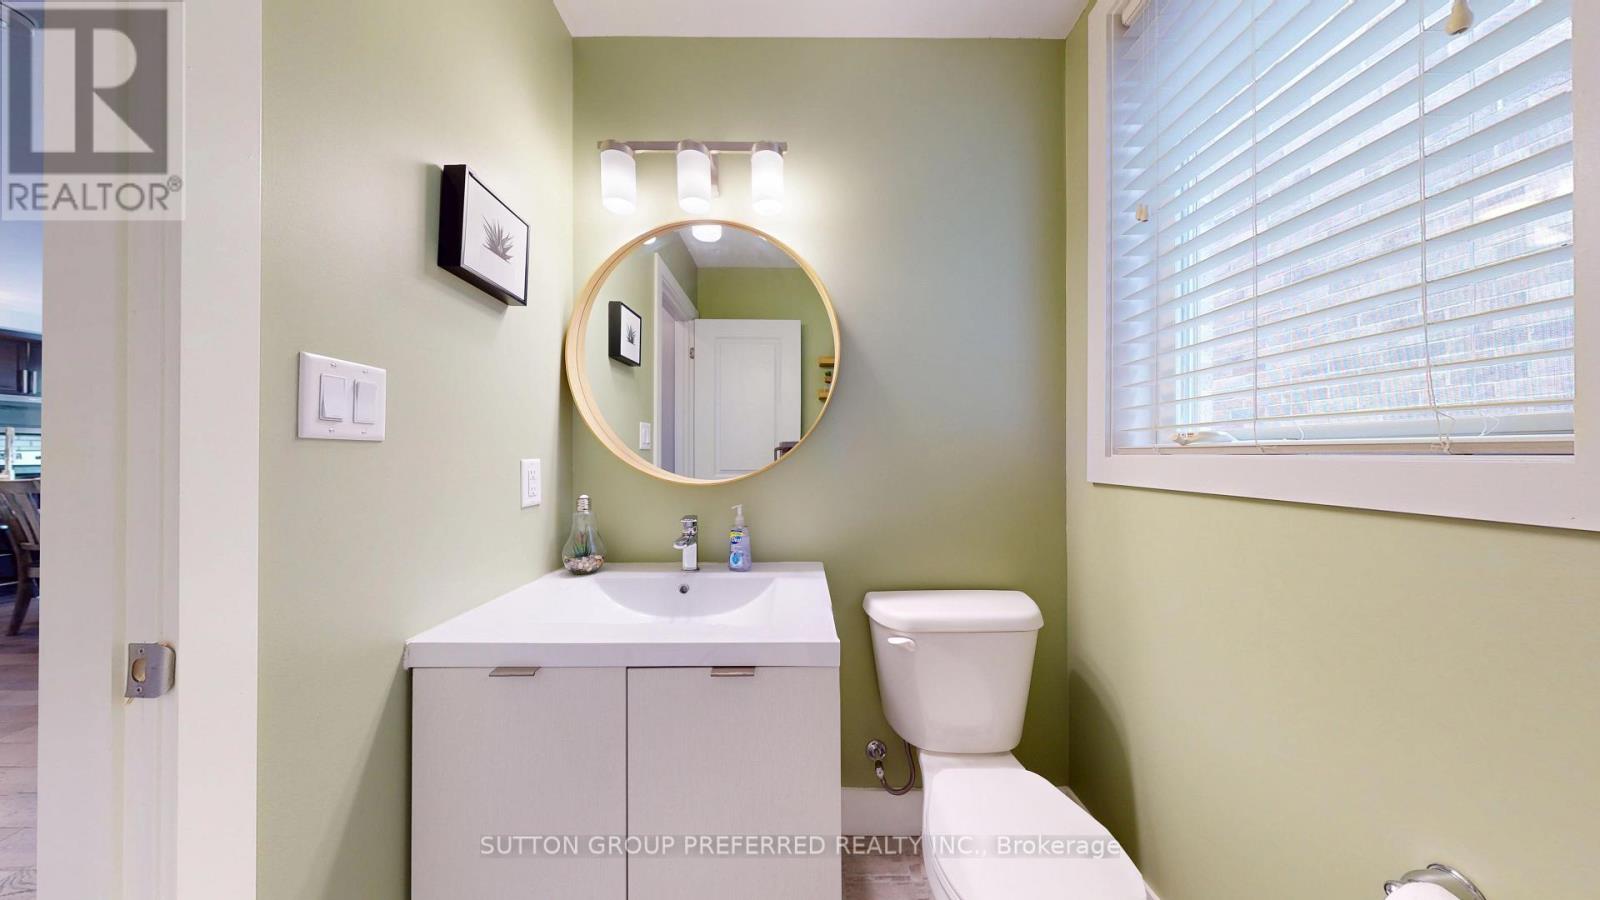
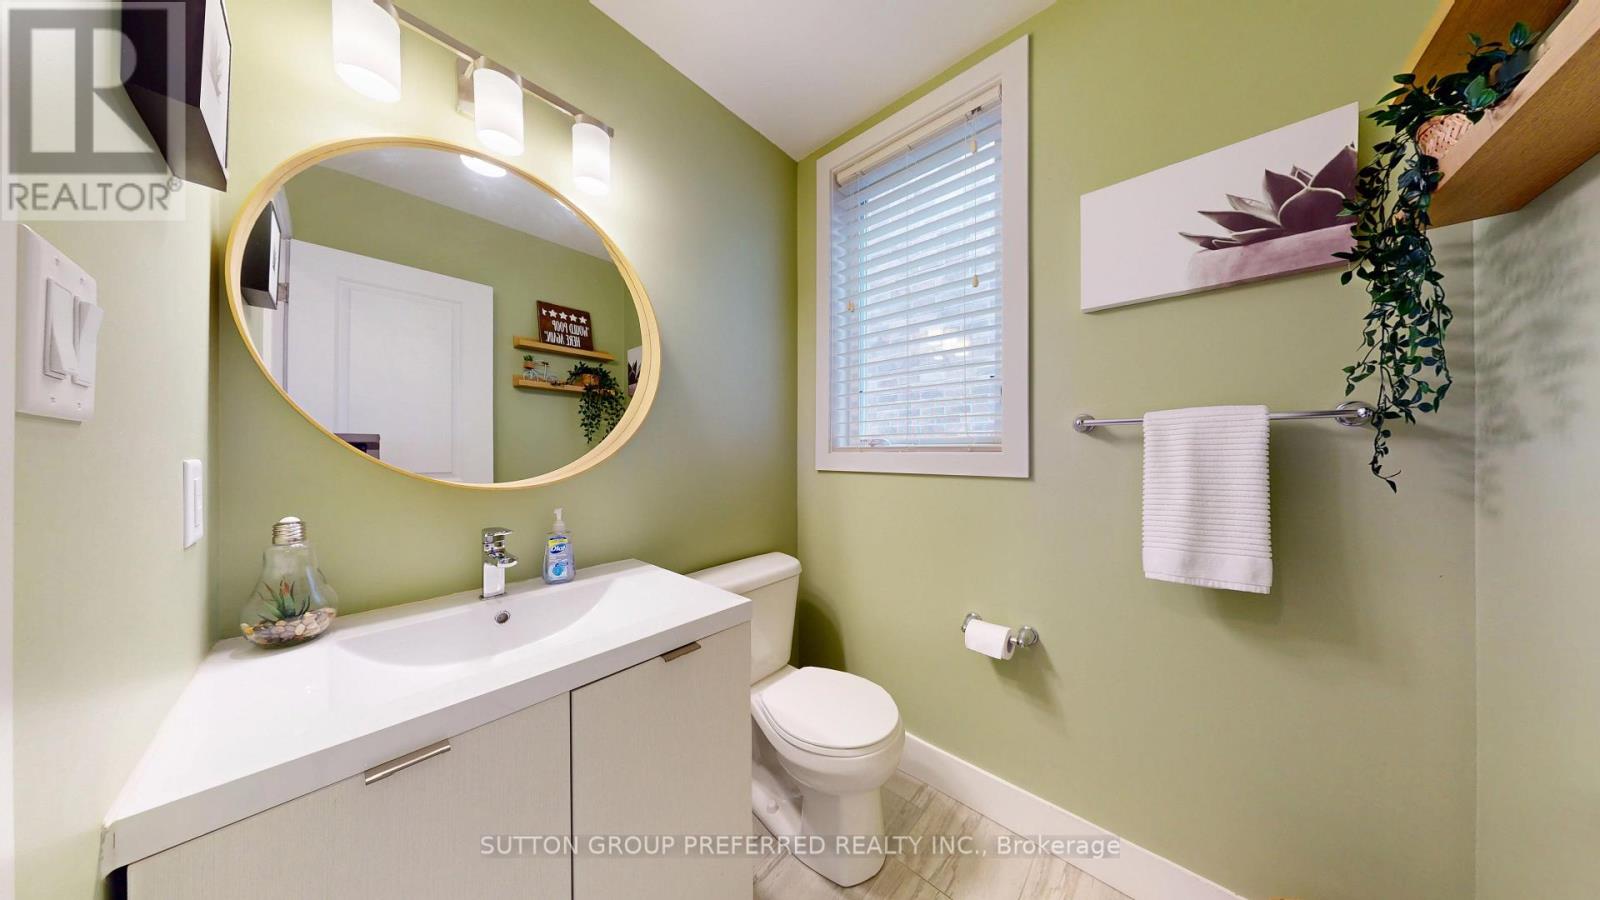
| Second Level | Bathroom | 1.73 m | 1.55 m | 1.73 m x 1.55 m |
| Second Level | Laundry Room | 2.59 m | 1.75 m | 2.59 m x 1.75 m |
| Third Level | Bathroom | 2.49 m | 1.55 m | 2.49 m x 1.55 m |
| Third Level | Primary Bedroom | 5.59 m | 3.91 m | 5.59 m x 3.91 m |
| Third Level | Bedroom 2 | 3.91 m | 2.9 m | 3.91 m x 2.9 m |
| Third Level | Bedroom 3 | 3.63 m | 3 m | 3.63 m x 3 m |
| Third Level | Bathroom | 2.49 m | 1.55 m | 2.49 m x 1.55 m |
| Main Level | Furnace | 2.49 m | 1.35 m | 2.49 m x 1.35 m |
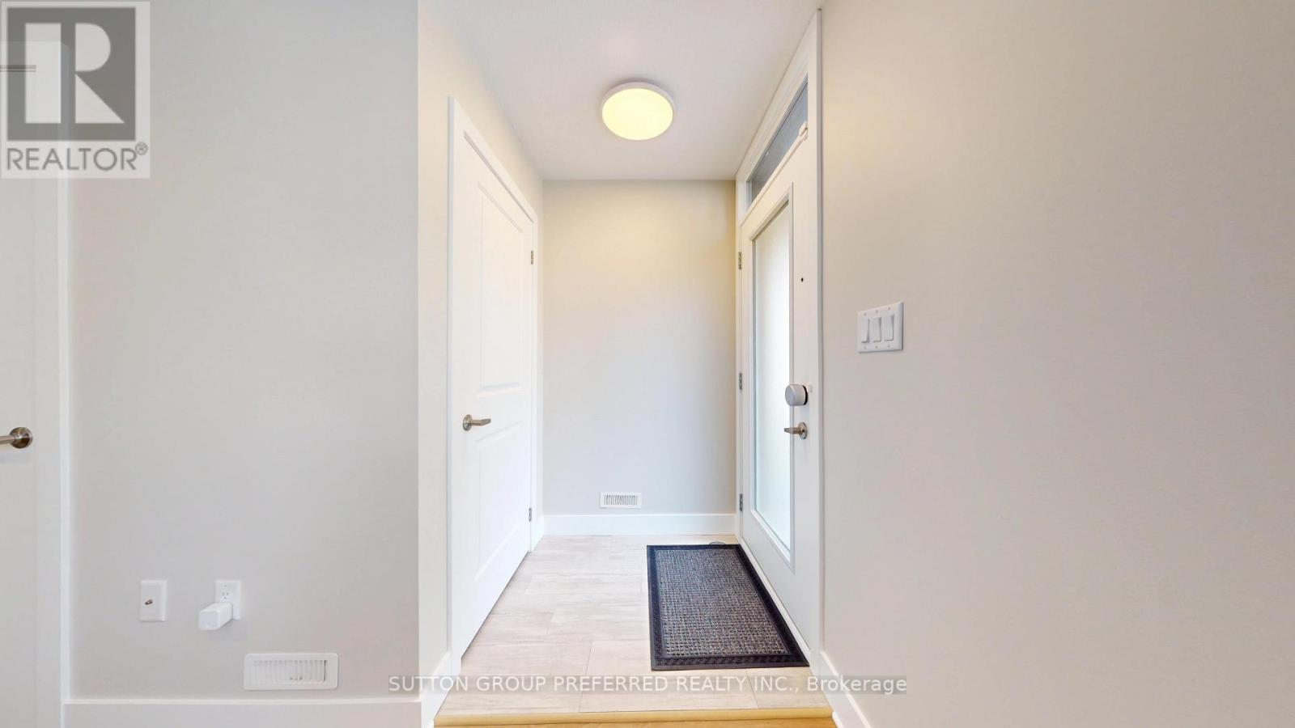
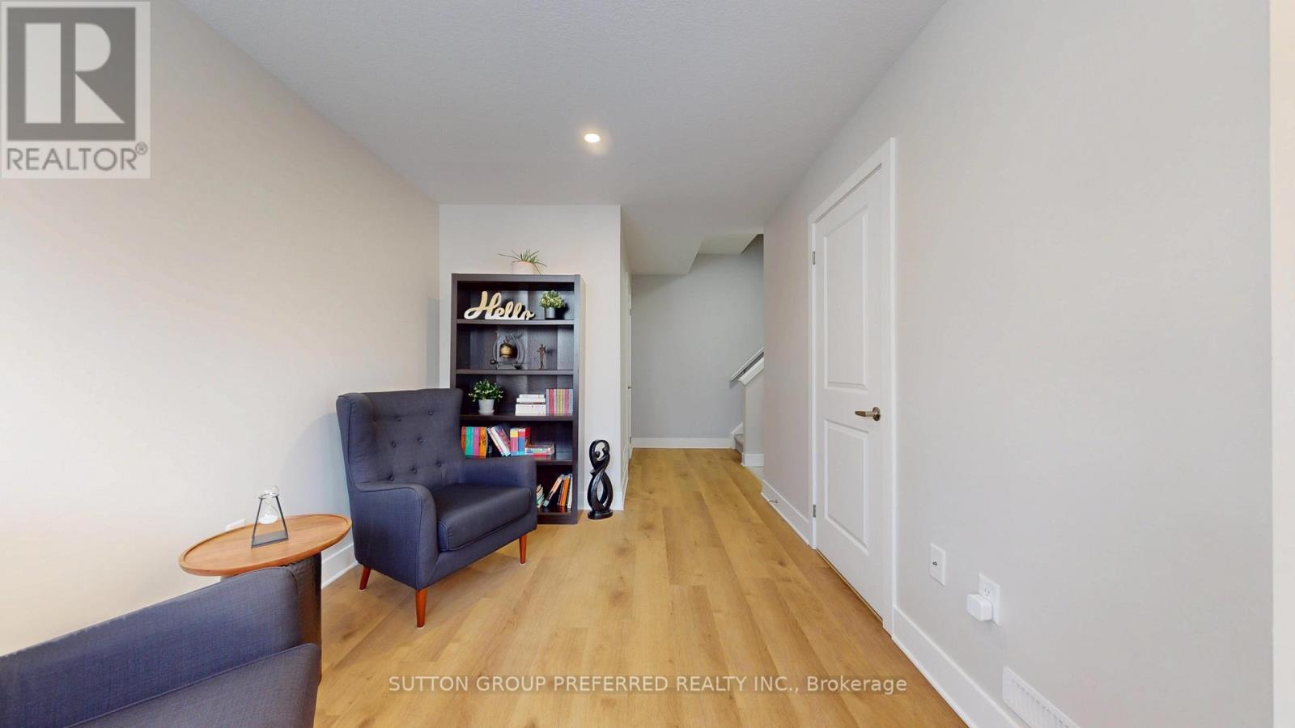
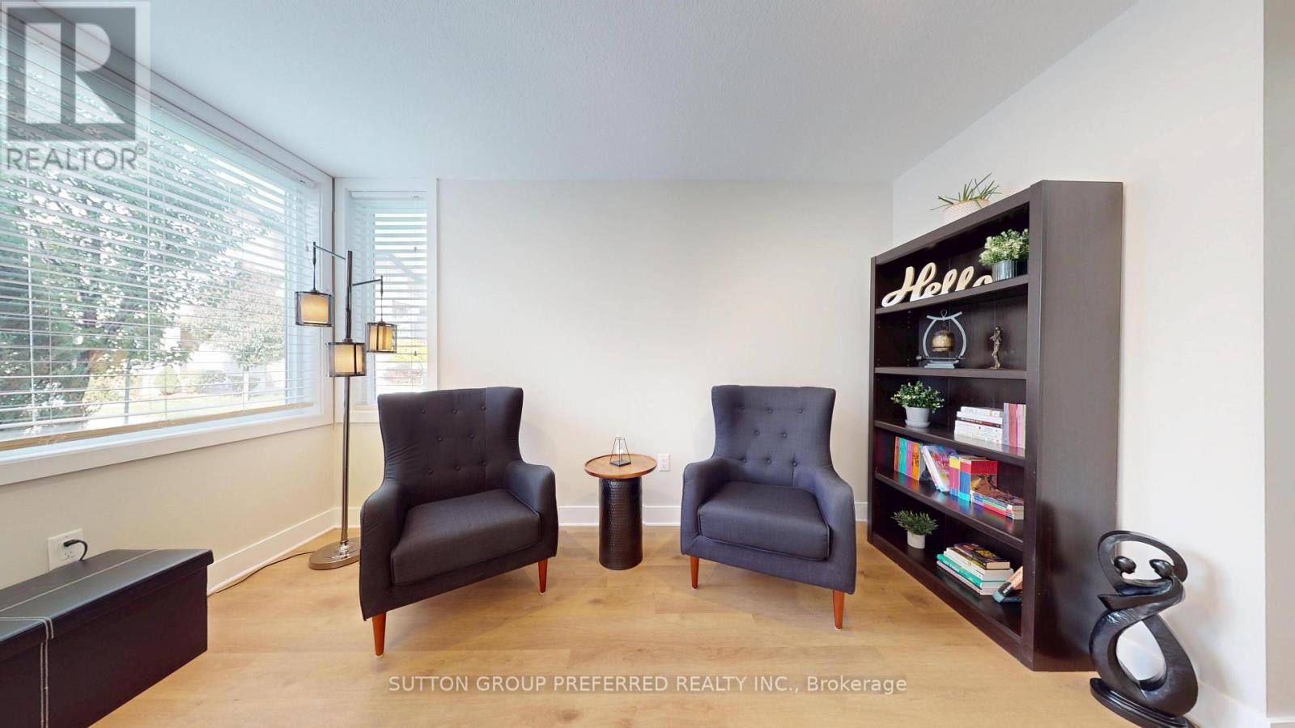
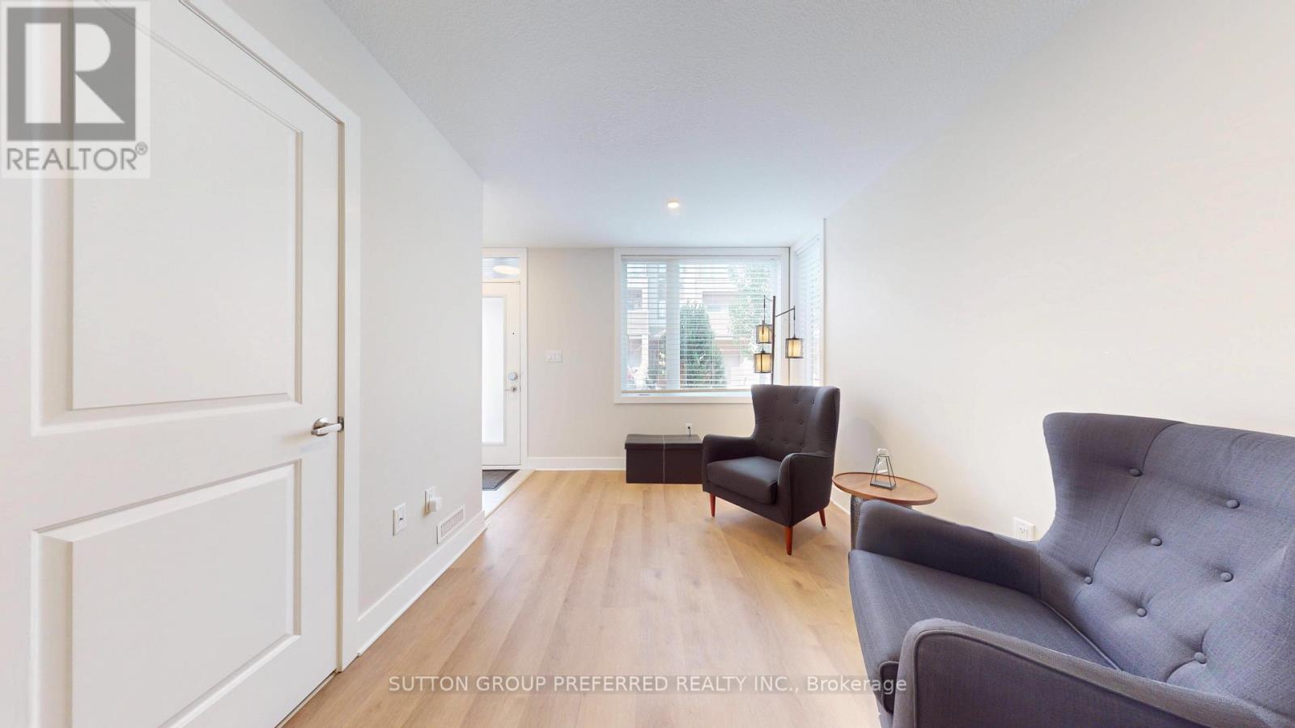
| Main Level | Foyer | 6.63 m | 4.06 m | 6.63 m x 4.06 m |
https://www.realtor.ca/real-estate/30450939/136-1960-dalmagarry-road-london-north-north-e-north-e
Interested?
Contact us for more information
Warren Shantz
Broker
Judy Robinson
Salesperson

The trademarks REALTOR®, REALTORS®, and the REALTOR® logo are controlled by The Canadian Real Estate Association (CREA) and identify real estate professionals who are members of CREA. The trademarks MLS®, Multiple Listing Service® and the associated logos are owned by The Canadian Real Estate Association (CREA) and identify the quality of services provided by real estate professionals who are members of CREA. The trademark DDF® is owned by The Canadian Real Estate Association (CREA) and identifies CREA's Data Distribution Facility (DDF®)
October 28 2026 12:50:56
Sutton Group Preferred Realty Inc.