


2 - 1570 Coronation Drive London North, Ontario N6G 5P6

$2,650 Monthly
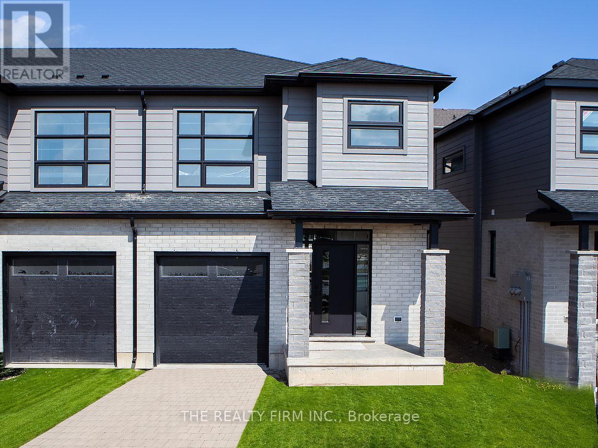
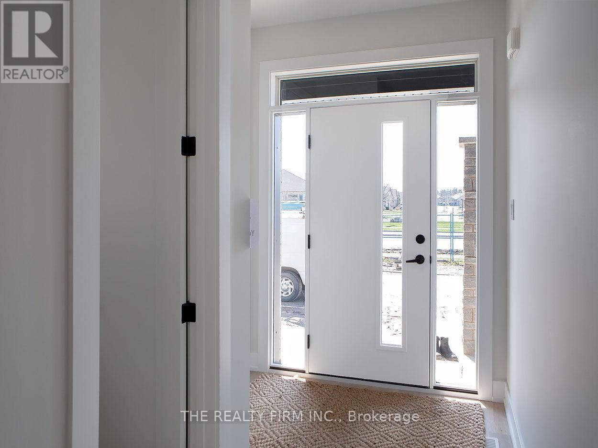
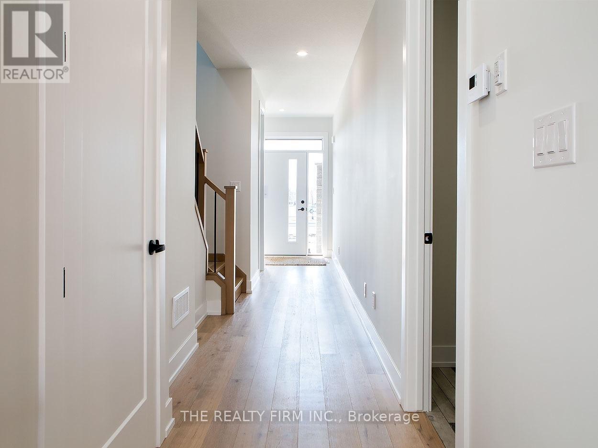
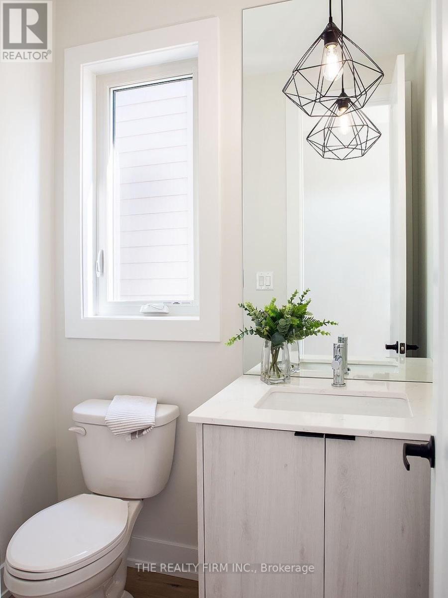
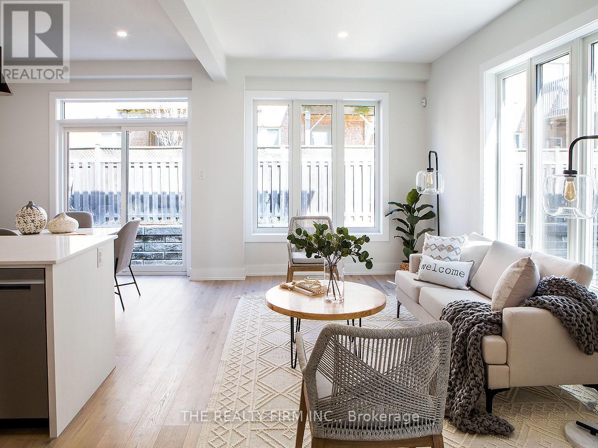
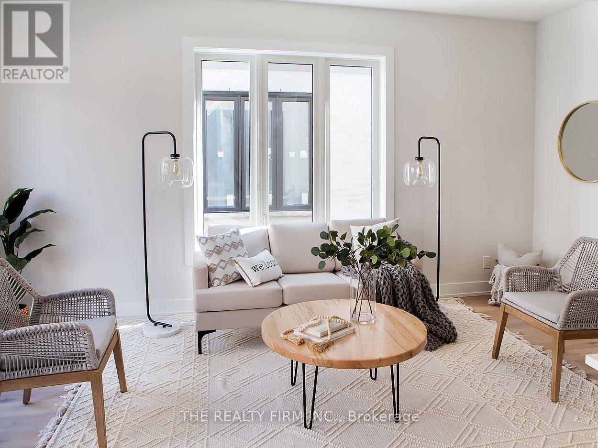
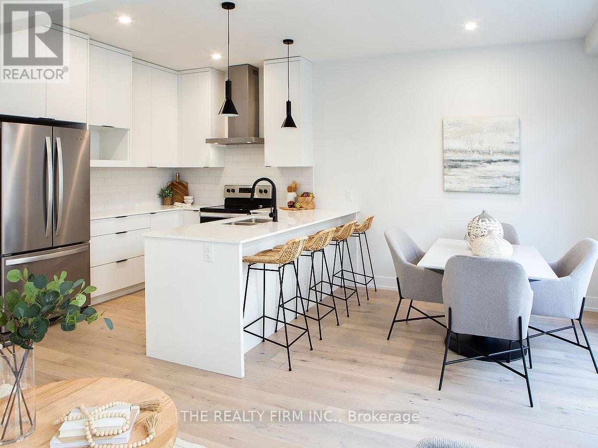
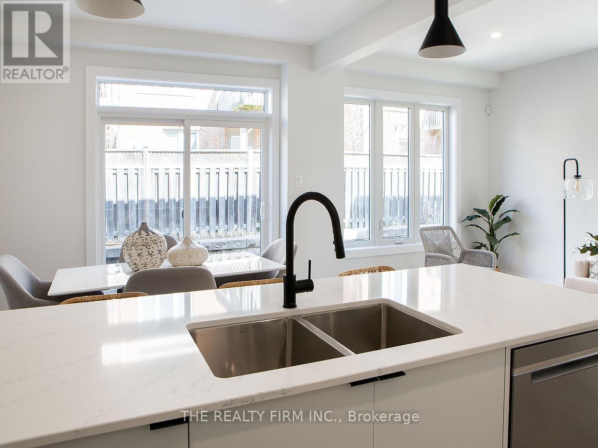
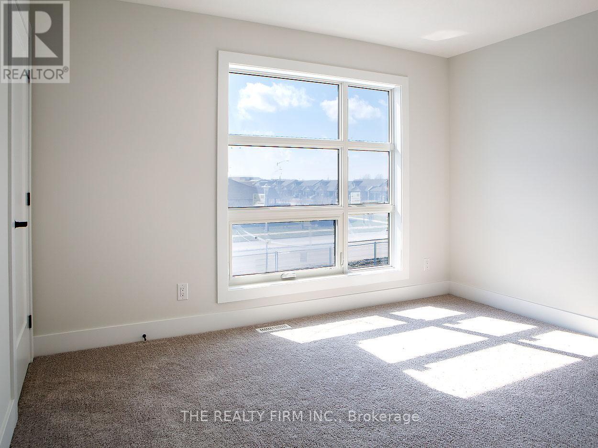
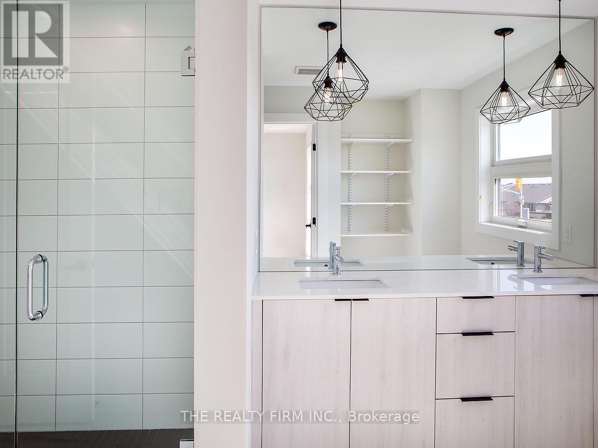
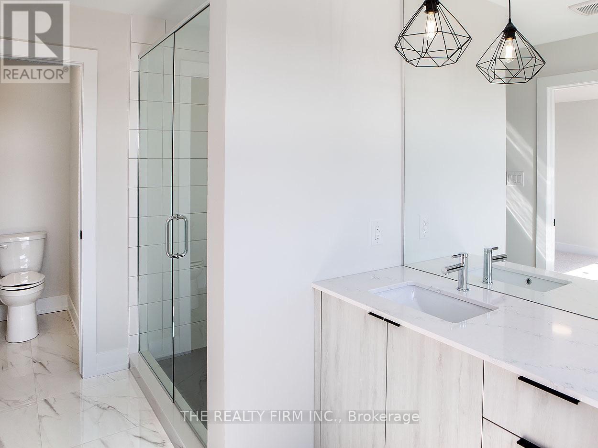
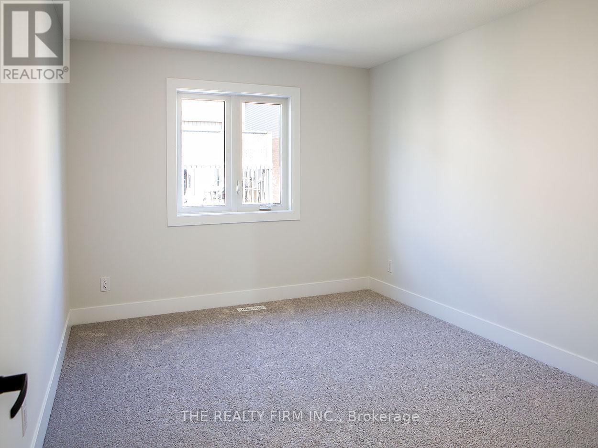
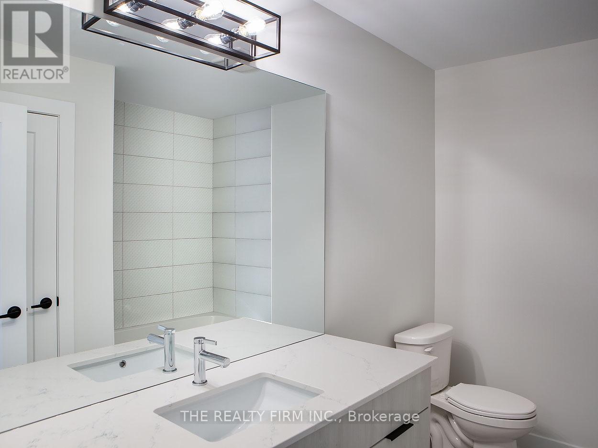
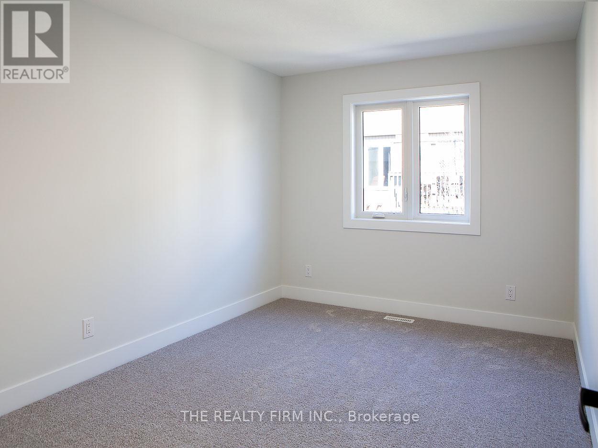
THIS GORGEOUS 3 BEDROOM TOWNHOME IS LOCATED IDEALLY OFF OF HYDE PARK CLOSE TO RESTAURANTS, SHOPS, PARKS, SCHOOLS AND MORE. THIS PLACE BOASTS TONS OF NATURAL LIGHT FROM ALL THE OVERSIZED WINDOWS, HIGH END FINISHES THROUGH OUT FROM HARDWOOD FLOORING ON THE MAIN FLOOR, CUSTOM CABINETRY AND QUARTZ COUNTERTOPS IN THE KITCHEN AS WELL AS ALL BATHROOMS. DON'T MISS YOUR CHANCE TO MAKE THIS HOUSE YOUR NEW HOME. *PHOTOS TAKEN PRIOR TO TENANTS OCCUPANCY* (id:61499)
Property Details
| MLS® Number | X14121640 |
| Property Type | Single Family |
| Community Name | North E |
| CommunityFeatures | Pets Allowed With Restrictions |
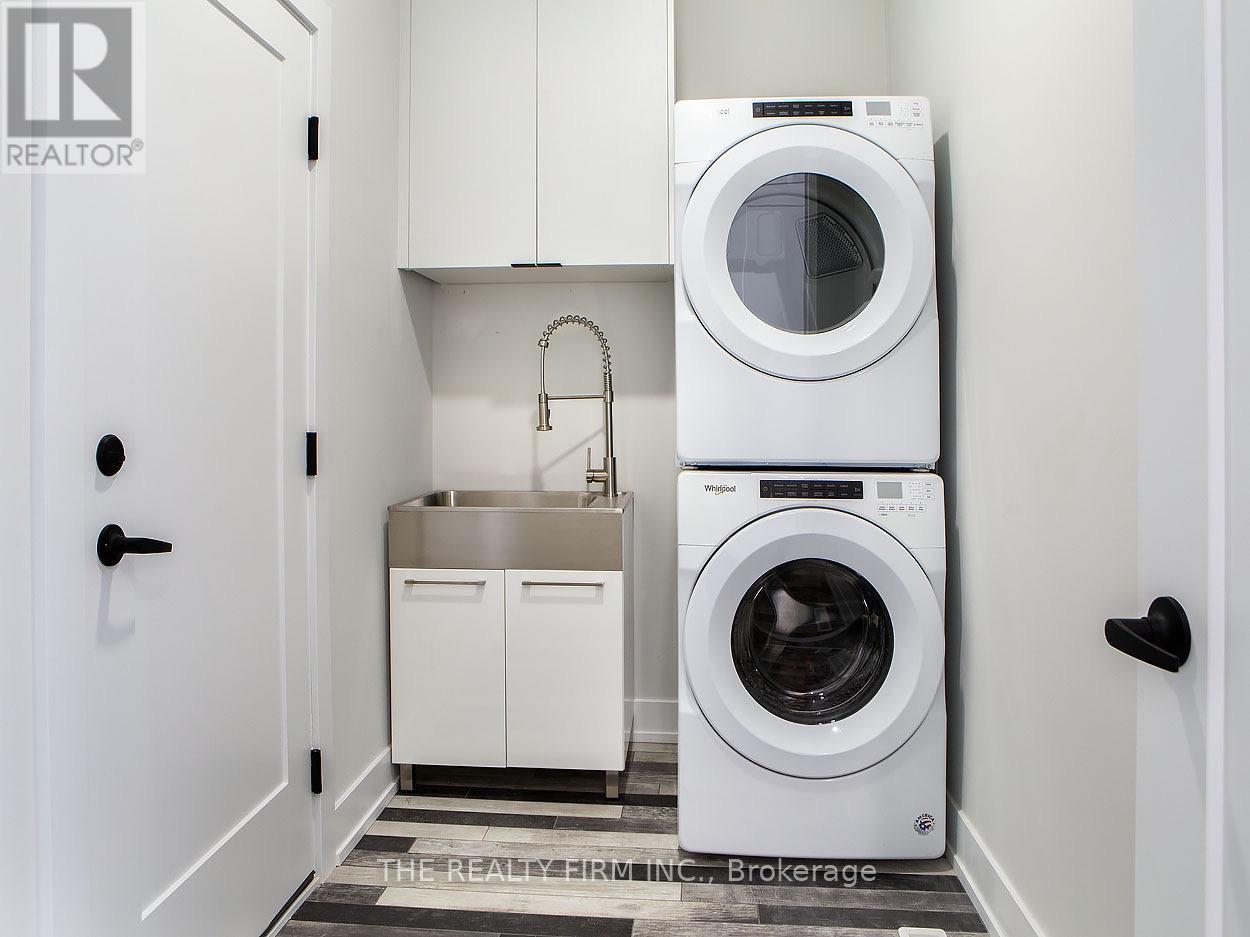
| Features | In Suite Laundry |
| ParkingSpaceTotal | 2 |
Building
| BathroomTotal | 3 |
| BedroomsAboveGround | 3 |
| BedroomsTotal | 3 |
| BasementDevelopment | Unfinished |
| BasementType | N/a (unfinished) |
| CoolingType | Central Air Conditioning |
| ExteriorFinish | Aluminum Siding, Brick |
| HalfBathTotal | 1 |
| HeatingFuel | Natural Gas |
| HeatingType | Forced Air |
| StoriesTotal | 2 |
| SizeInterior | 1400 - 1599 Sqft |
| Type | Row / Townhouse |
Parking
| Attached Garage | |
| Garage |
Land
| Acreage | No |
Rooms
| Level | Type | Length | Width | Dimensions |
|---|---|---|---|---|
| Second Level | Bedroom 2 | 3.07 m | 4.24 m | 3.07 m x 4.24 m |
| Second Level | Bedroom 3 | 2.89 m | 4.24 m | 2.89 m x 4.24 m |
| Second Level | Primary Bedroom | 3.89 m | 3.4 m | 3.89 m x 3.4 m |
| Main Level | Laundry Room | 3.14 m | 2 m | 3.14 m x 2 m |
| Main Level | Foyer | 2.67 m | 1.47 m | 2.67 m x 1.47 m |
| Main Level | Family Room | 2.78 m | 5.08 m | 2.78 m x 5.08 m |
| Main Level | Dining Room | 3.14 m | 2.56 m | 3.14 m x 2.56 m |
| Main Level | Kitchen | 3.14 m | 2.56 m | 3.14 m x 2.56 m |
https://www.realtor.ca/real-estate/30449352/2-1570-coronation-drive-london-north-north-e-north-e
Interested?
Contact us for more information
Vanessa Oslizlo
Salesperson

The trademarks REALTOR®, REALTORS®, and the REALTOR® logo are controlled by The Canadian Real Estate Association (CREA) and identify real estate professionals who are members of CREA. The trademarks MLS®, Multiple Listing Service® and the associated logos are owned by The Canadian Real Estate Association (CREA) and identify the quality of services provided by real estate professionals who are members of CREA. The trademark DDF® is owned by The Canadian Real Estate Association (CREA) and identifies CREA's Data Distribution Facility (DDF®)
October 27 2026 07:21:34
The Realty Firm Inc.