


1384 Blackburn Drive Oakville, Ontario L5M 2W5

$1,190,000
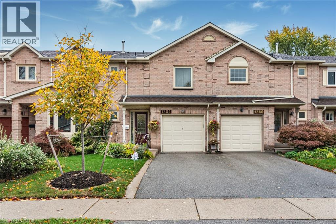
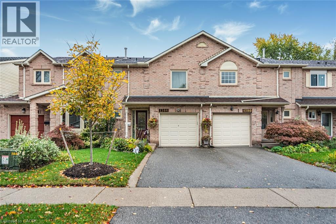
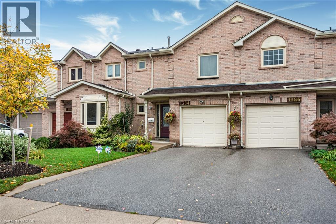
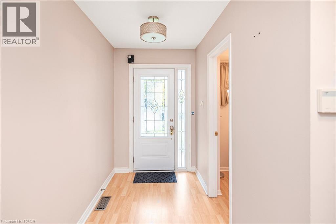
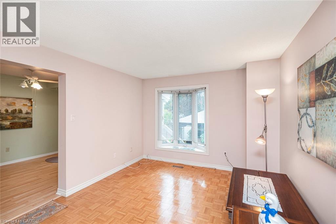
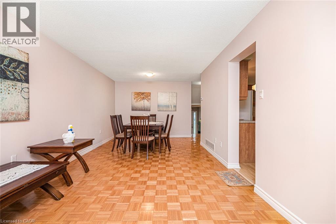
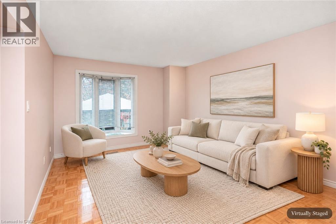
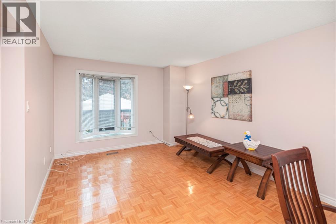
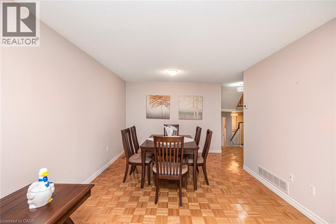
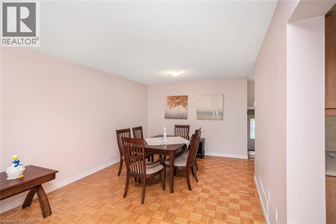
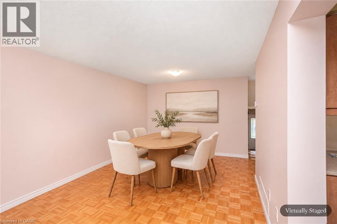
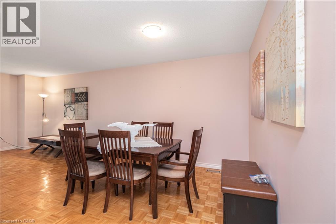
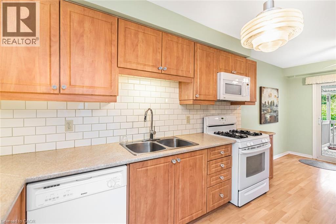
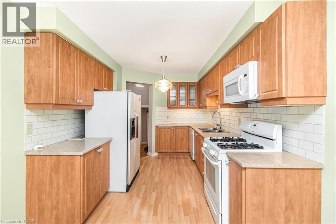
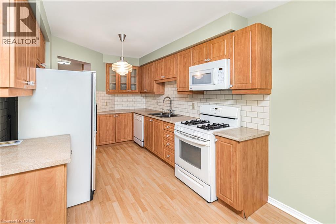
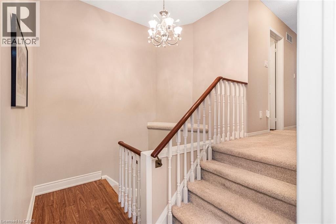
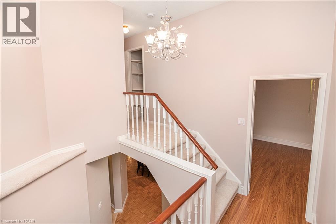
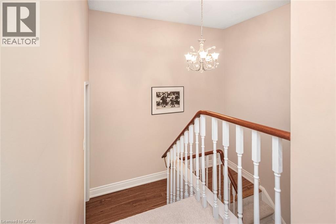
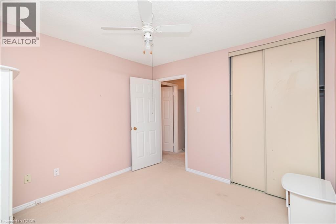
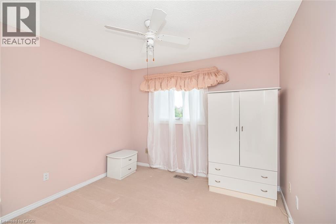
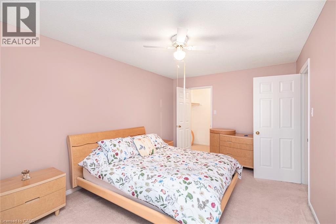
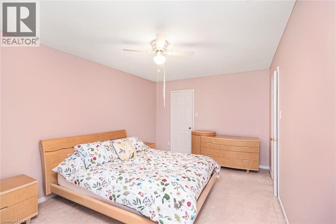
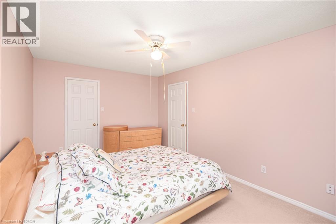
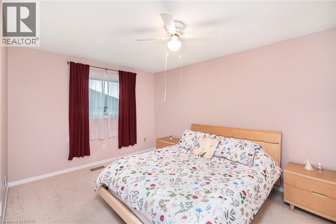
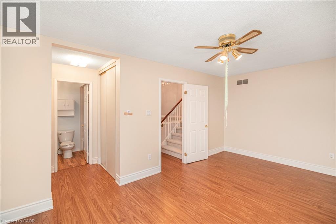
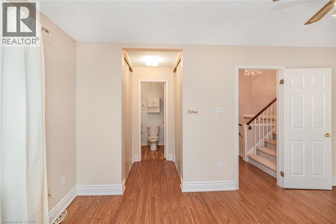
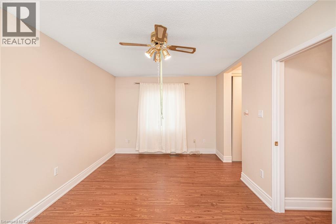
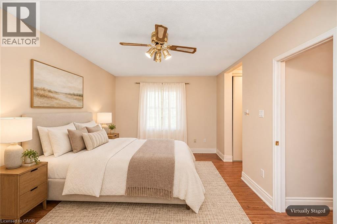
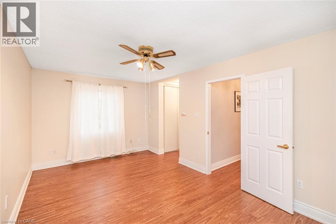
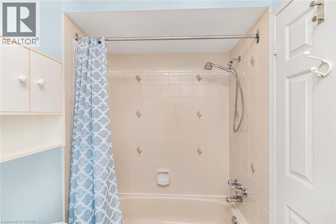
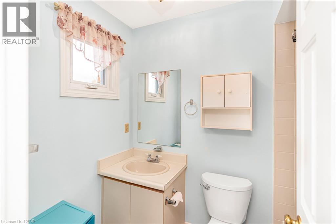
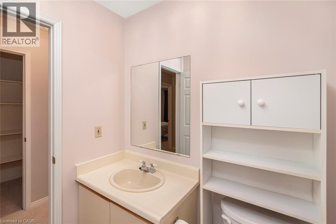
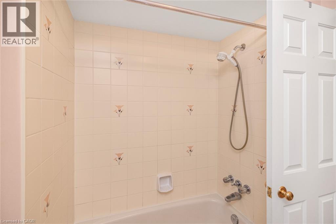
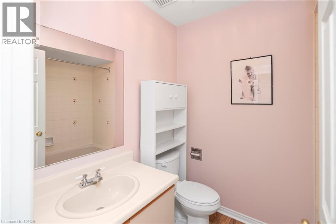
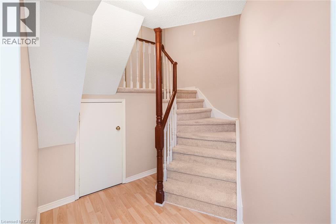
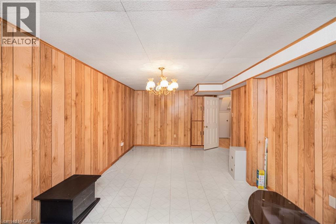
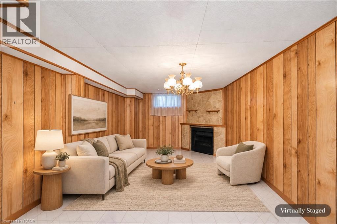
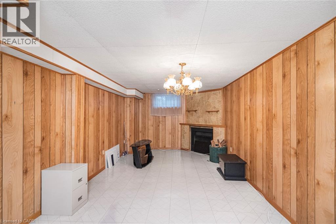
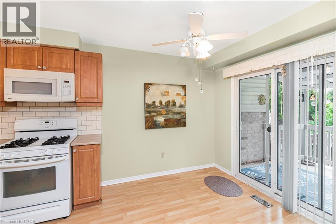
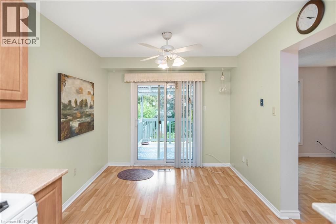
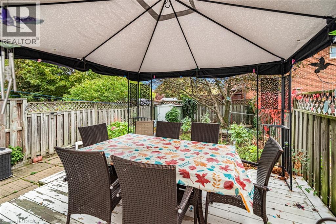
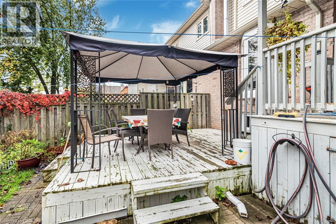
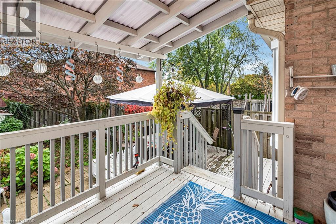
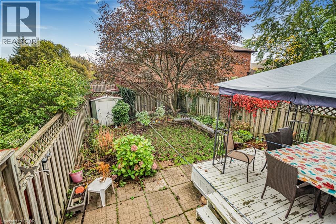
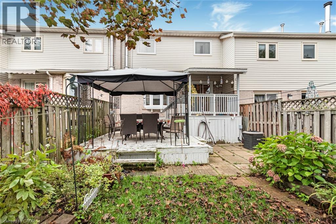
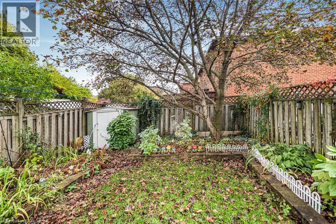
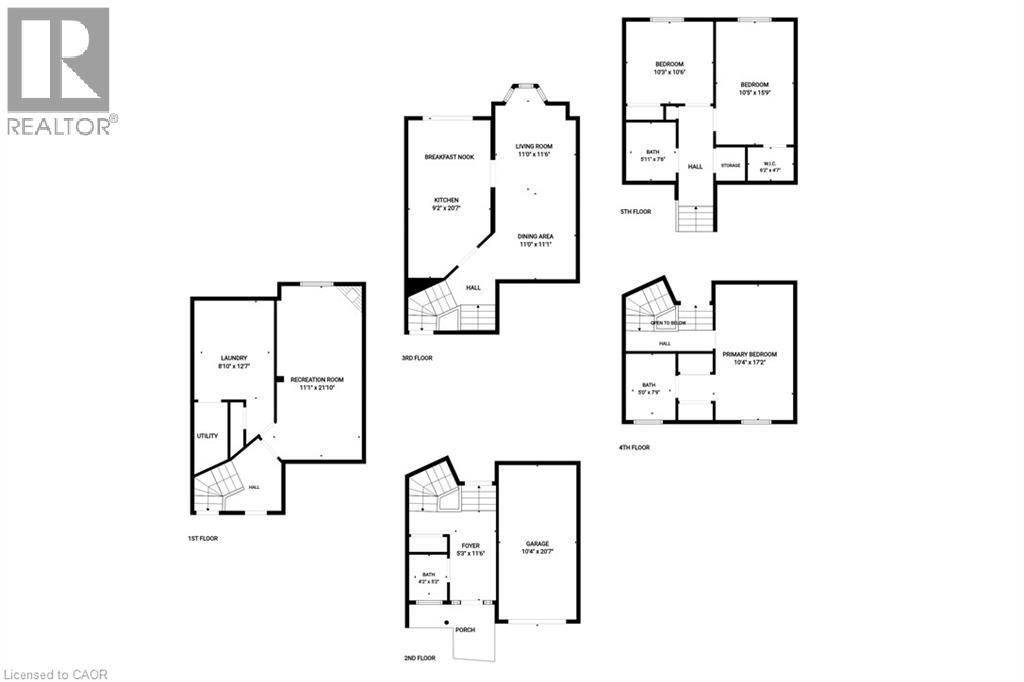
Discover comfortable living in this inviting 3-bedroom townhome, ideally situated in a desirable Oakville neighbourhood close to parks, shopping, golf, and everyday amenities. Featuring a functional layout and generous living spaces, this home is perfect for families, professionals, or anyone seeking comfort and convenience. The main level offers a spacious living room and a separate dining area, creating an ideal setting for entertaining and family gatherings. The well-appointed kitchen overlooks the backyard and features sliding doors that provide direct access to your own private outdoor retreat. Enjoy the added appeal of a private backyard with a deck, perfect for relaxing, outdoor dining, and summer barbecues. Upstairs, you'll find three spacious bedrooms, including a primary bedroom with its own private ensuite bathroom. With three bathrooms throughout the home, there is plenty of functionality for busy households. The finished basement rec room provides valuable additional living space, ideal for a family room, home office, gym, or entertainment area. Enjoy an excellent location with convenient access to shopping, parks, recreational facilities, golf, and major commuter routes. A wonderful opportunity to enjoy spacious townhome living in the heart of Oakville! (id:61499)
Property Details
| MLS® Number | 40874403 |
| Property Type | Single Family |
| AmenitiesNearBy | Golf Nearby, Hospital, Park, Public Transit |
| EquipmentType | Water Heater |
| Features | Private Yard |
| ParkingSpaceTotal | 2 |
| RentalEquipmentType | Water Heater |
Building
| BathroomTotal | 3 |
| BedroomsAboveGround | 3 |
| BedroomsTotal | 3 |
| Appliances | Dishwasher, Microwave, Refrigerator, Stove, Garage Door Opener |
| BasementDevelopment | Finished |
| BasementType | Full (finished) |
| ConstructionStyleAttachment | Attached |
| CoolingType | Central Air Conditioning |
| ExteriorFinish | Brick |
| HalfBathTotal | 1 |
| HeatingType | Forced Air |
| StoriesTotal | 2 |
| SizeInterior | 1384 Sqft |
| Type | Row / Townhouse |
| UtilityWater | Municipal Water |
Parking
| Attached Garage |
Land
| AccessType | Highway Access, Highway Nearby |
| Acreage | No |
| LandAmenities | Golf Nearby, Hospital, Park, Public Transit |
| Sewer | Municipal Sewage System |
| SizeDepth | 105 Ft |
| SizeFrontage | 22 Ft |
| SizeTotalText | Under 1/2 Acre |
| ZoningDescription | Rm1 |
Rooms
| Level | Type | Length | Width | Dimensions |
|---|---|---|---|---|
| Second Level | 3pc Bathroom | Measurements not available | ||
| Second Level | 4pc Bathroom | 7'6'' x 5'1'' | ||
| Second Level | Bedroom | 10'6'' x 10'3'' | ||
| Second Level | Bedroom | 15'9'' x 10'5'' | ||
| Second Level | Bedroom | 17'2'' x 10'4'' | ||
| Basement | Family Room | 11'1'' x 21'10'' | ||
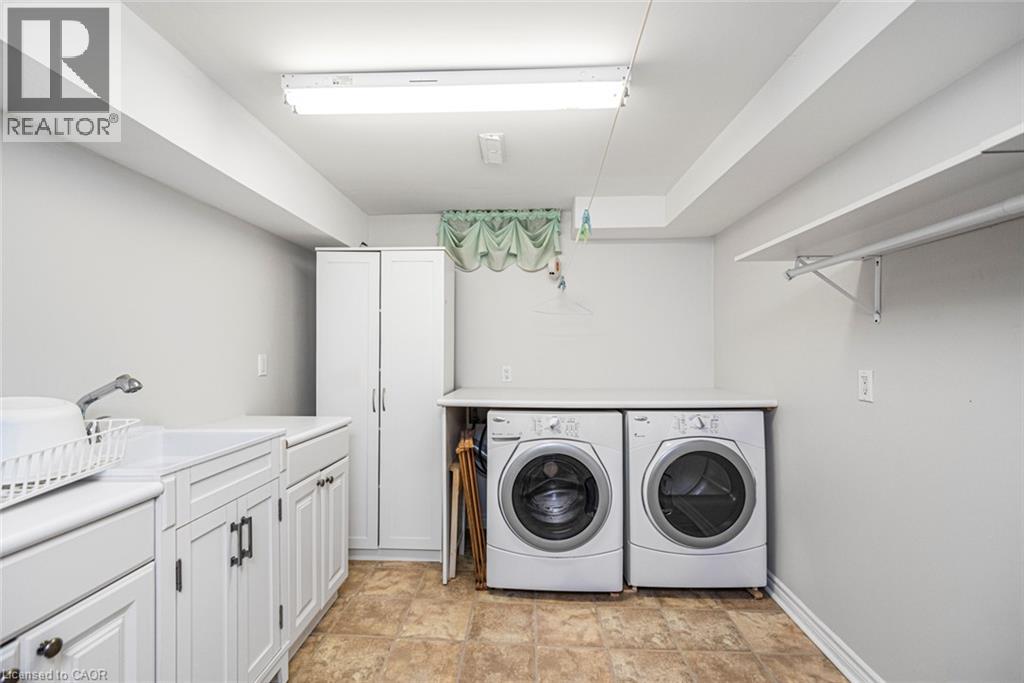
| Basement | Laundry Room | 12'7'' x 8'10'' | ||
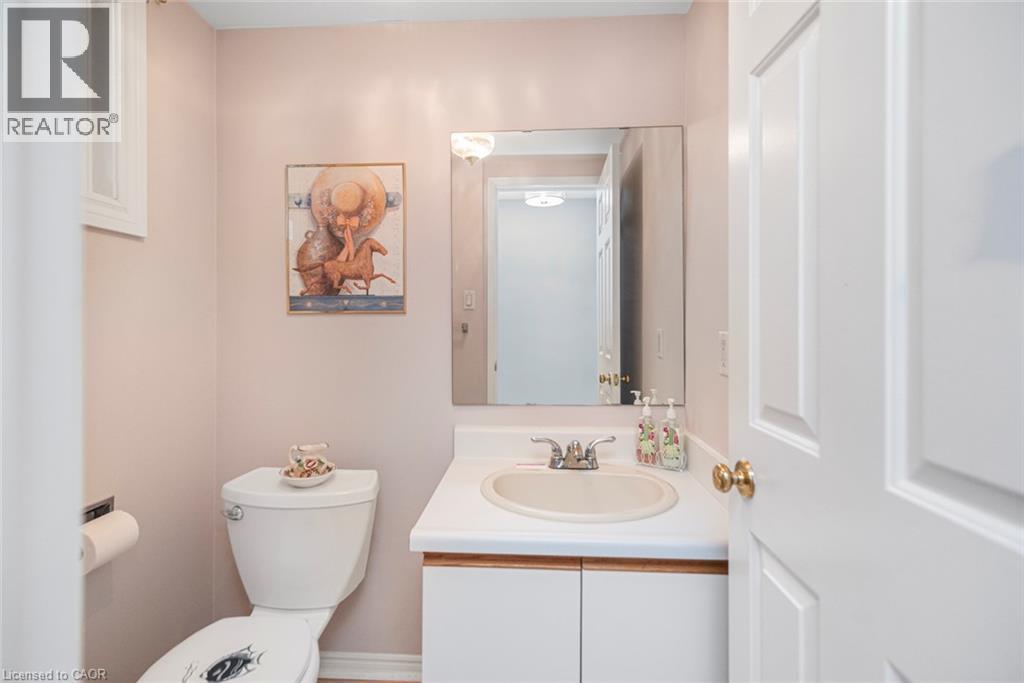
| Main Level | 2pc Bathroom | 5'2'' x 4'2'' | ||
| Main Level | Kitchen | 20'5'' x 9'2'' | ||
| Main Level | Dining Room | 11'0'' x 11'1'' | ||
| Main Level | Living Room | 11'0'' x 11'6'' |
https://www.realtor.ca/real-estate/30448502/1384-blackburn-drive-oakville
Interested?
Contact us for more information
Sam Barrih
Salesperson
Unit 101 1595 Upper James St.
Hamilton, Ontario L9B 0H7

The trademarks REALTOR®, REALTORS®, and the REALTOR® logo are controlled by The Canadian Real Estate Association (CREA) and identify real estate professionals who are members of CREA. The trademarks MLS®, Multiple Listing Service® and the associated logos are owned by The Canadian Real Estate Association (CREA) and identify the quality of services provided by real estate professionals who are members of CREA. The trademark DDF® is owned by The Canadian Real Estate Association (CREA) and identifies CREA's Data Distribution Facility (DDF®)
October 27 2026 05:08:47
RE/MAX Escarpment Realty Inc.