


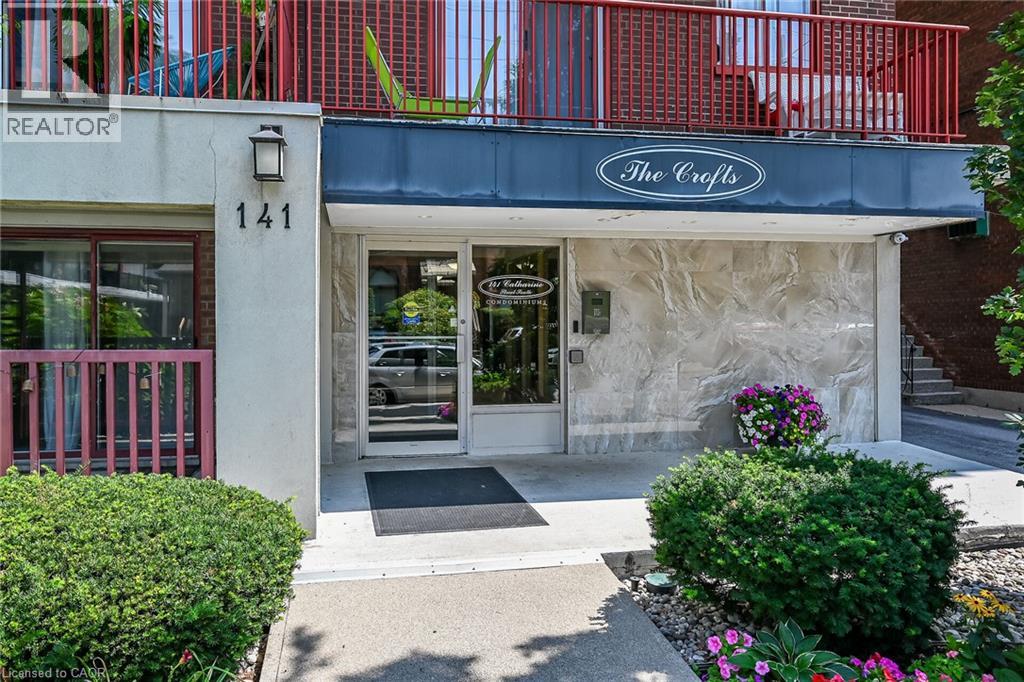
141 Catharine Street S Unit# 1004 Hamilton, Ontario L8N 2J7

$199,900Maintenance, Heat, Water
$563.45 Monthly
Maintenance, Heat, Water
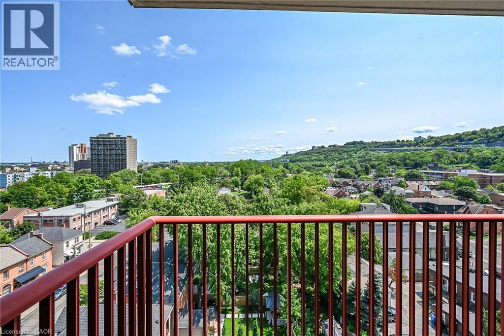
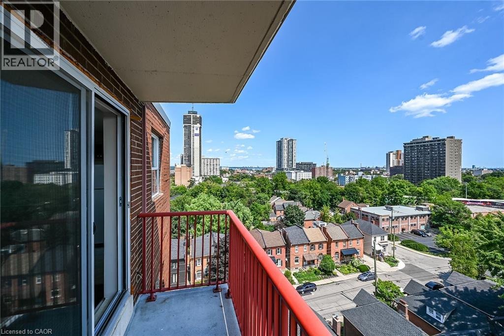
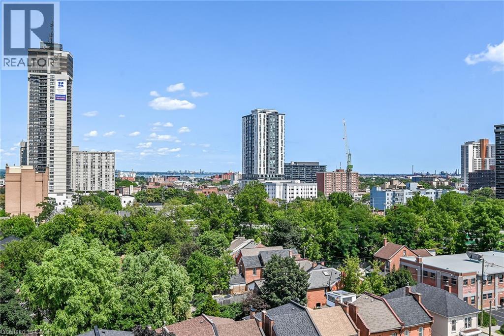
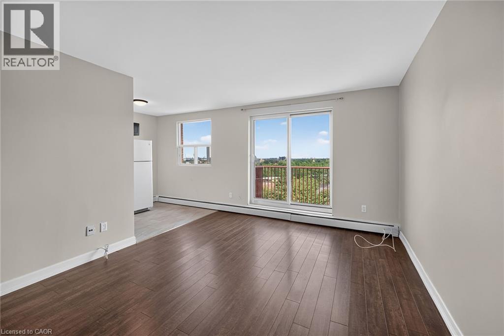
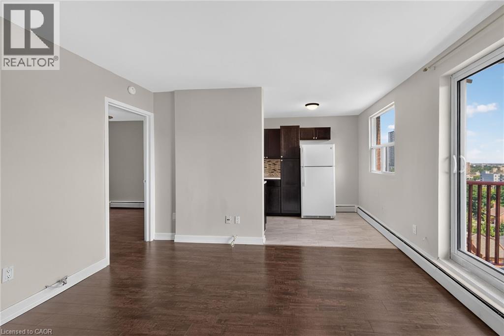
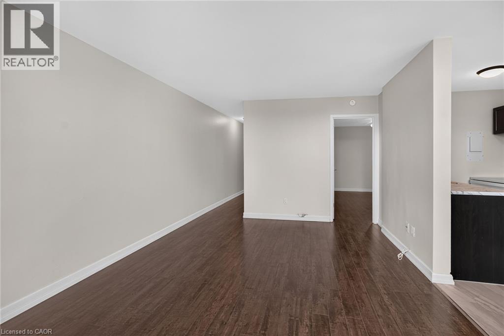
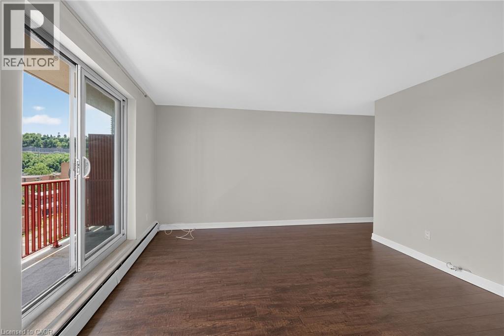
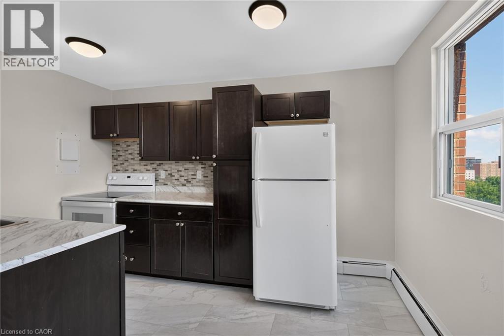
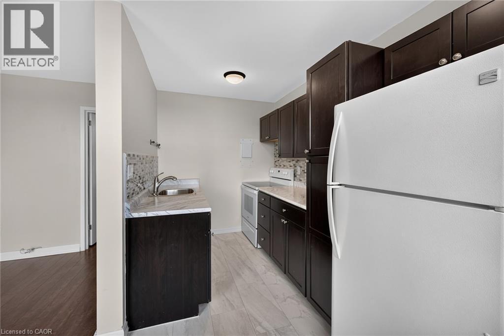
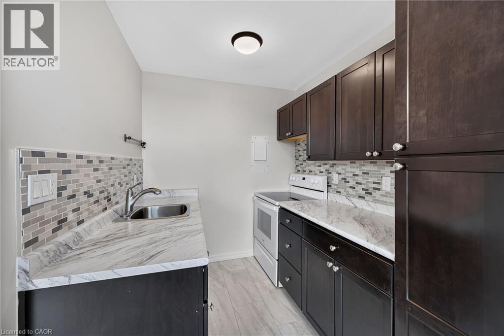
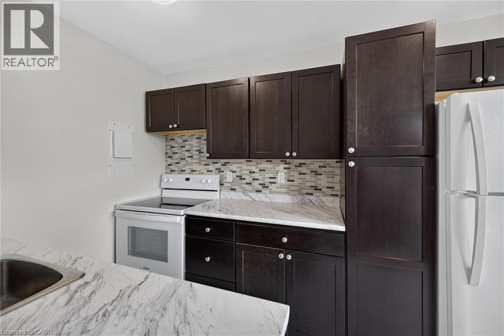
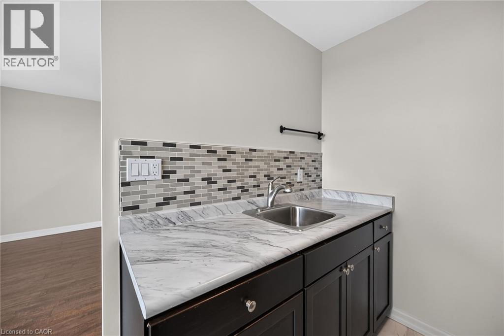
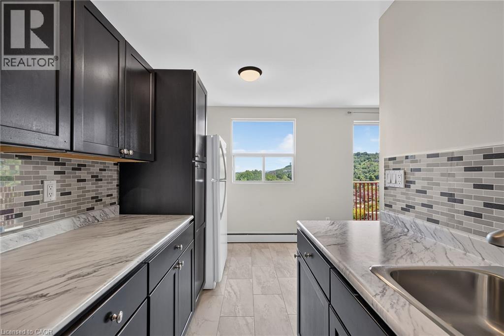
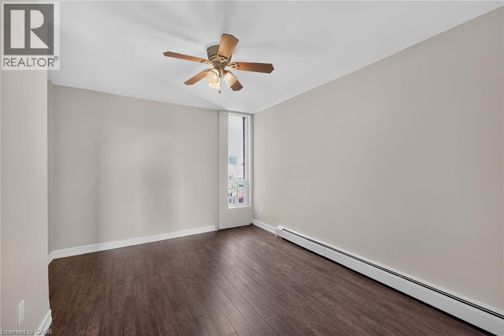
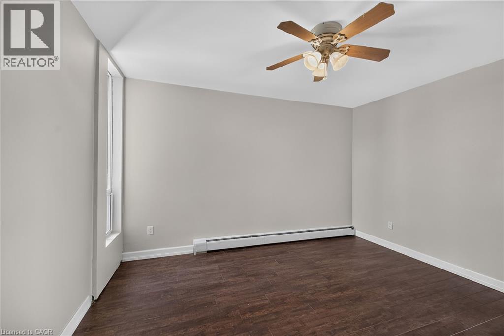
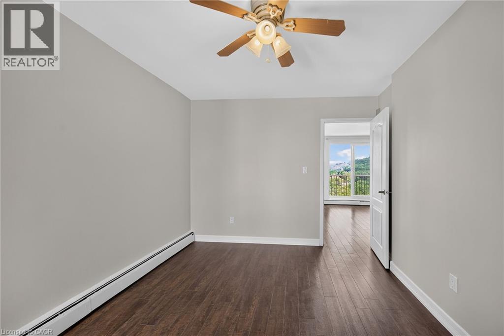
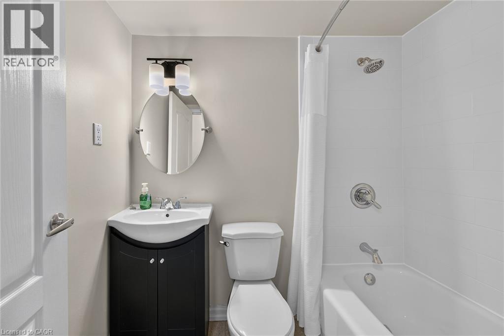
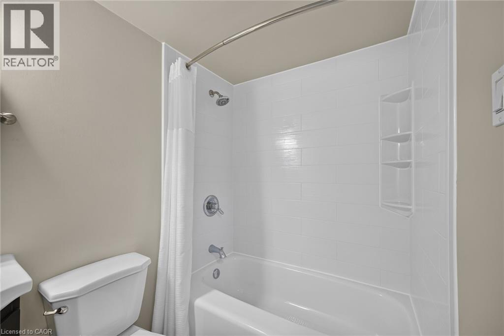
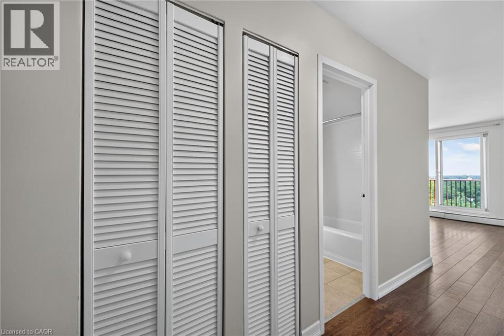
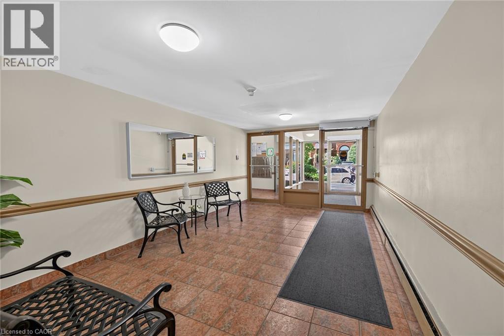
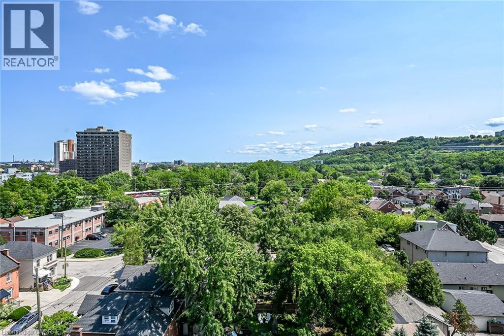
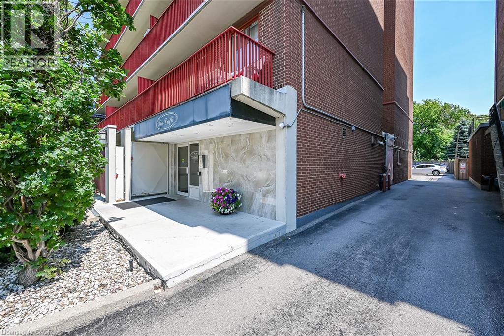
$563.45 MonthlyEnjoy a connected, walkable lifestyle in the heart of Corktown. From Unit 1004 at 141 Catharine Street South, you're within walking distance of the Hamilton GO Centre, neighbourhood restaurants, cafes, shopping and downtown entertainment, with everyday conveniences close at hand. St. Joseph's Hospital and other medical facilities are nearby, making this a convenient home base for work, commuting and enjoying the city. This bright, top-floor condo offers impressive views of the city, lake and escarpment, best enjoyed from your private balcony. Inside, new windows, an updated eat-in kitchen with new luxury vinyl flooring, and a refreshed bathroom complement the suite's welcoming feel. A well-maintained building completes this opportunity to enjoy downtown Hamilton living. (id:61499)
Property Details
| MLS® Number | 40874287 |
| Property Type | Single Family |
| AmenitiesNearBy | Hospital, Park, Place Of Worship, Public Transit, Schools, Shopping |
| CommunityFeatures | Quiet Area |
| Features | Conservation/green Belt, Balcony, Laundry- Coin Operated |
| ViewType | City View |
Building
| BathroomTotal | 1 |
| BedroomsAboveGround | 1 |
| BedroomsTotal | 1 |
| Appliances | Refrigerator, Stove |
| ArchitecturalStyle | Other |
| BasementType | None |
| ConstructedDate | 1971 |
| ConstructionMaterial | Concrete Block, Concrete Walls |
| ConstructionStyleAttachment | Attached |
| CoolingType | None |
| ExteriorFinish | Brick Veneer, Concrete |
| FoundationType | Unknown |
| HeatingType | Baseboard Heaters, Hot Water Radiator Heat |
| StoriesTotal | 1 |
| SizeInterior | 477 Sqft |
| Type | Apartment |
| UtilityWater | Municipal Water |
Parking
| None |
Land
| AccessType | Highway Access |
| Acreage | No |
| LandAmenities | Hospital, Park, Place Of Worship, Public Transit, Schools, Shopping |
| Sewer | Municipal Sewage System |
| SizeTotalText | Unknown |
| ZoningDescription | E-3 |
Rooms
| Level | Type | Length | Width | Dimensions |
|---|---|---|---|---|
| Main Level | Eat In Kitchen | 13'0'' x 7'6'' | ||
| Main Level | 4pc Bathroom | Measurements not available | ||
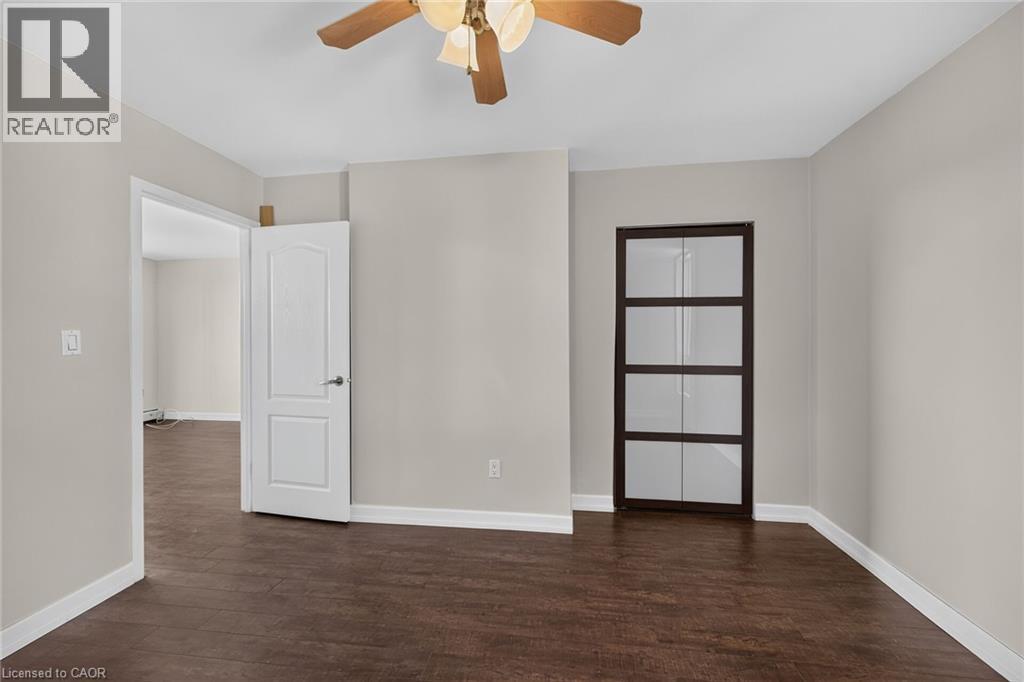
| Main Level | Primary Bedroom | 12'7'' x 10'0'' | ||
| Main Level | Living Room | 13'0'' x 11'8'' | ||
| Main Level | Foyer | Measurements not available |
https://www.realtor.ca/real-estate/30447701/141-catharine-street-s-unit-1004-hamilton
Interested?
Contact us for more information
Craig R. Bush
Salesperson
Unit 101 1595 Upper James St.
Hamilton, Ontario L9B 0H7

The trademarks REALTOR®, REALTORS®, and the REALTOR® logo are controlled by The Canadian Real Estate Association (CREA) and identify real estate professionals who are members of CREA. The trademarks MLS®, Multiple Listing Service® and the associated logos are owned by The Canadian Real Estate Association (CREA) and identify the quality of services provided by real estate professionals who are members of CREA. The trademark DDF® is owned by The Canadian Real Estate Association (CREA) and identifies CREA's Data Distribution Facility (DDF®)
October 27 2026 03:08:50
RE/MAX Escarpment Realty Inc.