


1023 Windham Road 9 Road Windham Centre, Ontario N0E 2A0

$419,900
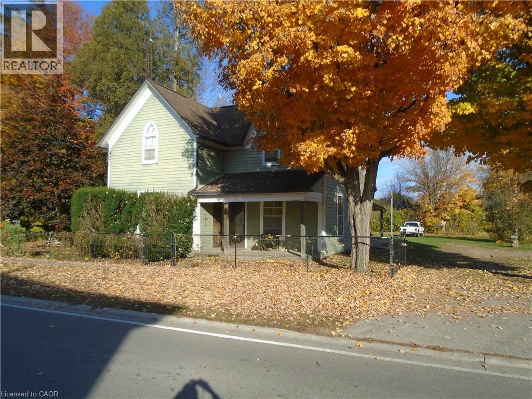
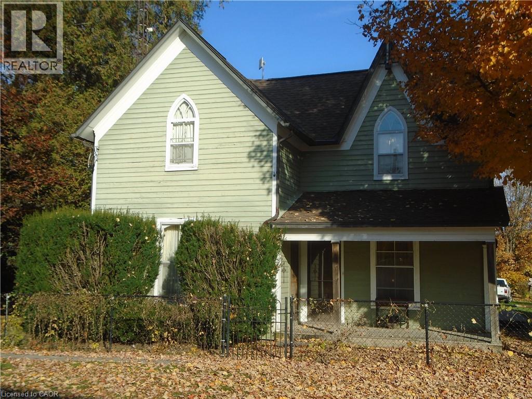
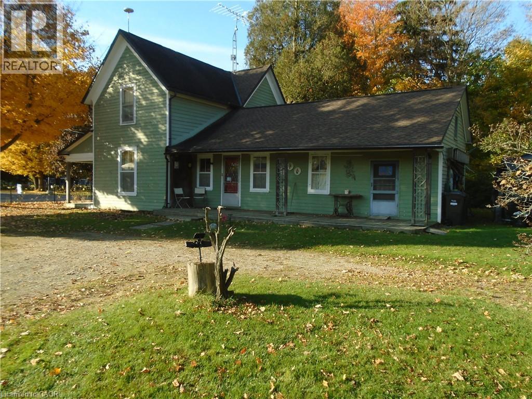
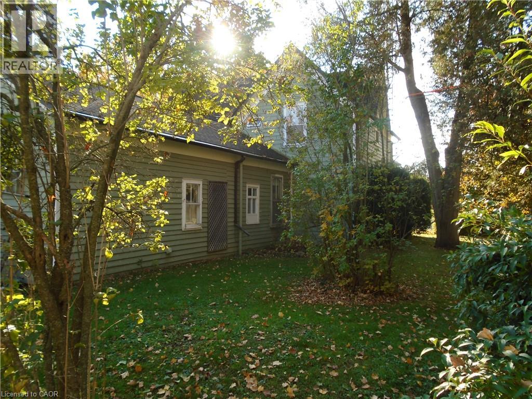
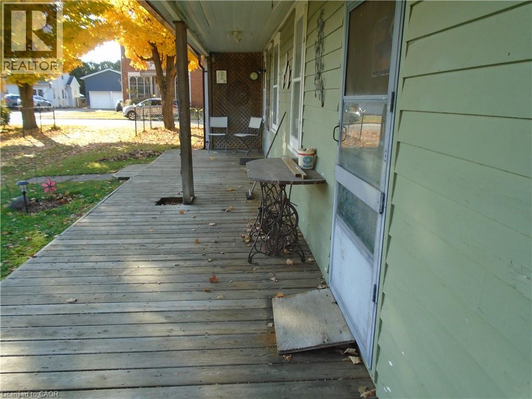
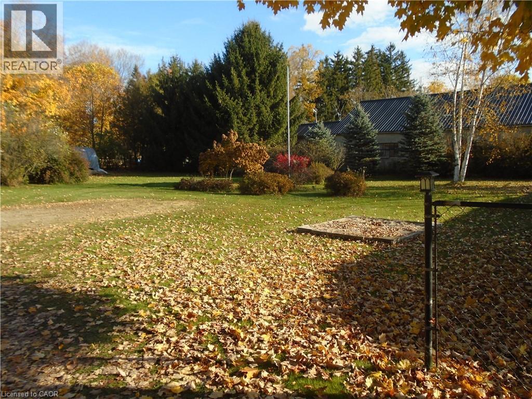
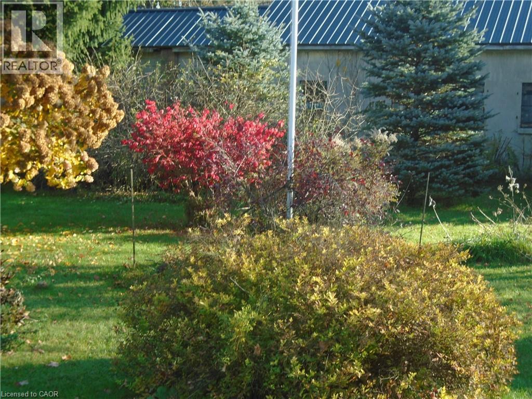
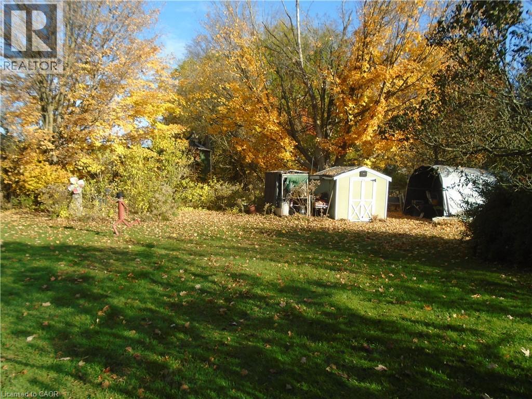
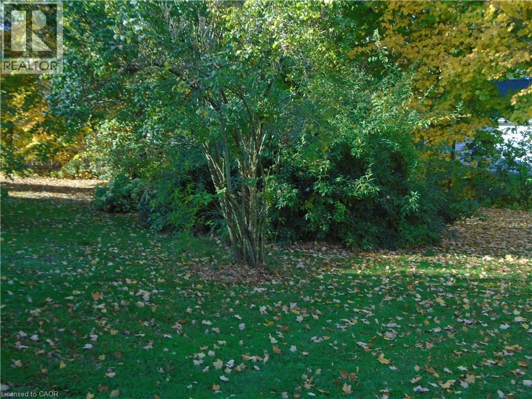
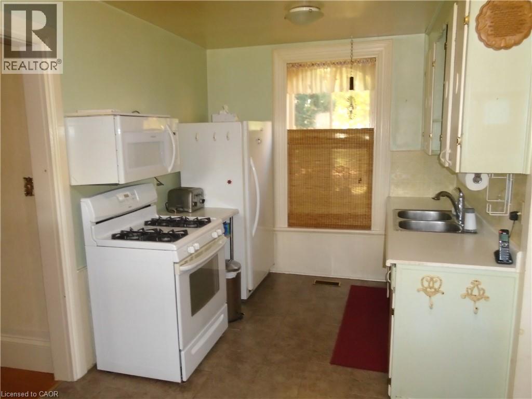
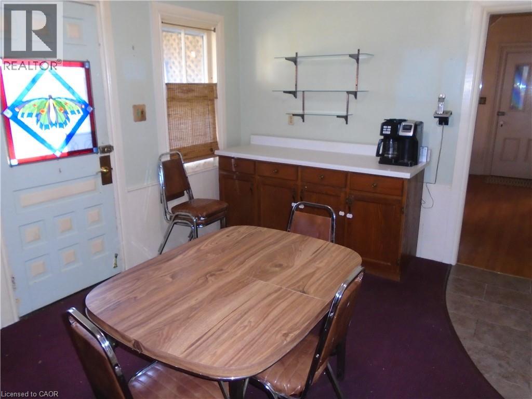
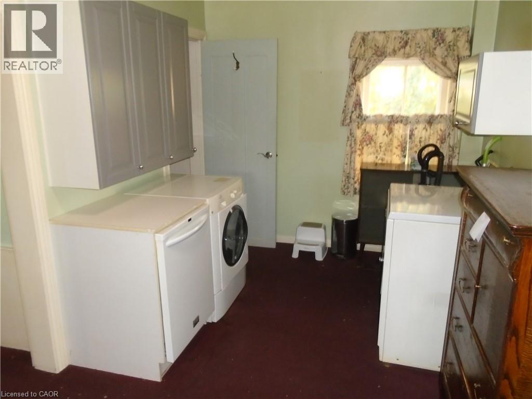
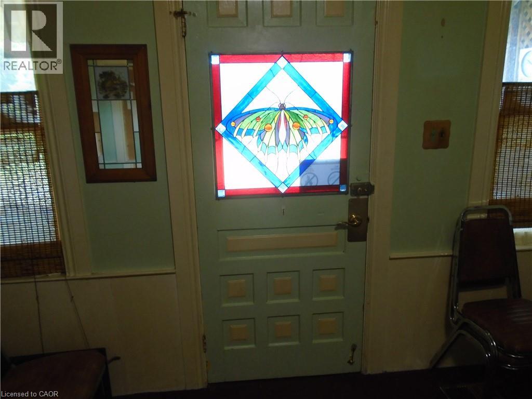
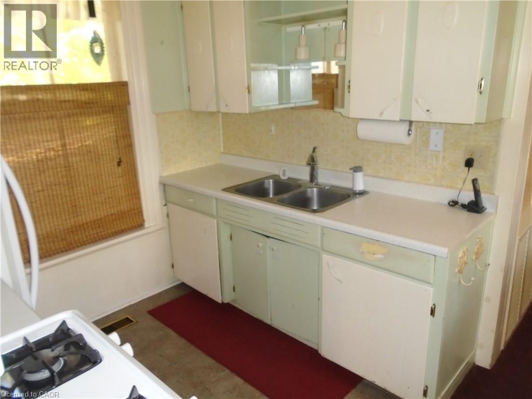
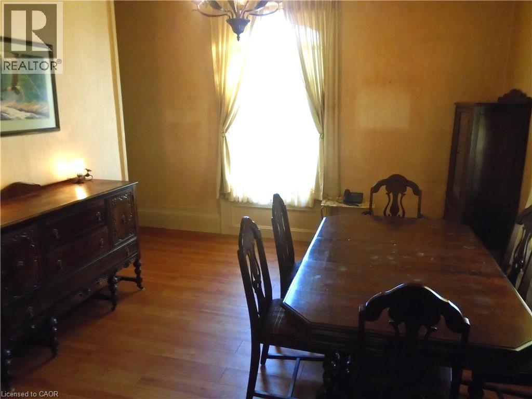
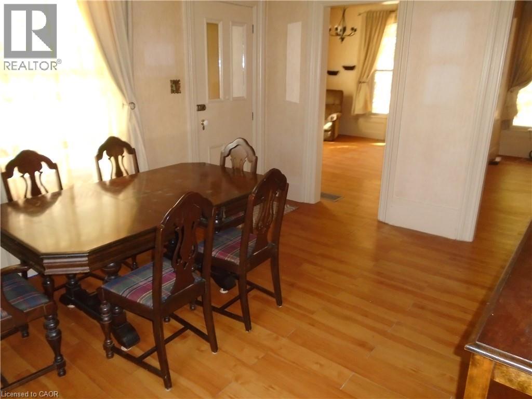
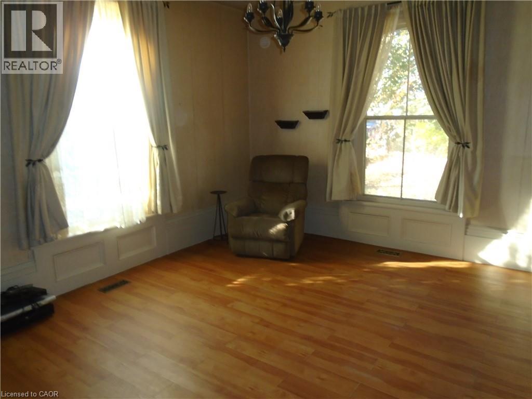
Perfect family home ready for updating- move right in and enjoy this spacious family home on a picturesque lot located in the quiet village. Imagine the family gatherings, campfires, children playing in the gorgeous yard This home is ready for your own decorative touch. Spacious rooms, large eat in kitchen, large living room plus den and main floor laundry. There's plenty of room for the growing family. The home is solid and straight with breaker panel. updated furnace and water heater. and updated field and tank in 1998. Hurry on this one!!!! (id:61499)
Property Details
| MLS® Number | 40867902 |
| Property Type | Single Family |
| Features | Country Residential |
| ParkingSpaceTotal | 4 |
Building
| BathroomTotal | 1 |
| BedroomsAboveGround | 3 |
| BedroomsTotal | 3 |
| ArchitecturalStyle | Contemporary |
| BasementDevelopment | Unfinished |
| BasementType | Partial (unfinished) |
| ConstructionMaterial | Wood Frame |
| ConstructionStyleAttachment | Detached |
| CoolingType | None |
| ExteriorFinish | Wood |
| FoundationType | Stone |
| HeatingFuel | Natural Gas |
| HeatingType | Forced Air |
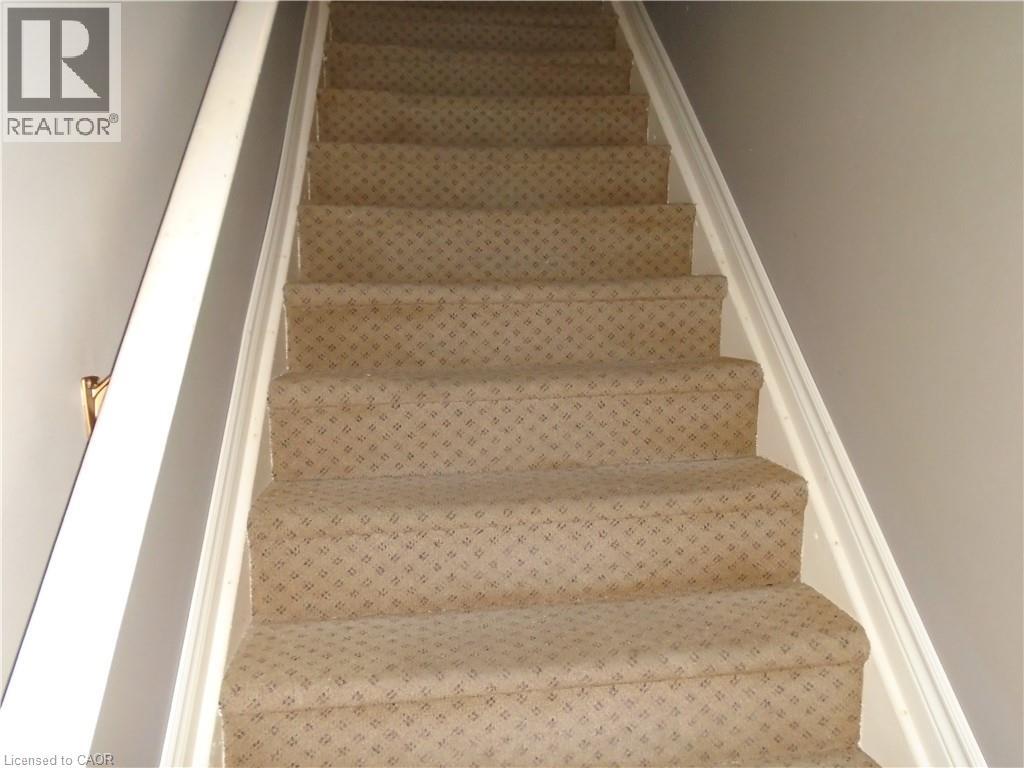
| StoriesTotal | 2 |
| SizeInterior | 1900 Sqft |
| Type | House |
| UtilityWater | Well |
Parking
| Open |
Land
| Acreage | No |
| Sewer | Septic System |
| SizeFrontage | 183 Ft |
| SizeTotalText | 1/2 - 1.99 Acres |
| ZoningDescription | Rh |
Rooms
| Level | Type | Length | Width | Dimensions |
|---|---|---|---|---|
| Second Level | Bedroom | 12'0'' x 7'6'' | ||
| Second Level | Bedroom | 12'6'' x 11'9'' | ||
| Second Level | Bedroom | 15'0'' x 11'7'' | ||
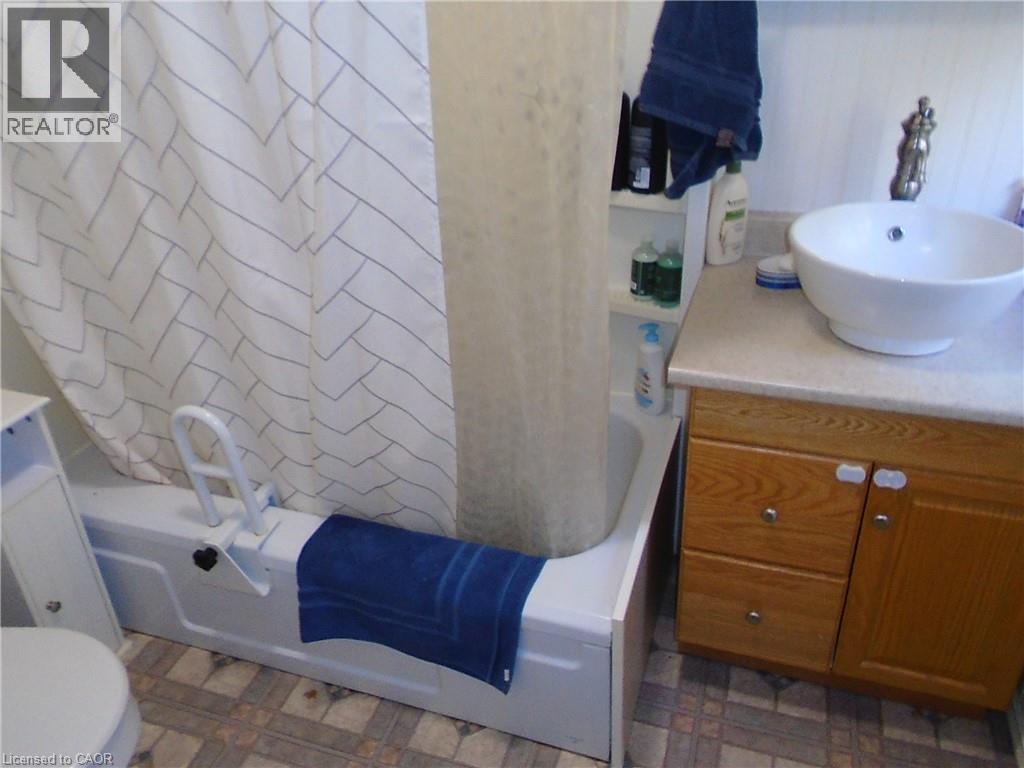
| Main Level | 4pc Bathroom | Measurements not available | ||
| Main Level | Laundry Room | 16'0'' x 8'0'' | ||
| Main Level | Kitchen | 18'0'' x 11'0'' | ||
| Main Level | Den | 15'0'' x 9'0'' | ||
| Main Level | Dining Room | 15'0'' x 11'0'' | ||
| Main Level | Living Room | 15'0'' x 13'5'' |
https://www.realtor.ca/real-estate/30448510/1023-windham-road-9-road-windham-centre
Interested?
Contact us for more information
Doug Hunt
Broker
103 Queensway East
Simcoe, Ontario N3Y 4M5

The trademarks REALTOR®, REALTORS®, and the REALTOR® logo are controlled by The Canadian Real Estate Association (CREA) and identify real estate professionals who are members of CREA. The trademarks MLS®, Multiple Listing Service® and the associated logos are owned by The Canadian Real Estate Association (CREA) and identify the quality of services provided by real estate professionals who are members of CREA. The trademark DDF® is owned by The Canadian Real Estate Association (CREA) and identifies CREA's Data Distribution Facility (DDF®)
October 27 2026 06:39:35
RE/MAX Erie Shores Realty Inc. Brokerage