


102 Fulsom Crescent Kawartha Lakes, Ontario L3V 6H5

$559,900
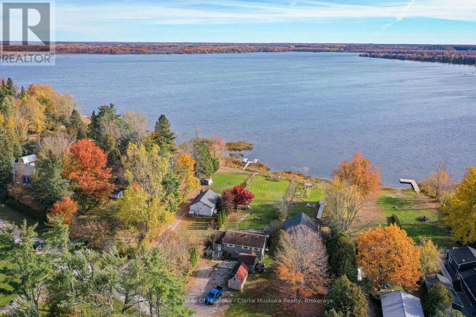
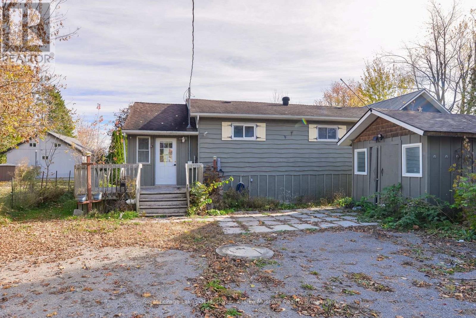
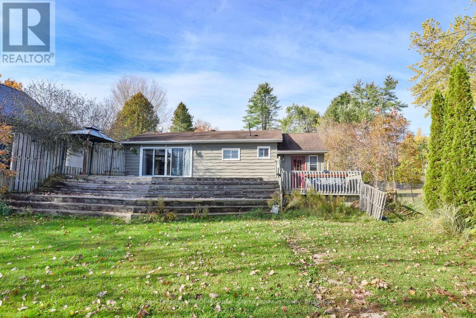
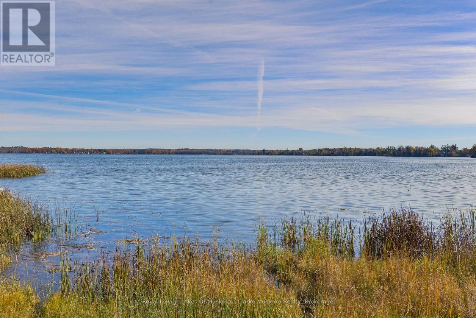
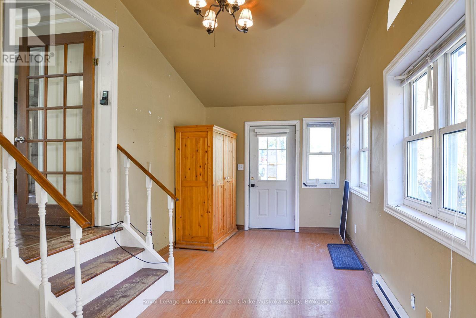
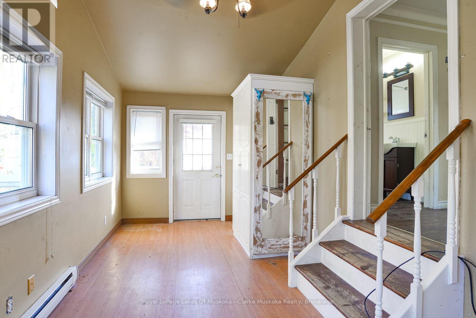
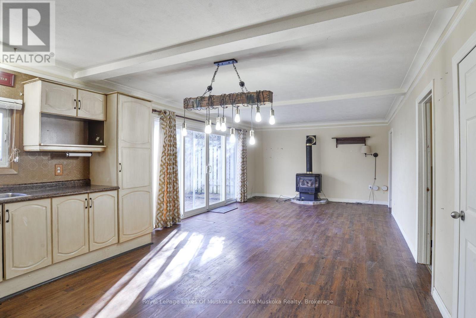
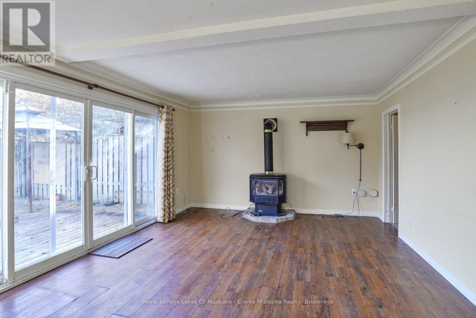
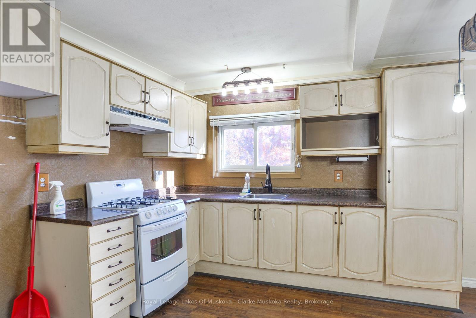
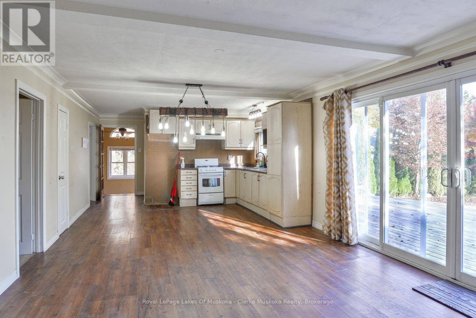
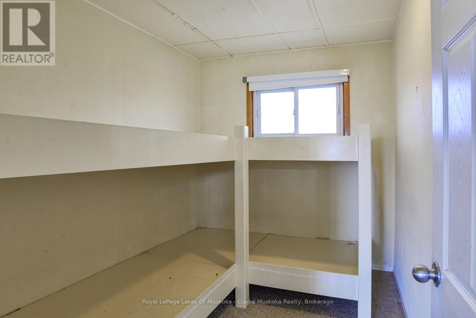
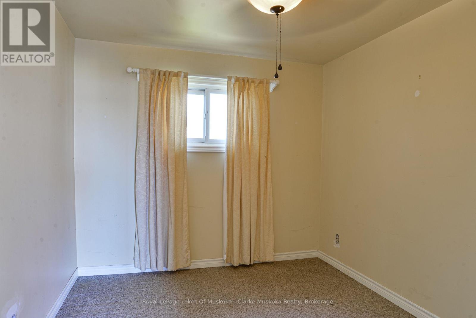
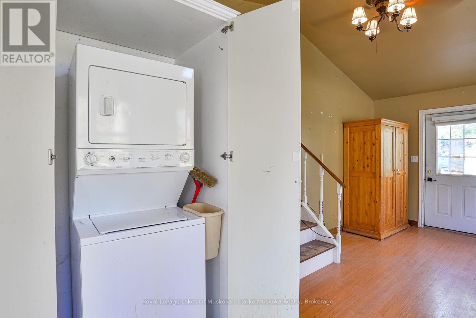
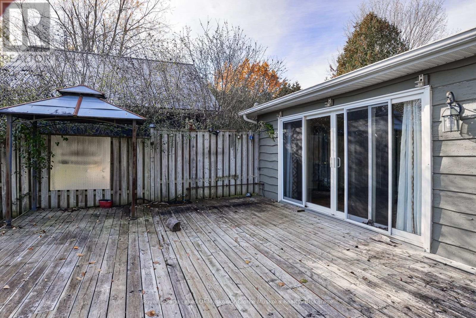
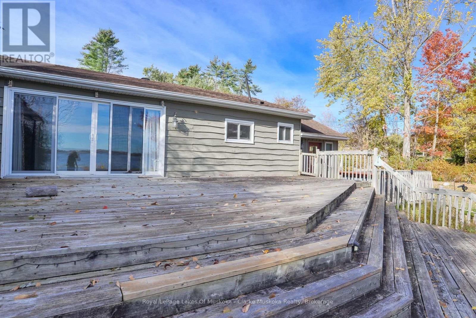
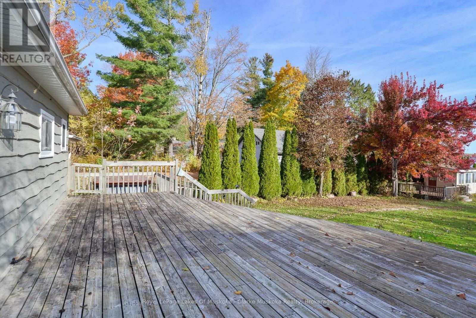
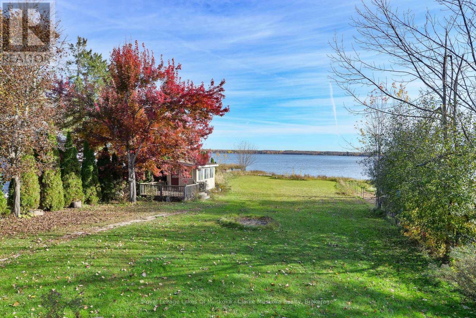
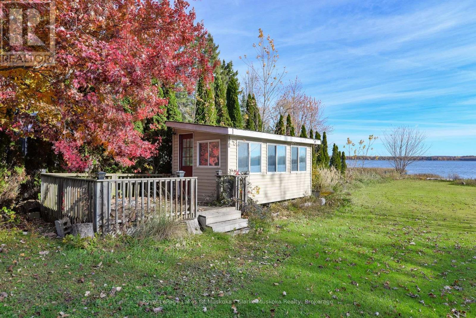
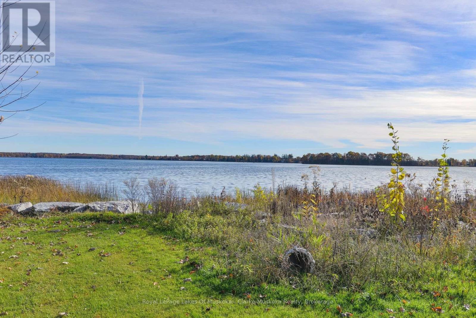
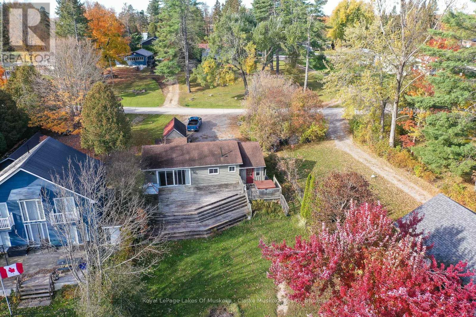
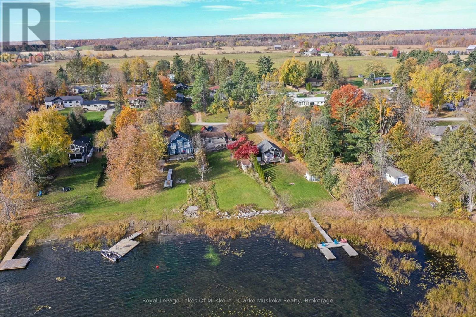
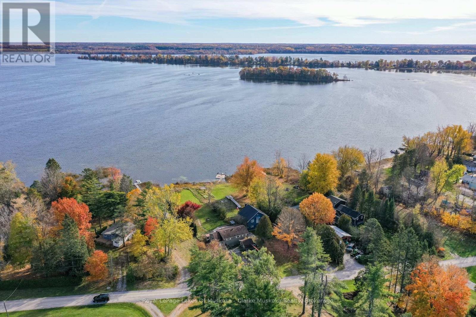
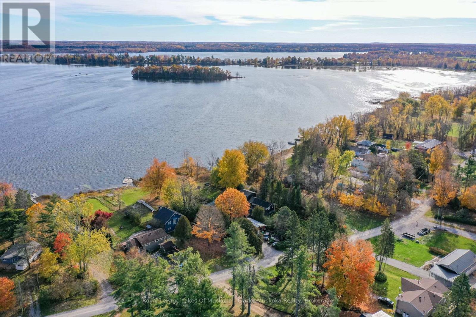
Enjoy the potential of this 3-bedroom bungalow set on a 0.46-acre property on Lake Dalrymple in Kawartha Lakes. Built in 1969, this detached home offers approximately 1,060 sq. ft. of living space, with a peaceful setting in a quiet neighbourhood in the Seagrave area. The level, dry lot provides space to enjoy the outdoors, while a shed offers additional storage and six parking spaces provide ample room for vehicles. Surrounded by the natural beauty of the area, this property presents an opportunity to enjoy a quieter pace of life near the lake. This property presents an opportunity for buyers looking to explore its potential and make it their own. (id:61499)
Property Details
| MLS® Number | X14119760 |
| Property Type | Single Family |
| Community Name | Carden |
| AmenitiesNearBy | Beach, Golf Nearby |
| CommunicationType | High Speed Internet |
| CommunityFeatures | Fishing |
| Easement | Unknown |
| EquipmentType | Water Heater - Electric |
| Features | Flat Site, Dry, Level |
| ParkingSpaceTotal | 6 |
| RentalEquipmentType | Water Heater - Electric |
| Structure | Deck, Shed |
| ViewType | View, Lake View, View Of Water, Direct Water View, Unobstructed Water View |
| WaterFrontType | Waterfront On Lake |
Building
| BathroomTotal | 1 |
| BedroomsAboveGround | 3 |
| BedroomsTotal | 3 |
| Age | 51 To 99 Years |
| Amenities | Fireplace(s) |
| Appliances | Water Heater, Stove |
| ArchitecturalStyle | Bungalow |
| BasementType | Crawl Space, Full |
| ConstructionStyleAttachment | Detached |
| CoolingType | None |
| ExteriorFinish | Wood |
| FireProtection | Smoke Detectors |
| FireplacePresent | Yes |
| FireplaceTotal | 1 |
| FireplaceType | Free Standing Metal |
| FlooringType | Laminate |
| FoundationType | Block, Concrete |
| HeatingFuel | Electric, Propane |
| HeatingType | Baseboard Heaters |
| StoriesTotal | 1 |
| SizeInterior | 700 - 1100 Sqft |
| Type | House |
| UtilityWater | Bored Well |
Parking
| No Garage |
Land
| AccessType | Private Road, Year-round Access |
| Acreage | No |
| FenceType | Fenced Yard |
| LandAmenities | Beach, Golf Nearby |
| Sewer | Septic System |
| SizeDepth | 231 Ft ,2 In |
| SizeFrontage | 62 Ft ,10 In |
| SizeIrregular | 62.9 X 231.2 Ft |
| SizeTotalText | 62.9 X 231.2 Ft|under 1/2 Acre |
| SurfaceWater | Lake/pond |
| ZoningDescription | Rr2 |
Rooms
| Level | Type | Length | Width | Dimensions |
|---|---|---|---|---|
| Main Level | Foyer | 6.1 m | 2.74 m | 6.1 m x 2.74 m |
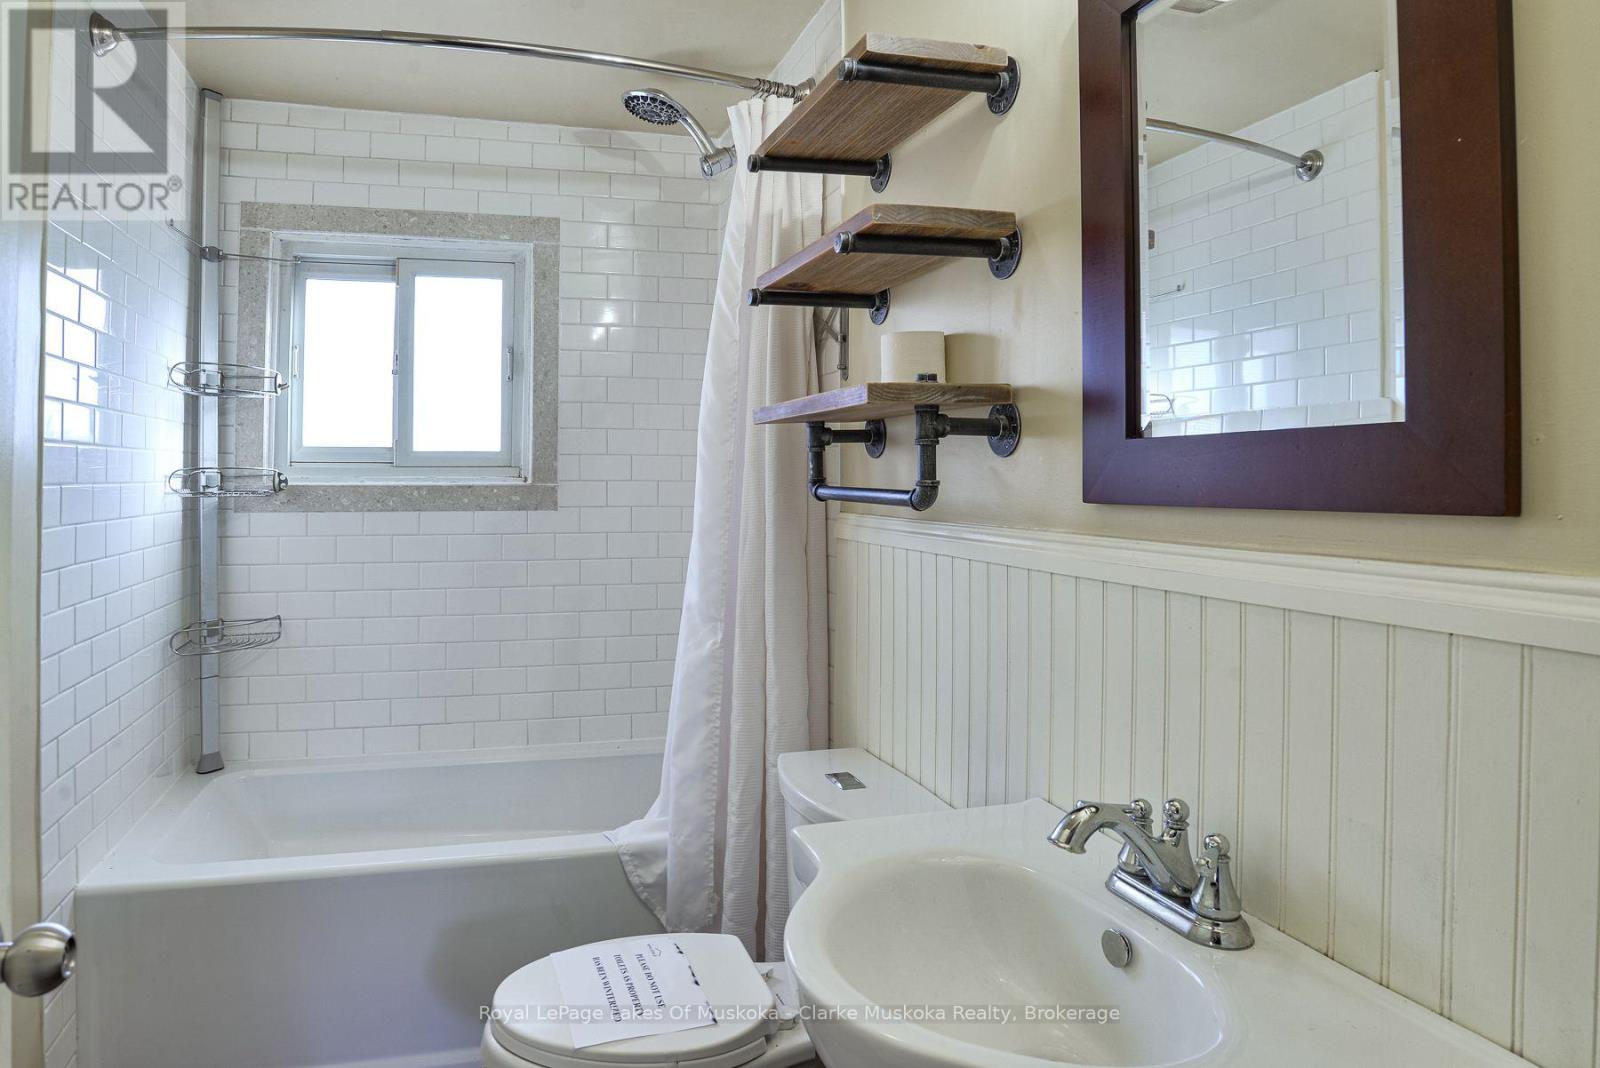
| Main Level | Bathroom | 2.67 m | 1.6 m | 2.67 m x 1.6 m |
| Main Level | Kitchen | 4.09 m | 3.12 m | 4.09 m x 3.12 m |
| Main Level | Dining Room | 4.09 m | 1.8 m | 4.09 m x 1.8 m |
| Main Level | Living Room | 4.09 m | 3.53 m | 4.09 m x 3.53 m |
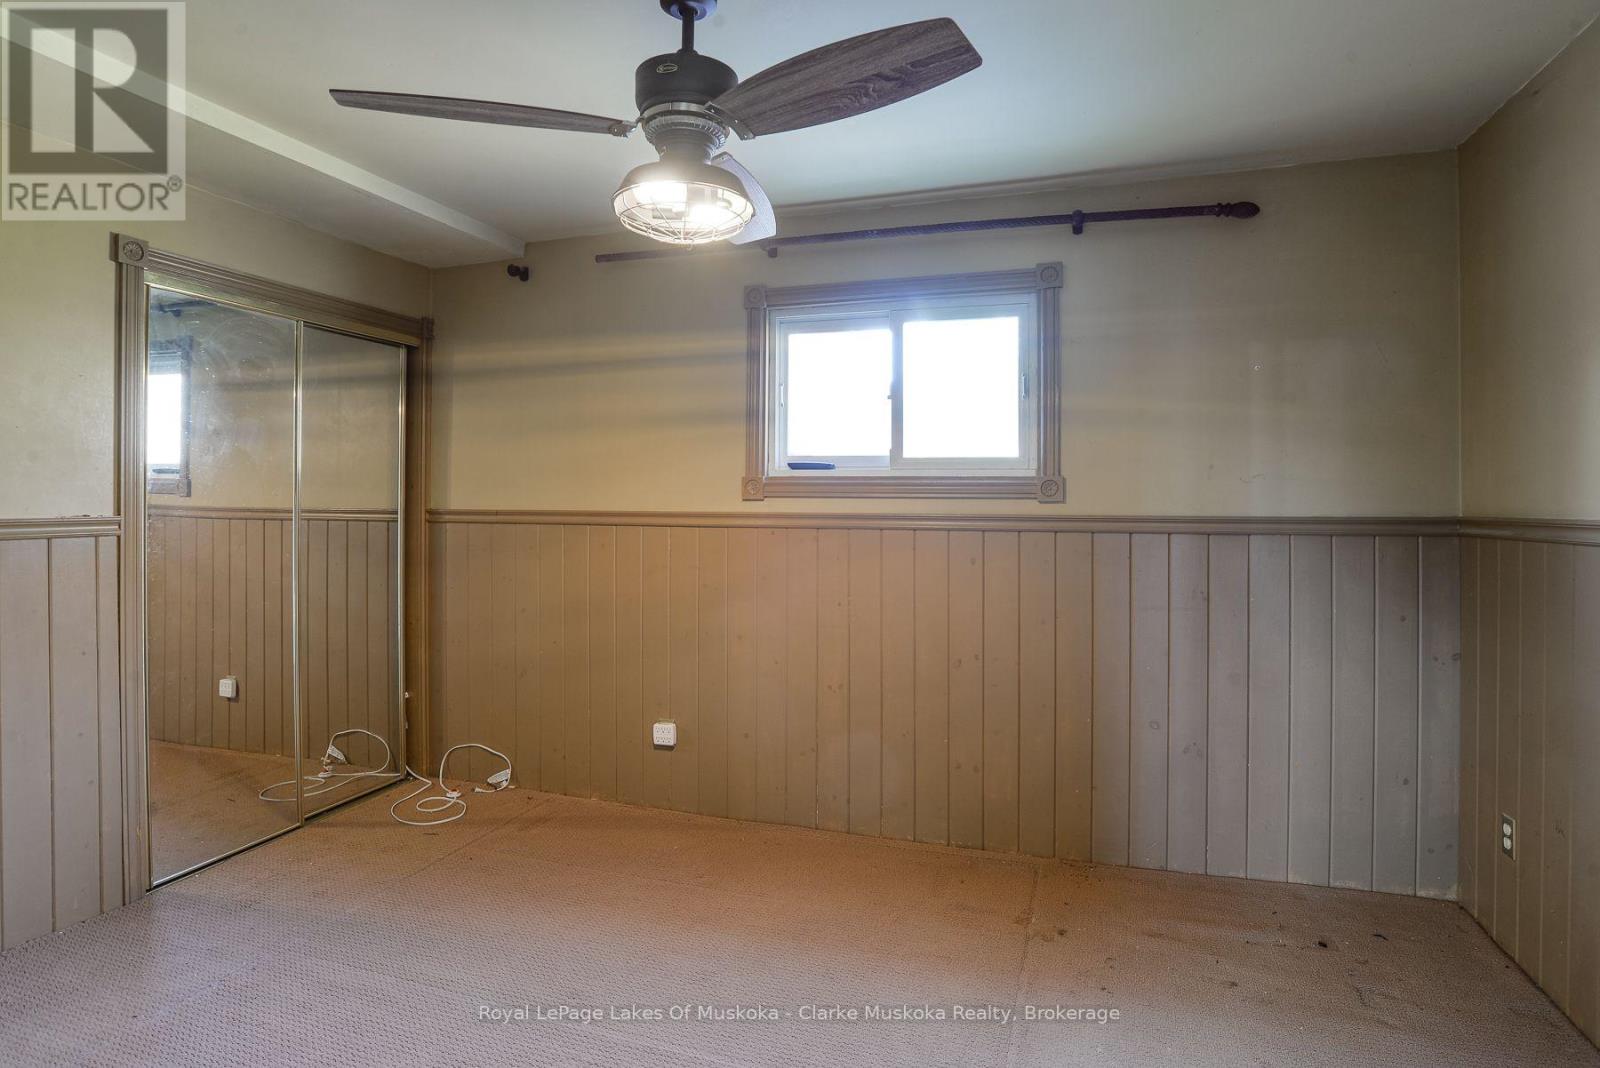
| Main Level | Primary Bedroom | 2.92 m | 4.04 m | 2.92 m x 4.04 m |
| Main Level | Bedroom | 2.92 m | 2.31 m | 2.92 m x 2.31 m |
| Main Level | Bedroom | 2.95 m | 2.82 m | 2.95 m x 2.82 m |
Utilities
| Electricity | Installed |
| Wireless | Available |
| Electricity Connected | Connected |
| Telephone | Nearby |
https://www.realtor.ca/real-estate/30447353/102-fulsom-crescent-kawartha-lakes-carden-carden
Interested?
Contact us for more information
Bob Emmett
Salesperson
78 Lone Pine Road - Unit B
Port Severn, Ontario L0K 1S0
Brigitte Gabriella O'leary
Salesperson
2 Bruce Wilson Dr, Box 362
Port Carling, Ontario P0B 1J0
Bob Clarke
Salesperson
2 Bruce Wilson Dr, Box 362
Port Carling, Ontario P0B 1J0

The trademarks REALTOR®, REALTORS®, and the REALTOR® logo are controlled by The Canadian Real Estate Association (CREA) and identify real estate professionals who are members of CREA. The trademarks MLS®, Multiple Listing Service® and the associated logos are owned by The Canadian Real Estate Association (CREA) and identify the quality of services provided by real estate professionals who are members of CREA. The trademark DDF® is owned by The Canadian Real Estate Association (CREA) and identifies CREA's Data Distribution Facility (DDF®)
October 27 2026 02:29:06
Royal LePage Lakes Of Muskoka - Clarke Muskoka Realty