


39 Metcalfe Crescent London South, Ontario N6E 1H8

$389,900
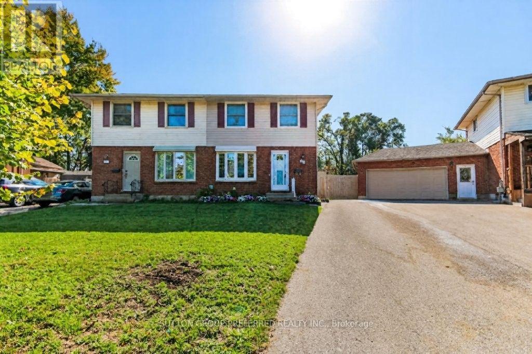
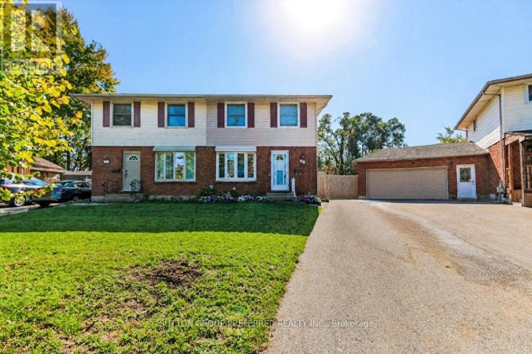
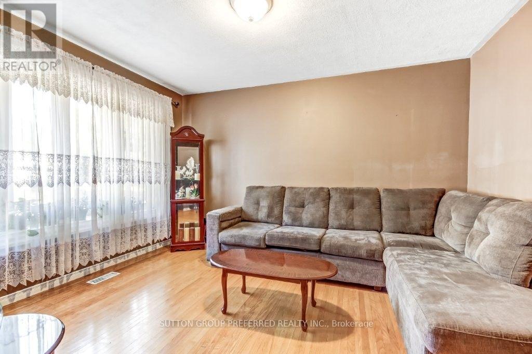
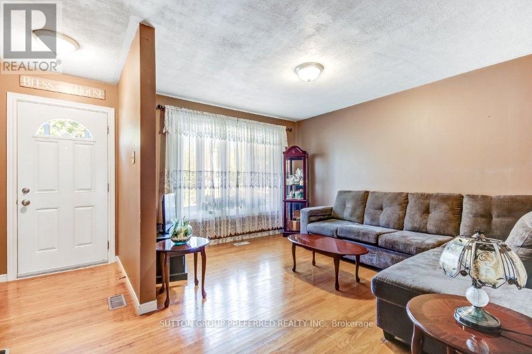
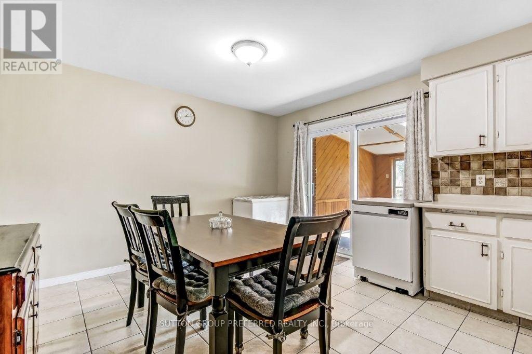
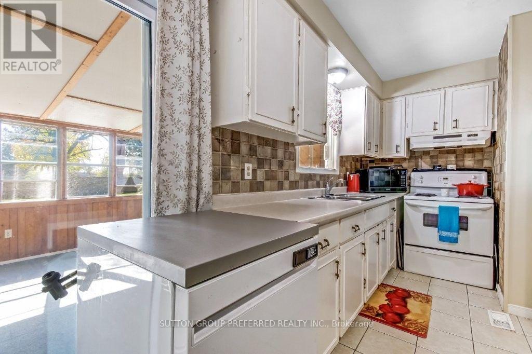
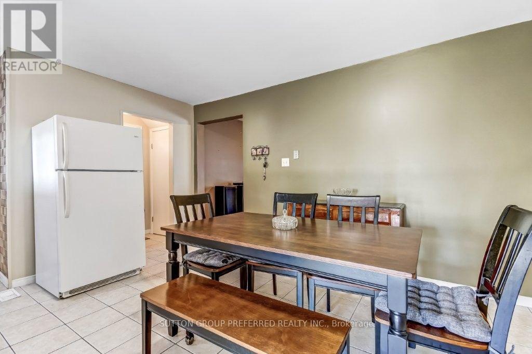
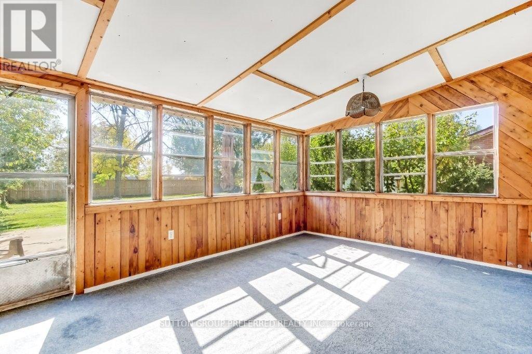
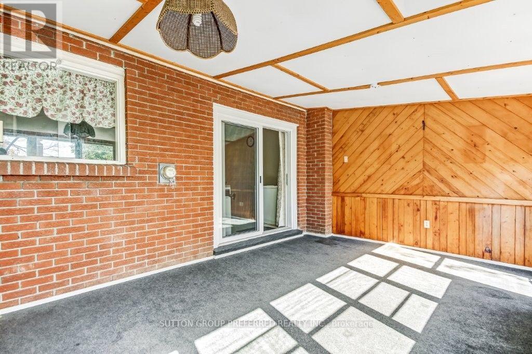
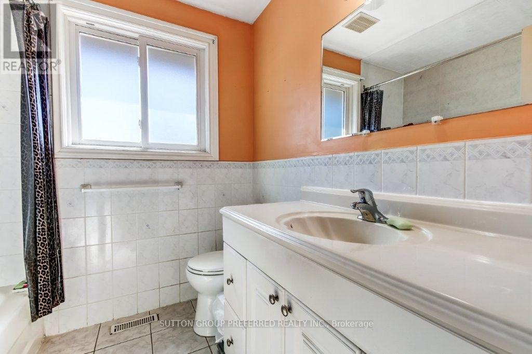
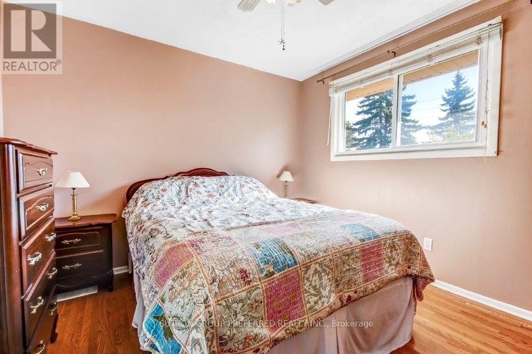
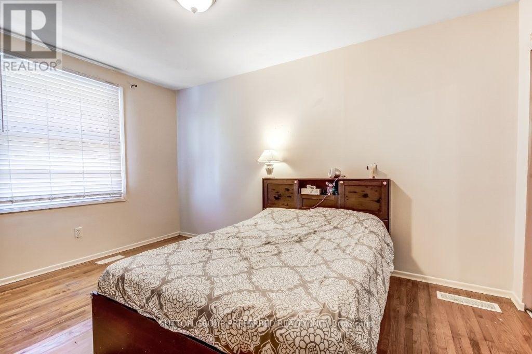
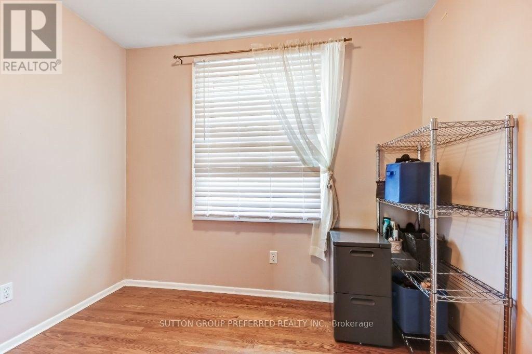
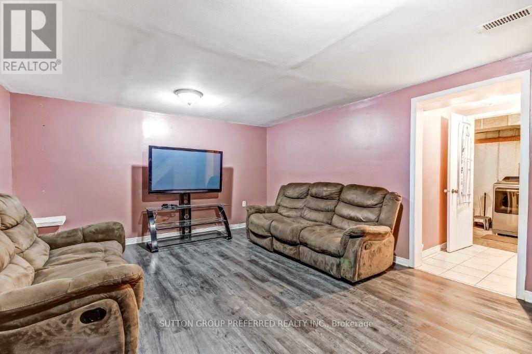
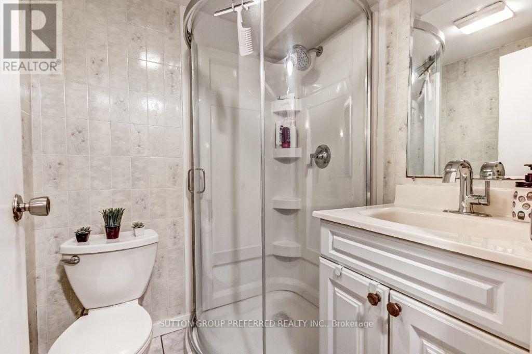
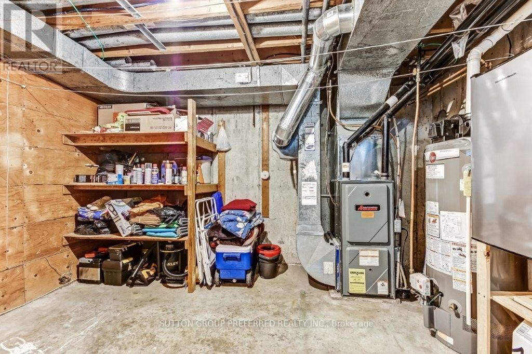
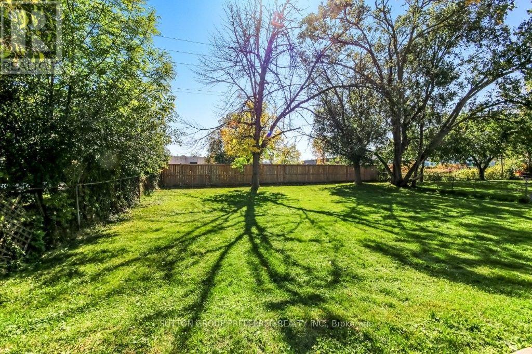
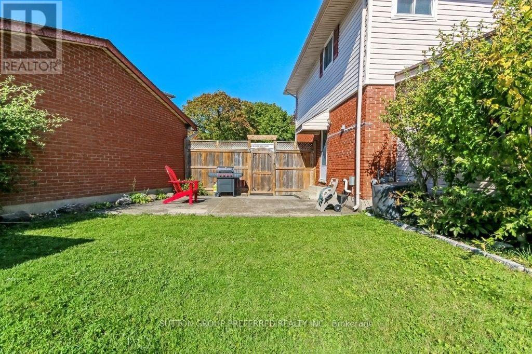
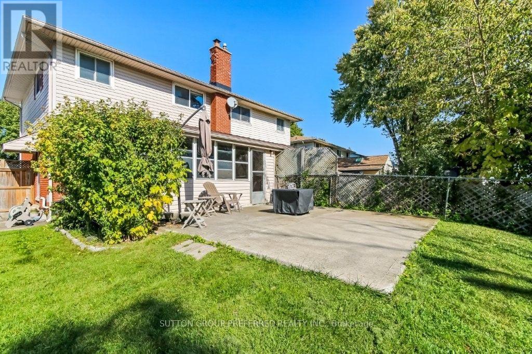
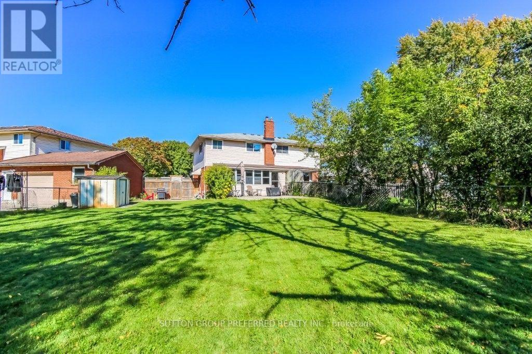
Shop & Compare this Westminster Park 3 bedroom semi on a huge lot! Features include a formal living room, eat-in kitchen, main floor sunroom, lower level family room, 2 bathrooms including the updated lower level 3 piece, most windows + exterior doors replaced in the last 15 years. Same owners for about 20 years + closing is flexible. (id:61499)
Property Details
| MLS® Number | X14121908 |
| Property Type | Single Family |
| Community Name | South Y |
| EquipmentType | Water Heater |
| Features | Irregular Lot Size, Flat Site |
| ParkingSpaceTotal | 3 |
| RentalEquipmentType | Water Heater |
| Structure | Patio(s) |
Building
| BathroomTotal | 2 |
| BedroomsAboveGround | 3 |
| BedroomsTotal | 3 |
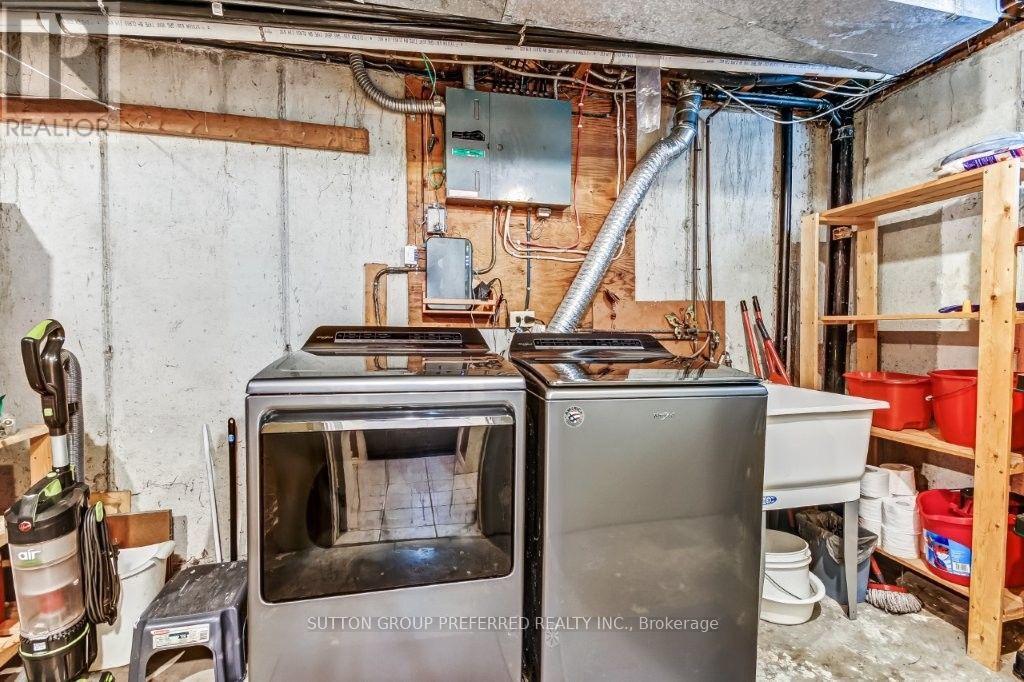
| Appliances | Dryer, Stove, Washer, Refrigerator |
| BasementDevelopment | Partially Finished |
| BasementType | Full (partially Finished) |
| ConstructionStyleAttachment | Semi-detached |
| CoolingType | Central Air Conditioning |
| ExteriorFinish | Brick, Vinyl Siding |
| FoundationType | Concrete |
| HeatingFuel | Natural Gas |
| HeatingType | Forced Air |
| StoriesTotal | 2 |
| SizeInterior | 1100 - 1500 Sqft |
| Type | House |
| UtilityWater | Municipal Water |
Parking
| No Garage |
Land
| Acreage | No |
| Sewer | Sanitary Sewer |
| SizeDepth | 165 Ft |
| SizeFrontage | 21 Ft ,7 In |
| SizeIrregular | 21.6 X 165 Ft ; 72x151x21 |
| SizeTotalText | 21.6 X 165 Ft ; 72x151x21|under 1/2 Acre |
| ZoningDescription | R2-5 |
Rooms
| Level | Type | Length | Width | Dimensions |
|---|---|---|---|---|
| Second Level | Primary Bedroom | 3.45 m | 4.08 m | 3.45 m x 4.08 m |
| Second Level | Bedroom | 3.25 m | 3.48 m | 3.25 m x 3.48 m |
| Second Level | Bedroom | 2.71 m | 2.84 m | 2.71 m x 2.84 m |
| Lower Level | Family Room | 3.91 m | 5.51 m | 3.91 m x 5.51 m |
| Main Level | Living Room | 3.96 m | 4.52 m | 3.96 m x 4.52 m |
| Main Level | Kitchen | 3.88 m | 5.71 m | 3.88 m x 5.71 m |
| Main Level | Sunroom | 3.42 m | 4.82 m | 3.42 m x 4.82 m |
https://www.realtor.ca/real-estate/30449550/39-metcalfe-crescent-london-south-south-y-south-y
Interested?
Contact us for more information
Harry Lamb
Salesperson

The trademarks REALTOR®, REALTORS®, and the REALTOR® logo are controlled by The Canadian Real Estate Association (CREA) and identify real estate professionals who are members of CREA. The trademarks MLS®, Multiple Listing Service® and the associated logos are owned by The Canadian Real Estate Association (CREA) and identify the quality of services provided by real estate professionals who are members of CREA. The trademark DDF® is owned by The Canadian Real Estate Association (CREA) and identifies CREA's Data Distribution Facility (DDF®)
October 27 2026 07:51:28
Sutton Group Preferred Realty Inc.