


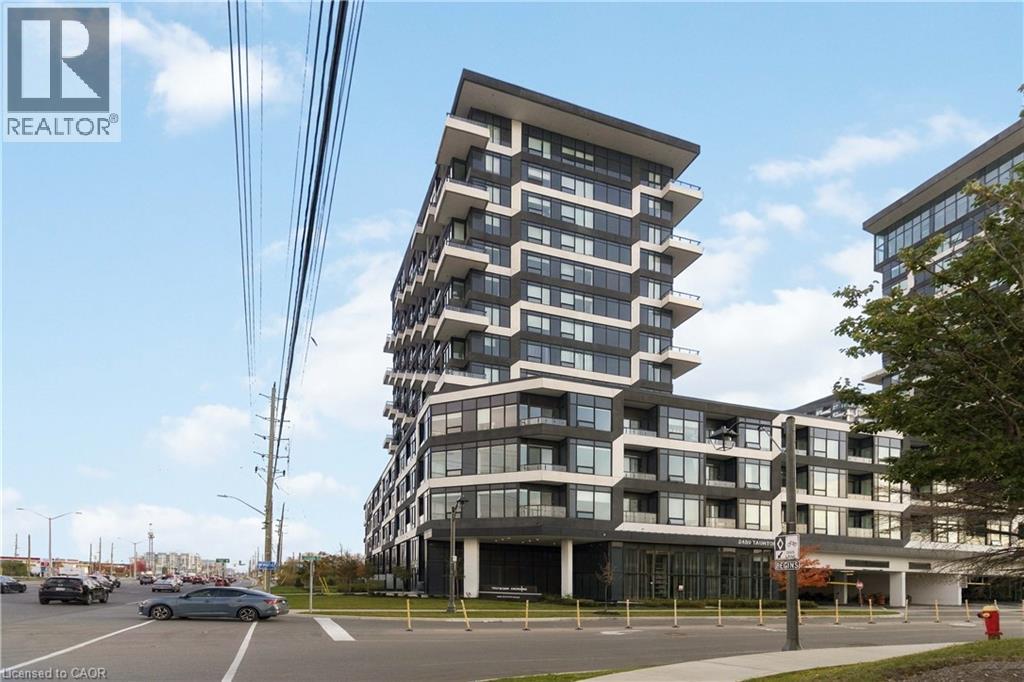
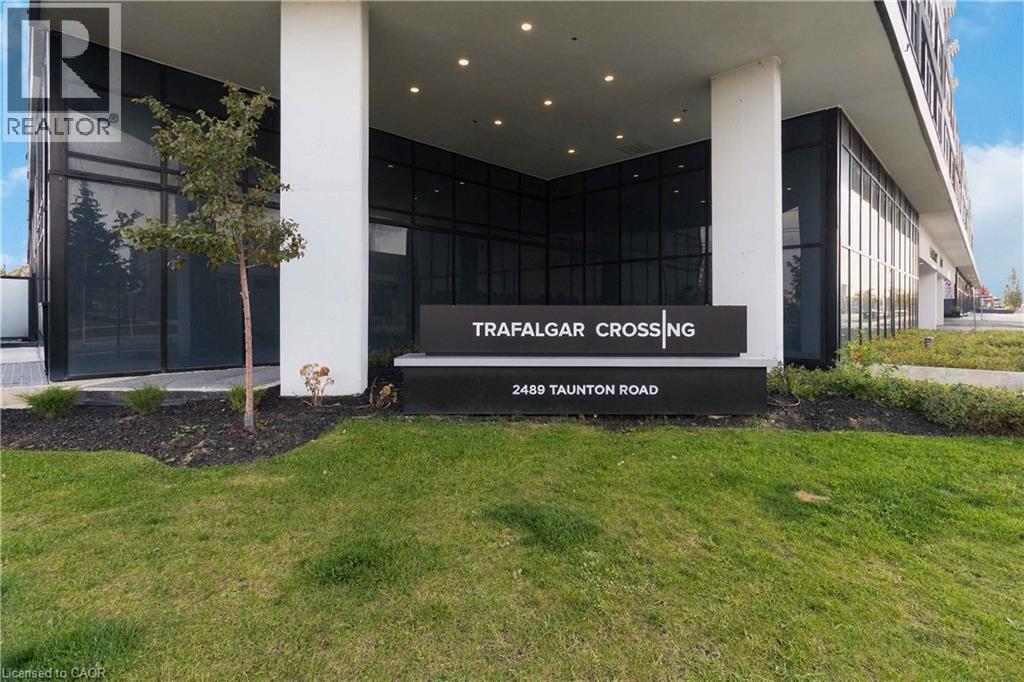
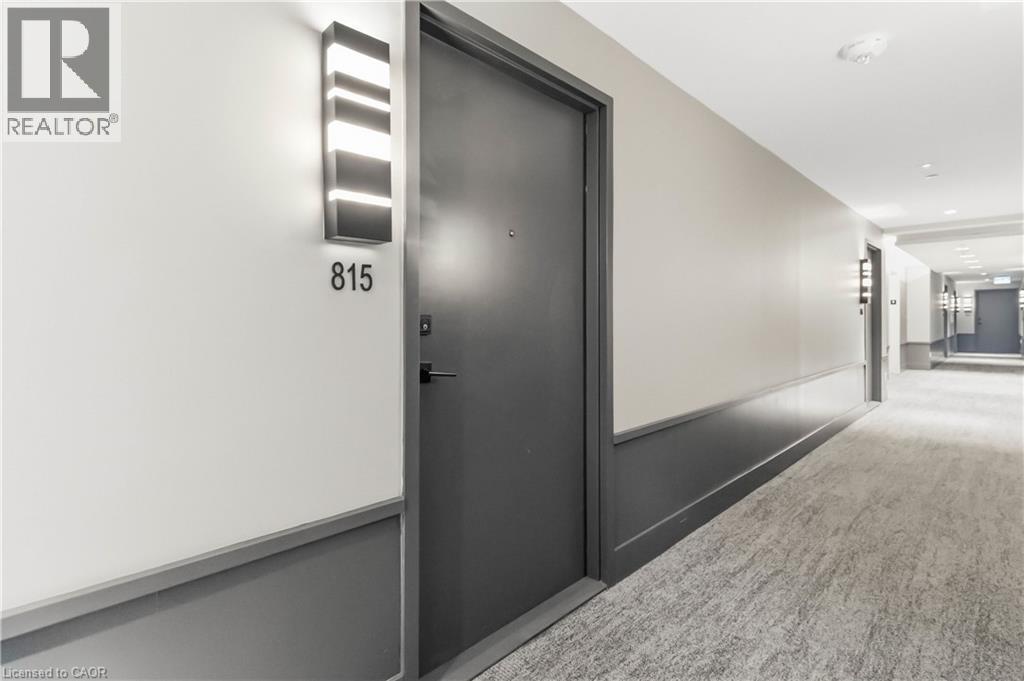
2489 Taunton Road Unit# 815 Oakville, Ontario L6H 3R9


$2,400 MonthlyInsurance
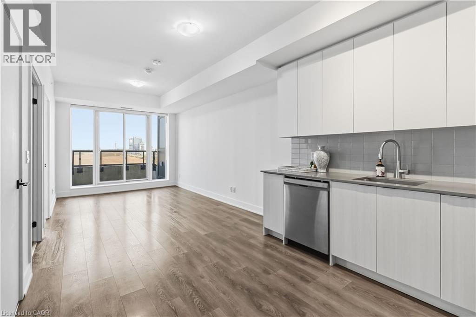
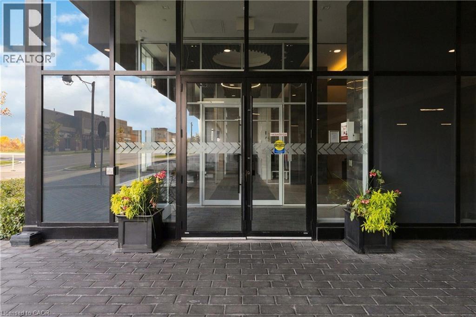
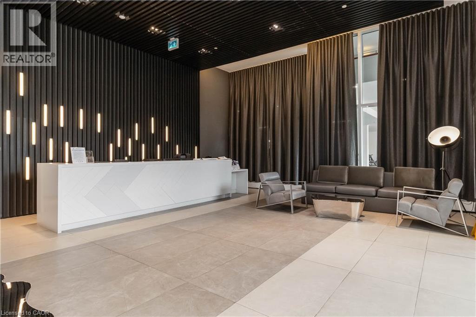
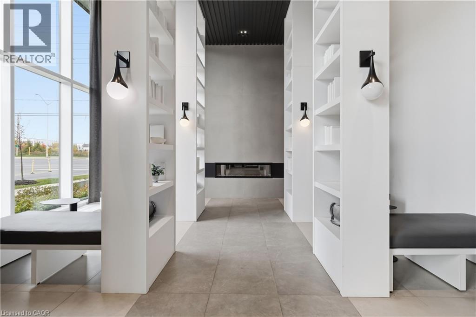
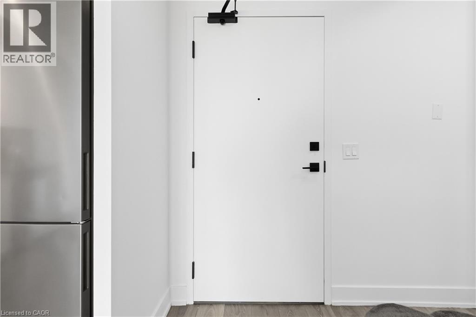
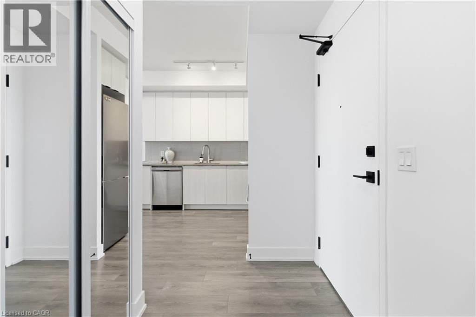
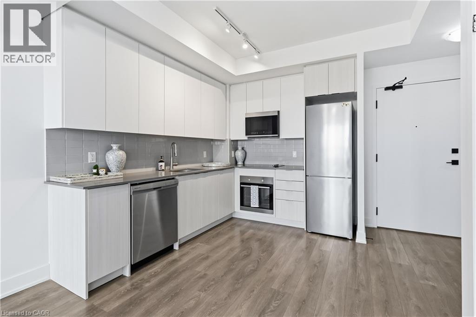
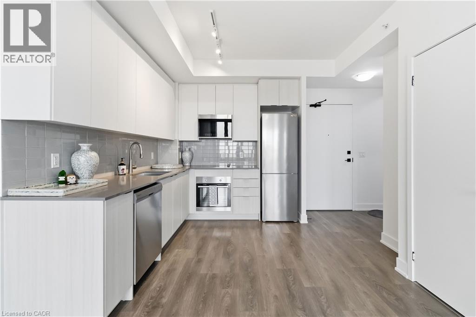
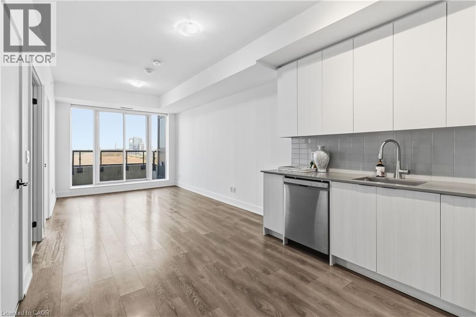
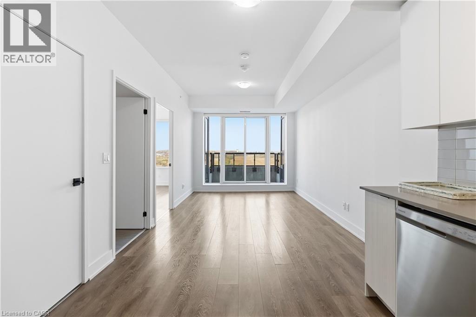
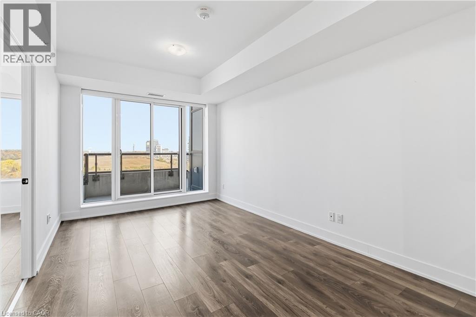
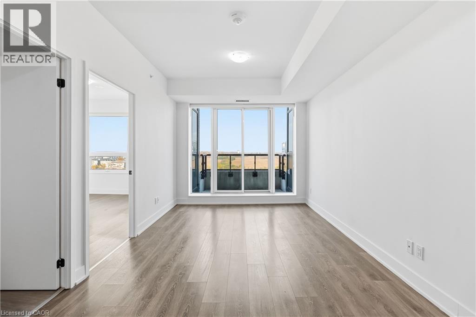
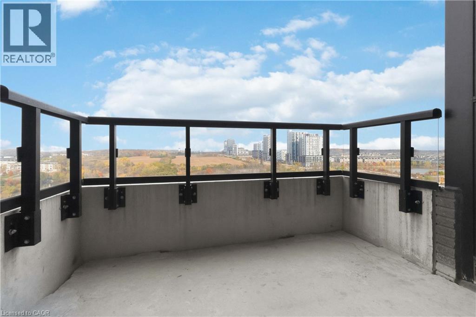
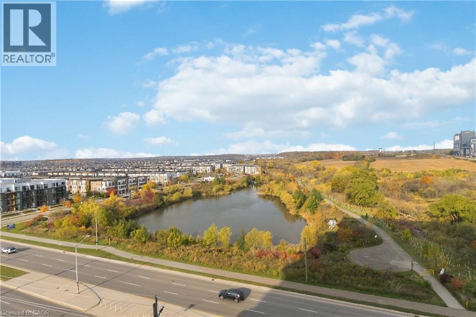
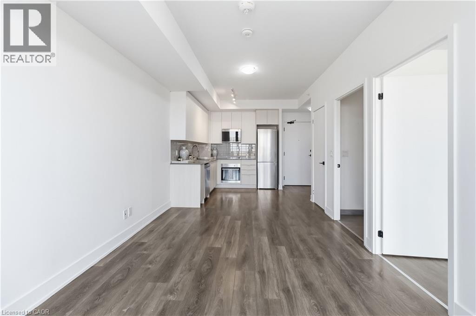
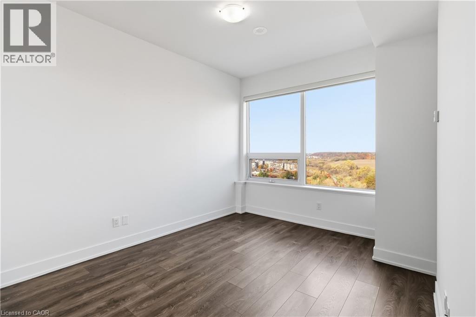
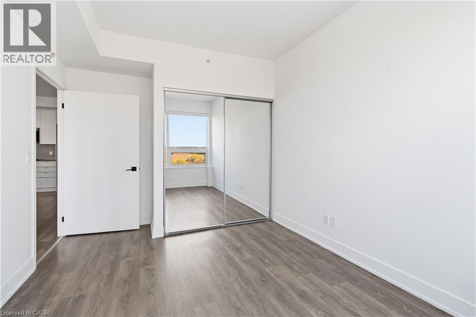
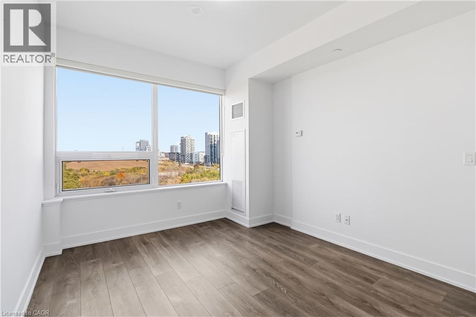
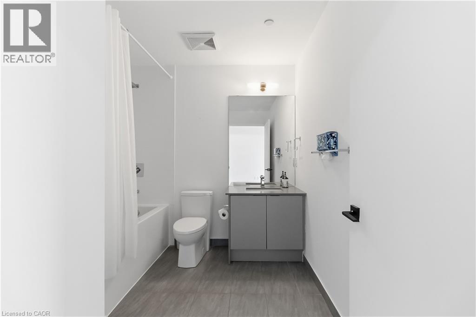
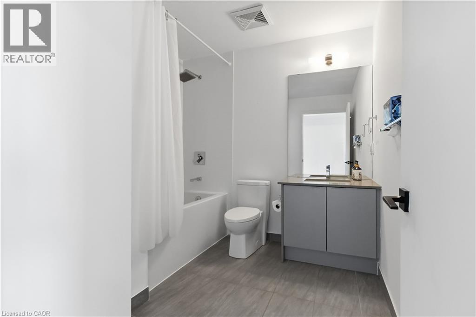
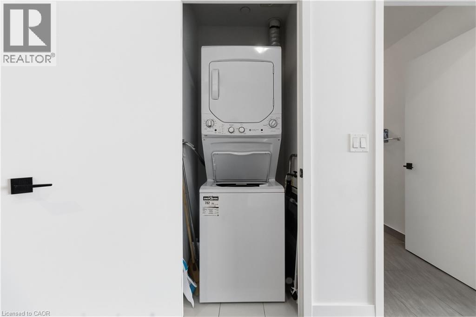
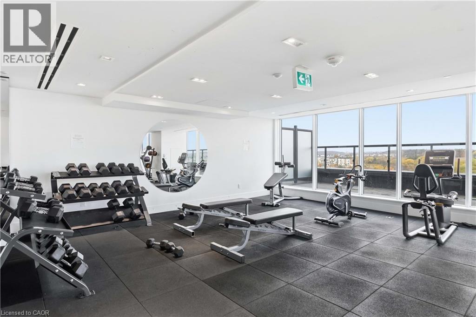
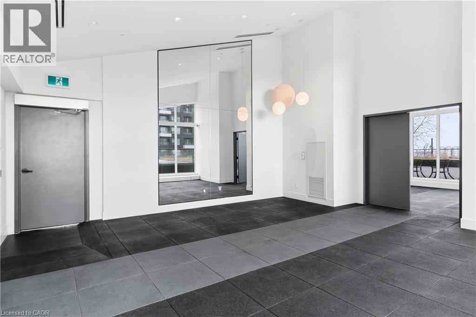
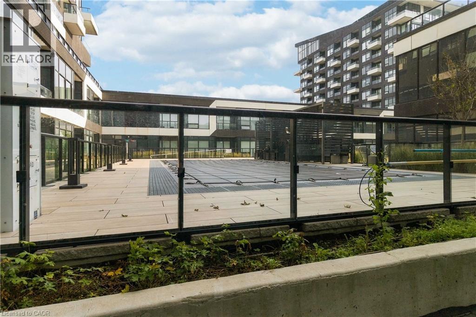
Bright and spacious unit featuring an open-concept layout, extra-high ceilings, large windows with great views, and a freshly painted interior. The upgraded kitchen offers granite countertops, stylish backsplash, and stainless steel appliances. Includes in-suite laundry, one underground parking space beside the elevator, and one locker. Enjoy 24-hour concierge and excellent amenities, including a gym, yoga studio, sauna, seasonal outdoor pool, theatre, party room, and more. Prime location for commuters! Steps to the Uptown Oakville Bus Terminal for convenient public transit and GO connections, with easy access to Highways 403 and 407. Close to Walmart, Superstore, LCBO, restaurants, shopping, Sheridan College, and Oakville Trafalgar Memorial Hospital. Ideal for comfortable living with everything you need close by! (id:61499)
Property Details
| MLS® Number | 40873888 |
| Property Type | Single Family |
| AmenitiesNearBy | Hospital, Park, Public Transit, Schools |
| CommunityFeatures | School Bus |
| Features | Balcony, Automatic Garage Door Opener |
| ParkingSpaceTotal | 1 |
| StorageType | Locker |
Building
| BathroomTotal | 1 |
| BedroomsAboveGround | 1 |
| BedroomsBelowGround | 1 |
| BedroomsTotal | 2 |
| Appliances | Dishwasher, Dryer, Refrigerator, Stove, Washer, Microwave Built-in |
| ArchitecturalStyle | Other |
| BasementType | None |
| ConstructionStyleAttachment | Attached |
| CoolingType | Central Air Conditioning |
| ExteriorFinish | Concrete |
| HeatingType | Heat Pump |
| StoriesTotal | 8 |
| SizeInterior | 625 Sqft |
| Type | Apartment |
| UtilityWater | Municipal Water |
Parking
| Underground | |
| Visitor Parking |
Land
| AccessType | Highway Access |
| Acreage | No |
| LandAmenities | Hospital, Park, Public Transit, Schools |
| Sewer | Municipal Sewage System |
| SizeTotalText | Unknown |
| ZoningDescription | Mu4 Sp:13, Mu4 Sp:42, N |
Rooms
| Level | Type | Length | Width | Dimensions |
|---|---|---|---|---|
| Main Level | 4pc Bathroom | 8'11'' x 5'4'' | ||
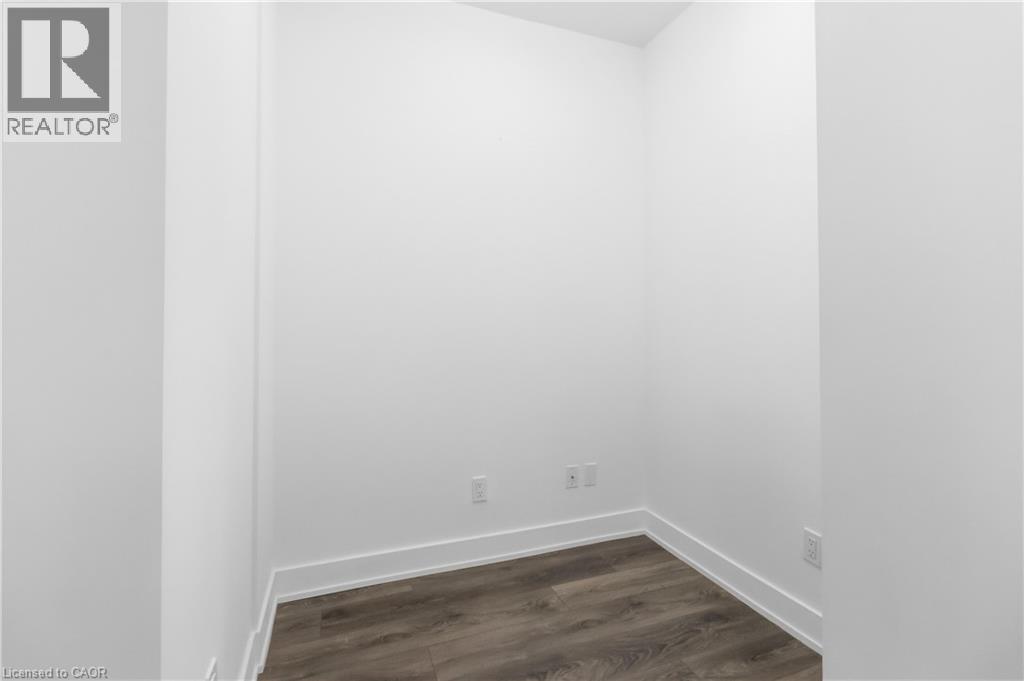
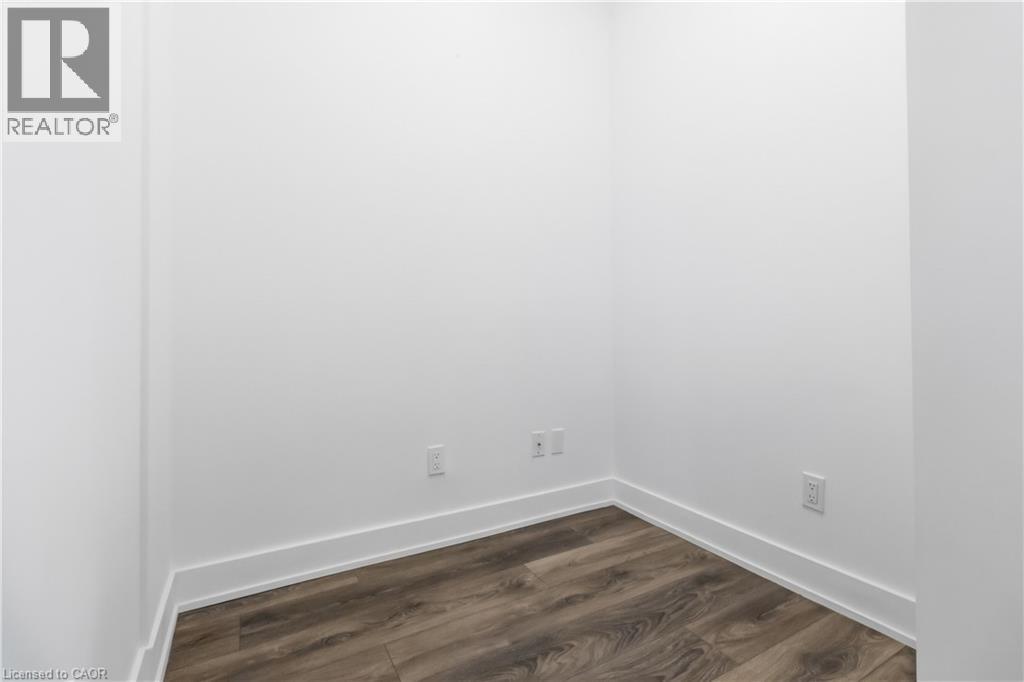
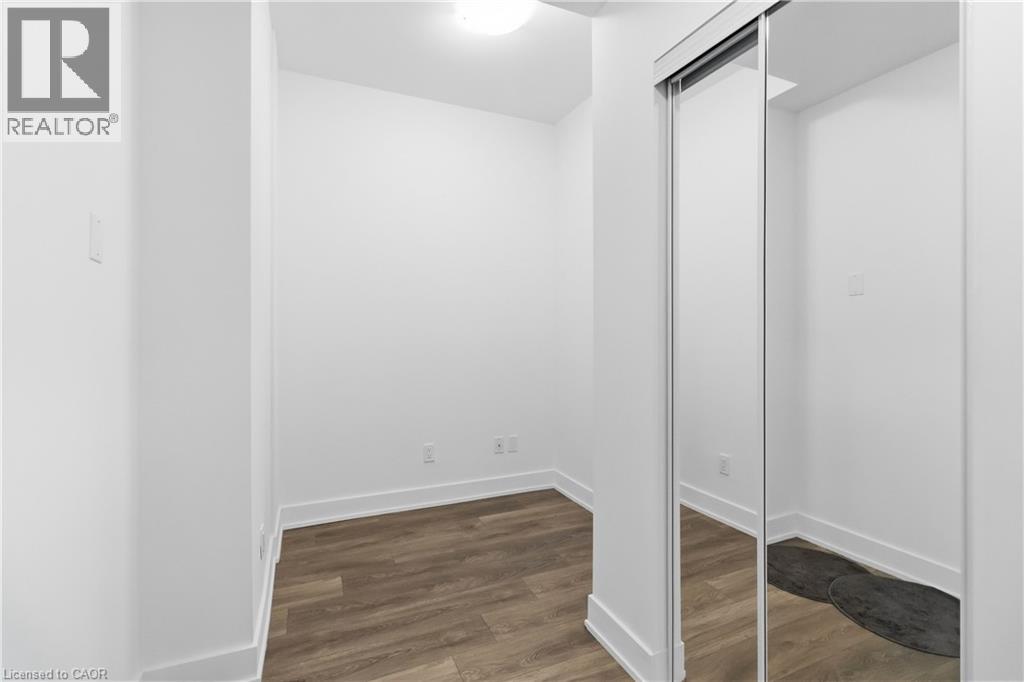
| Main Level | Den | 6'1'' x 4'4'' | ||
| Main Level | Bedroom | 11'9'' x 9'8'' | ||
| Main Level | Kitchen | 9'8'' x 9'8'' | ||
| Main Level | Living Room | 15'11'' x 9'8'' |
https://www.realtor.ca/real-estate/30451168/2489-taunton-road-unit-815-oakville
Interested?
Contact us for more information
Nadia Hirmiz
Broker
2247 Rymal Rd. East #250b
Stoney Creek, Ontario L8J 2V8

The trademarks REALTOR®, REALTORS®, and the REALTOR® logo are controlled by The Canadian Real Estate Association (CREA) and identify real estate professionals who are members of CREA. The trademarks MLS®, Multiple Listing Service® and the associated logos are owned by The Canadian Real Estate Association (CREA) and identify the quality of services provided by real estate professionals who are members of CREA. The trademark DDF® is owned by The Canadian Real Estate Association (CREA) and identifies CREA's Data Distribution Facility (DDF®)
October 28 2026 04:29:03
Royal LePage Macro Realty