


1 Forbes Street Cambridge, Ontario N3C 2E1

$425,000
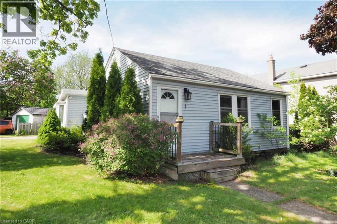
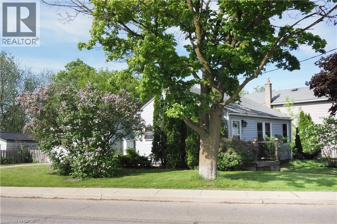
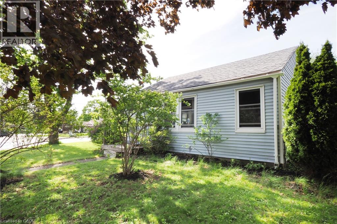
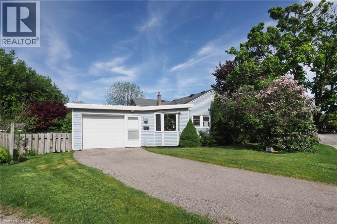
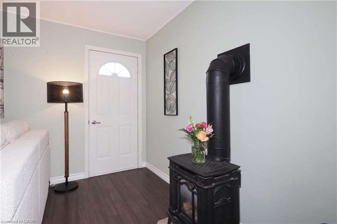
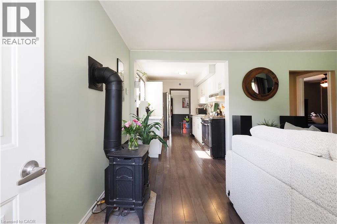
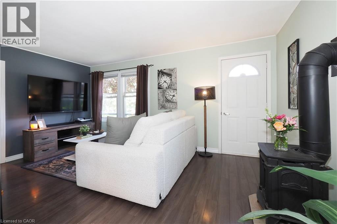
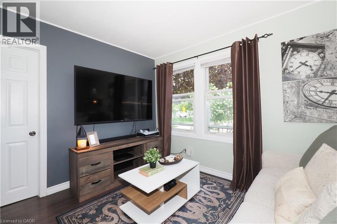
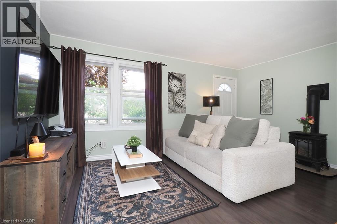
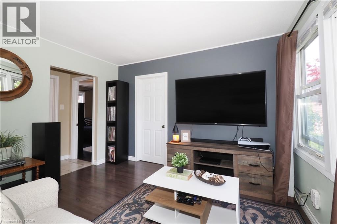
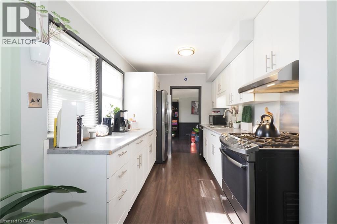
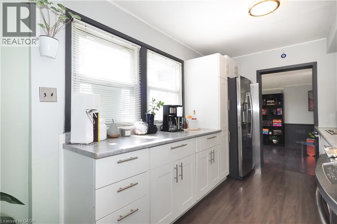
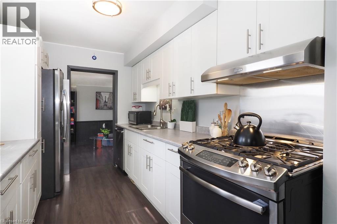
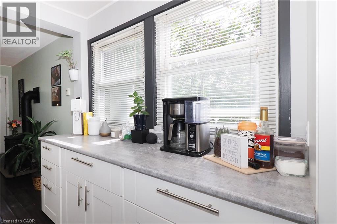
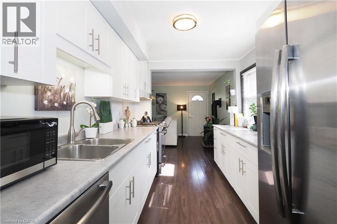
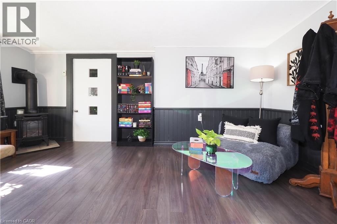
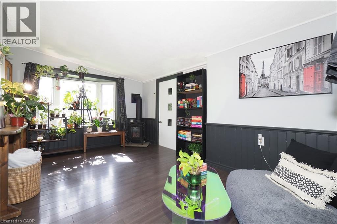
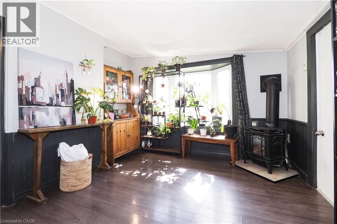
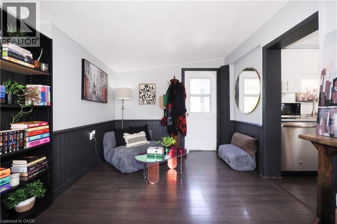
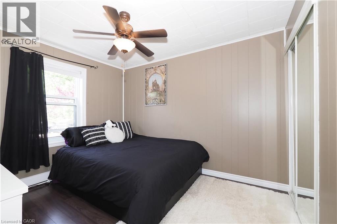
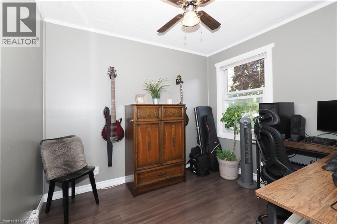
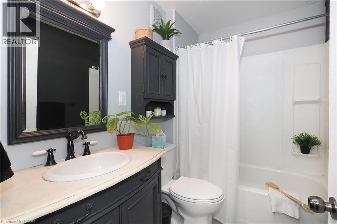
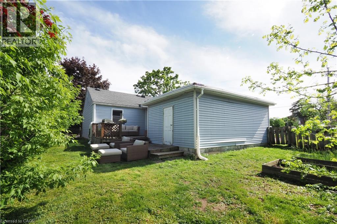
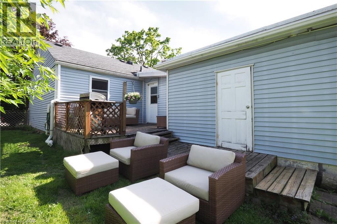
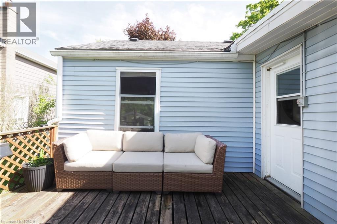
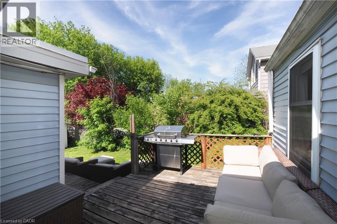
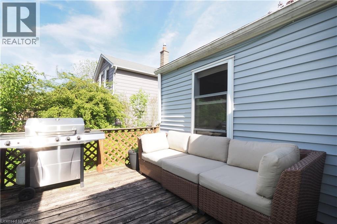
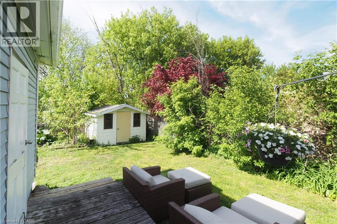
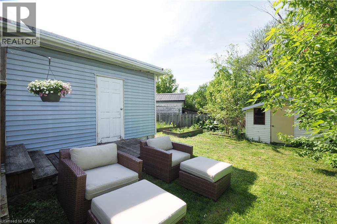
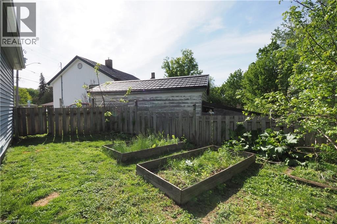
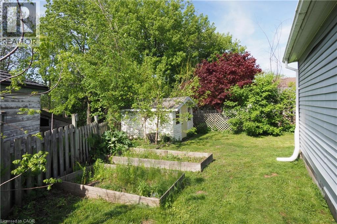
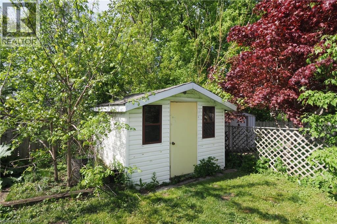
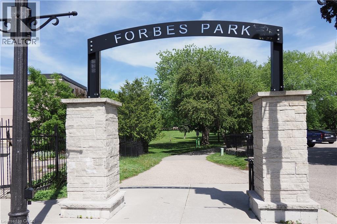
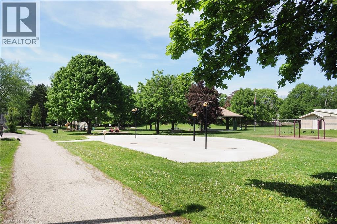
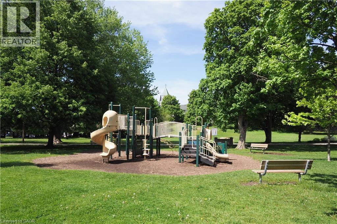
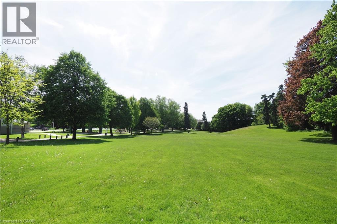
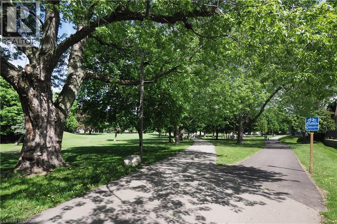
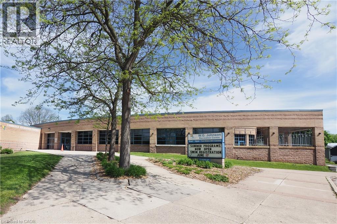
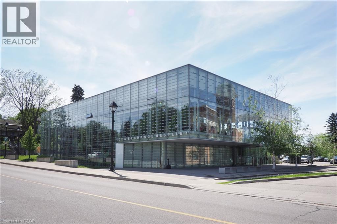
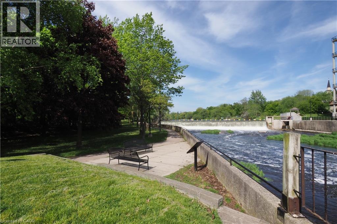
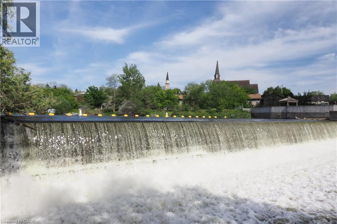
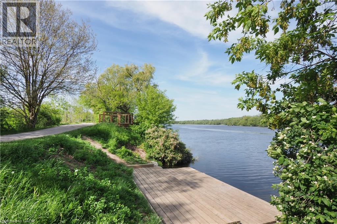
Welcome to this inviting 2-bedroom bungalow in the heart of Hespeler, where comfort, character, and convenience come together just minutes from the downtown core. Set in one of Cambridge’s most loved communities, this home offers the kind of lifestyle buyers are looking for and close to local shops, cafés, restaurants, parks, and the charm of historic downtown Hespeler. Inside, the home feels warm, bright, and distinctly personal, and a layout that makes everyday living easy. The living room is filled with natural light from oversized front windows and features a striking accent wall, creating a cozy focal point for relaxing or entertaining. The kitchen has been updated with white shaker-style cabinetry, stainless steel appliances, generous counter space, and a clean, modern look that pairs beautifully with the home’s character. The main bathroom is finished with a dark vanity, updated fixtures, and a stylish, cohesive feel. Both bedrooms offer comfortable space, provide flexibility for hobbies, music, office use, or extra storage depending on your needs. Throughout the home, there is a unique sense of personality and warmth that makes the property feel truly lived-in and loved. Outside, the home has curb appeal with light blue siding, a welcoming front entry, and mature greenery. The backyard provides a usable outdoor space with decking, privacy fencing, and room to enjoy summer evenings, gardening, or weekend gatherings. For buyers wanting a home with charm, functionality, and a great Hespeler location close to downtown amenities, this bungalow is full of opportunity. Book your showing today and come experience everything this home and community have to offer. (id:61499)
Open House
This property has open houses!
2:00 pm
Ends at:4:00 pm
Property Details
| MLS® Number | 40832509 |
| Property Type | Single Family |
| AmenitiesNearBy | Park, Place Of Worship, Playground, Public Transit, Shopping |
| CommunityFeatures | Community Centre |
| EquipmentType | Water Heater |
| Features | Southern Exposure, Paved Driveway, Automatic Garage Door Opener |
| ParkingSpaceTotal | 3 |
| RentalEquipmentType | Water Heater |
Building
| BathroomTotal | 1 |
| BedroomsAboveGround | 2 |
| BedroomsTotal | 2 |
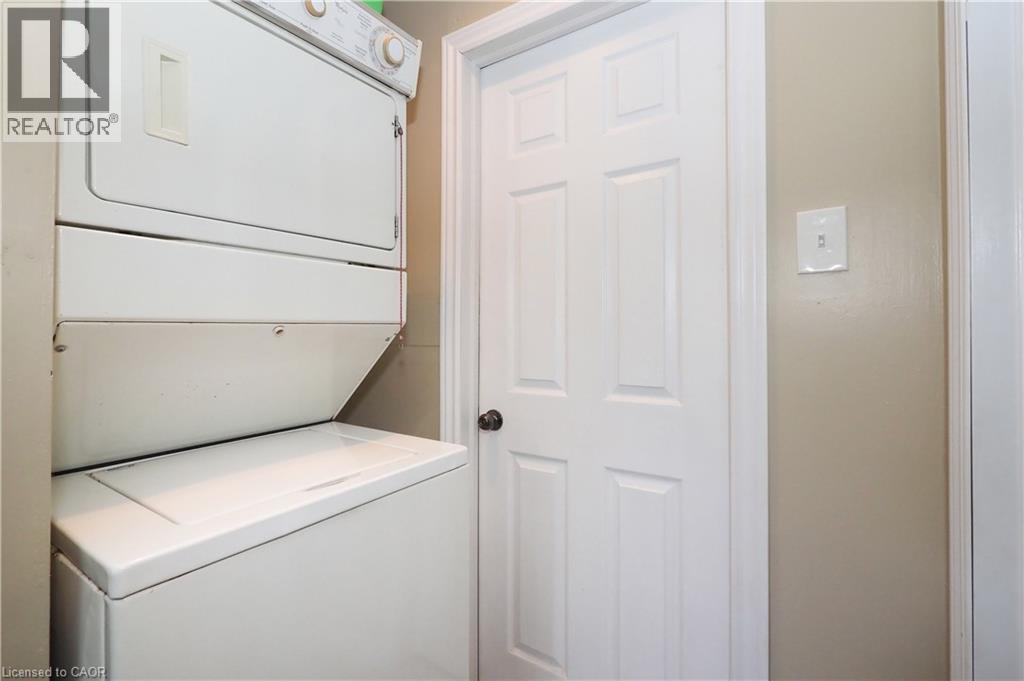
| Appliances | Dishwasher, Dryer, Refrigerator, Washer, Gas Stove(s) |
| ArchitecturalStyle | Bungalow |
| BasementDevelopment | Unfinished |
| BasementType | Crawl Space (unfinished) |
| ConstructedDate | 1948 |
| ConstructionStyleAttachment | Detached |
| CoolingType | Window Air Conditioner |
| ExteriorFinish | Vinyl Siding |
| FireplacePresent | Yes |
| FireplaceTotal | 2 |
| FoundationType | Unknown |
| StoriesTotal | 1 |
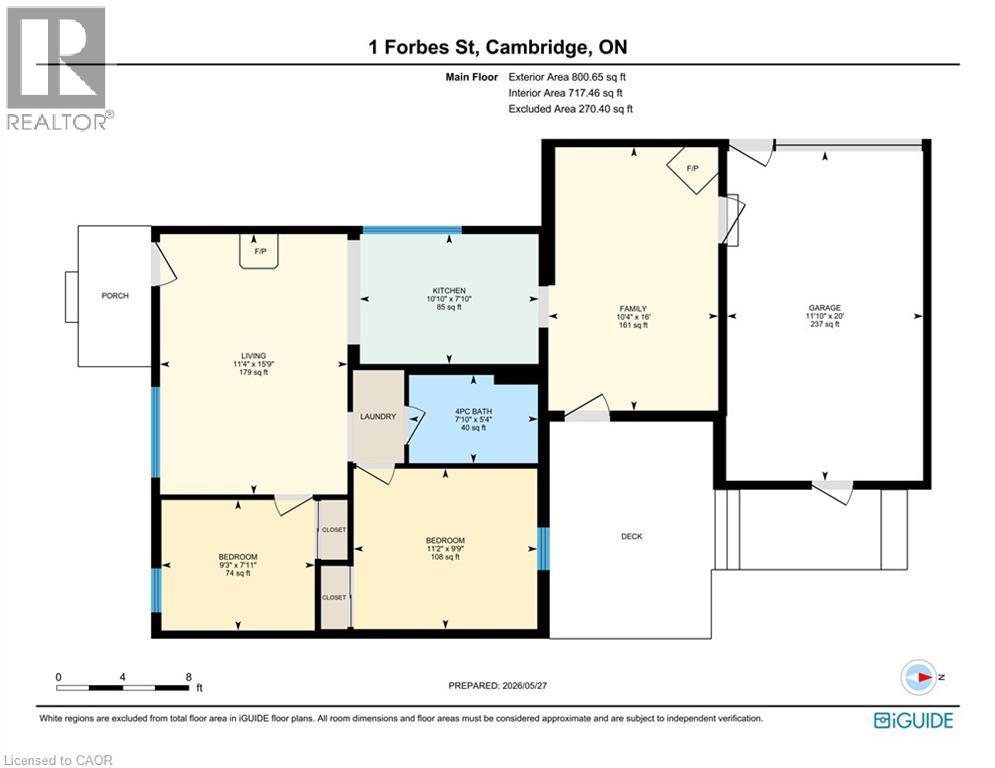
| SizeInterior | 800 Sqft |
| Type | House |
| UtilityWater | Municipal Water |
Parking
| Attached Garage |
Land
| Acreage | No |
| FenceType | Fence |
| LandAmenities | Park, Place Of Worship, Playground, Public Transit, Shopping |
| Sewer | Municipal Sewage System |
| SizeFrontage | 49 Ft |
| SizeTotalText | Under 1/2 Acre |
| ZoningDescription | R4 |
Rooms
| Level | Type | Length | Width | Dimensions |
|---|---|---|---|---|
| Main Level | 4pc Bathroom | 7'9'' x 5'4'' | ||
| Main Level | Bedroom | 9'3'' x 8'0'' | ||
| Main Level | Primary Bedroom | 11'1'' x 9'9'' | ||
| Main Level | Living Room | 15'9'' x 11'4'' | ||
| Main Level | Den | 16'0'' x 9'6'' | ||
| Main Level | Kitchen | 10'11'' x 7'10'' |
https://www.realtor.ca/real-estate/29810471/1-forbes-street-cambridge
Interested?
Contact us for more information
Dale Dyer
Broker
1400 Bishop St. N, Suite B
Cambridge, Ontario N1R 6W8
Melodyann Thornton
Salesperson
1400 Bishop St.
Cambridge, Ontario N1R 6W8

The trademarks REALTOR®, REALTORS®, and the REALTOR® logo are controlled by The Canadian Real Estate Association (CREA) and identify real estate professionals who are members of CREA. The trademarks MLS®, Multiple Listing Service® and the associated logos are owned by The Canadian Real Estate Association (CREA) and identify the quality of services provided by real estate professionals who are members of CREA. The trademark DDF® is owned by The Canadian Real Estate Association (CREA) and identifies CREA's Data Distribution Facility (DDF®)
May 27 2026 01:39:09
RE/MAX Twin City Realty Inc.