


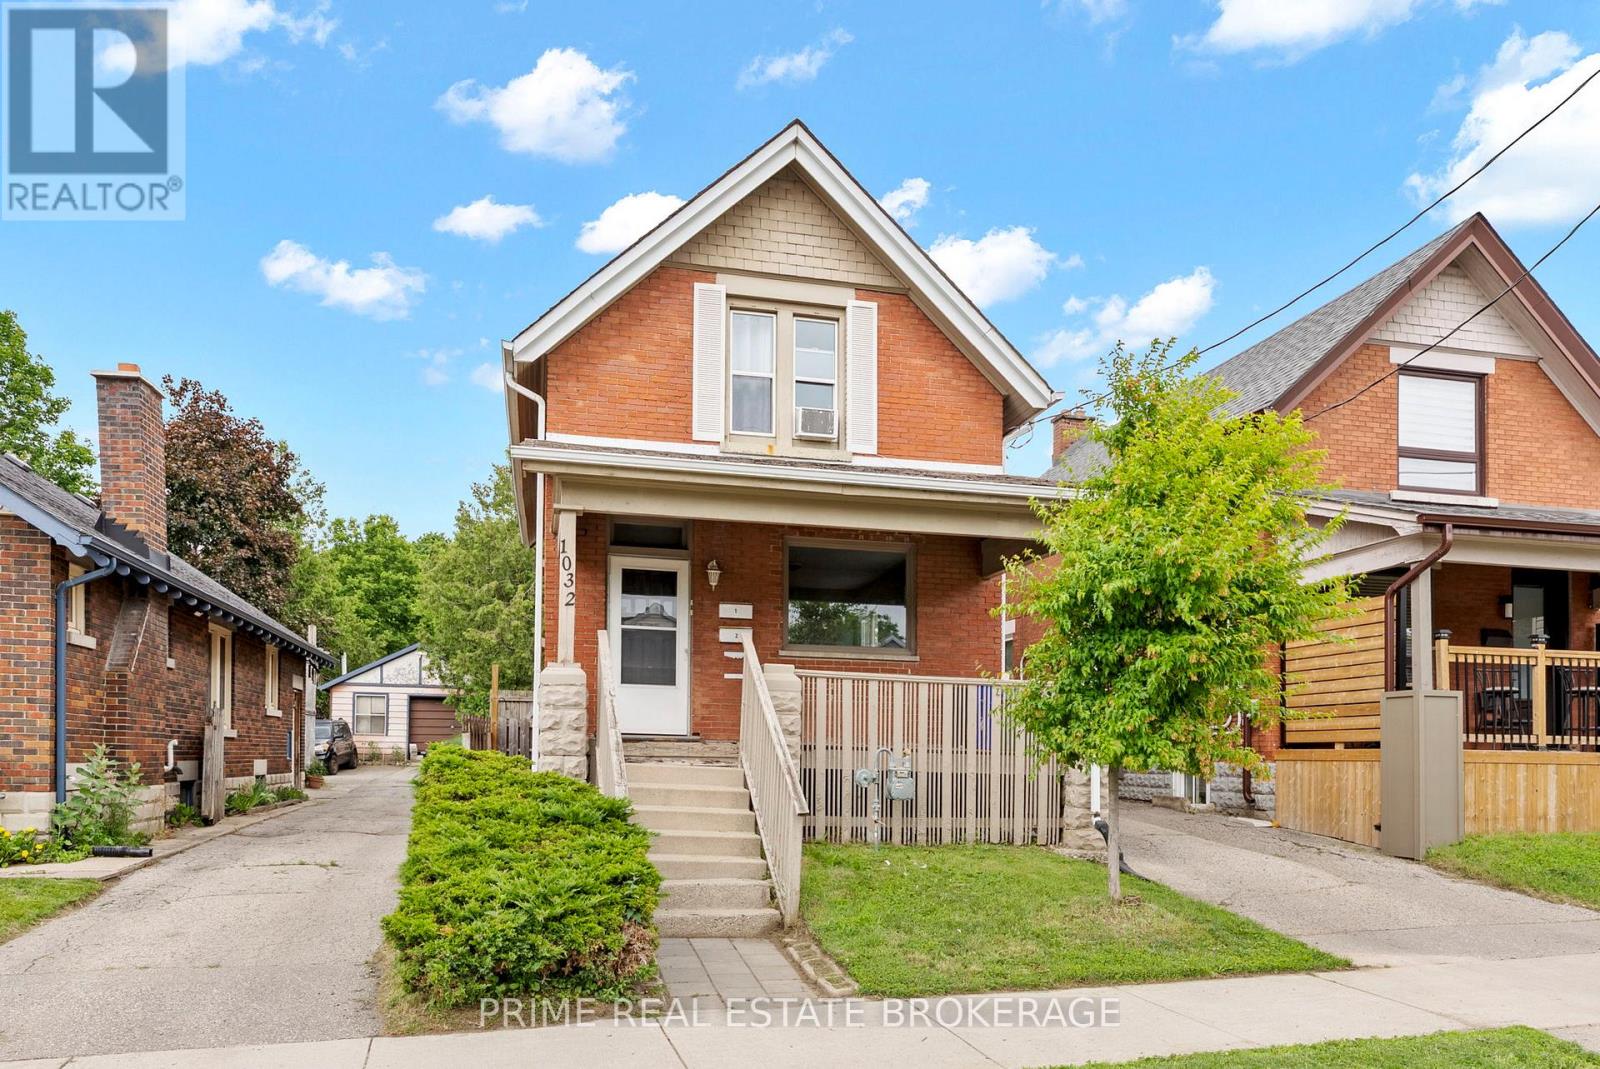
1032 Trafalgar Street London East, Ontario N5Z 1G4

$384,900
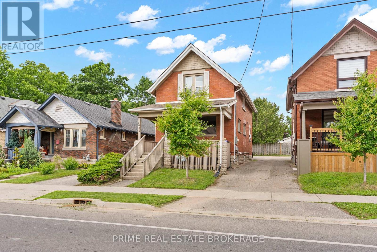
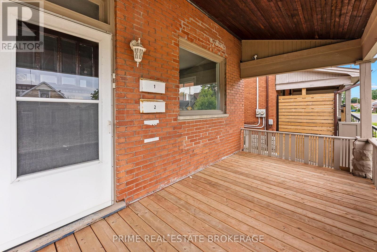
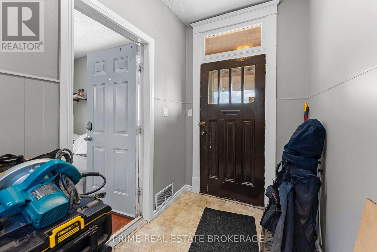
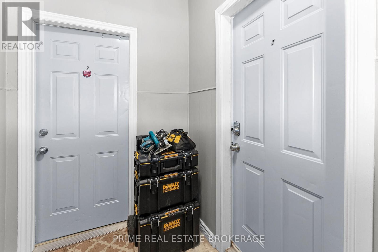
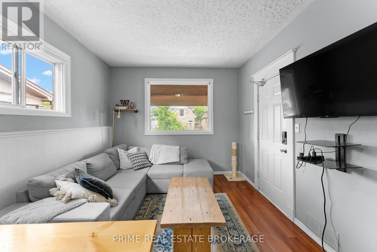
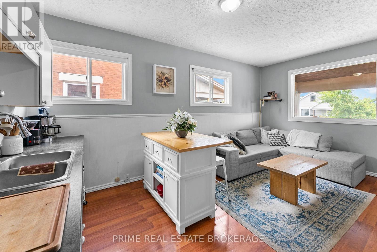
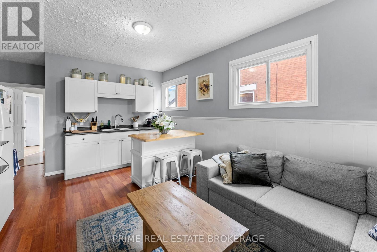
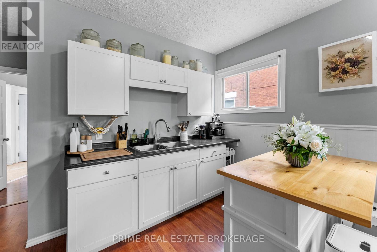
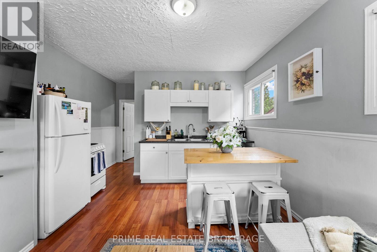
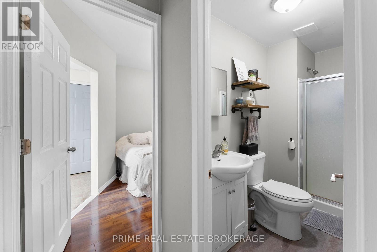
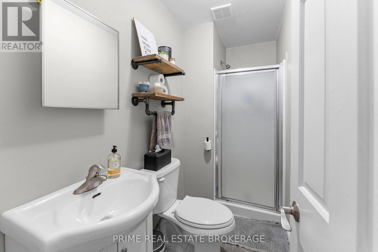
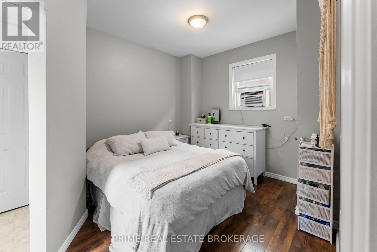
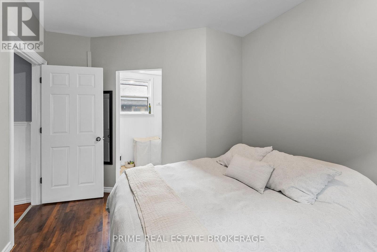
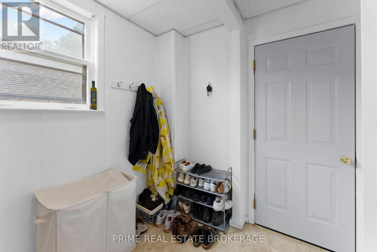
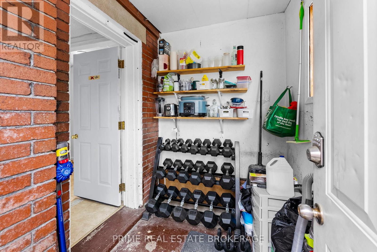
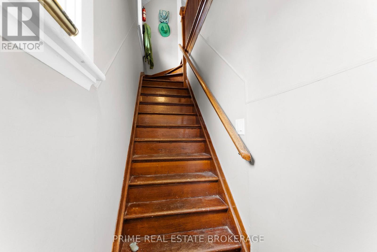
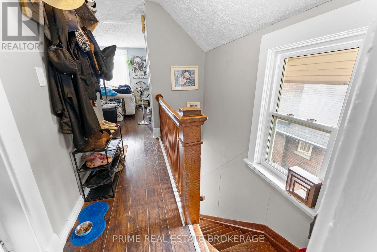
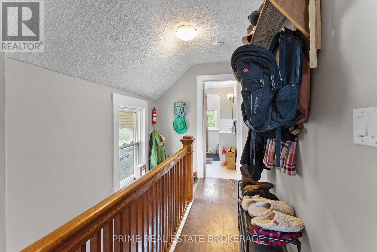
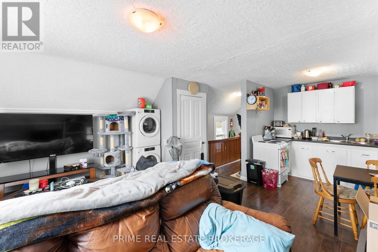
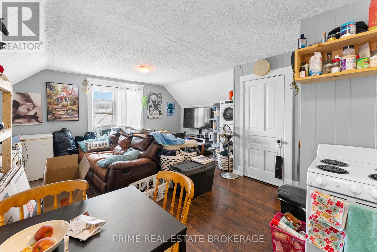
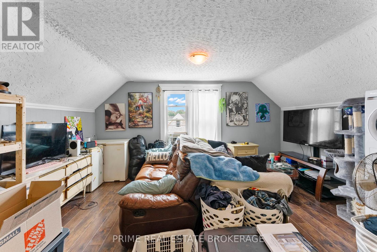
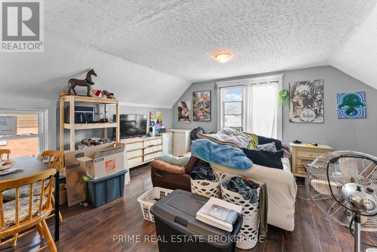
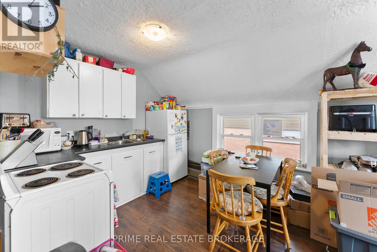
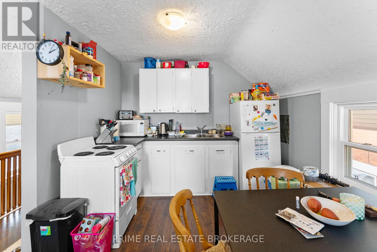
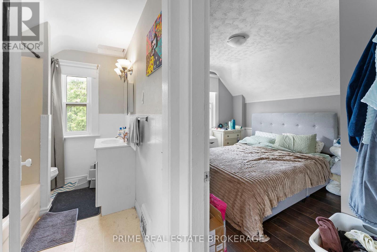
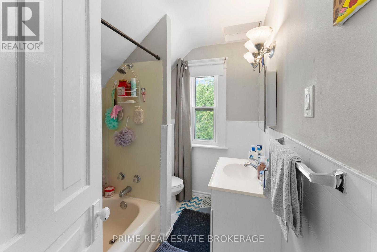
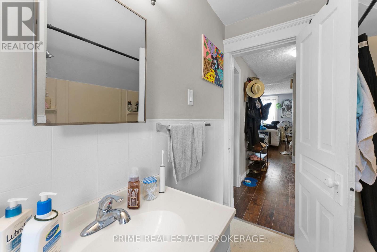
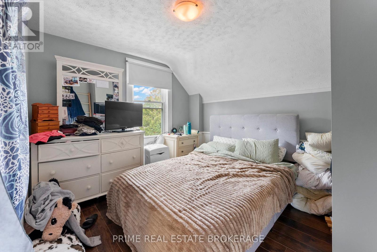
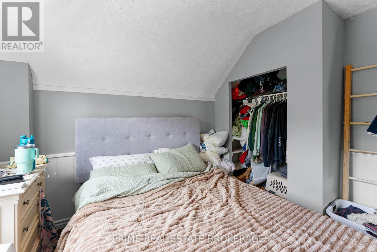
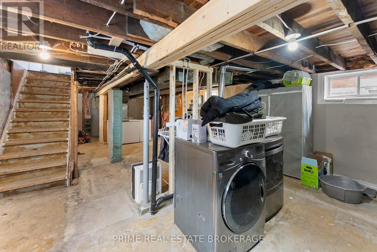
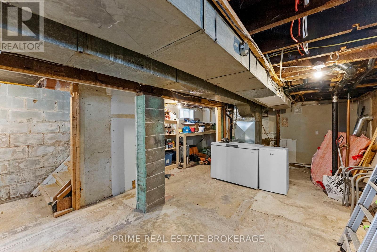
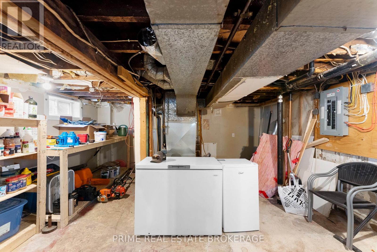
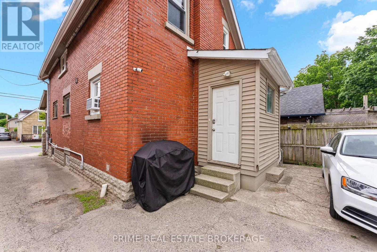
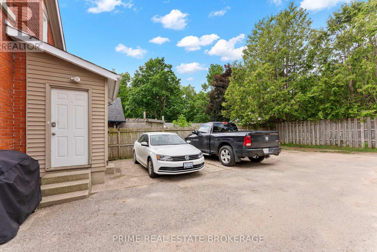
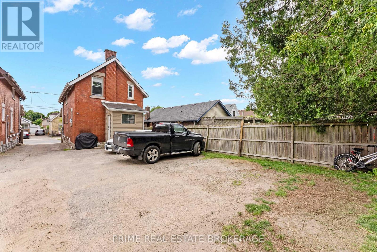
Finally! An affordable detached brick home at $384,900, PLUS an additional licensed income suite (vacant) projected at $1,450 a month and the potential to buy with as little as 5% down (about $19k) for a qualified owner-occupant. Minutes to downtown, own your own detached home without giving up location. Live on one floor and let the other help carry the mortgage. The main and upper levels are each fully self-contained with a full kitchen, living room, bedroom and bathroom, both are carpet free, and a City of London rental licence is already in place for both units. With full vacancy on possession, you pick your own tenant at today's rents instead of inheriting someone else's lease, or have an entire suite available for your family! The full unfinished basement has its own separate entrance, giving you storage and room to grow. Rear parking for three vehicles, an owned water heater, two fridges, two stoves, and washer and dryer are all included, and annual taxes are just $2,366. No rental water heater, no inherited tenancy, no below-market lease. Just a detached home on a 26 x 96 ft lot that pays you back! (id:61499)
Property Details
| MLS® Number | X13847638 |
| Property Type | Single Family |
| Community Name | East M |
| AmenitiesNearBy | Park, Public Transit |
| Features | Flat Site, Carpet Free, In-law Suite |
| ParkingSpaceTotal | 3 |
Building
| BathroomTotal | 2 |
| BedroomsAboveGround | 2 |
| BedroomsTotal | 2 |
| Appliances | Water Heater, Water Meter |
| BasementDevelopment | Unfinished |
| BasementType | Full (unfinished) |
| ConstructionStyleAttachment | Detached |
| CoolingType | None |
| ExteriorFinish | Brick |
| FoundationType | Block |
| HeatingFuel | Natural Gas |
| HeatingType | Forced Air |
| StoriesTotal | 2 |
| SizeInterior | 700 - 1100 Sqft |
| Type | House |
| UtilityWater | Municipal Water |
Parking
| No Garage |
Land
| Acreage | No |
| LandAmenities | Park, Public Transit |
| Sewer | Sanitary Sewer |
| SizeDepth | 96 Ft ,3 In |
| SizeFrontage | 26 Ft ,2 In |
| SizeIrregular | 26.2 X 96.3 Ft |
| SizeTotalText | 26.2 X 96.3 Ft |
Rooms
| Level | Type | Length | Width | Dimensions |
|---|---|---|---|---|
| Second Level | Bedroom | 3.3 m | 2.9 m | 3.3 m x 2.9 m |
| Second Level | Kitchen | 2.9 m | 2.79 m | 2.9 m x 2.79 m |
| Second Level | Living Room | 3.15 m | 4.88 m | 3.15 m x 4.88 m |
| Main Level | Bedroom | 2.76 m | 3.04 m | 2.76 m x 3.04 m |
| Main Level | Living Room | 3.04 m | 5.48 m | 3.04 m x 5.48 m |
| Main Level | Kitchen | 2.84 m | 2.13 m | 2.84 m x 2.13 m |
https://www.realtor.ca/real-estate/30348628/1032-trafalgar-street-london-east-east-m-east-m
Interested?
Contact us for more information
Justin Konikow
Salesperson
Kellan James Paniccia
Salesperson

The trademarks REALTOR®, REALTORS®, and the REALTOR® logo are controlled by The Canadian Real Estate Association (CREA) and identify real estate professionals who are members of CREA. The trademarks MLS®, Multiple Listing Service® and the associated logos are owned by The Canadian Real Estate Association (CREA) and identify the quality of services provided by real estate professionals who are members of CREA. The trademark DDF® is owned by The Canadian Real Estate Association (CREA) and identifies CREA's Data Distribution Facility (DDF®)
October 26 2026 06:51:09
Prime Real Estate Brokerage