


1040 Windermere Road Muskoka Lakes, Ontario P0B 1M0

$509,000
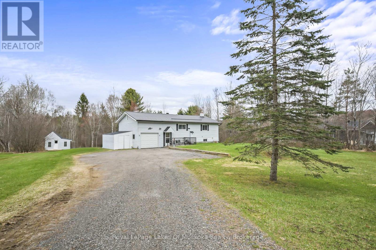
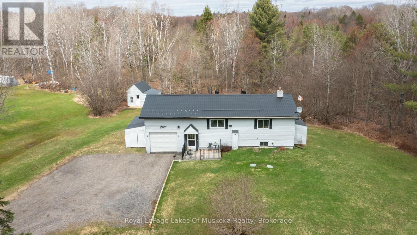
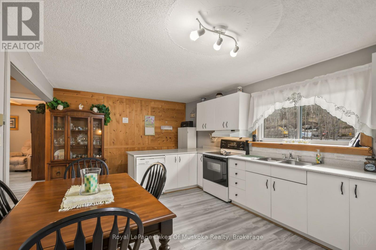
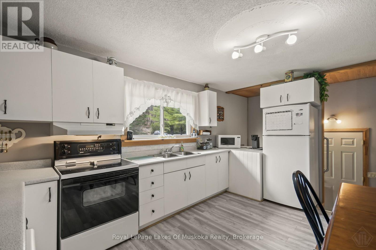
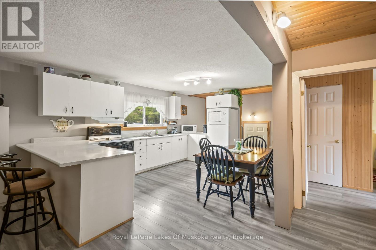
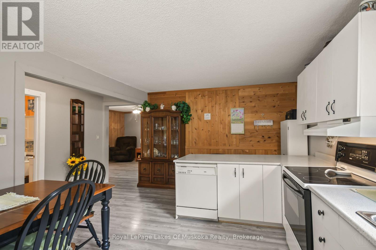
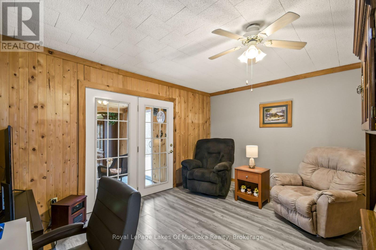
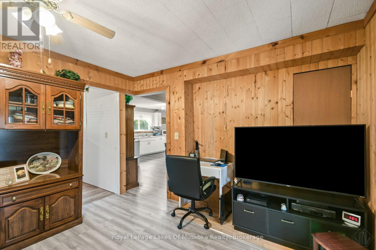
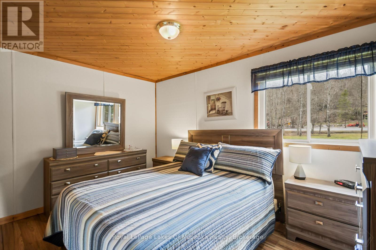
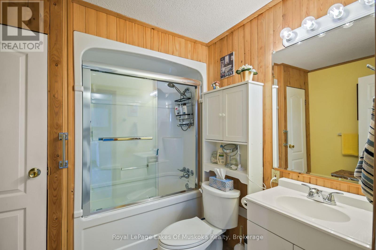
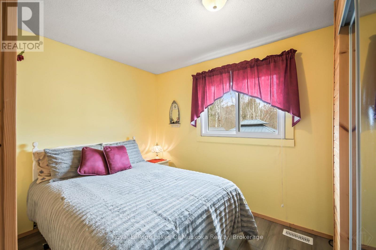
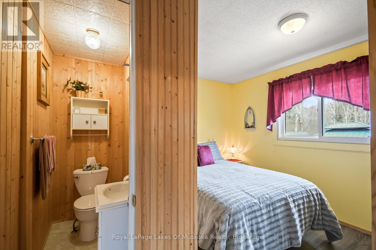
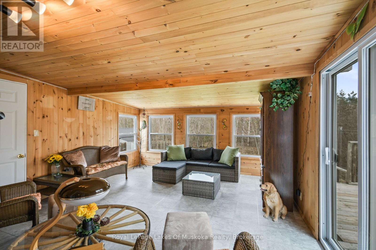
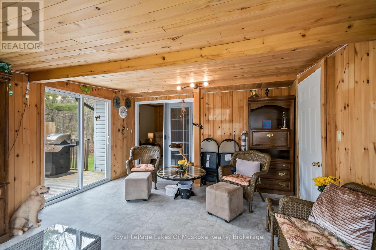
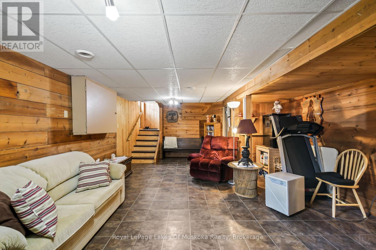
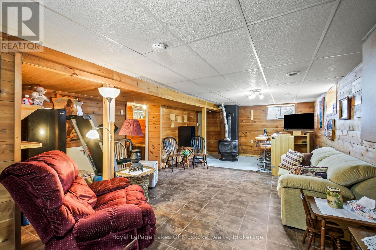
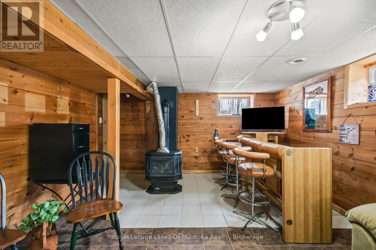
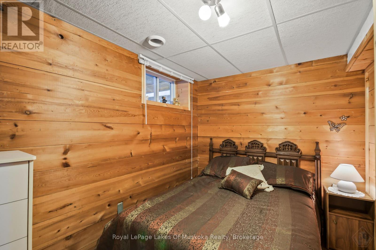
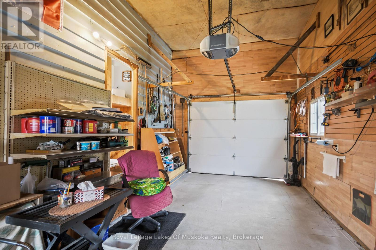
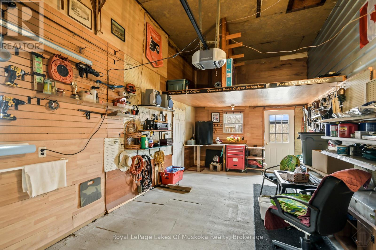
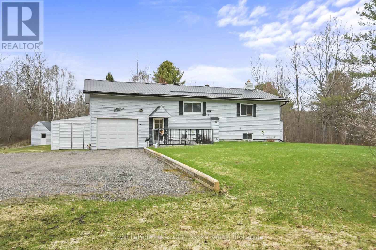
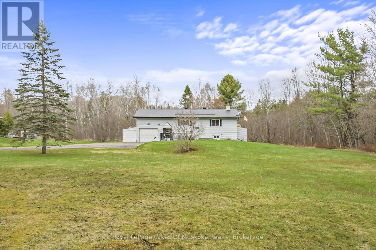
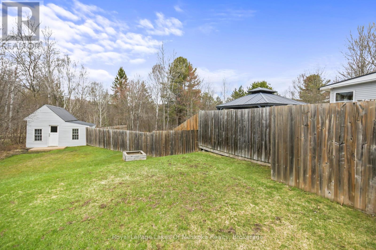
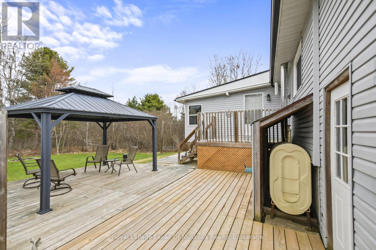
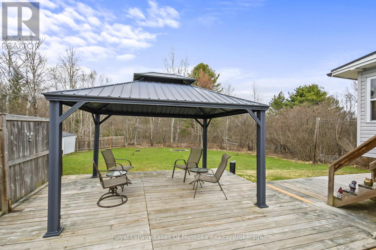
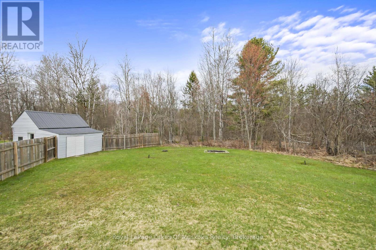
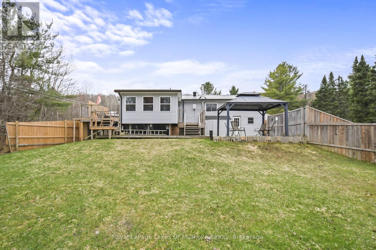
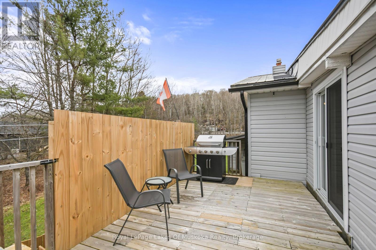
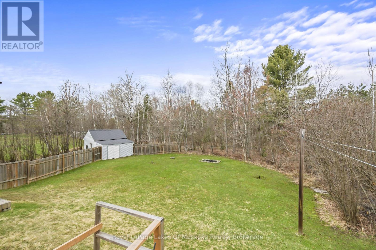
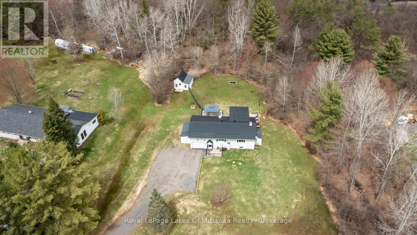
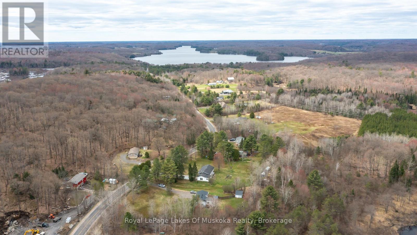
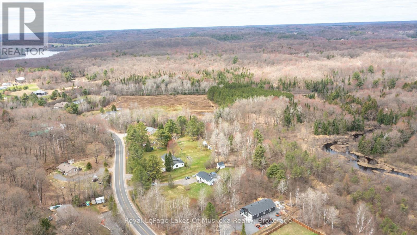
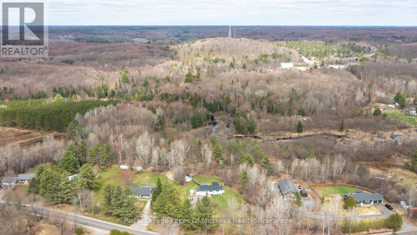
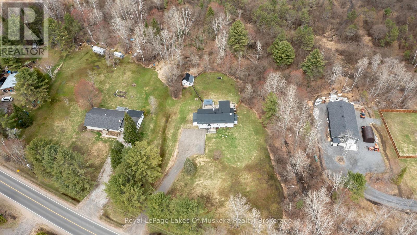
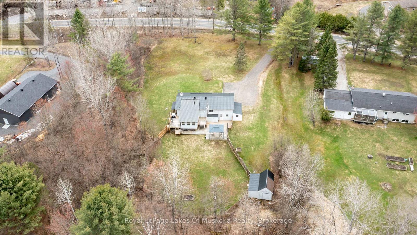
An inviting 2+1 bedroom country home set on a private, level lot of just over an acre with mature trees, open lawn space and a peaceful wooded backdrop. Inside, warm pine accents, bright windows and modern flooring create a comfortable Muskoka feel. The kitchen and dining area offers generous cabinetry, counter space and easy flow into the main living spaces. The main floor bedrooms include a spacious primary bedroom with a wood-plank ceiling, large window and warm natural finishes, plus a bright second bedroom with a two piece ensuite. An enclosed sunroom extends the living area and opens to the rear deck, gazebo-covered sitting area and fenced backyard, ideal for relaxing, entertaining or enjoying the natural setting. The finished lower level provides excellent additional space with a cozy rec room, bar area, propane stove, flexible guest/den space, laundry and access to the attached garage/workshop. Outside, enjoy a private driveway, metal roof (4 years old), storage shed/outbuilding, garden space and plenty of room to make the property your own. This property is a wonderful full-time residence, weekend retreat or Muskoka getaway in a desirable location close to golf, lakes, restaurants and easy access to the highway. (id:61499)
Property Details
| MLS® Number | X13091066 |
| Property Type | Single Family |
| Community Name | Watt |
| EquipmentType | Propane Tank, Water Heater |
| Features | Level, Carpet Free |
| ParkingSpaceTotal | 6 |
| RentalEquipmentType | Propane Tank, Water Heater |
| Structure | Deck |
Building
| BathroomTotal | 2 |
| BedroomsAboveGround | 2 |
| BedroomsBelowGround | 1 |
| BedroomsTotal | 3 |
| Amenities | Fireplace(s) |
| Appliances | Garage Door Opener Remote(s), Dishwasher, Dryer, Freezer, Stove, Washer, Refrigerator |
| ArchitecturalStyle | Raised Bungalow |
| BasementDevelopment | Finished |
| BasementType | N/a (finished) |
| ConstructionStyleAttachment | Detached |
| CoolingType | None |
| ExteriorFinish | Vinyl Siding |
| FireplacePresent | Yes |
| FireplaceTotal | 1 |
| FoundationType | Concrete |
| HalfBathTotal | 1 |
| HeatingFuel | Oil |
| HeatingType | Forced Air |
| StoriesTotal | 1 |
| SizeInterior | 700 - 1100 Sqft |
| Type | House |
Parking
| Attached Garage | |
| Garage |
Land
| Acreage | No |
| Sewer | Septic System |
| SizeDepth | 234 Ft |
| SizeFrontage | 207 Ft |
| SizeIrregular | 207 X 234 Ft |
| SizeTotalText | 207 X 234 Ft|1/2 - 1.99 Acres |
| ZoningDescription | Rurh |
Rooms
| Level | Type | Length | Width | Dimensions |
|---|---|---|---|---|
| Basement | Utility Room | 3.45 m | 3 m | 3.45 m x 3 m |
| Basement | Other | 2.16 m | 3.4 m | 2.16 m x 3.4 m |
| Basement | Recreational, Games Room | 8.97 m | 4.8 m | 8.97 m x 4.8 m |
| Basement | Bedroom | 4.37 m | 2.16 m | 4.37 m x 2.16 m |
| Main Level | Foyer | 1.27 m | 3 m | 1.27 m x 3 m |
| Main Level | Kitchen | 5.64 m | 3.53 m | 5.64 m x 3.53 m |
| Main Level | Bedroom | 3.23 m | 3.48 m | 3.23 m x 3.48 m |
| Main Level | Bathroom | 1.73 m | 0.99 m | 1.73 m x 0.99 m |
| Main Level | Bathroom | 2.29 m | 2.39 m | 2.29 m x 2.39 m |
| Main Level | Bedroom | 3.81 m | 3.56 m | 3.81 m x 3.56 m |
| Main Level | Living Room | 4.34 m | 3.48 m | 4.34 m x 3.48 m |
| Main Level | Sunroom | 4.01 m | 4.78 m | 4.01 m x 4.78 m |
https://www.realtor.ca/real-estate/29709202/1040-windermere-road-muskoka-lakes-watt-watt
Interested?
Contact us for more information
Cheryl Taylor
Salesperson
100 West Mall Rd
Bracebridge, Ontario P1L 1Z1

The trademarks REALTOR®, REALTORS®, and the REALTOR® logo are controlled by The Canadian Real Estate Association (CREA) and identify real estate professionals who are members of CREA. The trademarks MLS®, Multiple Listing Service® and the associated logos are owned by The Canadian Real Estate Association (CREA) and identify the quality of services provided by real estate professionals who are members of CREA. The trademark DDF® is owned by The Canadian Real Estate Association (CREA) and identifies CREA's Data Distribution Facility (DDF®)
May 18 2026 11:40:39
Royal LePage Lakes Of Muskoka Realty