


109 Carling Terrace North Huron, Ontario N0G 2W0


$419,900
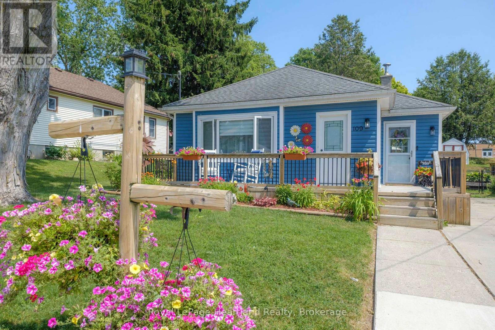
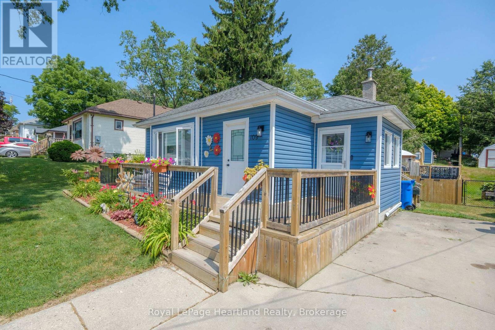
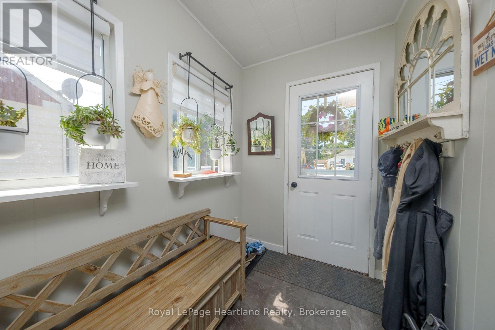
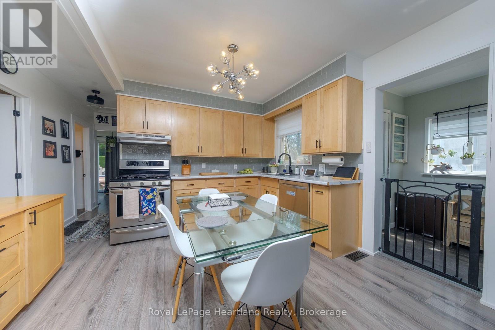
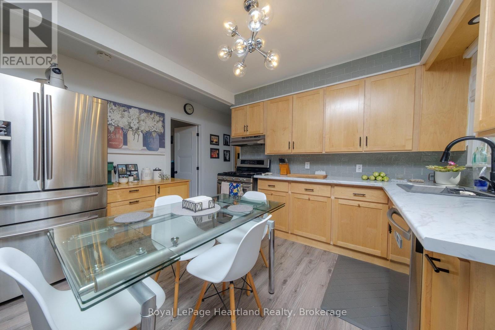
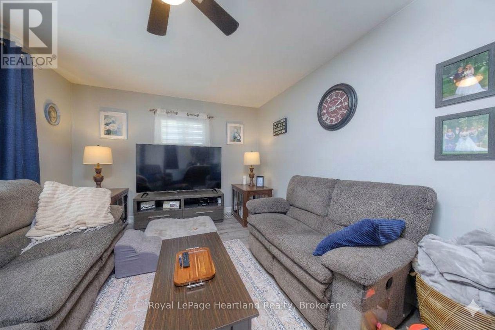
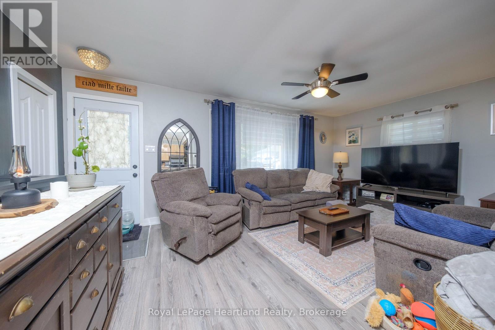
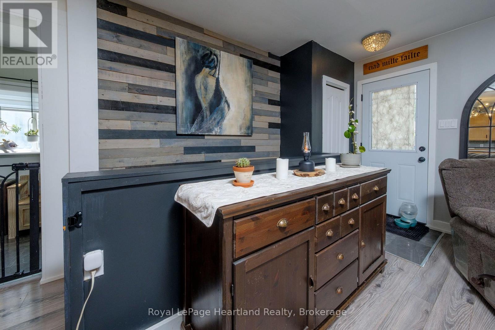
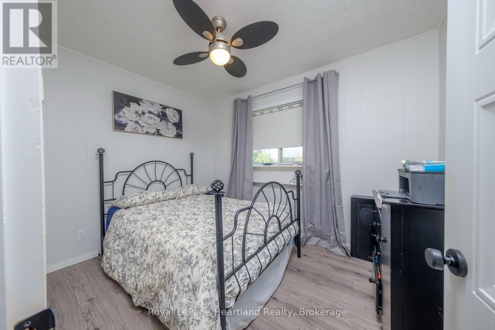
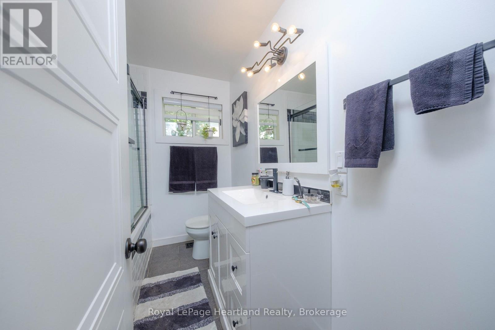
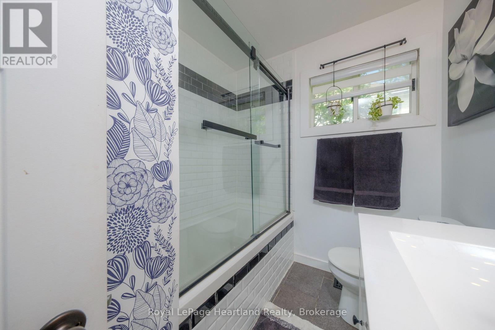
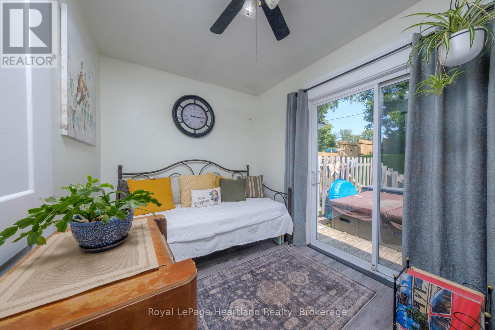
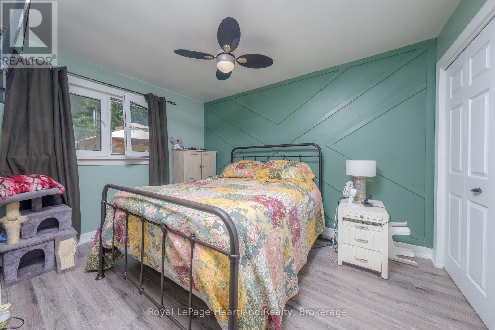
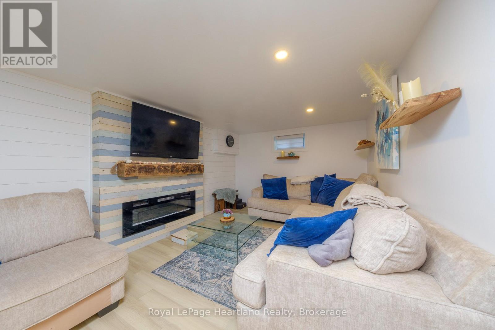
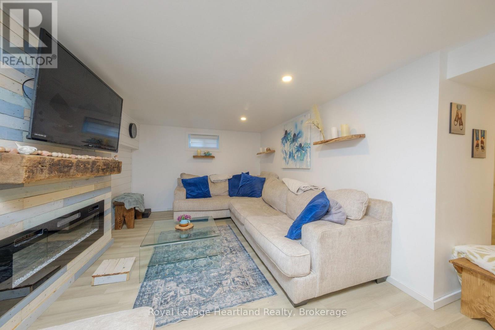
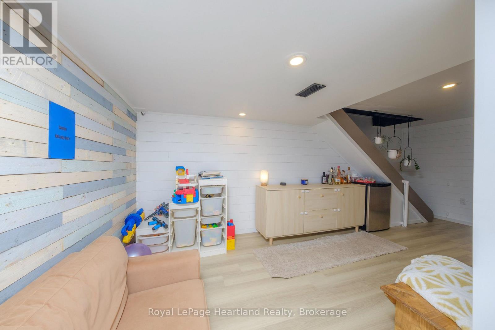
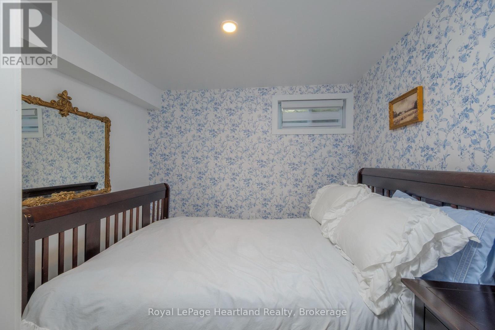
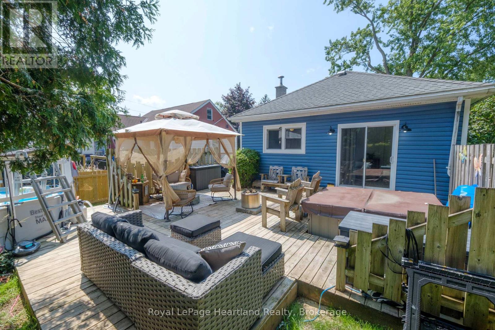
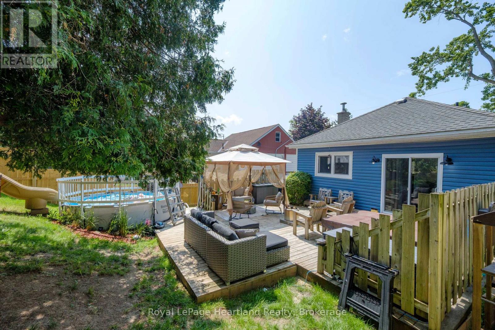
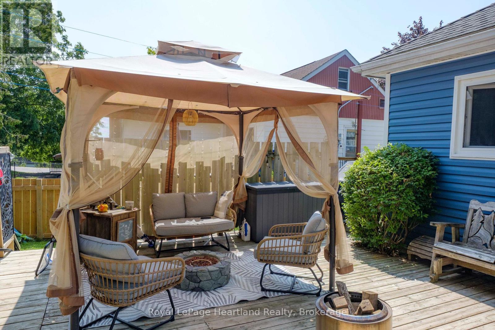
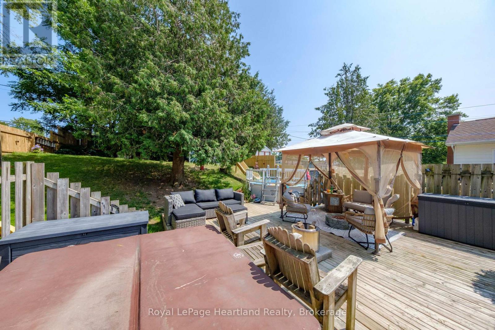
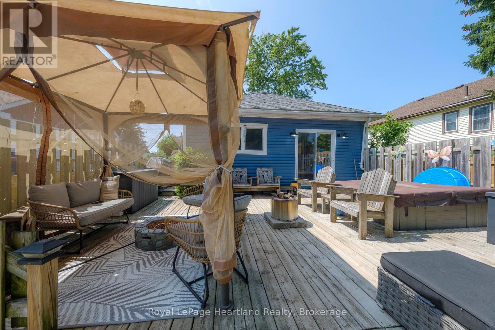
Welcome home to this beautifully updated bungalow, perfectly designed for buyers looking to simply unpack and unwind. Offering a fresh, modern start with zero heavy lifting required, this turn-key gem is ideally situated just minutes from local schools and the hospital. The heart of the home features a bright, spacious open-concept kitchen and living area made for everyday living and entertaining friends. Cooking is a delight in the modern eat-in kitchen, complete with sleek finishes and a gas stove. Step just past the main living space to discover a serene, light-filled reading room-your private oasis overlooking a large back deck, perfect for watching the sunrise with your morning coffee. Two comfortable bedrooms and a full bath complete this effortless main floor. Downstairs, the finished basement dramatically expands your square footage. It features a cozy recreation room ideal for movie or game nights, plus a versatile bonus room ready to become your home office, gym, or guest bedroom. With a high-efficiency gas furnace and central air conditioning already in place, your utility bills and maintenance worries stay low. Just turn the key and start your homeownership journey! (id:61499)
Property Details
| MLS® Number | X13601086 |
| Property Type | Single Family |
| Community Name | Wingham |
| Features | Carpet Free |
| ParkingSpaceTotal | 2 |
| PoolType | Above Ground Pool |
Building
| BathroomTotal | 1 |
| BedroomsAboveGround | 3 |
| BedroomsBelowGround | 1 |
| BedroomsTotal | 4 |
| Age | 51 To 99 Years |
| Amenities | Fireplace(s) |
| Appliances | Water Heater, Microwave, Stove, Washer, Refrigerator |
| ArchitecturalStyle | Bungalow |
| BasementDevelopment | Partially Finished |
| BasementType | N/a (partially Finished) |
| ConstructionStyleAttachment | Detached |
| CoolingType | Central Air Conditioning |
| ExteriorFinish | Vinyl Siding |
| FireplacePresent | Yes |
| FoundationType | Block |
| HeatingFuel | Natural Gas |
| HeatingType | Forced Air |
| StoriesTotal | 1 |
| SizeInterior | 700 - 1100 Sqft |
| Type | House |
| UtilityWater | Municipal Water |
Parking
| No Garage |
Land
| Acreage | No |
| Sewer | Sanitary Sewer |
| SizeDepth | 131 Ft ,1 In |
| SizeFrontage | 48 Ft |
| SizeIrregular | 48 X 131.1 Ft |
| SizeTotalText | 48 X 131.1 Ft |
| ZoningDescription | R2 |
Rooms
| Level | Type | Length | Width | Dimensions |
|---|---|---|---|---|
| Basement | Recreational, Games Room | 5.4 m | 3.2 m | 5.4 m x 3.2 m |
| Basement | Other | 2.3 m | 2.5 m | 2.3 m x 2.5 m |
| Main Level | Living Room | 5.18 m | 3.35 m | 5.18 m x 3.35 m |
| Main Level | Kitchen | 3.5 m | 3.04 m | 3.5 m x 3.04 m |
| Main Level | Bedroom | 2.74 m | 3.6 m | 2.74 m x 3.6 m |
| Main Level | Bedroom 2 | 2.4 m | 3.2 m | 2.4 m x 3.2 m |
| Main Level | Den | 2.1 m | 3.5 m | 2.1 m x 3.5 m |
https://www.realtor.ca/real-estate/30074497/109-carling-terrace-north-huron-wingham-wingham
Interested?
Contact us for more information
Jillian Underwood
Salesperson
296 Josephine St
Wingham, Ontario N0G 2W0

The trademarks REALTOR®, REALTORS®, and the REALTOR® logo are controlled by The Canadian Real Estate Association (CREA) and identify real estate professionals who are members of CREA. The trademarks MLS®, Multiple Listing Service® and the associated logos are owned by The Canadian Real Estate Association (CREA) and identify the quality of services provided by real estate professionals who are members of CREA. The trademark DDF® is owned by The Canadian Real Estate Association (CREA) and identifies CREA's Data Distribution Facility (DDF®)
July 24 2026 01:29:42
Royal LePage Heartland Realty