


109 Robert Simone Way Ayr, Ontario N0B 1E0

$799,900
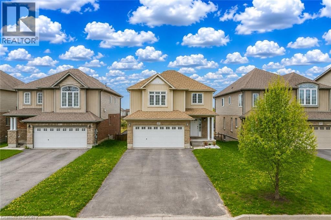
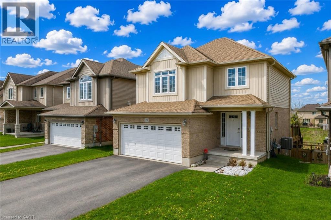
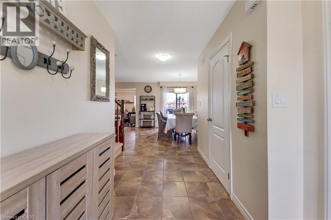
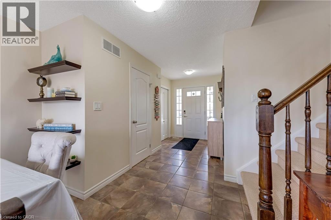
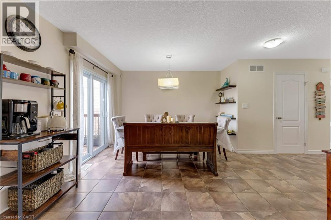
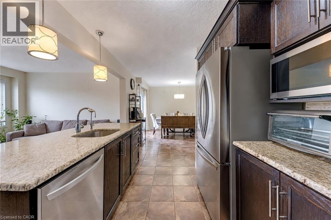
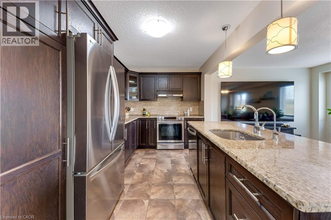
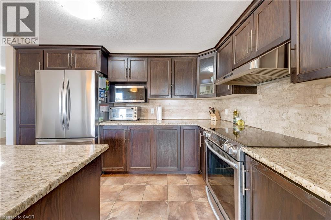
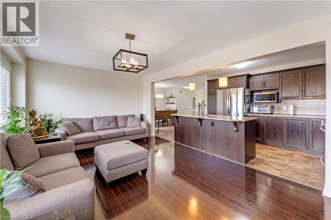
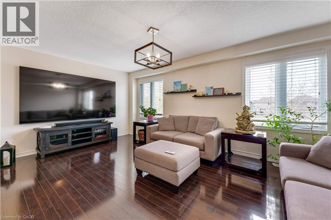
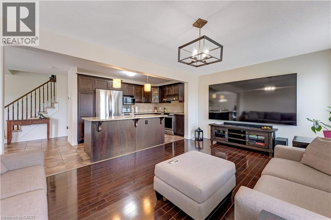
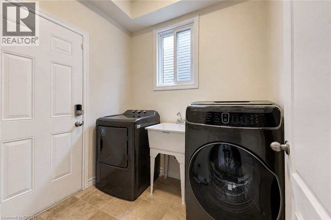
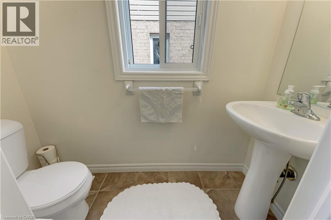
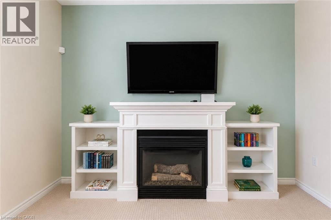
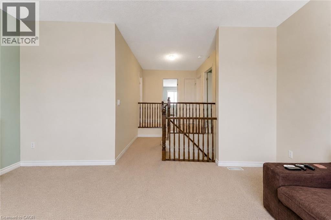
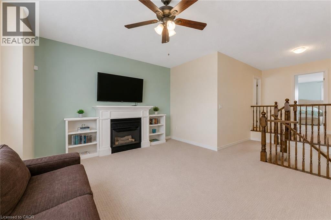
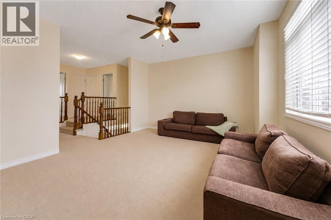
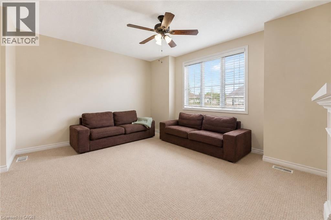
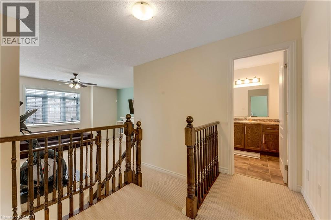
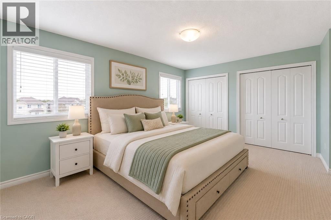
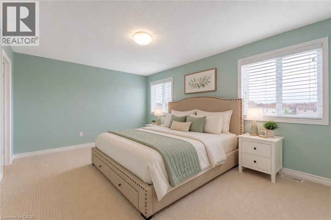
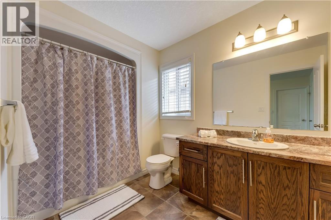
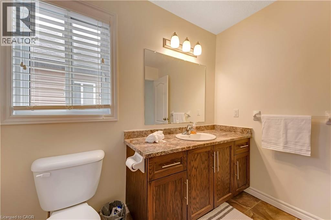
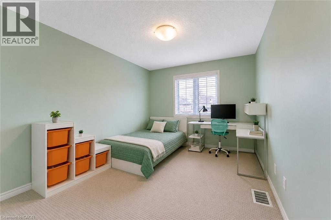
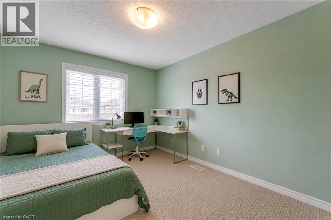
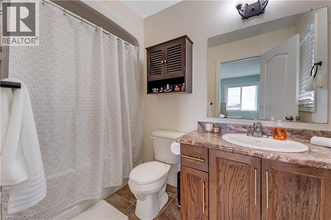
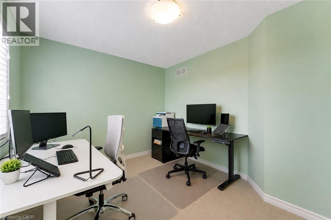
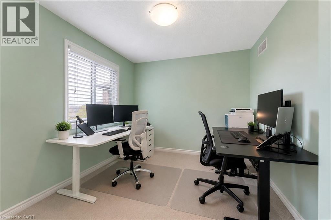
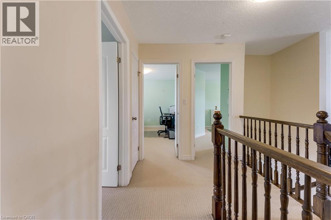
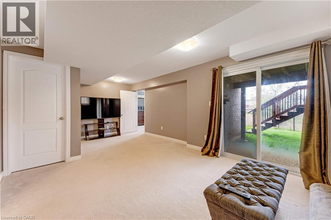
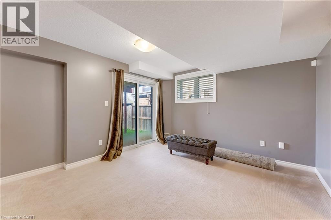
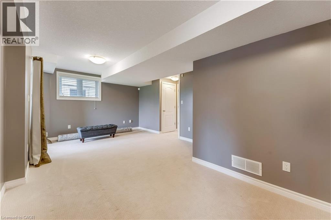
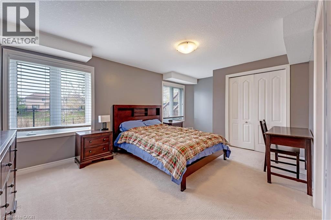
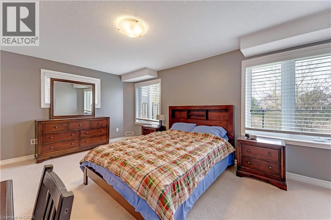
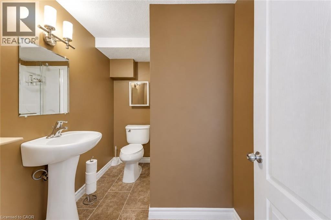
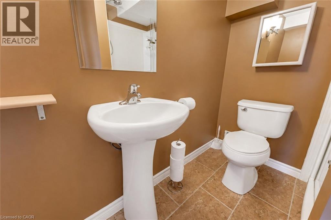
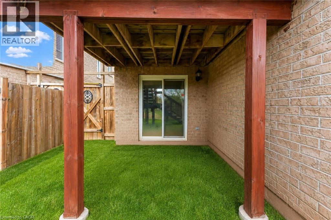
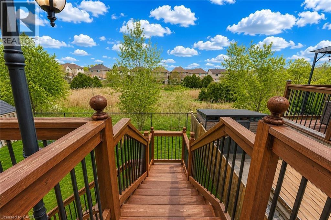
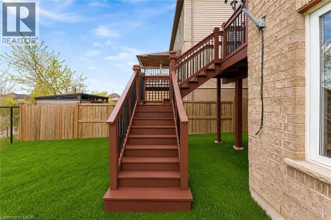
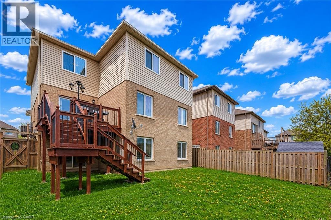
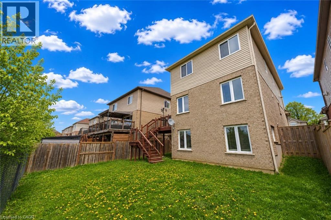
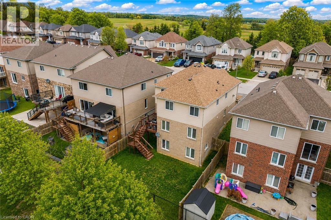
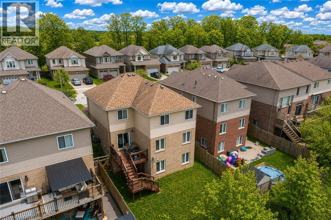
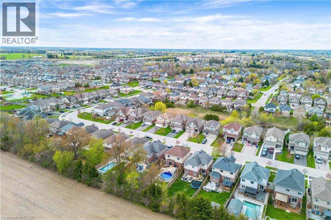
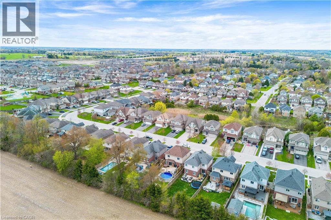
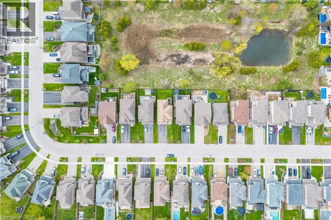
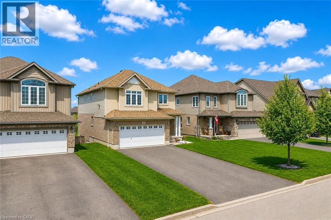
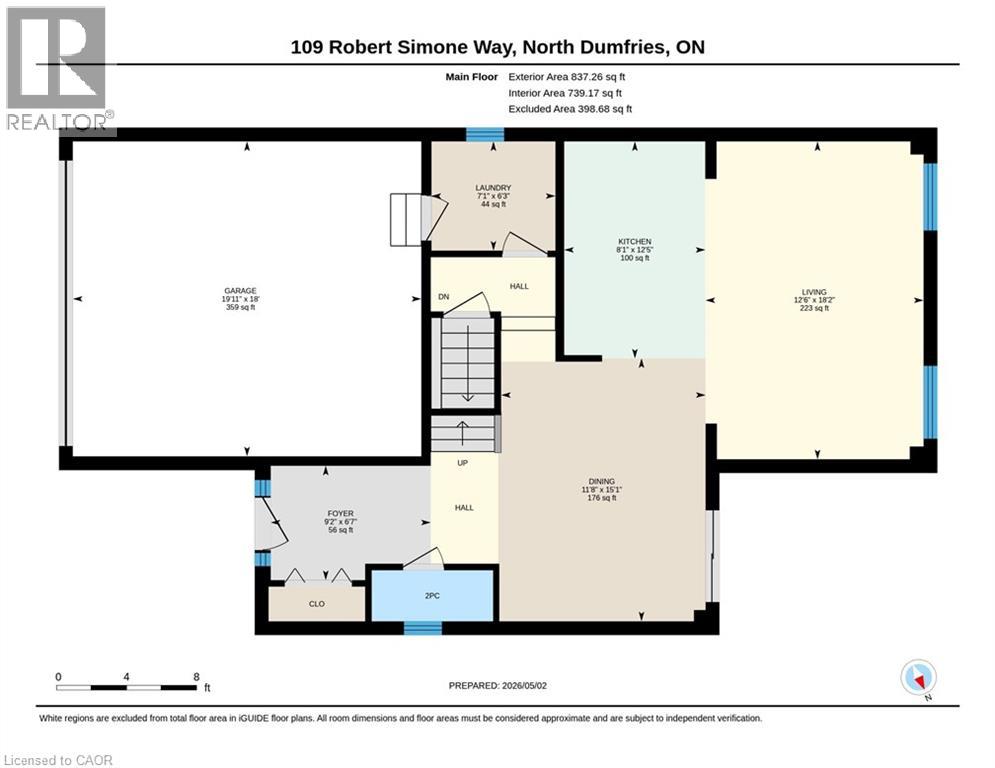
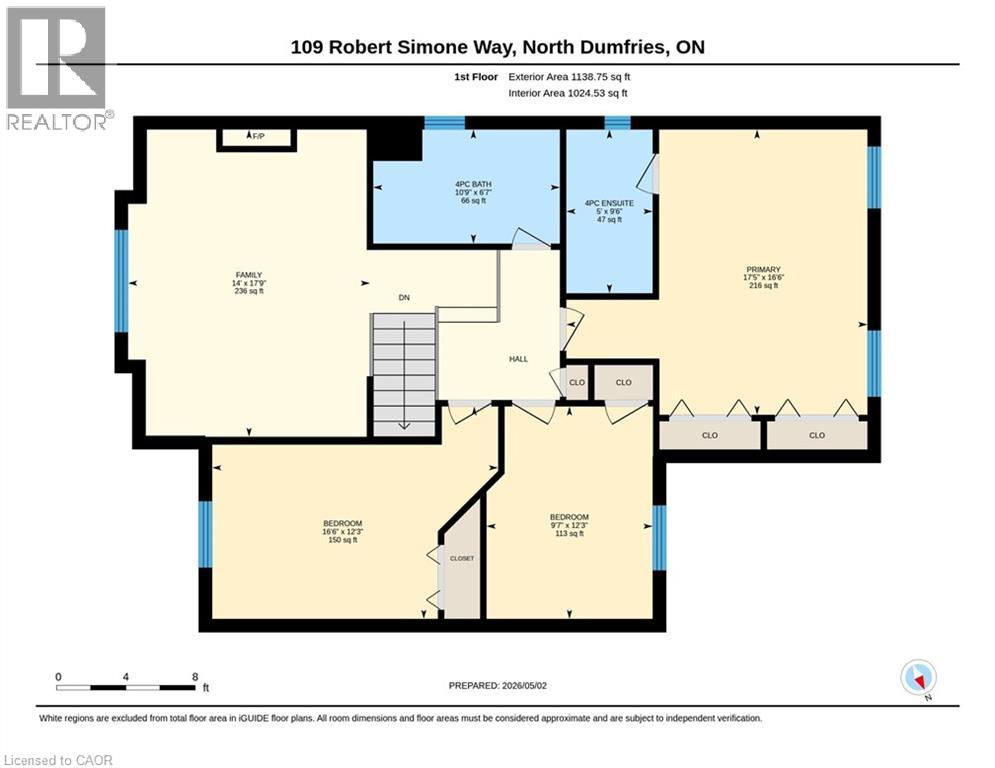
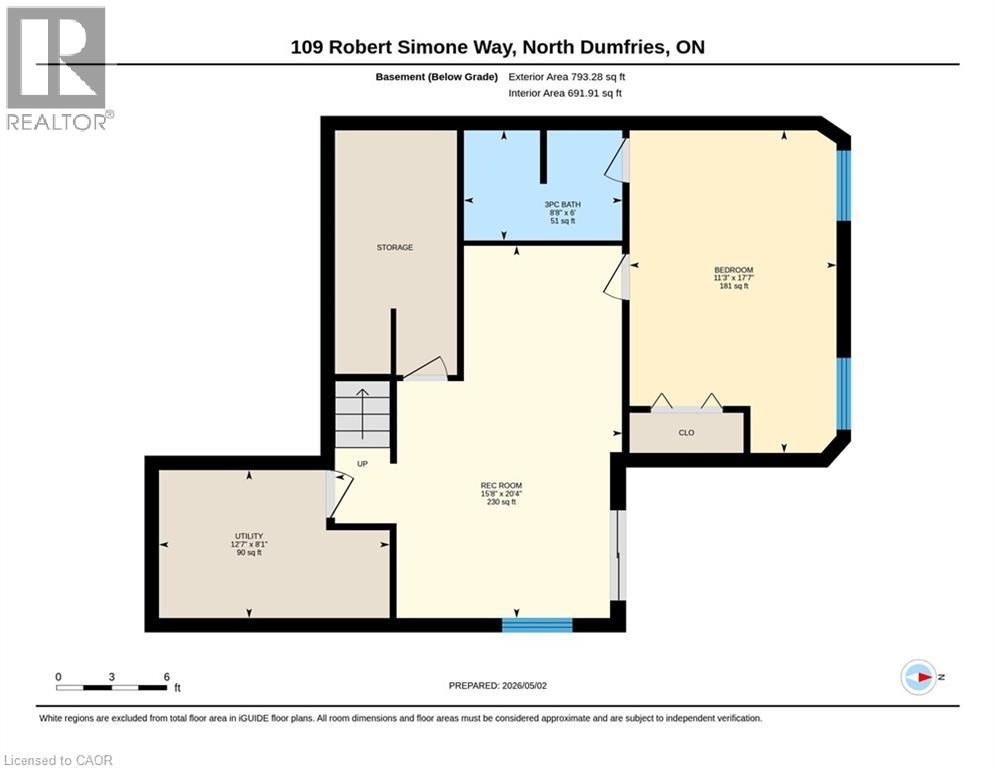
Welcome to 109 Robert Simone Way in the picturesque and family-friendly community of Ayr. This exceptional detached home set on a ravine lot with a fully finished walkout basement. This home features 4parking spaces (2-car garage, 2-car driveway). Step inside the welcoming foyer that flows seamlessly into an open-concept main floor. The living area is truly captivating, bathed in natural light and complemented by serene outdoor views. The beautifully appointed kitchen, complete with stainless steel appliances, granite countertops, a stylish backsplash, abundant cabinetry and a large center island. The adjacent dining area is ideal for family meals and memorable gatherings. Adding to the home’s practicality is the main floor laundry, along with a well-designed powder room that completes this level. Moving upstairs, you’ll discover 3 generously sized bedrooms along with a Family room enhanced by a cozy gas fireplace, offering endless possibilities as a media lounge, home office or additional living space. The primary bedroom is a true retreat, featuring a private 4-pc ensuite bathroom and his-and-hers closets. 2 additional bedrooms filled with natural light, complemented by another beautifully maintained 4-pc bathroom that serves the upper level. The fully finished walkout basement elevates this home even further, offering large Recreation room, an additional bedroom and a modern 3pc bathroom. Step outside to your own private backyard oasis, where a raised deck overlooks the lush ravine setting and a fully fenced yard ideal for hosting gatherings, enjoying summer BBq's or simply unwinding in a peaceful natural environment. Perfectly situated in a highly desirable location, this home is just minutes from reputable schools, Parks, baseball field and quick access to Highway 401, Conestoga College and surrounding amenities ensures everything you need is within reach. This is an opportunity not to be missed. Book your private showing today. (id:61499)
Property Details
| MLS® Number | 40826271 |
| Property Type | Single Family |
| AmenitiesNearBy | Park, Schools, Shopping |
| CommunityFeatures | Quiet Area |
| EquipmentType | Water Heater |
| Features | Ravine, Conservation/green Belt, Paved Driveway, Sump Pump, Automatic Garage Door Opener |
| ParkingSpaceTotal | 6 |
| RentalEquipmentType | Water Heater |
Building
| BathroomTotal | 4 |
| BedroomsAboveGround | 3 |
| BedroomsBelowGround | 1 |
| BedroomsTotal | 4 |
| Appliances | Central Vacuum - Roughed In, Dishwasher, Dryer, Freezer, Refrigerator, Stove, Water Softener, Washer, Hood Fan, Garage Door Opener |
| ArchitecturalStyle | 2 Level |
| BasementDevelopment | Finished |
| BasementType | Full (finished) |
| ConstructedDate | 2012 |
| ConstructionStyleAttachment | Detached |
| CoolingType | Central Air Conditioning |
| ExteriorFinish | Brick, Vinyl Siding |
| FoundationType | Poured Concrete |
| HalfBathTotal | 1 |
| HeatingFuel | Natural Gas |
| HeatingType | Forced Air |
| StoriesTotal | 2 |
| SizeInterior | 2769 Sqft |
| Type | House |
| UtilityWater | Municipal Water |
Parking
| Attached Garage |
Land
| AccessType | Highway Access |
| Acreage | No |
| LandAmenities | Park, Schools, Shopping |
| Sewer | Municipal Sewage System |
| SizeDepth | 100 Ft |
| SizeFrontage | 40 Ft |
| SizeTotalText | Under 1/2 Acre |
| ZoningDescription | Gr |
Rooms
| Level | Type | Length | Width | Dimensions |
|---|---|---|---|---|
| Second Level | Bedroom | 13'0'' x 10'0'' | ||
| Second Level | Bedroom | 12'0'' x 9'0'' | ||
| Second Level | 3pc Bathroom | Measurements not available | ||
| Second Level | Primary Bedroom | 16'4'' x 12'0'' | ||
| Second Level | 3pc Bathroom | Measurements not available | ||
| Second Level | Family Room | 17'9'' x 13'0'' | ||
| Basement | Recreation Room | 20'4'' x 18'8'' | ||
| Basement | 3pc Bathroom | 6'0'' x 8'8'' | ||
| Basement | Bedroom | 17'7'' x 11'3'' | ||
| Main Level | Living Room | 18'0'' x 12'0'' | ||
| Main Level | Dining Room | 14'6'' x 11'6'' | ||
| Main Level | Kitchen | 12'0'' x 8'0'' | ||
| Main Level | 2pc Bathroom | Measurements not available |
https://www.realtor.ca/real-estate/29708875/109-robert-simone-way-ayr
Interested?
Contact us for more information
Anurag Sharma
Broker
901 Victoria Street N., Suite B
Kitchener, Ontario N2B 3C3

The trademarks REALTOR®, REALTORS®, and the REALTOR® logo are controlled by The Canadian Real Estate Association (CREA) and identify real estate professionals who are members of CREA. The trademarks MLS®, Multiple Listing Service® and the associated logos are owned by The Canadian Real Estate Association (CREA) and identify the quality of services provided by real estate professionals who are members of CREA. The trademark DDF® is owned by The Canadian Real Estate Association (CREA) and identifies CREA's Data Distribution Facility (DDF®)
May 15 2026 03:53:32
RE/MAX Twin City Realty Inc.