


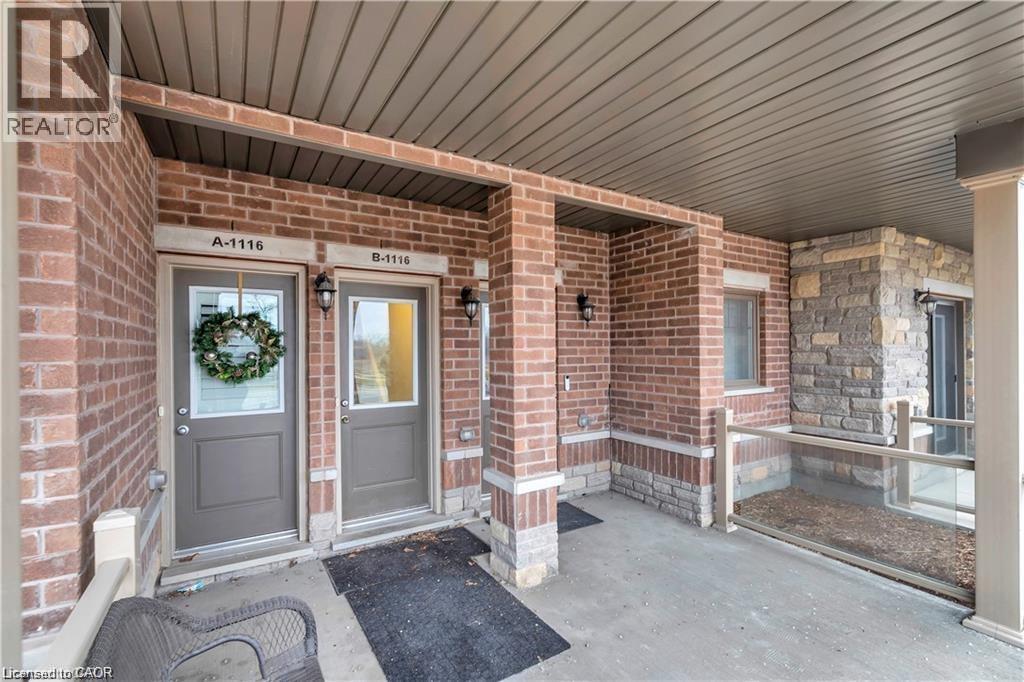
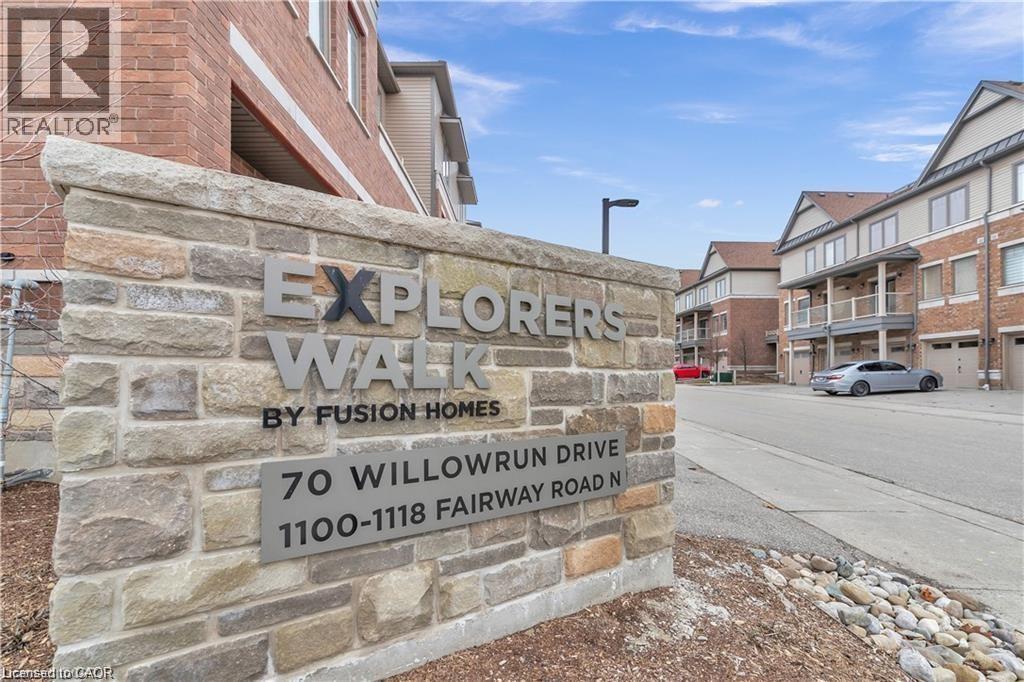
1116 Fairway Road N Unit# B Kitchener, Ontario N2A 0J3

$2,350 MonthlyInsurance, Property Management
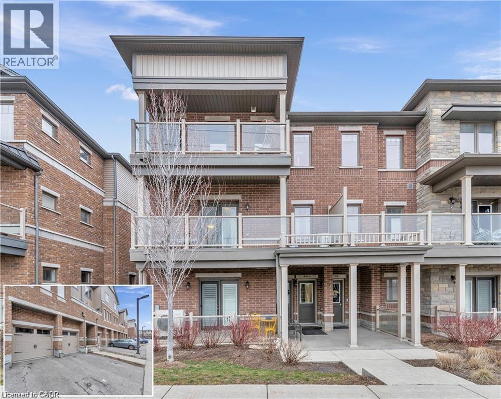
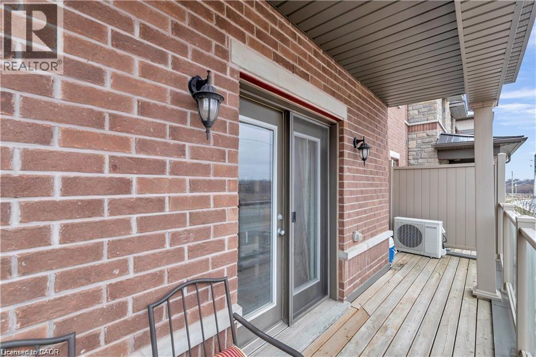
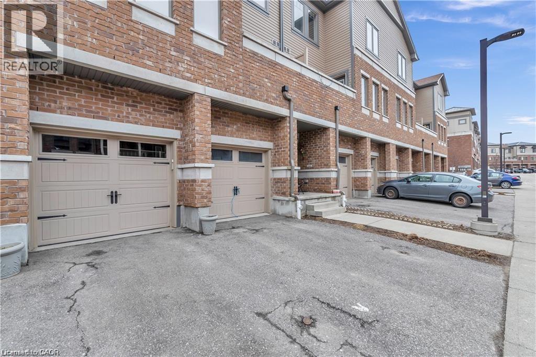
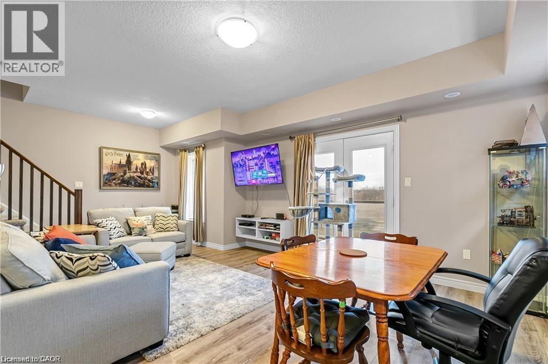
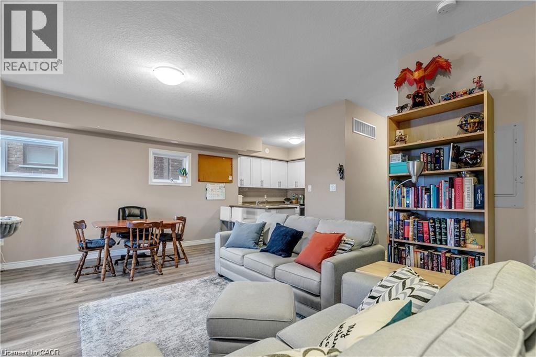
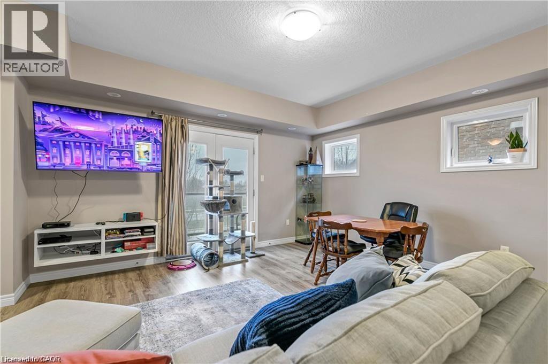
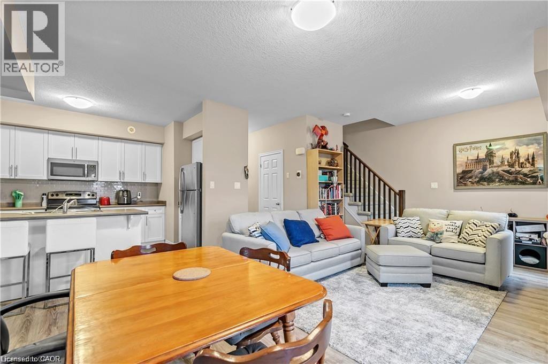
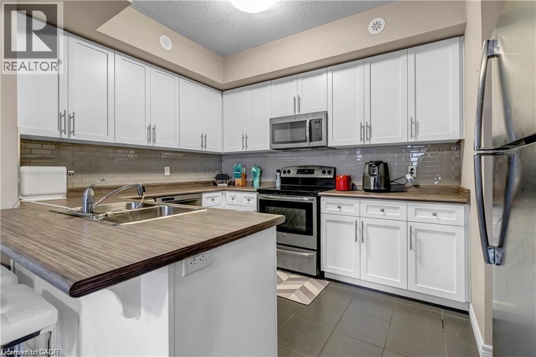
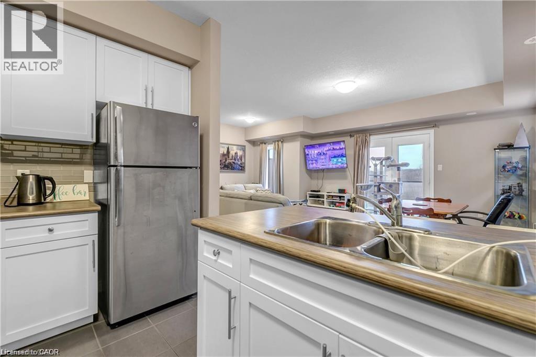
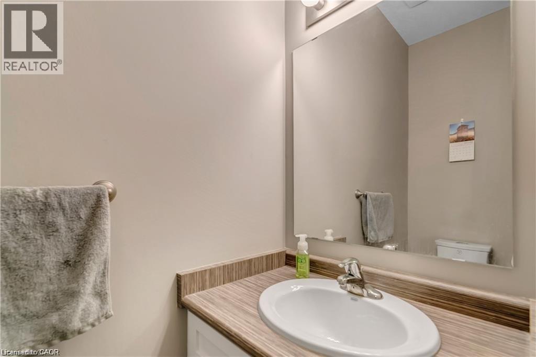
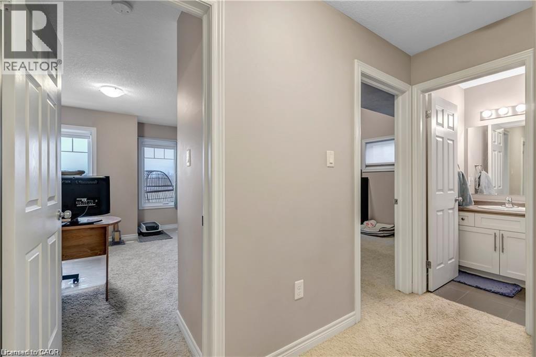
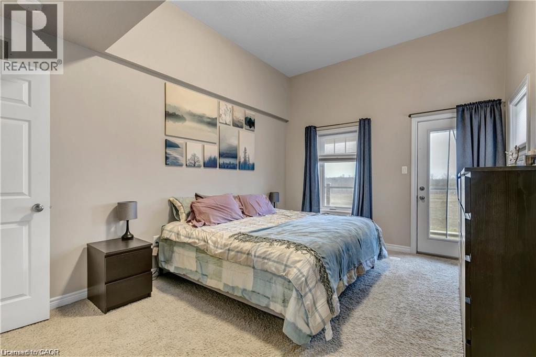
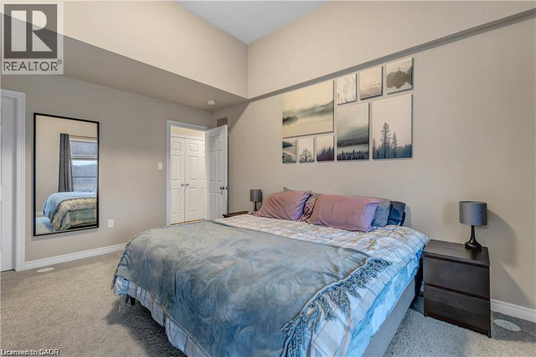
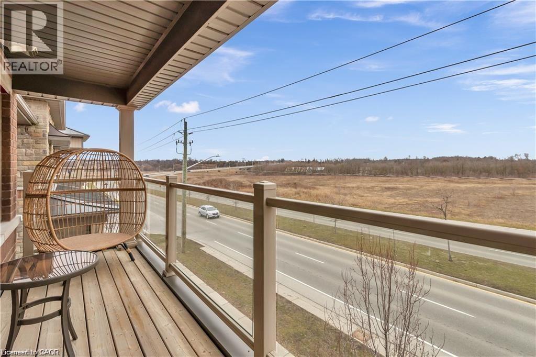
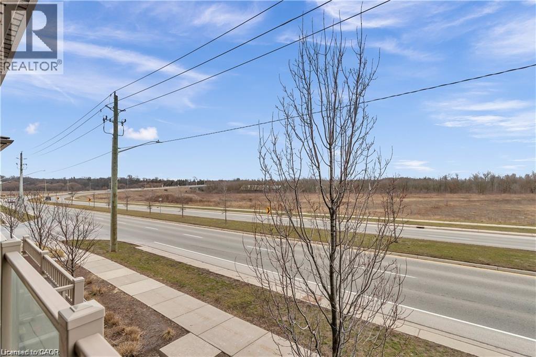
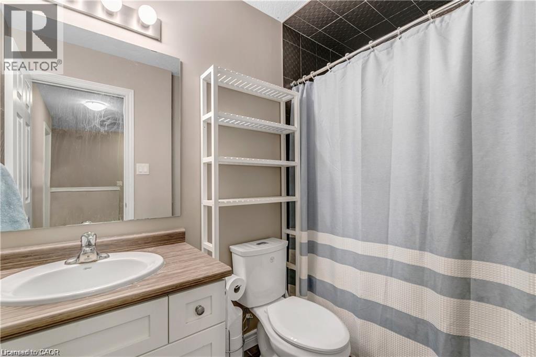
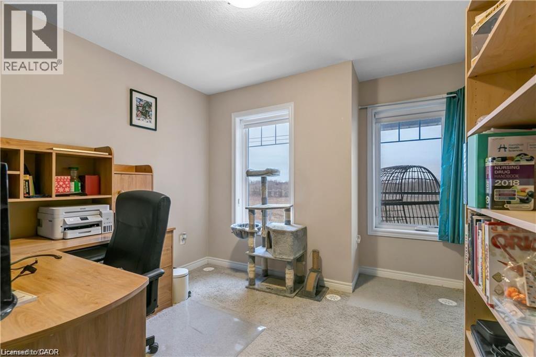
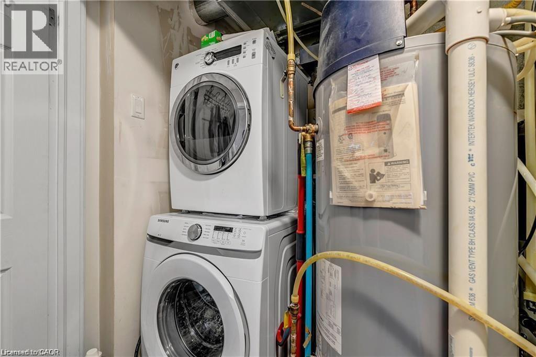
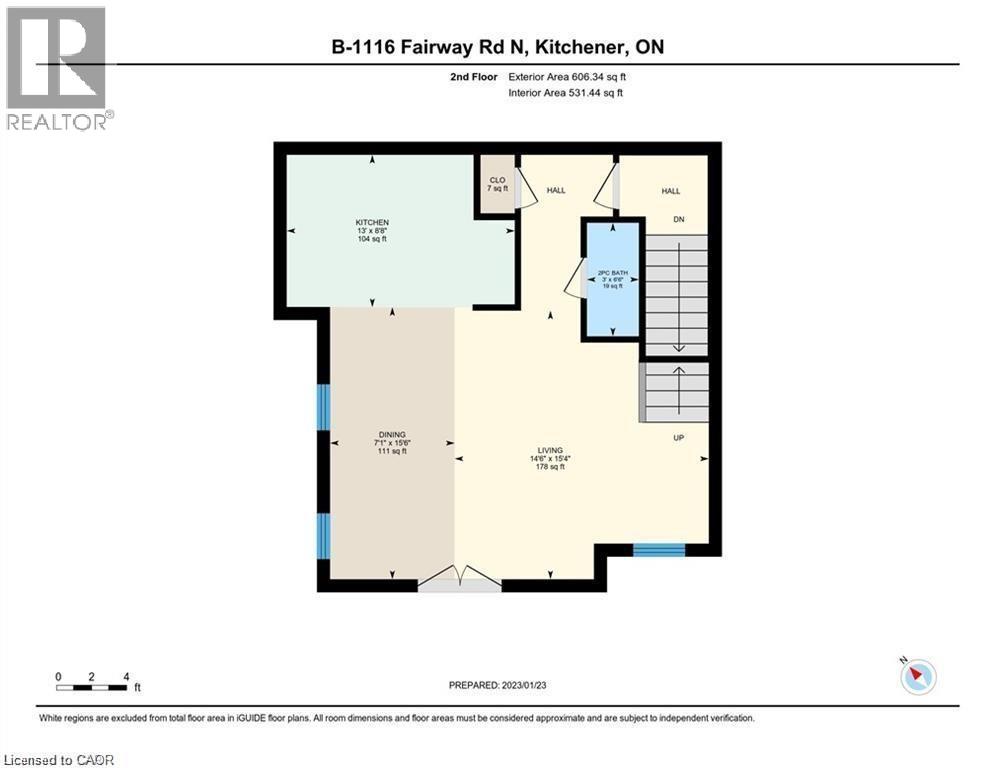
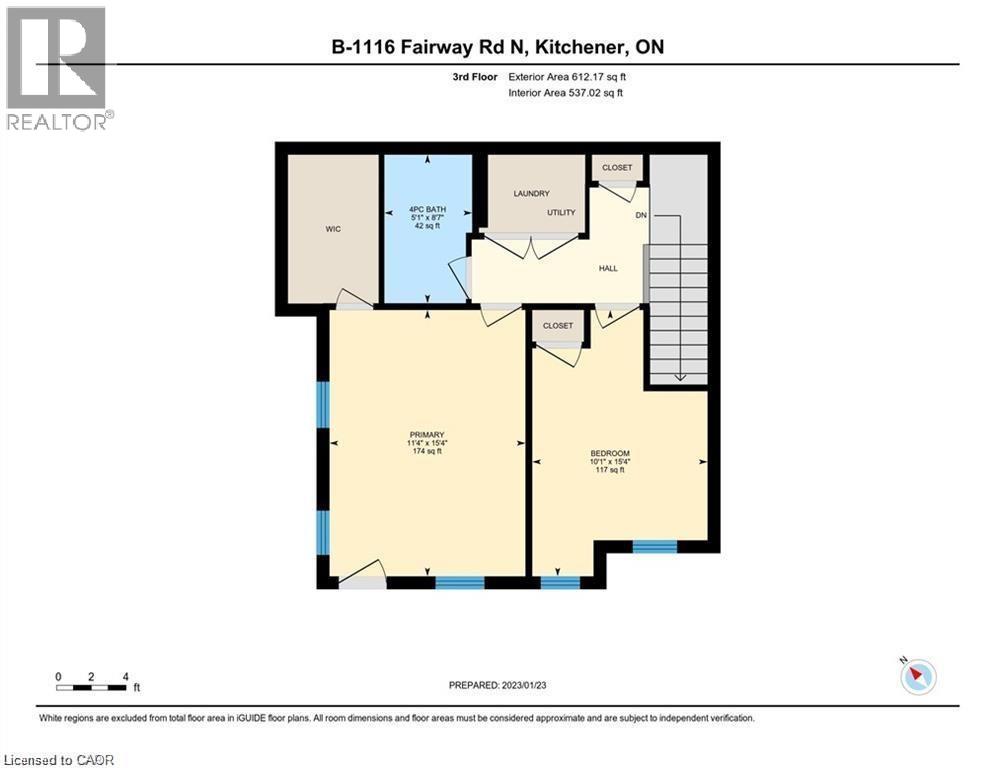
Looking for low-maintenance living without compromising on comfort and style? This modern stacked townhouse offers the perfect blend of convenience and contemporary design. Featuring 2 bedrooms and 1.5 bathrooms, the home boasts a bright, airy open-concept layout filled with natural light streaming through large windows and elegant French doors on both levels. The main floor showcases a sleek white kitchen complete with a glass tile backsplash and breakfast bar, seamlessly flowing into the living and dining areas. Step out onto the private balcony an ideal spot to unwind while taking in views of the natural beauty of the Grand River. A convenient powder room completes this level. Upstairs, the spacious primary bedroom includes a walk-in closet and exclusive access to a second-floor balcony, offering a peaceful retreat to start or end your day. The upper level also features a generously sized second bedroom, a full 4-piece bathroom, ample storage, and the added convenience of in-suite laundry. With a single-car garage and parking for up to two vehicles, this home checks all the boxes. Ideally located in East Kitchener, it’s close to schools, shopping, public transit, and major highways making commuting a breeze. Enjoy nearby parks, trails, and year-round outdoor activities, all just minutes from your doorstep. (id:61499)
Property Details
| MLS® Number | 40827641 |
| Property Type | Single Family |
| AmenitiesNearBy | Place Of Worship, Ski Area |
| CommunityFeatures | Community Centre |
| EquipmentType | Other, Water Heater |
| Features | Balcony, Paved Driveway, Automatic Garage Door Opener |
| ParkingSpaceTotal | 2 |
| RentalEquipmentType | Other, Water Heater |
Building
| BathroomTotal | 2 |
| BedroomsAboveGround | 2 |
| BedroomsTotal | 2 |
| Appliances | Dishwasher, Dryer, Refrigerator, Stove, Water Softener, Washer |
| BasementType | None |
| ConstructedDate | 2015 |
| ConstructionStyleAttachment | Attached |
| CoolingType | Central Air Conditioning |
| ExteriorFinish | Brick |
| FoundationType | Poured Concrete |
| HalfBathTotal | 1 |
| HeatingFuel | Natural Gas |
| HeatingType | Forced Air |
| SizeInterior | 1236 Sqft |
| Type | Row / Townhouse |
| UtilityWater | Municipal Water |
Parking
| Attached Garage |
Land
| AccessType | Highway Nearby |
| Acreage | No |
| LandAmenities | Place Of Worship, Ski Area |
| Sewer | Municipal Sewage System |
| SizeTotalText | Unknown |
| ZoningDescription | R6 |
Rooms
| Level | Type | Length | Width | Dimensions |
|---|---|---|---|---|
| Second Level | 2pc Bathroom | Measurements not available | ||
| Second Level | Kitchen | 13'0'' x 8'8'' | ||
| Second Level | Dining Room | 7'1'' x 15'6'' | ||
| Second Level | Living Room | 14'6'' x 15'4'' | ||
| Third Level | Laundry Room | Measurements not available | ||
| Third Level | Bedroom | 10'1'' x 15'4'' | ||
| Third Level | 4pc Bathroom | Measurements not available | ||
| Third Level | Primary Bedroom | 11'4'' x 15'4'' |
https://www.realtor.ca/real-estate/29713373/1116-fairway-road-n-unit-b-kitchener
Interested?
Contact us for more information
Cahit Tutak
Salesperson
675 Riverbend Dr
Kitchener, Ontario N2K 3S3

The trademarks REALTOR®, REALTORS®, and the REALTOR® logo are controlled by The Canadian Real Estate Association (CREA) and identify real estate professionals who are members of CREA. The trademarks MLS®, Multiple Listing Service® and the associated logos are owned by The Canadian Real Estate Association (CREA) and identify the quality of services provided by real estate professionals who are members of CREA. The trademark DDF® is owned by The Canadian Real Estate Association (CREA) and identifies CREA's Data Distribution Facility (DDF®)
May 07 2026 11:49:47
Exp Realty