


118 Deer Valley Crescent London South, Ontario N6J 4K8

$799,000
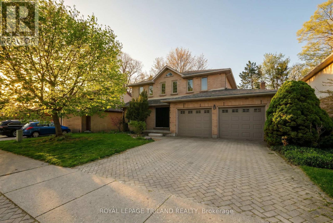
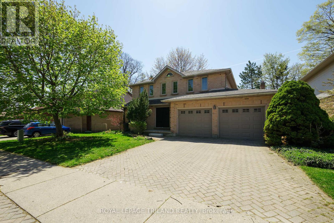
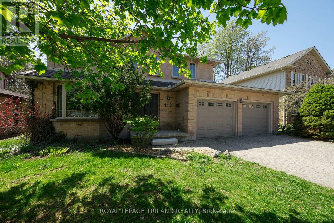
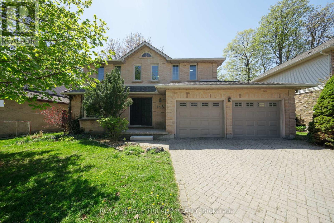
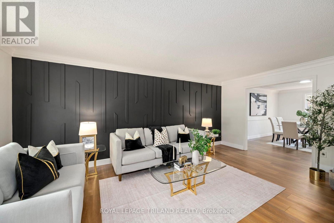
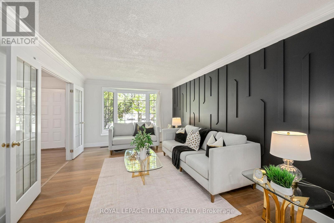
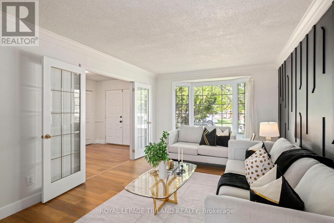
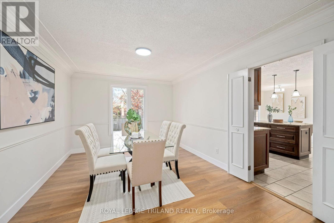
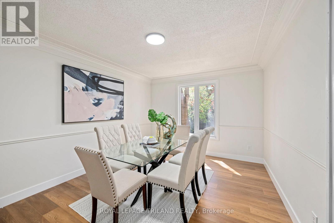
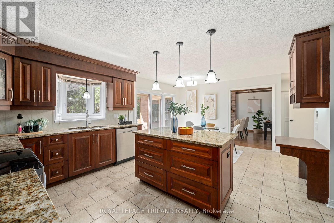
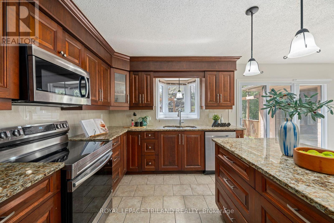
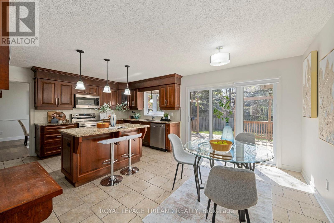
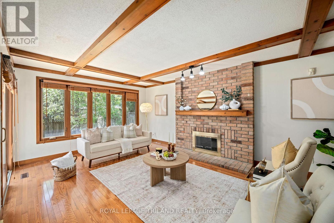
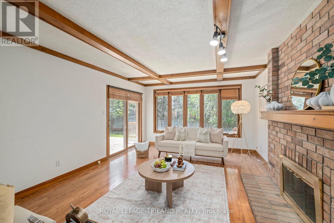
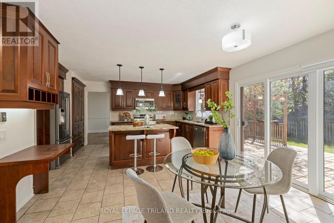
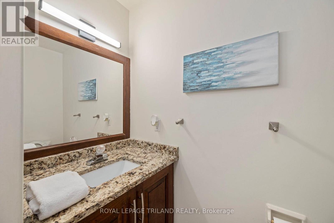
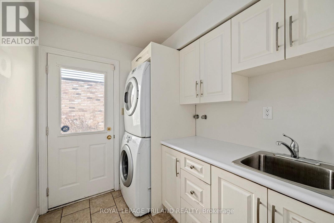
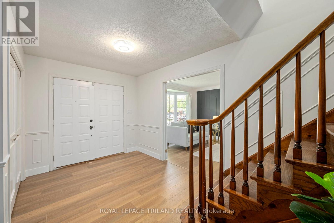
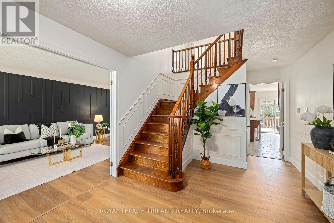
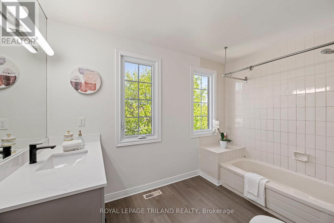
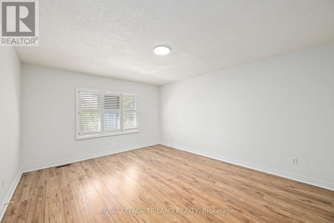
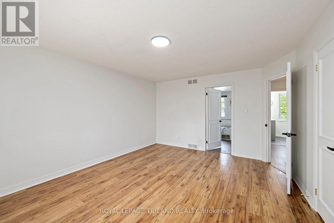
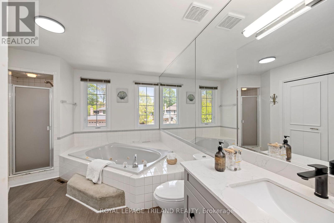
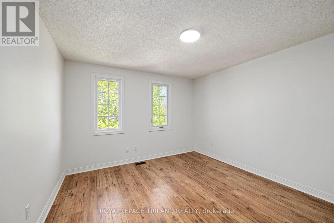
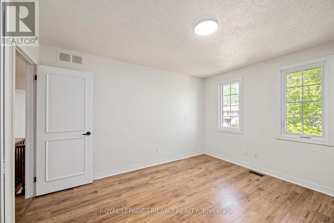
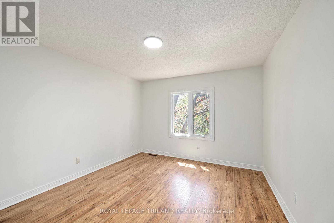
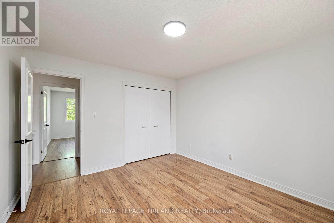
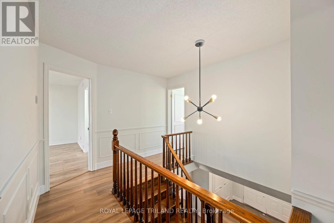
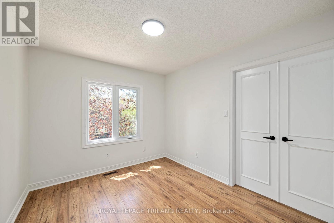
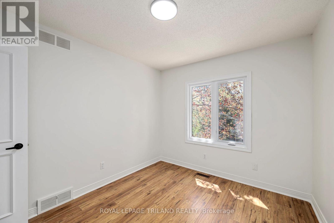
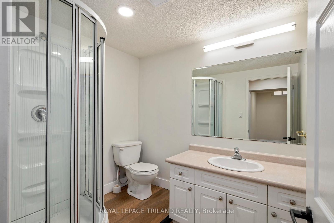
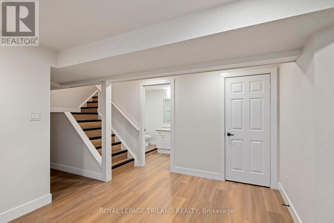
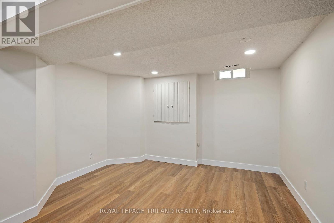
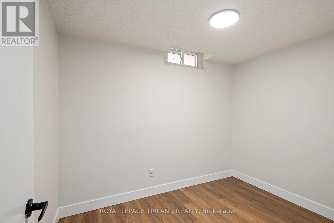
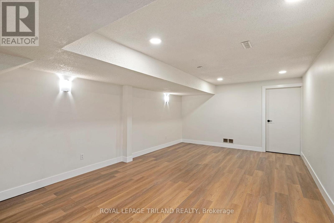
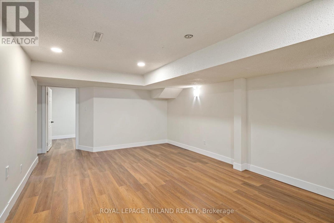
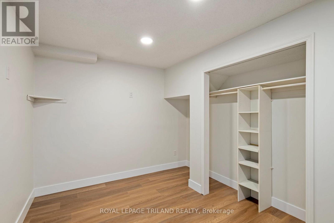
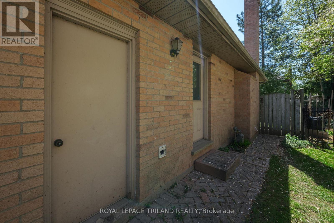
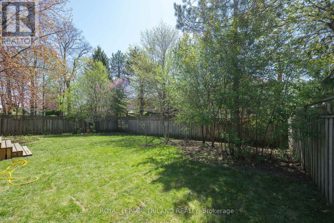
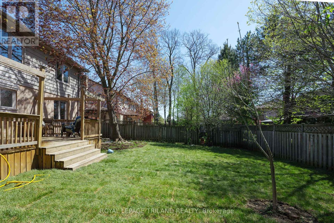
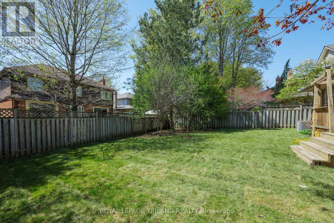
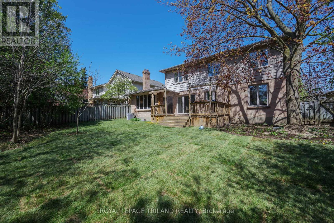
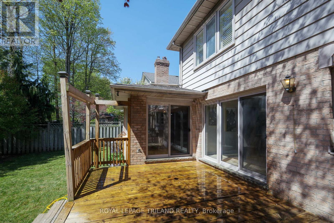
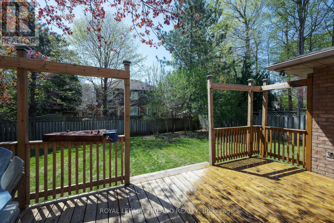
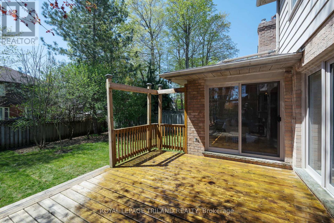
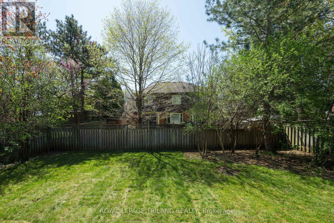
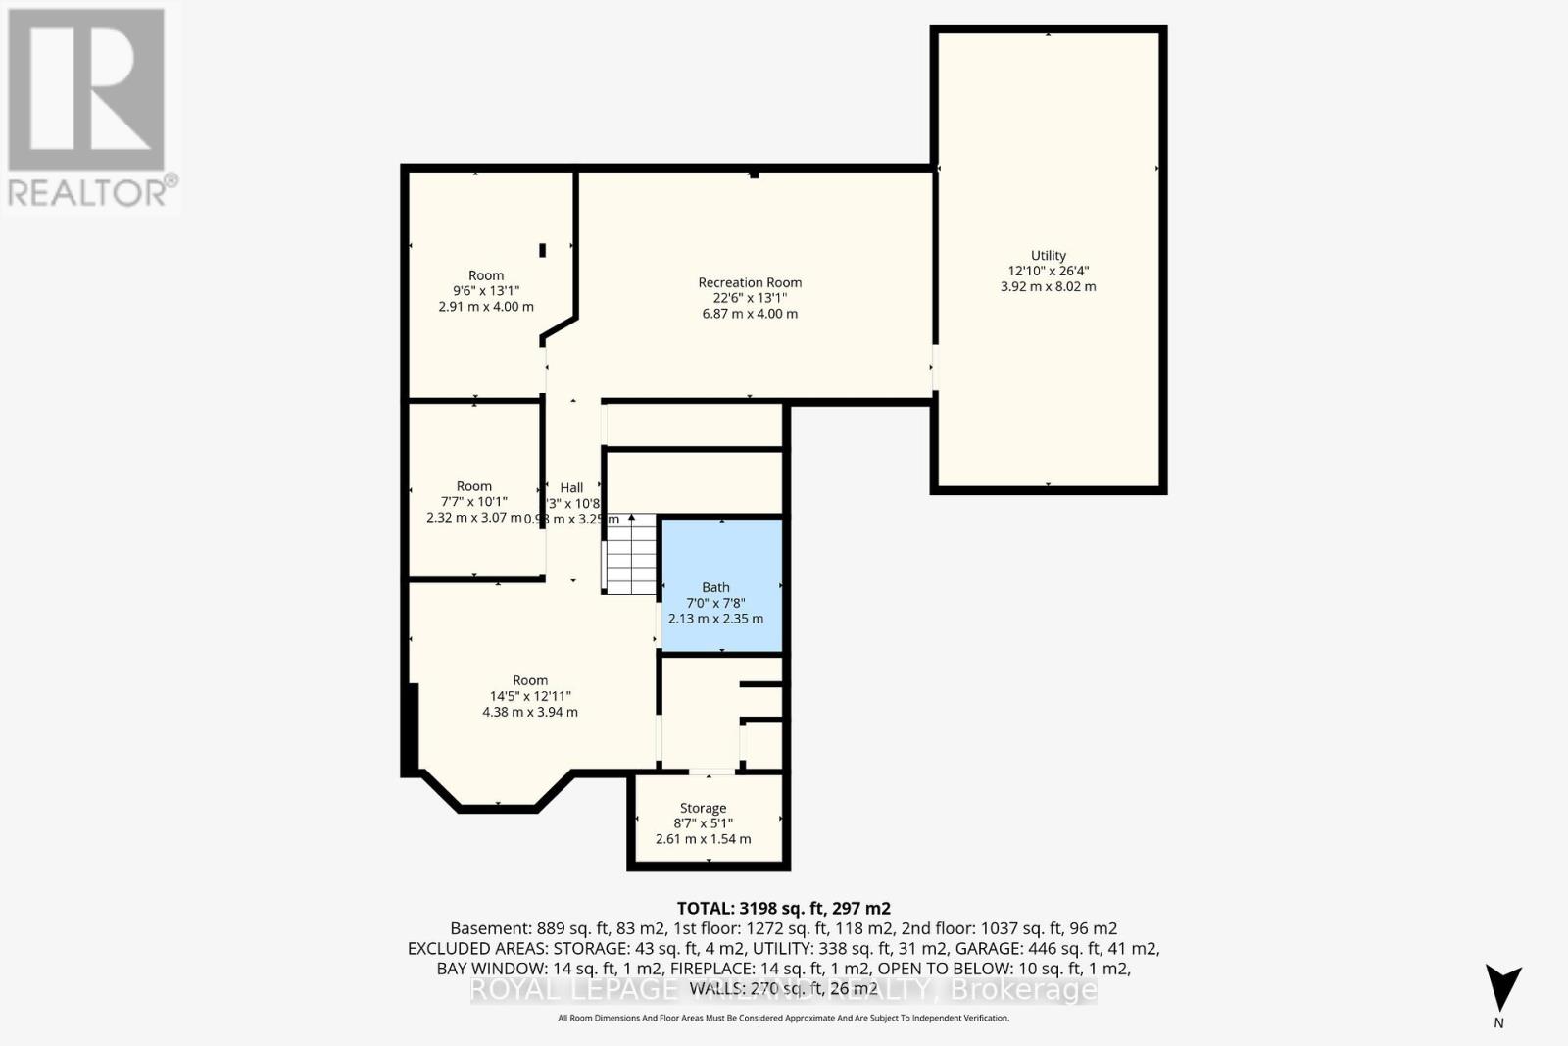
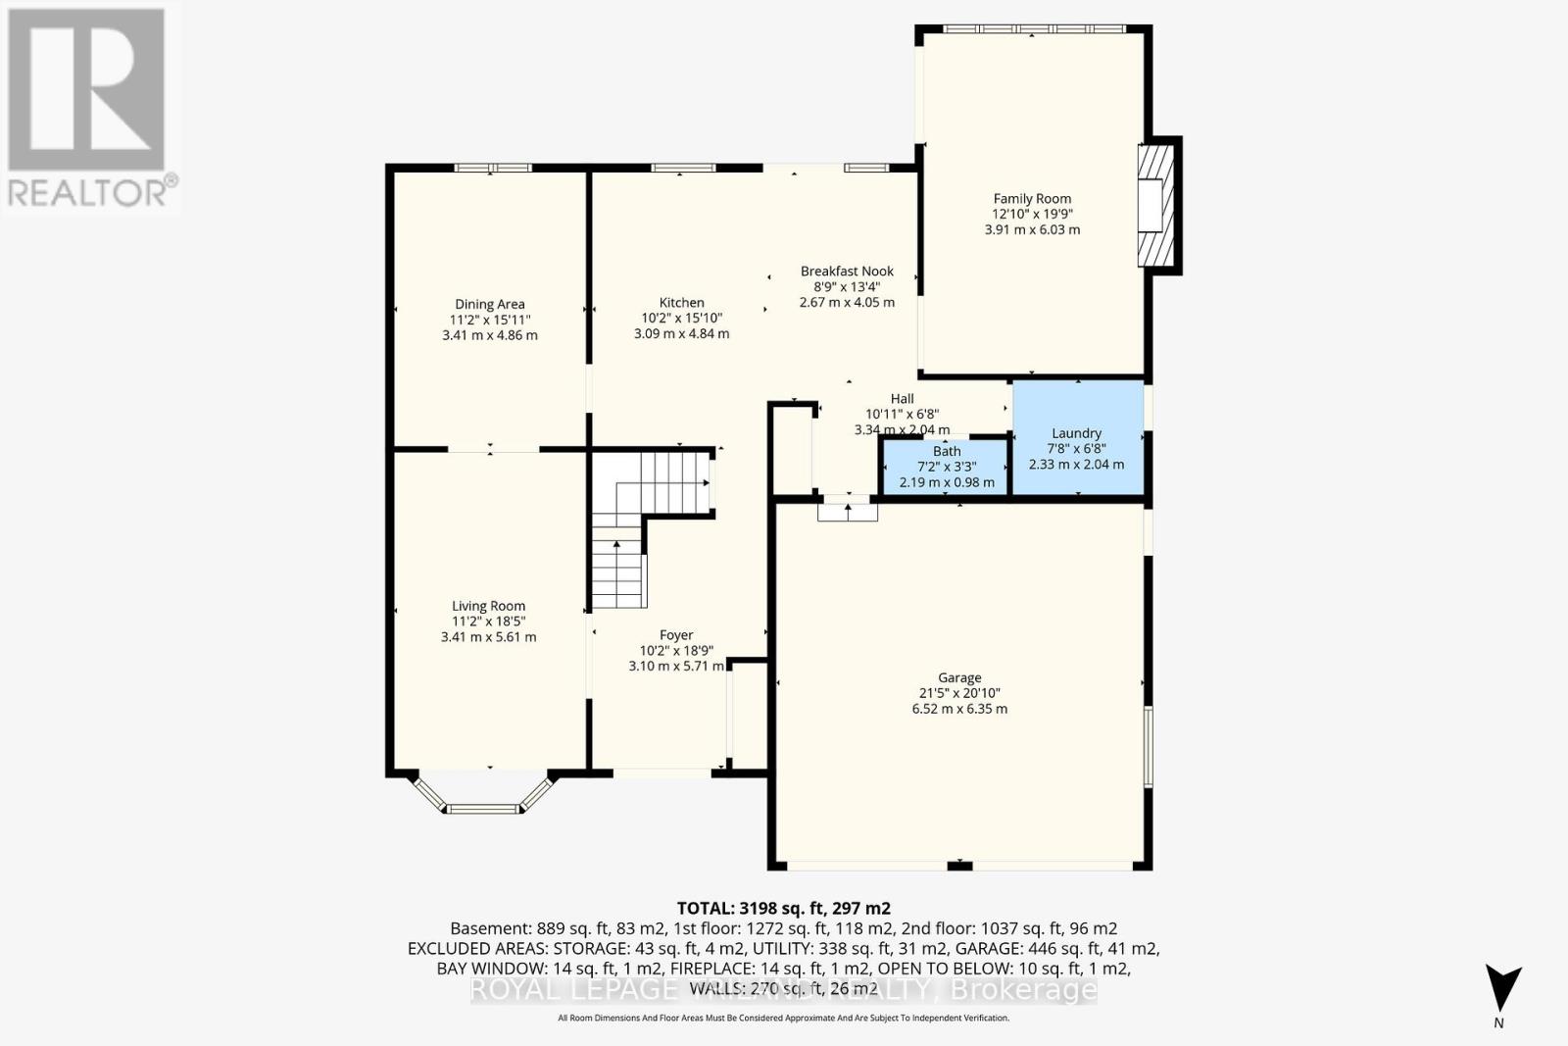
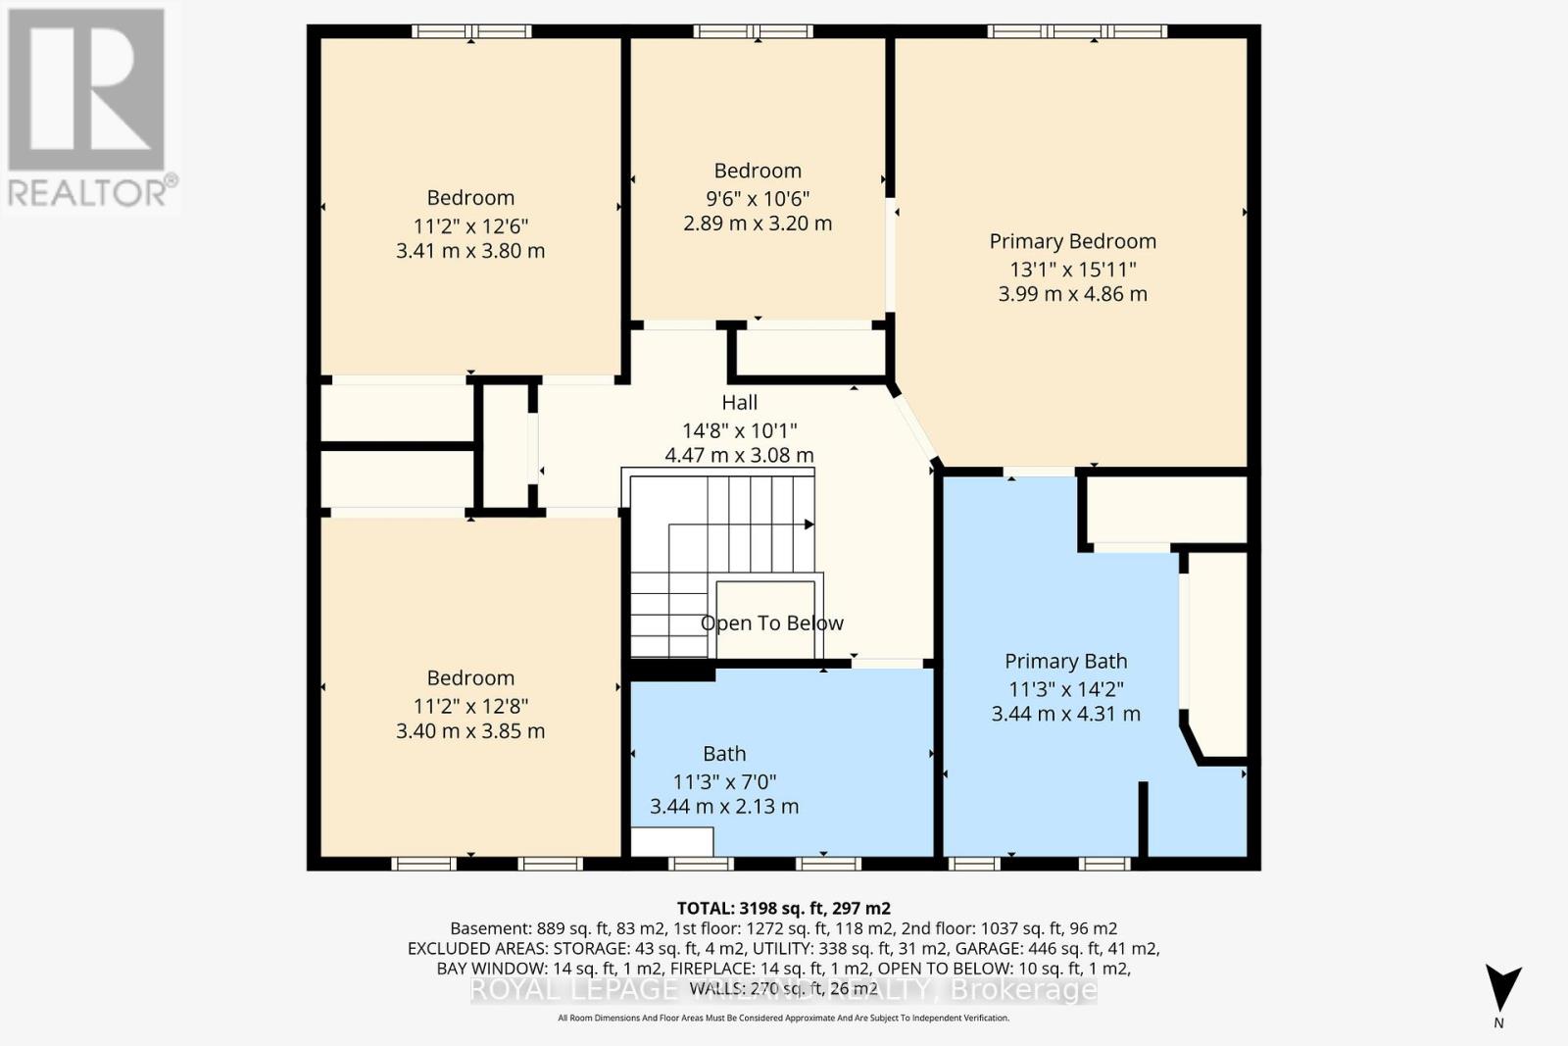
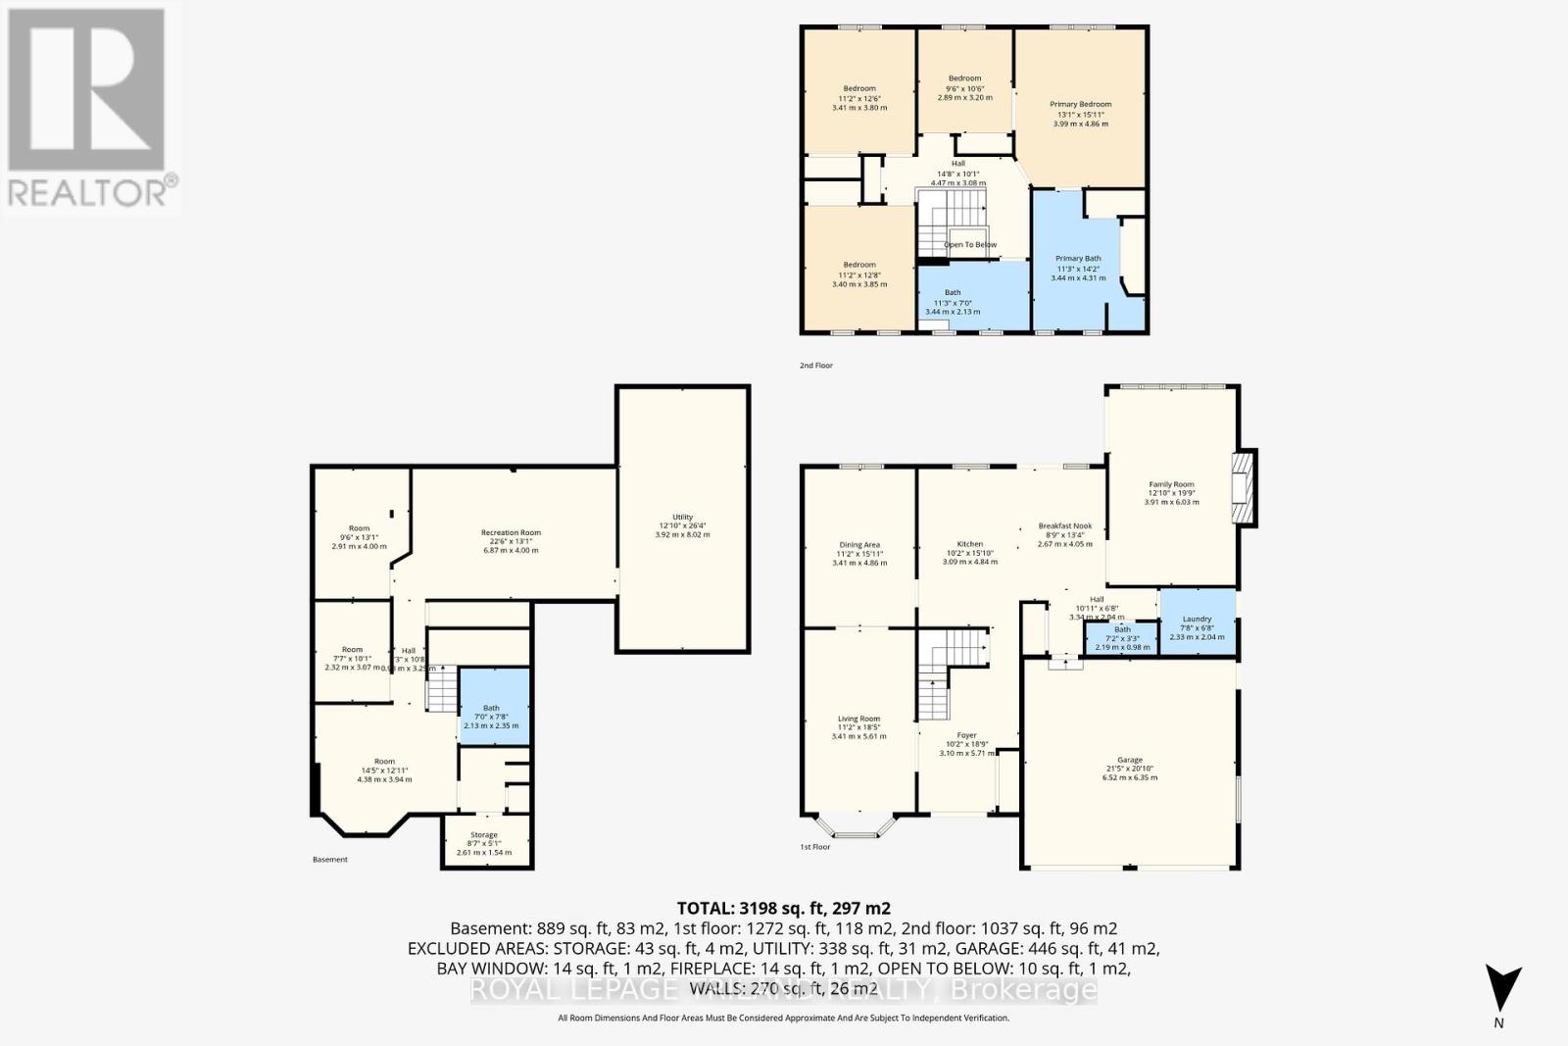
Spacious Family Home in Desirable South London Location! This impressive home offers 4+2 bedrooms and 3.5 bathrooms, providing ample space for growing families or those needing extra flexibility. Located on a quiet crescent in a family-friendly South London neighbourhood, you'll enjoy convenient access to Highways 401/402, schools, shopping, and all essential amenities. The main level features generous principal rooms, including a large kitchen with granite countertops, perfect for everyday living and entertaining. Enjoy both formal living and dining areas, along with a welcoming family room complete with a cozy wood-burning fireplace. The fully finished basement adds valuable additional living space with two extra rooms-ideal fora home office, guest rooms, or recreation area. Step outside to a private backyard with a modern deck, perfect for relaxing or hosting. The home also features an attached two-car garage with inside entry and a private double driveway, offering plenty of parking and convenience. A rare combination of space, location, and functionality-this is the perfect place to call home. (id:61499)
Property Details
| MLS® Number | X13089944 |
| Property Type | Single Family |
| Community Name | South N |
| AmenitiesNearBy | Public Transit, Park, Place Of Worship, Schools |
| EquipmentType | Water Heater |
| Features | In-law Suite |
| ParkingSpaceTotal | 6 |
| RentalEquipmentType | Water Heater |
Building
| BathroomTotal | 4 |
| BedroomsAboveGround | 4 |
| BedroomsBelowGround | 2 |
| BedroomsTotal | 6 |
| Appliances | Central Vacuum, Dishwasher, Dryer, Microwave, Stove, Washer, Window Coverings, Refrigerator |
| BasementDevelopment | Finished |
| BasementType | N/a (finished) |
| ConstructionStyleAttachment | Detached |
| CoolingType | Central Air Conditioning |
| ExteriorFinish | Brick |
| FireplacePresent | Yes |
| FoundationType | Poured Concrete |
| HalfBathTotal | 1 |
| HeatingFuel | Natural Gas |
| HeatingType | Forced Air |
| StoriesTotal | 2 |
| SizeInterior | 2000 - 2500 Sqft |
| Type | House |
| UtilityWater | Municipal Water |
Parking
| Attached Garage | |
| Garage |
Land
| Acreage | No |
| LandAmenities | Public Transit, Park, Place Of Worship, Schools |
| Sewer | Sanitary Sewer |
| SizeDepth | 110 Ft |
| SizeFrontage | 60 Ft |
| SizeIrregular | 60 X 110 Ft |
| SizeTotalText | 60 X 110 Ft |
Rooms
| Level | Type | Length | Width | Dimensions |
|---|---|---|---|---|
| Second Level | Primary Bedroom | 5.13 m | 3.96 m | 5.13 m x 3.96 m |
| Second Level | Bedroom 2 | 3.35 m | 2.87 m | 3.35 m x 2.87 m |
| Second Level | Bedroom 3 | 3.96 m | 3.58 m | 3.96 m x 3.58 m |
| Second Level | Bedroom 4 | 3.86 m | 4.44 m | 3.86 m x 4.44 m |
| Lower Level | Bedroom | 3.05 m | 2.36 m | 3.05 m x 2.36 m |
| Lower Level | Bedroom | 3.05 m | 2.36 m | 3.05 m x 2.36 m |
| Lower Level | Recreational, Games Room | 4.01 m | 2.36 m | 4.01 m x 2.36 m |
| Lower Level | Den | 3.96 m | 6.4 m | 3.96 m x 6.4 m |
| Main Level | Living Room | 5.84 m | 3.48 m | 5.84 m x 3.48 m |
| Main Level | Laundry Room | 1.98 m | 2.44 m | 1.98 m x 2.44 m |
| Main Level | Dining Room | 4.7 m | 3.48 m | 4.7 m x 3.48 m |
| Main Level | Kitchen | 5.94 m | 5 m | 5.94 m x 5 m |
| Main Level | Family Room | 6.12 m | 3.99 m | 6.12 m x 3.99 m |
https://www.realtor.ca/real-estate/29707901/118-deer-valley-crescent-london-south-south-n-south-n
Interested?
Contact us for more information
Sam Almadani
Salesperson
103-240 Waterloo Street
London, Ontario N6B 2N4

The trademarks REALTOR®, REALTORS®, and the REALTOR® logo are controlled by The Canadian Real Estate Association (CREA) and identify real estate professionals who are members of CREA. The trademarks MLS®, Multiple Listing Service® and the associated logos are owned by The Canadian Real Estate Association (CREA) and identify the quality of services provided by real estate professionals who are members of CREA. The trademark DDF® is owned by The Canadian Real Estate Association (CREA) and identifies CREA's Data Distribution Facility (DDF®)
May 11 2026 11:53:30
Royal LePage Triland Realty