


1196 Ravenscliffe Road Huntsville, Ontario P1H 2N5




$1,299,900
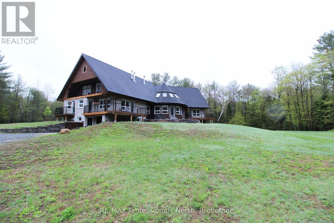
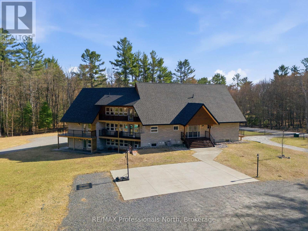
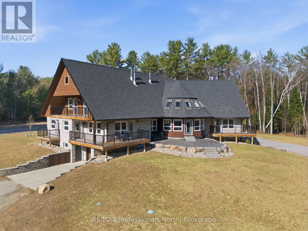
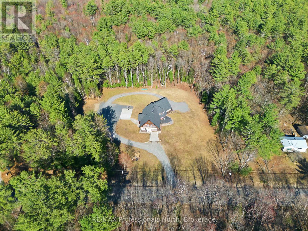
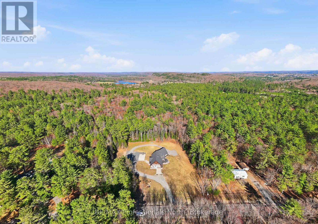
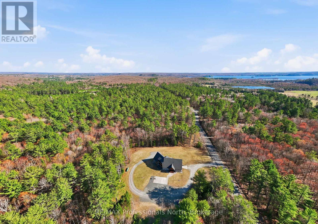
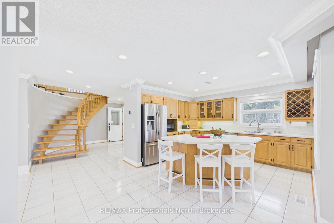
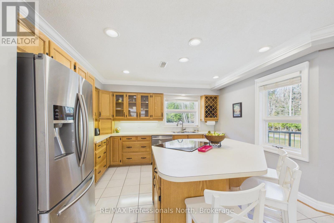
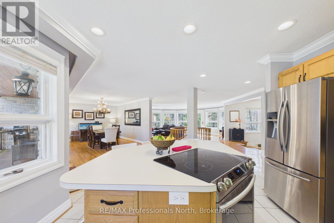
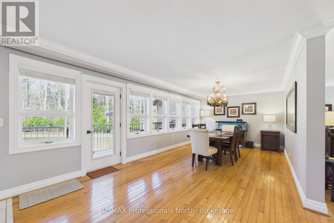
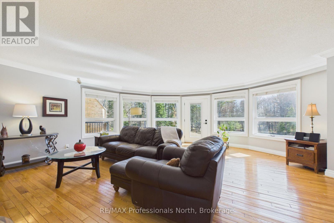
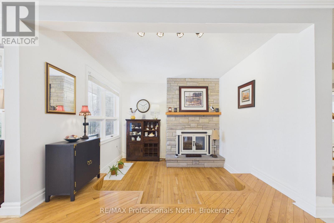
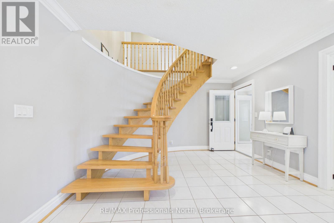
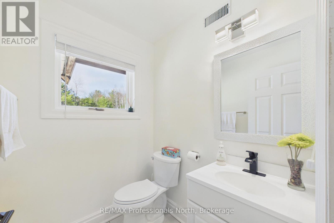
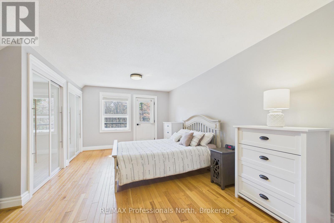
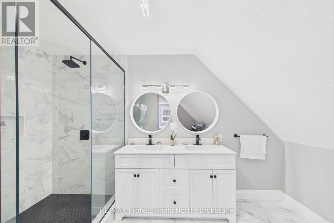
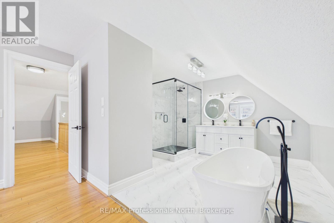
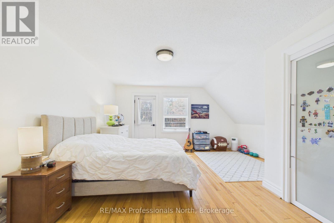
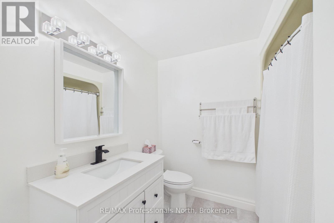
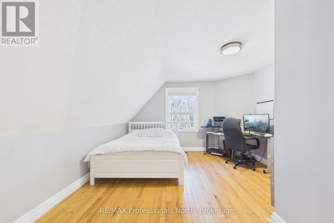
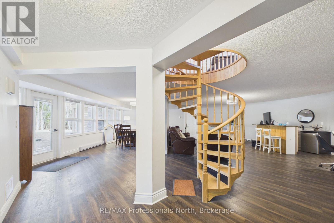
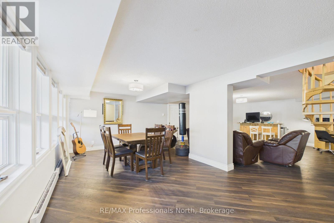
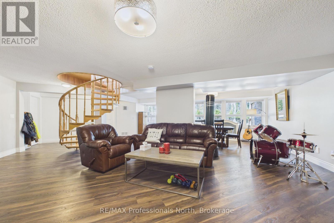
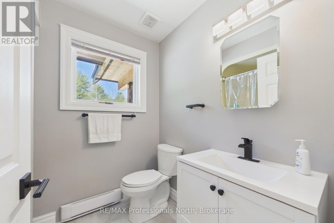
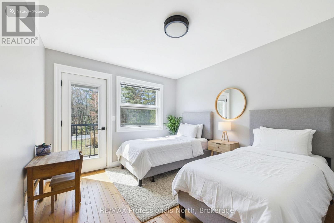
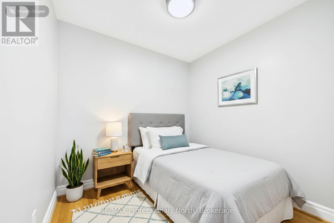
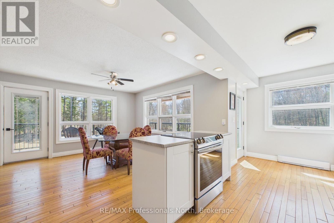
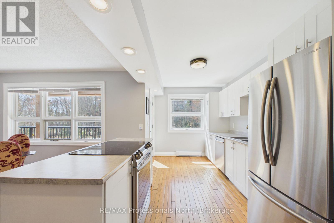
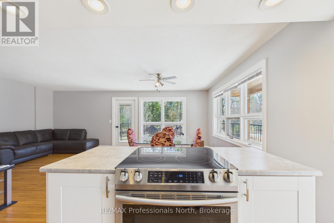
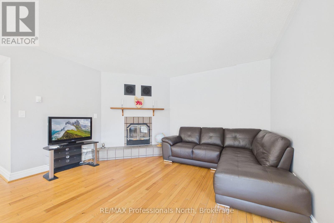
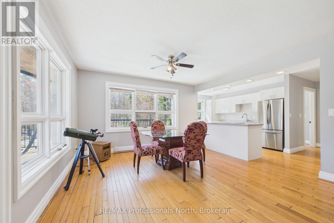
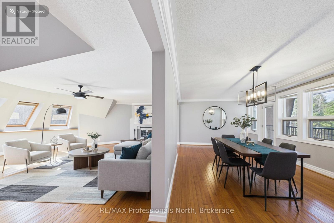
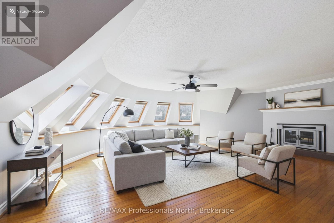
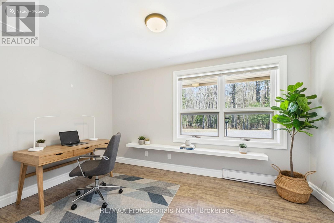
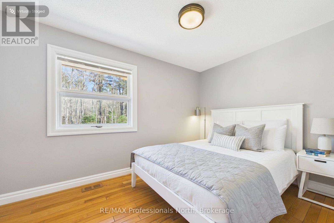
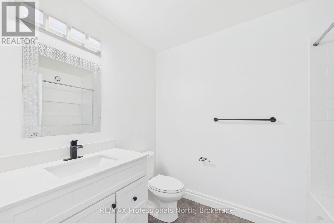
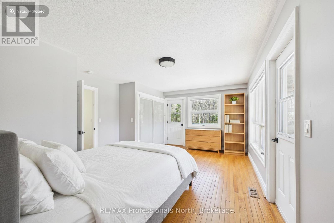
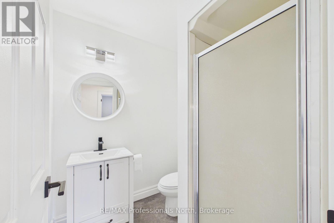
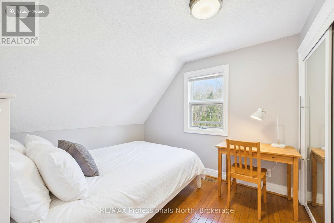
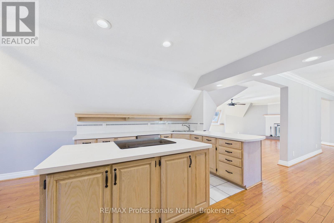
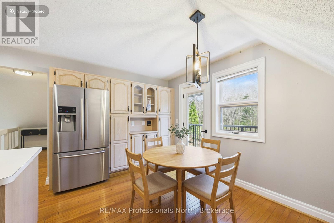
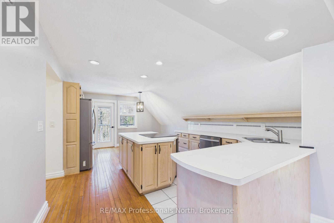
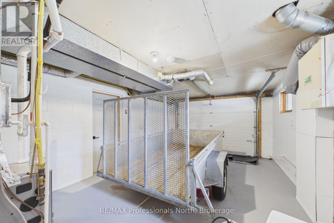
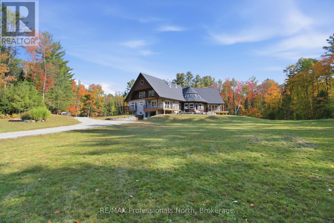
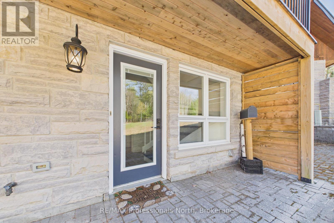
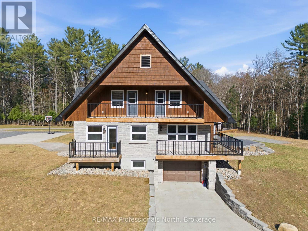
Discover the charm of Muskoka living in this custom-built, recently updated country home, aka Gingerbread house, nestled in the delightful town of Huntsville. Coming fully finished and boasting 5337 square feet of quality construction, this idyllic property presents 7 generously sized bedrooms, 4+2 bathrooms, and 2 single-car garages, perfect for both tranquillity-seekers and/or bustling families alike. Step into an open-concept living space where natural light shines through panoramic windows. The separate unit accommodates your extended family members, and not to be overlooked, a charming in-law suite offers 1+1 bedrooms, a full bath, and a new kitchen, perfect for tapping into rental possibilities or hosting friends and family. Situated within minutes of downtown yet in the countryside, close to Arrowhead Park for cross-country skiing, ideal for outdoor enthusiasts, and close to Hutcheson Beach for launching your boat, you will find endless activities at your fingertips. Whether you're eyeing a splendid retirement haven with a bonus of a monthly income or a multi-generational family, this property checks all boxes for a savvy investment. A rare gem in the desirable Muskoka area, this home is a blend of comfort, convenience, and opportunity. Updates: Complete septic system 2022, 2 new furnaces and 2 new A/C 2022. (id:61499)
Property Details
| MLS® Number | X13069966 |
| Property Type | Single Family |
| Community Name | Chaffey |
| EquipmentType | None, Propane Tank |
| Features | Guest Suite, In-law Suite |
| ParkingSpaceTotal | 2 |
| RentalEquipmentType | None, Propane Tank |
Building
| BathroomTotal | 6 |
| BedroomsAboveGround | 7 |
| BedroomsTotal | 7 |
| Age | 31 To 50 Years |
| Amenities | Fireplace(s), Separate Electricity Meters |
| Appliances | Garage Door Opener Remote(s), Water Heater, Water Treatment, All |
| BasementDevelopment | Finished |
| BasementFeatures | Walk Out, Separate Entrance |
| BasementType | Full, N/a (finished), N/a |
| ConstructionStyleAttachment | Detached |
| CoolingType | Central Air Conditioning, Air Exchanger |
| ExteriorFinish | Stone |
| FireplacePresent | Yes |
| FoundationType | Block |
| HalfBathTotal | 2 |
| HeatingFuel | Electric, Propane |
| HeatingType | Baseboard Heaters, Forced Air |
| StoriesTotal | 3 |
| SizeInterior | 5000 - 100000 Sqft |
| Type | House |
Parking
| Attached Garage | |
| Garage |
Land
| AccessType | Year-round Access |
| Acreage | Yes |
| Sewer | Septic System |
| SizeDepth | 289 Ft ,10 In |
| SizeFrontage | 300 Ft |
| SizeIrregular | 300 X 289.9 Ft |
| SizeTotalText | 300 X 289.9 Ft|2 - 4.99 Acres |
| ZoningDescription | Rr |
Rooms
| Level | Type | Length | Width | Dimensions |
|---|---|---|---|---|
| Second Level | Bathroom | 3.86 m | 3.37 m | 3.86 m x 3.37 m |
| Second Level | Kitchen | 3.63 m | 3.2 m | 3.63 m x 3.2 m |
| Second Level | Dining Room | 6.78 m | 3.47 m | 6.78 m x 3.47 m |
| Second Level | Living Room | 7.36 m | 5.99 m | 7.36 m x 5.99 m |
| Second Level | Bedroom | 3.25 m | 2.69 m | 3.25 m x 2.69 m |
| Second Level | Primary Bedroom | 6.57 m | 4.69 m | 6.57 m x 4.69 m |
| Second Level | Bedroom 2 | 5.43 m | 4.67 m | 5.43 m x 4.67 m |
| Second Level | Bedroom 3 | 4.69 m | 3.86 m | 4.69 m x 3.86 m |
| Second Level | Bathroom | 2.7 m | 1.5 m | 2.7 m x 1.5 m |
| Basement | Recreational, Games Room | 9.37 m | 6.7 m | 9.37 m x 6.7 m |
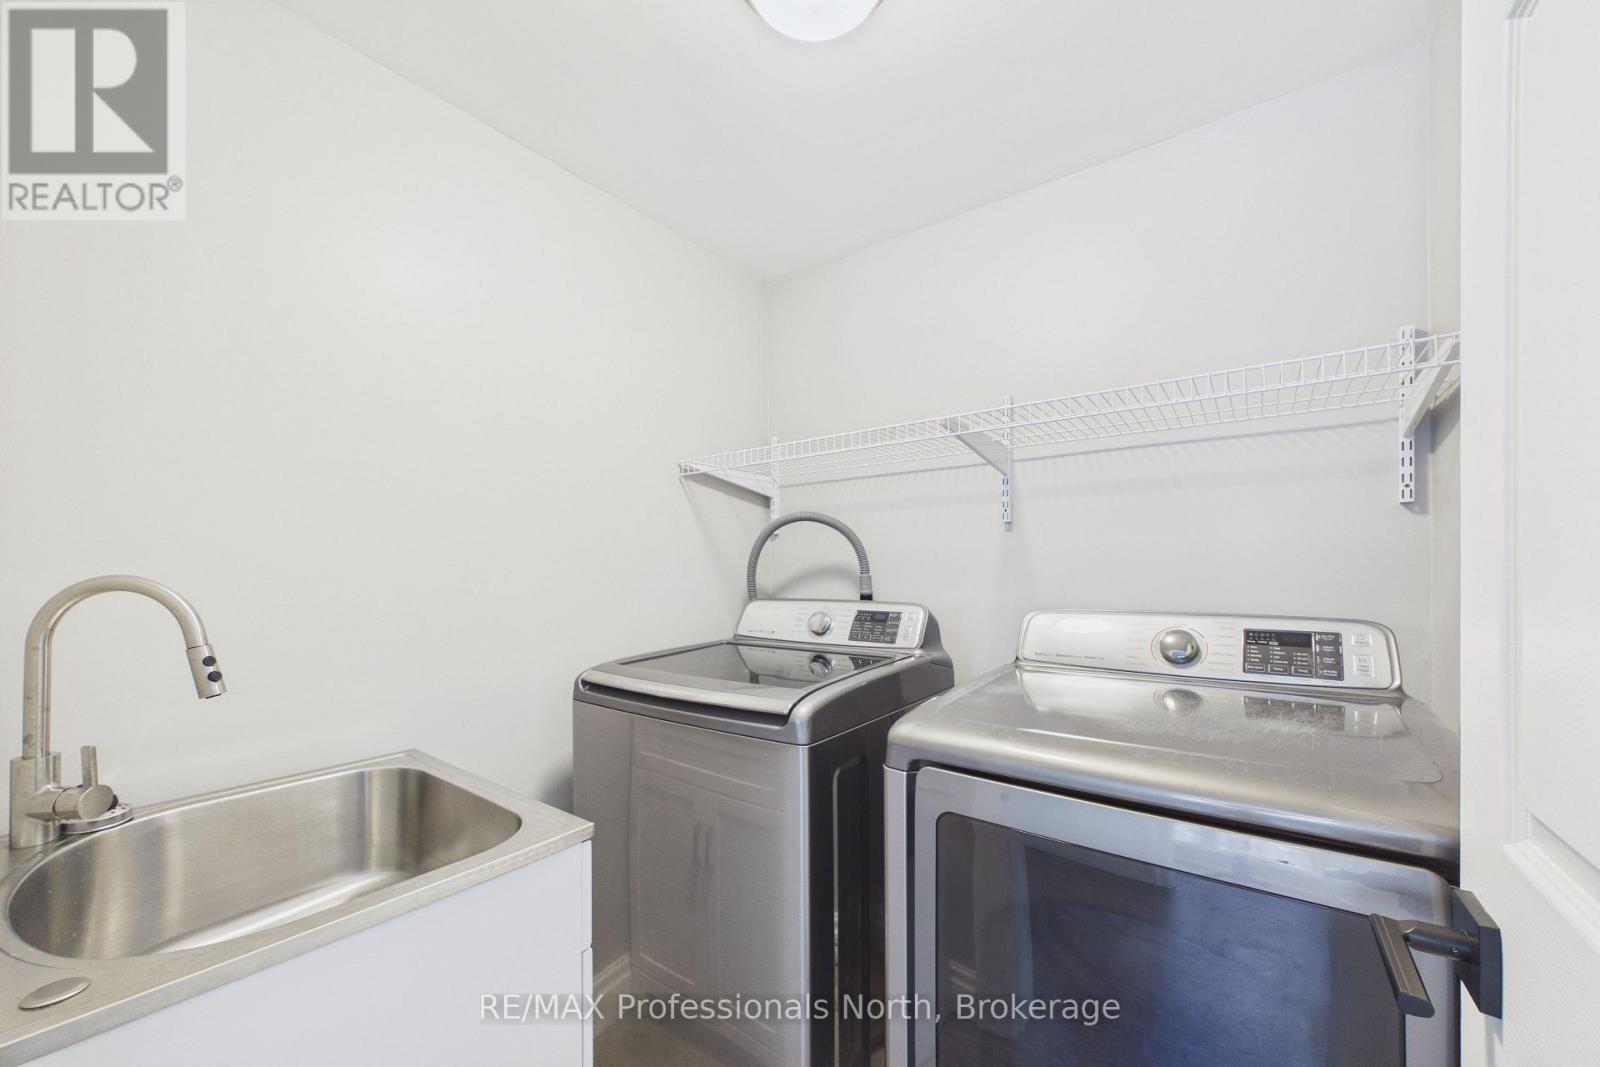
| Basement | Laundry Room | 8.07 m | 2.41 m | 8.07 m x 2.41 m |
| Basement | Workshop | 5.48 m | 4.19 m | 5.48 m x 4.19 m |
| Lower Level | Foyer | 3.96 m | 1.19 m | 3.96 m x 1.19 m |
| Lower Level | Office | 3.96 m | 2.51 m | 3.96 m x 2.51 m |
| Lower Level | Laundry Room | 1.7 m | 1.75 m | 1.7 m x 1.75 m |
| Main Level | Mud Room | 2.74 m | 1.77 m | 2.74 m x 1.77 m |
| Main Level | Foyer | 4.24 m | 1.21 m | 4.24 m x 1.21 m |
| Main Level | Bedroom | 3.86 m | 3.07 m | 3.86 m x 3.07 m |
| Main Level | Office | 3.02 m | 2.46 m | 3.02 m x 2.46 m |
| Main Level | Kitchen | 4.97 m | 2.36 m | 4.97 m x 2.36 m |
| Main Level | Living Room | 6.55 m | 4.24 m | 6.55 m x 4.24 m |
| Main Level | Bathroom | 1.9 m | 2.3 m | 1.9 m x 2.3 m |
| Main Level | Foyer | 3.98 m | 3.88 m | 3.98 m x 3.88 m |
| Main Level | Kitchen | 4.01 m | 3.32 m | 4.01 m x 3.32 m |
| Main Level | Primary Bedroom | 5.89 m | 4.08 m | 5.89 m x 4.08 m |
| Main Level | Bedroom 2 | 4.08 m | 2.61 m | 4.08 m x 2.61 m |
| Main Level | Bathroom | 2.4 m | 2.1 m | 2.4 m x 2.1 m |
| Main Level | Dining Room | 6.95 m | 3.47 m | 6.95 m x 3.47 m |
| Main Level | Living Room | 6.65 m | 6.37 m | 6.65 m x 6.37 m |
| Main Level | Sitting Room | 3.35 m | 3.35 m | 3.35 m x 3.35 m |
Utilities
| Electricity | Installed |
https://www.realtor.ca/real-estate/29686176/1196-ravenscliffe-road-huntsville-chaffey-chaffey
Interested?
Contact us for more information
Moe Youssefian
Salesperson
5 Brunel Rd
Huntsville, Ontario P1H 2A8

The trademarks REALTOR®, REALTORS®, and the REALTOR® logo are controlled by The Canadian Real Estate Association (CREA) and identify real estate professionals who are members of CREA. The trademarks MLS®, Multiple Listing Service® and the associated logos are owned by The Canadian Real Estate Association (CREA) and identify the quality of services provided by real estate professionals who are members of CREA. The trademark DDF® is owned by The Canadian Real Estate Association (CREA) and identifies CREA's Data Distribution Facility (DDF®)
May 27 2026 04:01:07
RE/MAX Professionals North