


120 Duke Street Unit# 406 Hamilton, Ontario L8P 4T1

$329,850Maintenance,
$1,250.85 Monthly
Maintenance,
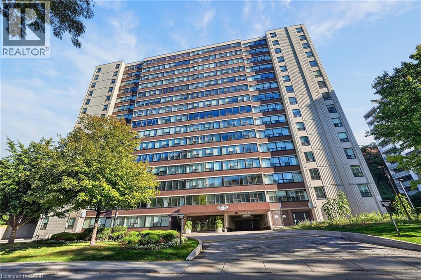
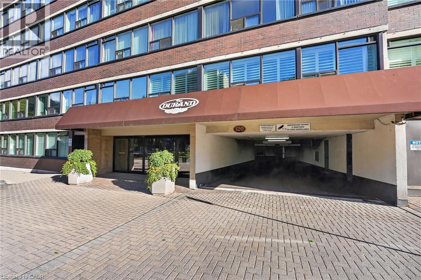
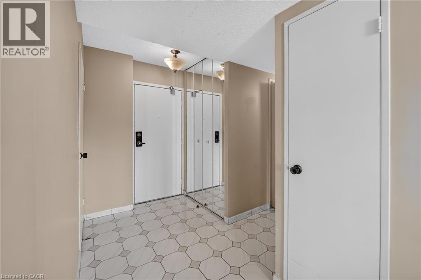
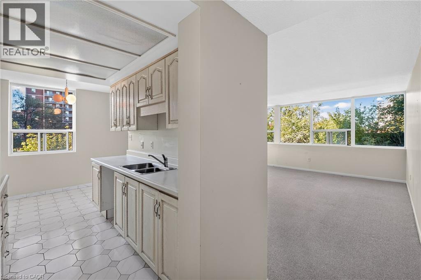
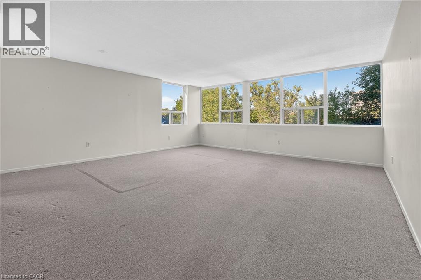
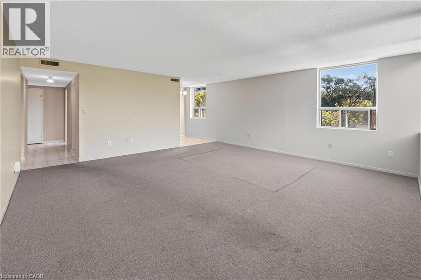
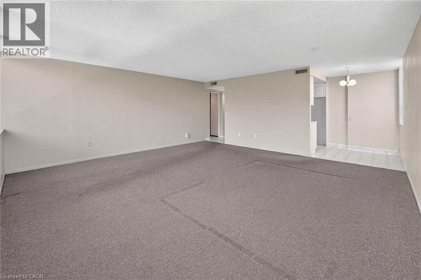
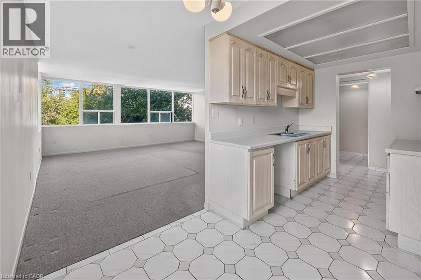
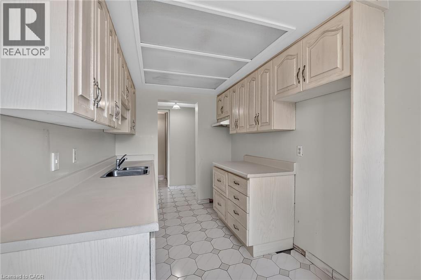
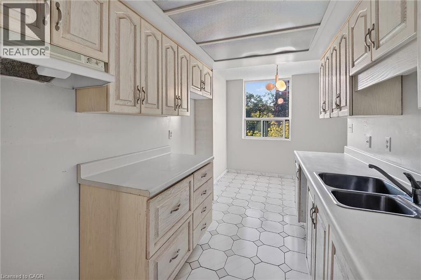
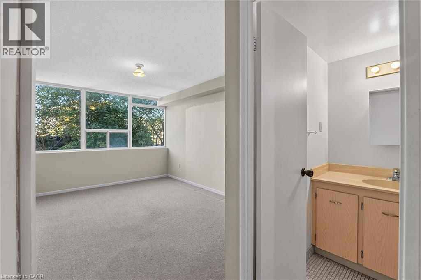
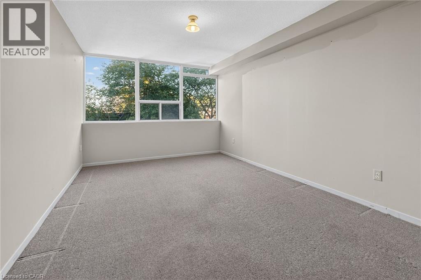
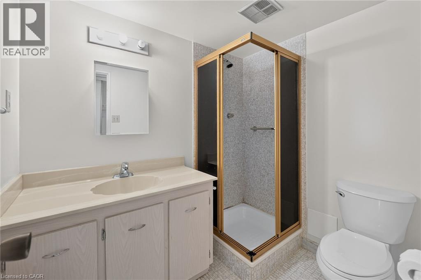
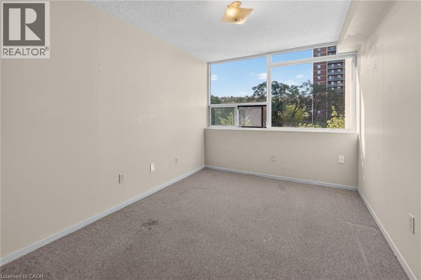
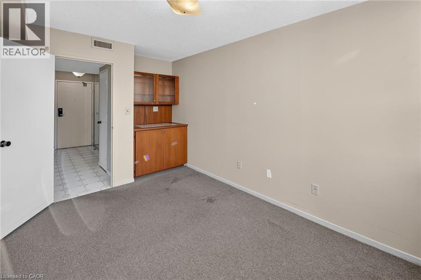
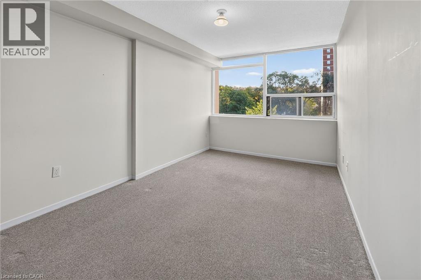
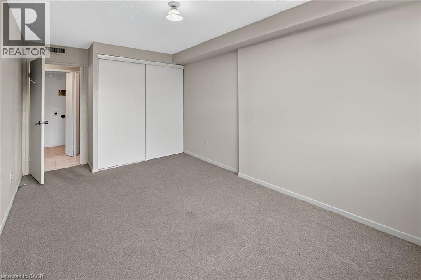
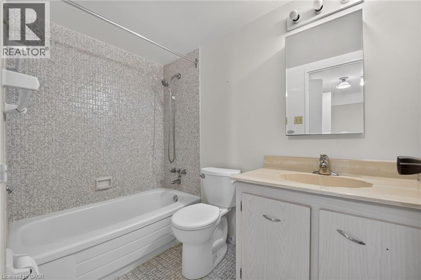
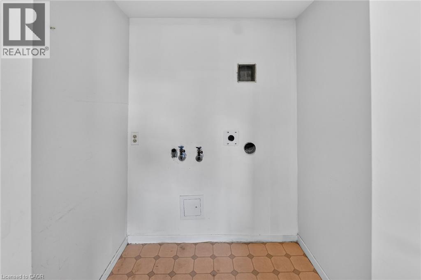
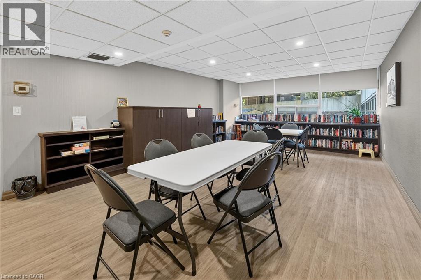
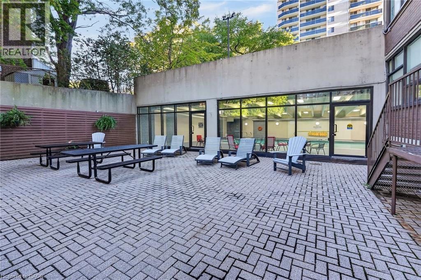
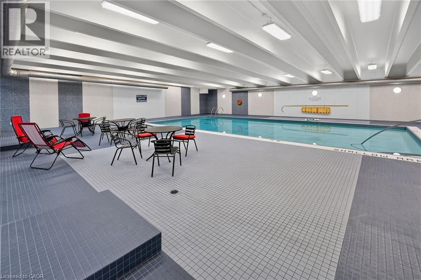
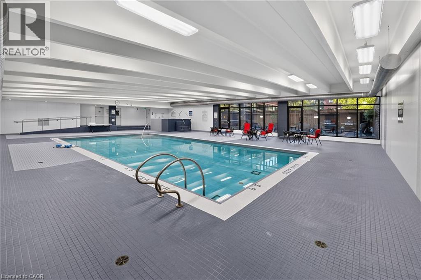
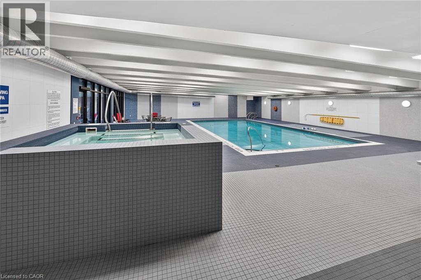
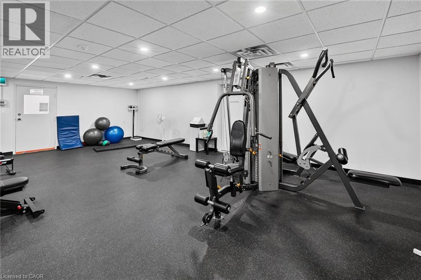
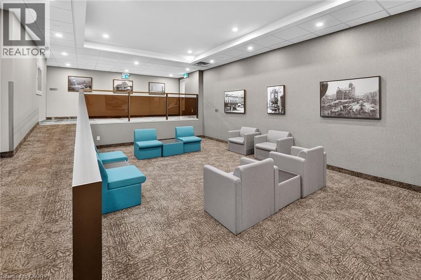
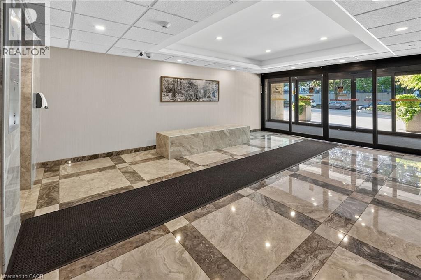
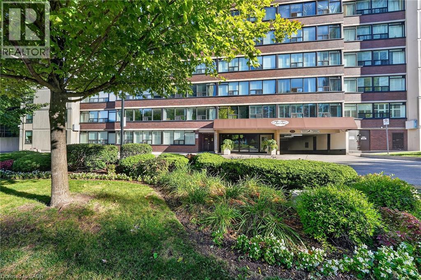
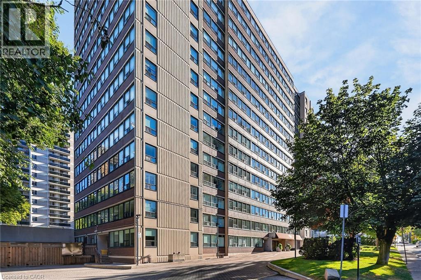
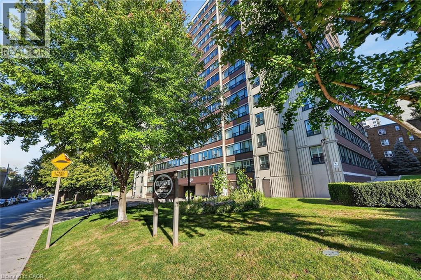
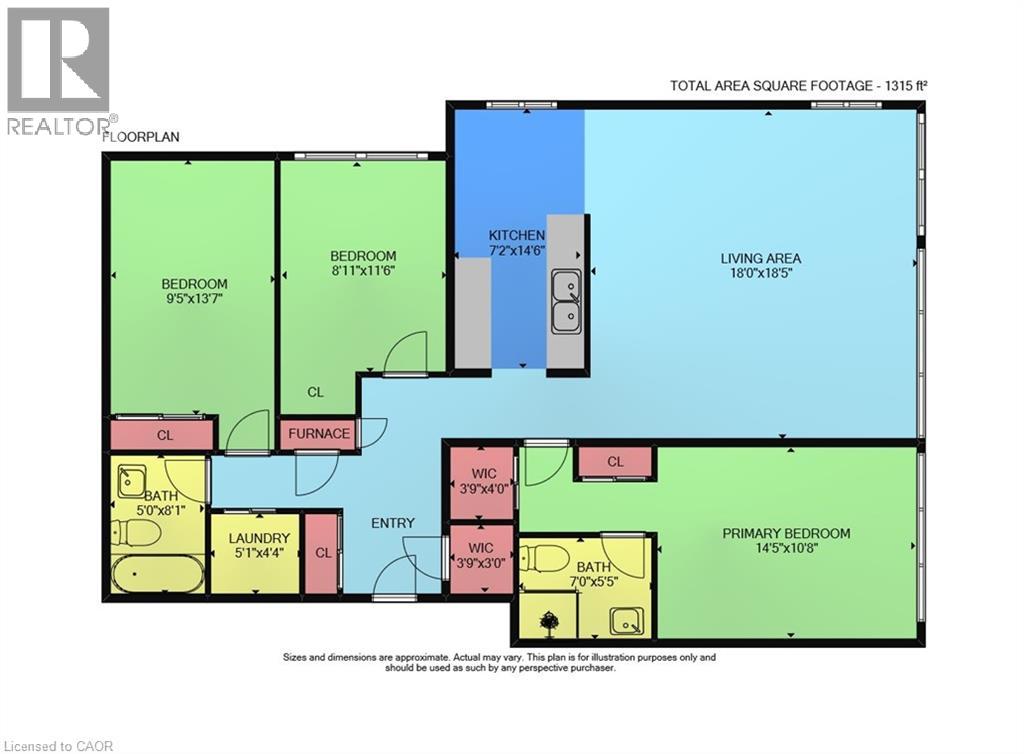
$1,250.85 MonthlyWelcome to 120 Duke Street, Unit 406, in the heart of Hamilton's highly sought-after historic Durand neighbourhood! This bright, spacious 1,315 sq. ft. condo offers comfortable, low-maintenance living with 3 bedrooms, 2 full bathrooms, one secure underground parking space and an exclusive storage locker. A welcoming, oversized foyer with two closets leads to a generous family-sized living room, a functional kitchen and a versatile layout for relaxing or entertaining. The primary bedroom features its own convenient 3-piece ensuite, while a second 4-piece bathroom serves family and guests. A separate in-suite laundry room provides extra storage, including a large closet. Abundant windows bring in natural light throughout the suite, with lovely views of lush greenery creating a peaceful backdrop. This clean, exceptionally well-managed building offers an impressive range of amenities: an indoor saltwater pool, sauna, exercise room, library, party room, workshop, outdoor patio and community BBQ area, plus visitor parking. Recent building improvements include a new roof in 2025 and updates to the boiler system. Enjoy the ease of all-inclusive condo fees covering heat, central air conditioning, hydro, water, building insurance and common element maintenance, for easy budgeting. The location is hard to beat! With a Walk Score of 97/100, this Walker's Paradise places shopping, dining and entertainment close by. Walk to trendy Locke Street boutiques and cafes, downtown restaurants, the Hamilton Farmers' Market, Art Gallery of Hamilton, Theatre Aquarius, TD Coliseum, FirstOntario Concert Hall and nearby YMCA and YWCA facilities. Hamilton GO Centre and local transit make commuting convenient, while major highways are a short drive away. Durand is one of Hamilton's oldest, most charming downtown communities, known for its established streets and vibrant city lifestyle. Space, convenience and exceptional amenities come together in a location you'll love to call home! (id:61499)
Property Details
| MLS® Number | 40870826 |
| Property Type | Single Family |
| AmenitiesNearBy | Hospital, Park, Place Of Worship, Public Transit |
| Features | Southern Exposure |
| ParkingSpaceTotal | 1 |
| PoolType | Indoor Pool |
| StorageType | Locker |
Building
| BathroomTotal | 2 |
| BedroomsAboveGround | 3 |
| BedroomsTotal | 3 |
| Amenities | Exercise Centre |
| ArchitecturalStyle | Other |
| BasementType | None |
| ConstructionStyleAttachment | Attached |
| CoolingType | Central Air Conditioning |
| ExteriorFinish | Brick |
| HeatingType | Forced Air |
| StoriesTotal | 1 |
| SizeInterior | 1315 Sqft |
| Type | Apartment |
| UtilityWater | Municipal Water |
Land
| AccessType | Highway Access, Highway Nearby |
| Acreage | No |
| LandAmenities | Hospital, Park, Place Of Worship, Public Transit |
| Sewer | Municipal Sewage System |
| SizeTotalText | Unknown |
| ZoningDescription | E-3 |
Rooms
| Level | Type | Length | Width | Dimensions |
|---|---|---|---|---|
| Main Level | Laundry Room | 5'1'' x 4'4'' | ||
| Main Level | 4pc Bathroom | 8'1'' x 5'0'' | ||
| Main Level | 3pc Bathroom | 7'0'' x 5'5'' | ||
| Main Level | Bedroom | 11'6'' x 8'11'' | ||
| Main Level | Bedroom | 13'7'' x 9'5'' | ||
| Main Level | Primary Bedroom | 14'5'' x 10'8'' | ||
| Main Level | Eat In Kitchen | 14'6'' x 7'2'' | ||
| Main Level | Living Room | 18'0'' x 18'5'' |
https://www.realtor.ca/real-estate/30394959/120-duke-street-unit-406-hamilton
Interested?
Contact us for more information
Chris Medcalf
Broker
860 Queenston Road Unit 4b
Stoney Creek, Ontario L8G 4A8
Lori Medcalf
Salesperson
860 Queenston Road
Stoney Creek, Ontario L8G 4A8

The trademarks REALTOR®, REALTORS®, and the REALTOR® logo are controlled by The Canadian Real Estate Association (CREA) and identify real estate professionals who are members of CREA. The trademarks MLS®, Multiple Listing Service® and the associated logos are owned by The Canadian Real Estate Association (CREA) and identify the quality of services provided by real estate professionals who are members of CREA. The trademark DDF® is owned by The Canadian Real Estate Association (CREA) and identifies CREA's Data Distribution Facility (DDF®)
October 28 2026 01:39:20
RE/MAX Escarpment Realty Inc.