


128 King Street N Unit# 804 Waterloo, Ontario N2J 2X9

$2,250 MonthlyInsurance, Landscaping, Other, See Remarks, Property ManagementMaintenance, Insurance, Landscaping, Other, See Remarks, Property Management
$596.62 Monthly
Maintenance, Insurance, Landscaping, Other, See Remarks, Property Management
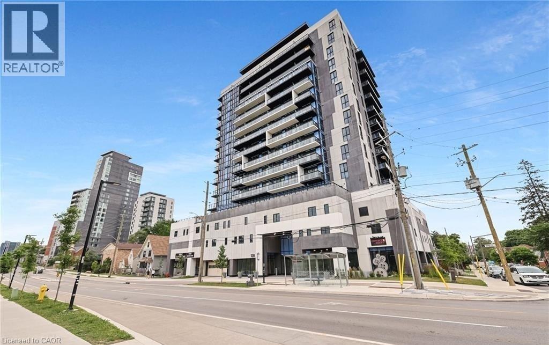
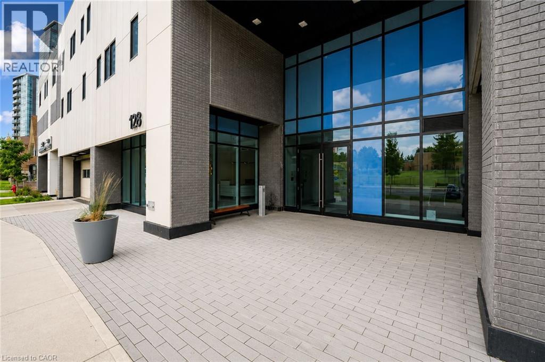
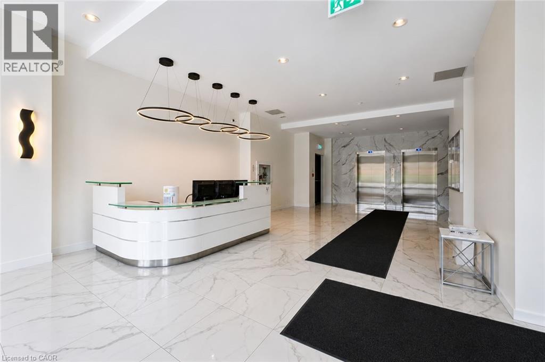
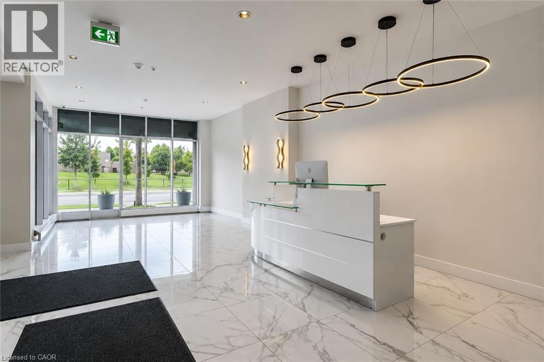
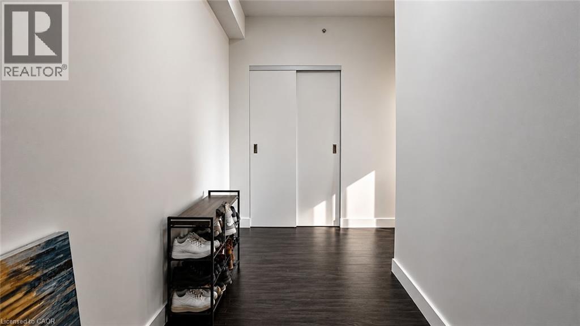
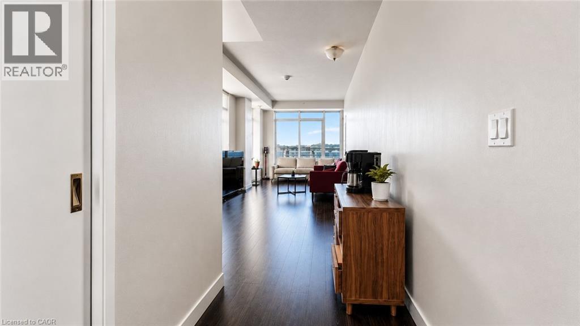
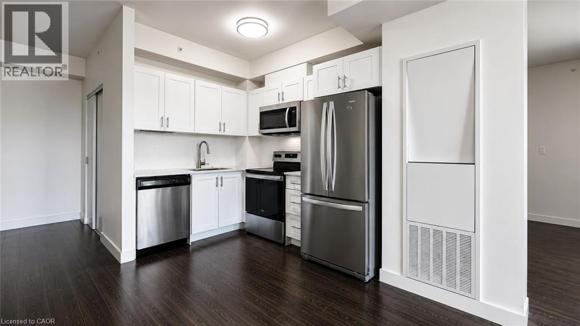
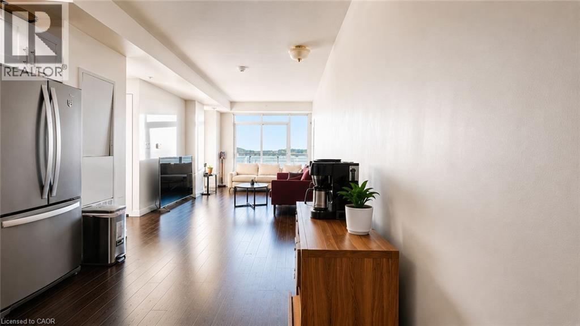
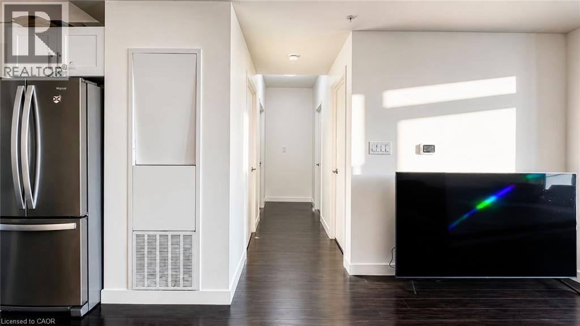
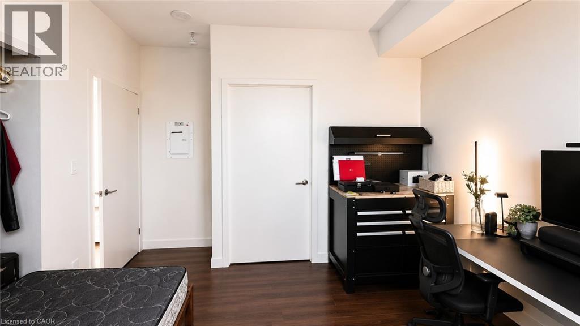
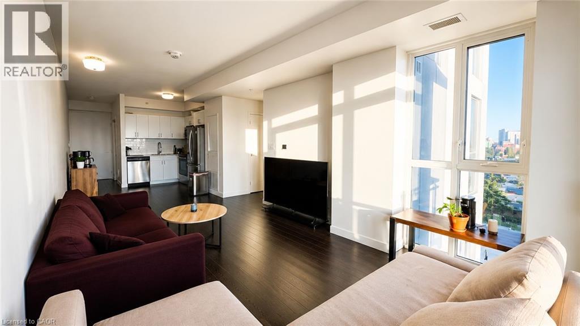
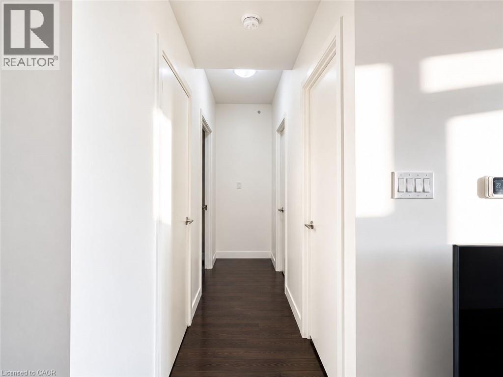
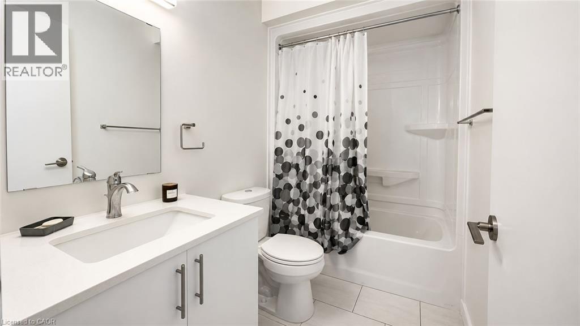
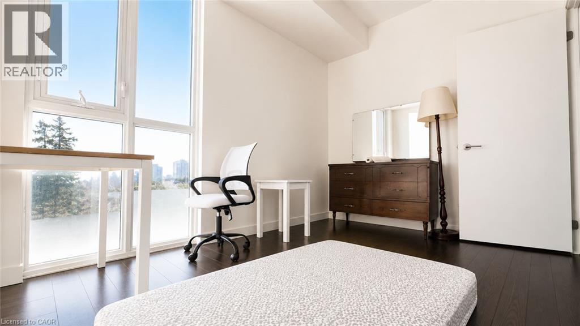
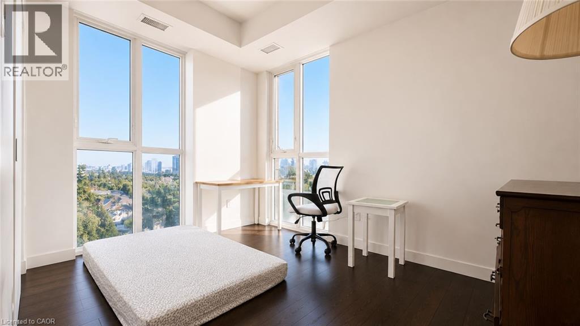
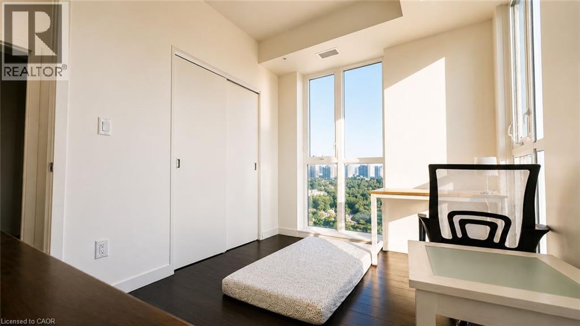
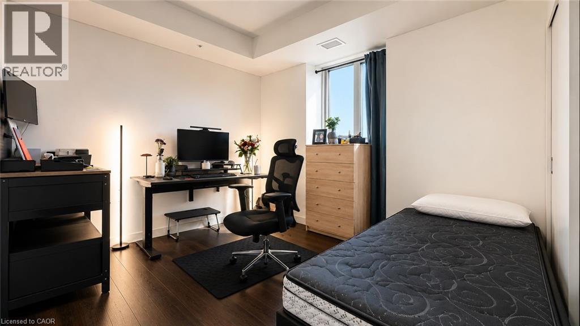
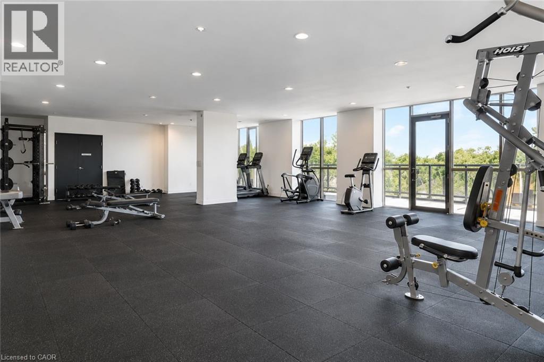
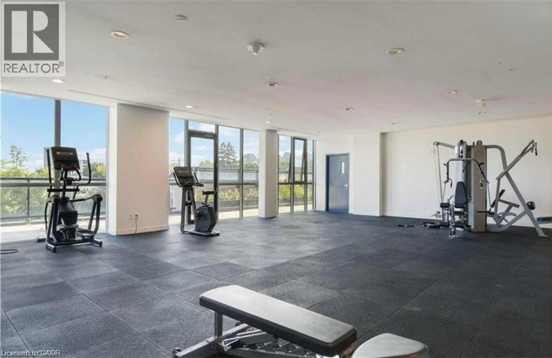
$596.62 MonthlyAvailable from November 1st, this modern 2-bedroom, 2-bathroom corner unit in the heart of Waterloo is perfectly suited for professionals or students. Ideally located just steps from the University of Waterloo, Wilfrid Laurier University, UW Tech Park, and Google's headquarters, this move-in-ready condo offers the perfect blend of comfort and convenience. The bright open-concept layout features 9-foot ceilings, floor-to-ceiling windows, and a spacious 8th-floor balcony with stunning city views. Enjoy the convenience of in-suite laundry, underground parking, and a storage locker, along with access to exceptional building amenities including 24-hour surveillance, concierge service, a fitness room, party room, sauna, and rooftop deck. This exceptional unit offers stylish living in one of Waterloo's most sought-after locations. (id:61499)
Property Details
| MLS® Number | 40851152 |
| Property Type | Single Family |
| AmenitiesNearBy | Hospital, Park, Place Of Worship, Playground, Public Transit, Schools, Shopping |
| CommunityFeatures | Community Centre, School Bus |
| Features | Balcony, Automatic Garage Door Opener |
| ParkingSpaceTotal | 1 |
| StorageType | Locker |
Building
| BathroomTotal | 2 |
| BedroomsAboveGround | 2 |
| BedroomsTotal | 2 |
| Amenities | Exercise Centre, Party Room |
| Appliances | Dishwasher, Dryer, Refrigerator, Stove, Washer, Microwave Built-in |
| ArchitecturalStyle | Other |
| BasementType | None |
| ConstructedDate | 2021 |
| ConstructionStyleAttachment | Attached |
| CoolingType | Central Air Conditioning |
| ExteriorFinish | Brick Veneer |
| HeatingFuel | Natural Gas |
| HeatingType | Forced Air |
| StoriesTotal | 1 |
| SizeInterior | 884 Sqft |
| Type | Apartment |
| UtilityWater | Municipal Water |
Parking
| Underground | |
| None |
Land
| AccessType | Highway Access |
| Acreage | No |
| LandAmenities | Hospital, Park, Place Of Worship, Playground, Public Transit, Schools, Shopping |
| Sewer | Municipal Sewage System |
| SizeTotalText | Unknown |
| ZoningDescription | Mr25 |
Rooms
| Level | Type | Length | Width | Dimensions |
|---|---|---|---|---|
| Main Level | Primary Bedroom | 12'6'' x 11'9'' | ||
| Main Level | Living Room | 15'1'' x 10'9'' | ||
| Main Level | Kitchen | 10'11'' x 8'10'' | ||
| Main Level | Foyer | 11'10'' x 8'0'' | ||
| Main Level | Dining Room | 10'4'' x 6'11'' | ||
| Main Level | Bedroom | 12'5'' x 8'1'' | ||
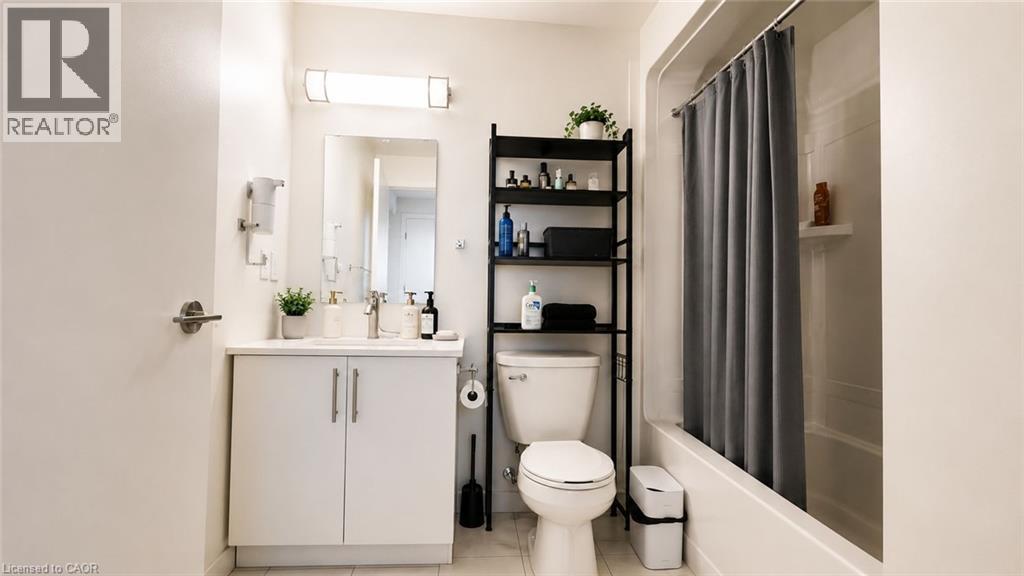
| Main Level | 4pc Ensuite Bath | 7'10'' x 6'8'' | ||
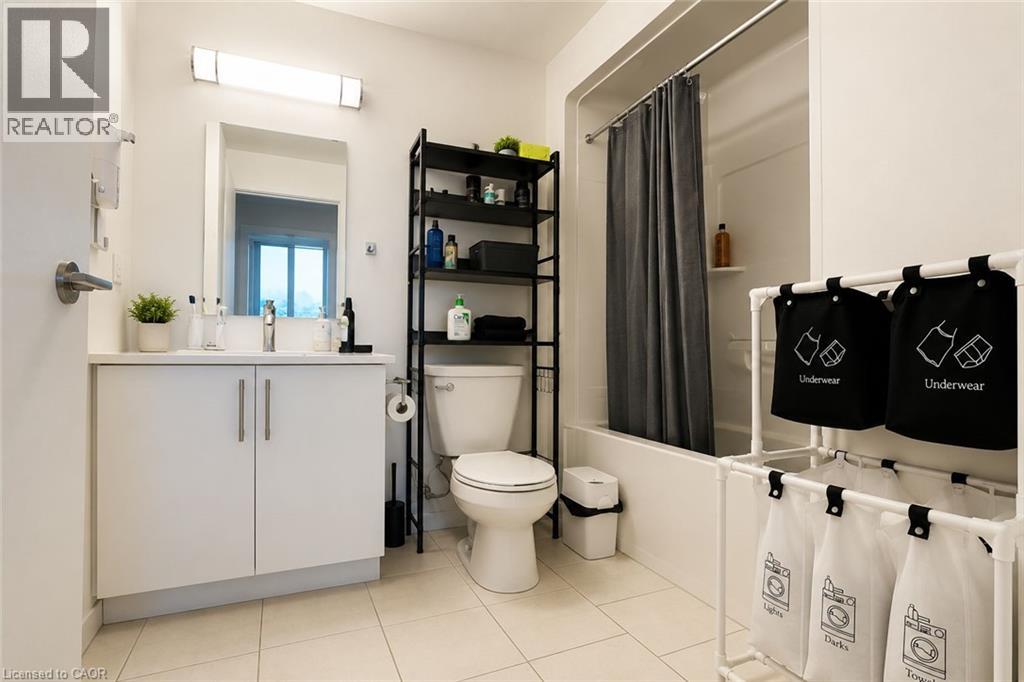
| Main Level | 4pc Bathroom | 8'1'' x 5'0'' |
https://www.realtor.ca/real-estate/30094080/128-king-street-n-unit-804-waterloo
Interested?
Contact us for more information
Vishal Saxena
Broker
7-871 Victoria St. N., Unit 355a
Kitchener, Ontario N2B 3S4

The trademarks REALTOR®, REALTORS®, and the REALTOR® logo are controlled by The Canadian Real Estate Association (CREA) and identify real estate professionals who are members of CREA. The trademarks MLS®, Multiple Listing Service® and the associated logos are owned by The Canadian Real Estate Association (CREA) and identify the quality of services provided by real estate professionals who are members of CREA. The trademark DDF® is owned by The Canadian Real Estate Association (CREA) and identifies CREA's Data Distribution Facility (DDF®)
September 24 2026 07:10:35
Exp Realty, Brokerage