


13 Fallingbrook Drive Fonthill, Ontario L0S 1E1

$696,000
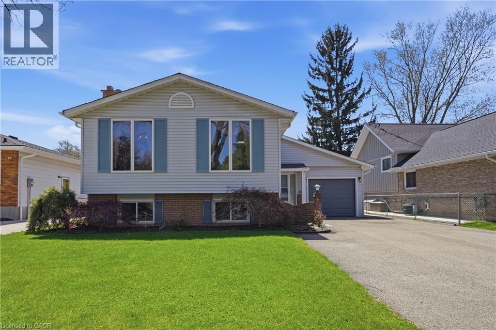
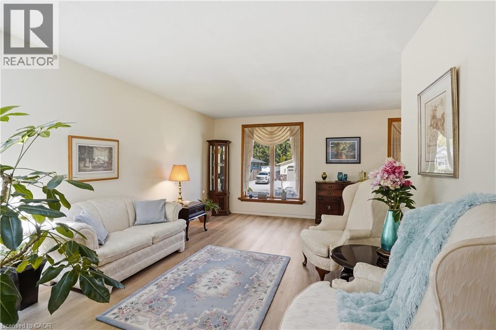
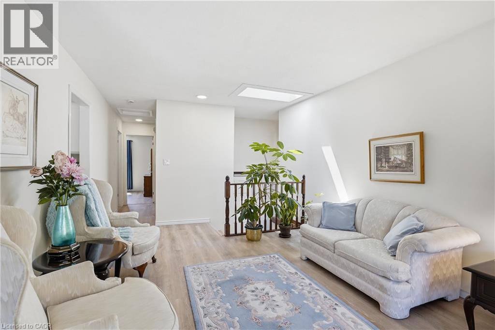
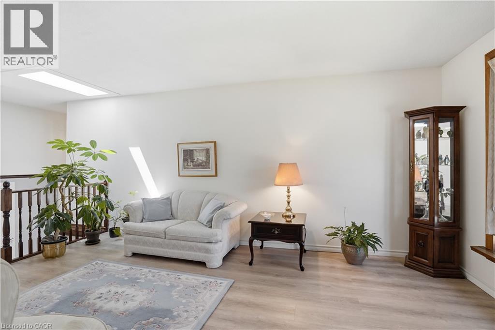
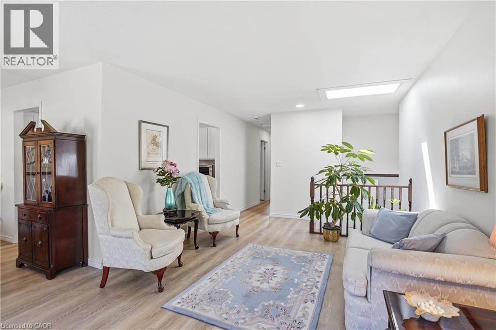
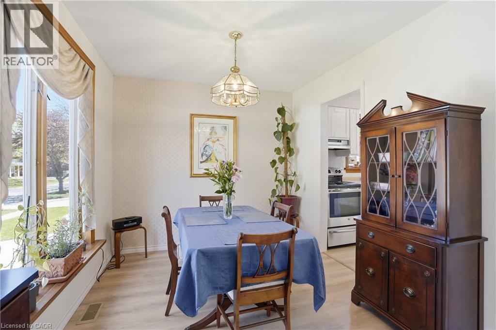
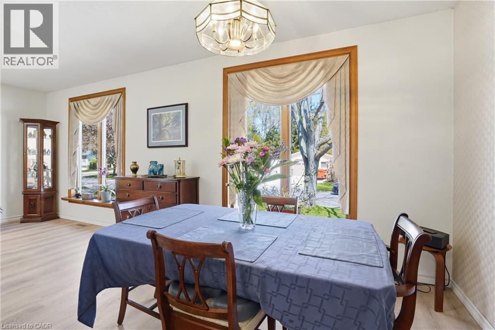
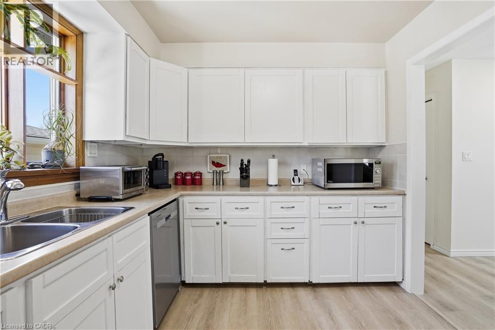
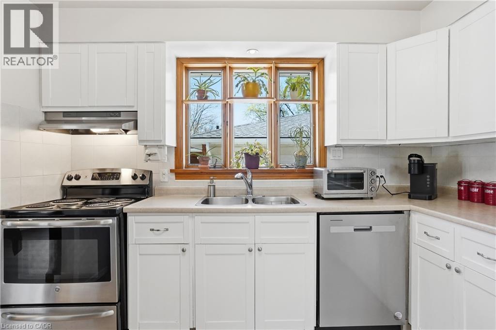
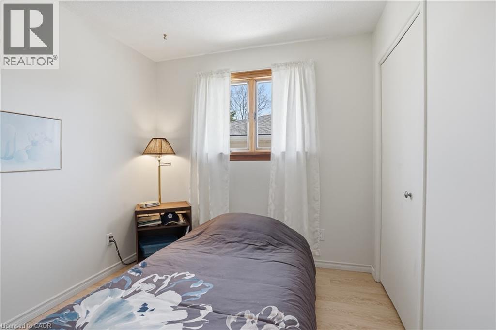
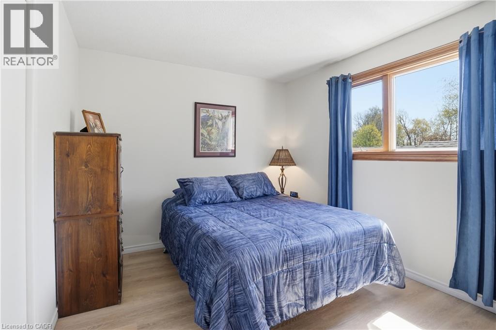
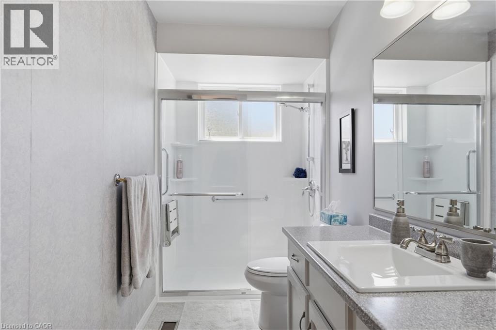
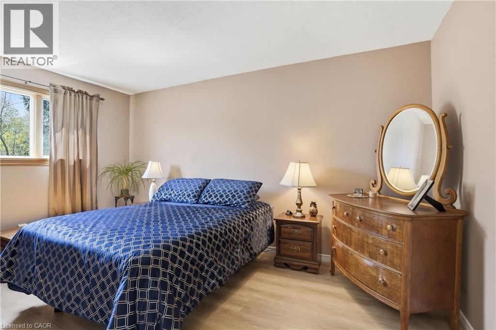
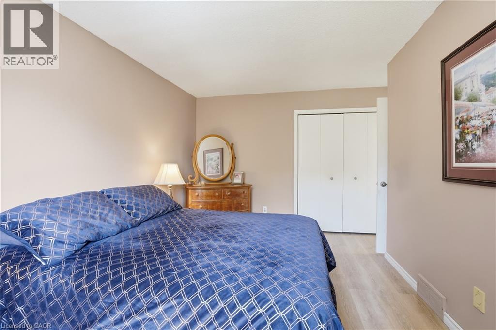
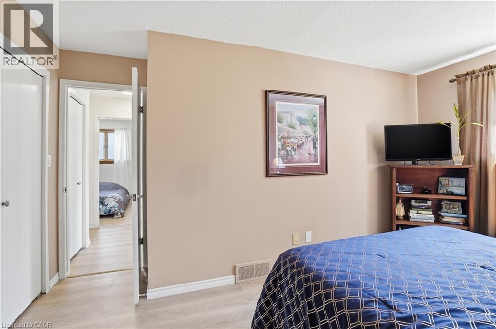
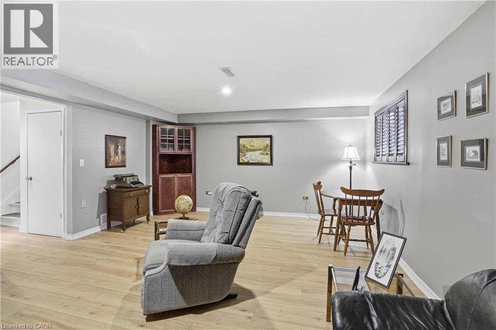
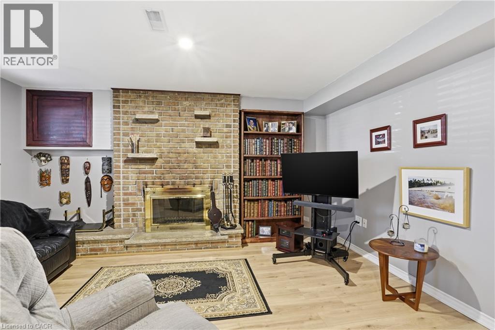
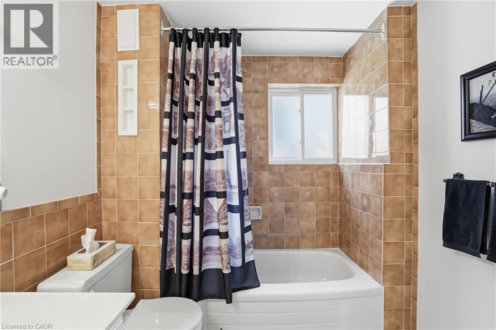
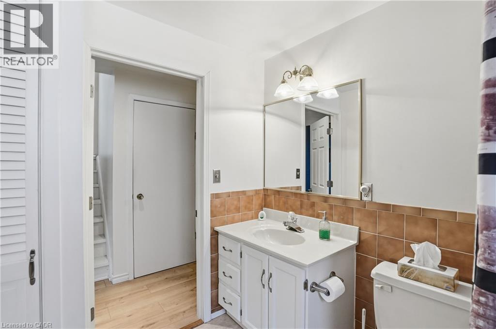
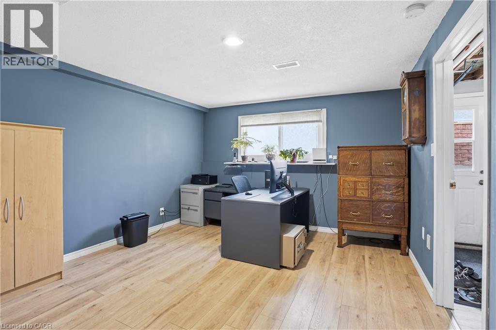
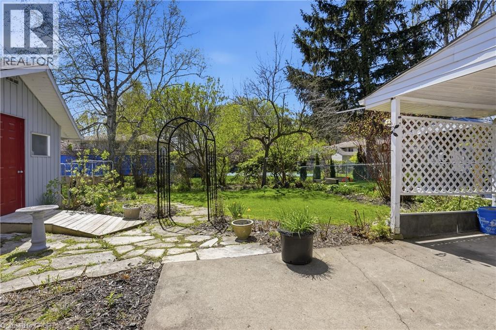
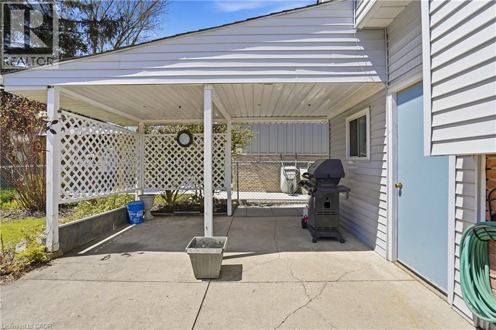
Welcome to this meticulously maintained home in one of Fonthill’s most desirable, family-friendly neighbourhoods. From the moment you step inside, you are greeted by a bright and inviting living space, enhanced by large windows and beautiful new flooring that flows seamlessly throughout. Designed for both comfort and everyday living, this home offers a warm and welcoming atmosphere perfect for families. Thoughtful updates provide peace of mind, including a newer A/C (approx. 3 years), furnace (approx. 5 years), and a stylish new shower completed in 2025. Every detail reflects pride of ownership and a commitment to quality care. Ideally located close to parks, schools, and local amenities, this home blends modern comfort with convenience in a sought-after community. A true turnkey opportunity for those looking to settle into a quiet, established neighbourhood. (id:61499)
Property Details
| MLS® Number | 40827763 |
| Property Type | Single Family |
| AmenitiesNearBy | Place Of Worship |
| EquipmentType | Water Heater |
| Features | Skylight |
| ParkingSpaceTotal | 4 |
| RentalEquipmentType | Water Heater |
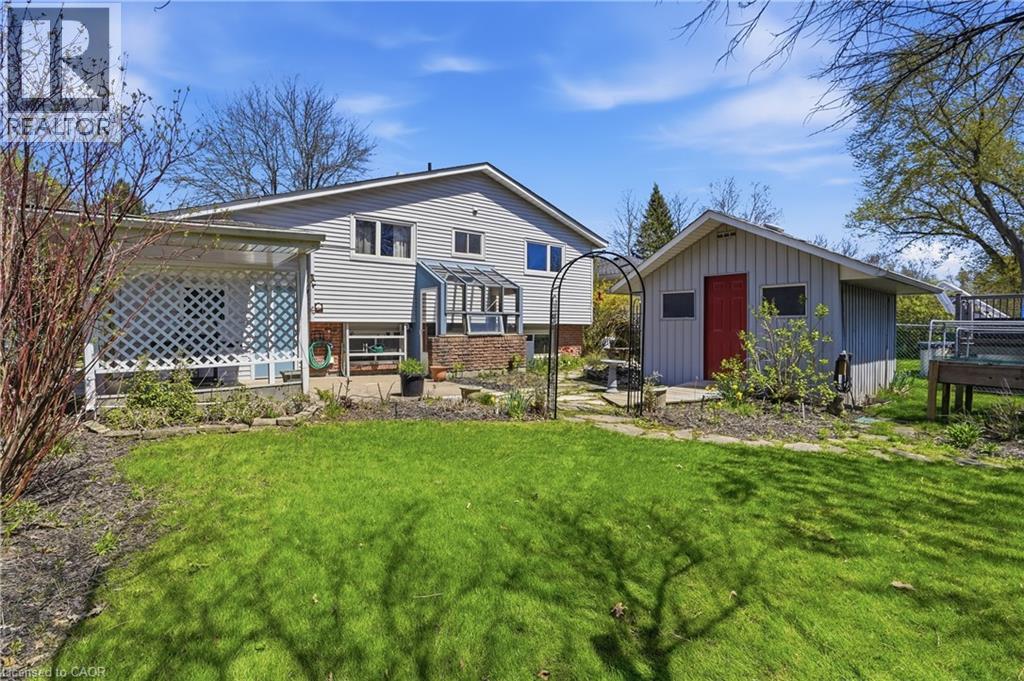
| Structure | Shed |
Building
| BathroomTotal | 2 |
| BedroomsAboveGround | 3 |
| BedroomsBelowGround | 1 |
| BedroomsTotal | 4 |
| Appliances | Central Vacuum, Window Coverings |
| ArchitecturalStyle | Raised Bungalow |
| BasementDevelopment | Finished |
| BasementType | Full (finished) |
| ConstructedDate | 1976 |
| ConstructionStyleAttachment | Detached |
| CoolingType | Central Air Conditioning |
| ExteriorFinish | Brick Veneer, Vinyl Siding |
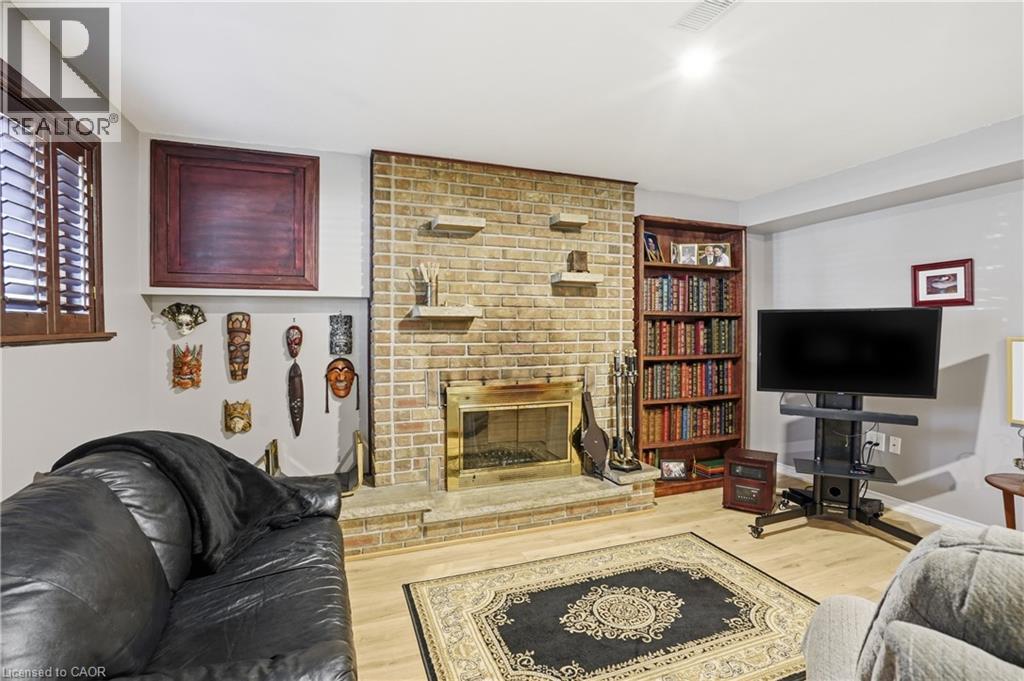
| FireplaceFuel | Wood |
| FireplacePresent | Yes |
| FireplaceTotal | 1 |
| FireplaceType | Other - See Remarks |
| FoundationType | Poured Concrete |
| HeatingFuel | Natural Gas |
| HeatingType | Forced Air |
| StoriesTotal | 1 |
| SizeInterior | 2074 Sqft |
| Type | House |
| UtilityWater | Municipal Water |
Parking
| Attached Garage |
Land
| Acreage | No |
| LandAmenities | Place Of Worship |
| Sewer | Municipal Sewage System |
| SizeDepth | 120 Ft |
| SizeFrontage | 50 Ft |
| SizeTotalText | Under 1/2 Acre |
| ZoningDescription | R2 |
Rooms
| Level | Type | Length | Width | Dimensions |
|---|---|---|---|---|
| Lower Level | 4pc Bathroom | Measurements not available | ||
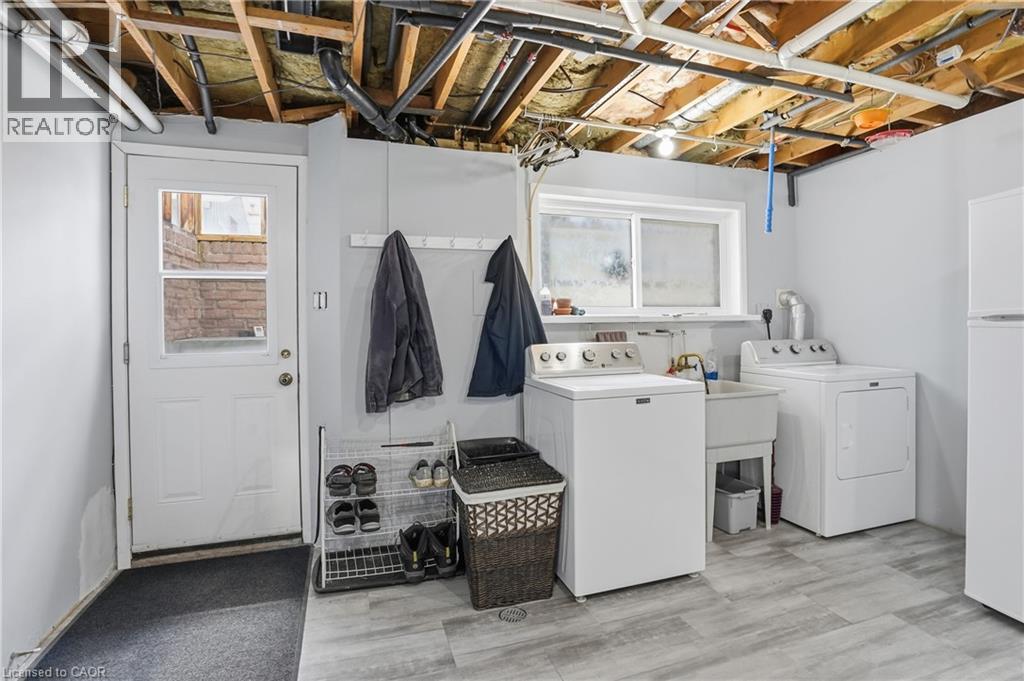
| Lower Level | Laundry Room | 12'1'' x 14'3'' | ||
| Lower Level | Bedroom | 15'4'' x 12'1'' | ||
| Lower Level | Family Room | 15'0'' x 19'9'' | ||
| Main Level | 3pc Bathroom | Measurements not available | ||
| Main Level | Bedroom | 8'5'' x 11'6'' | ||
| Main Level | Bedroom | 9'8'' x 12'3'' | ||
| Main Level | Bedroom | 14'8'' x 9'10'' | ||
| Main Level | Living Room | 20'7'' x 11'8'' | ||
| Main Level | Dining Room | 9'0'' x 9'3'' | ||
| Main Level | Kitchen | 11'0'' x 8'9'' |
https://www.realtor.ca/real-estate/29716209/13-fallingbrook-drive-fonthill
Interested?
Contact us for more information
Rob Golfi
Salesperson
1 Markland Street
Hamilton, Ontario L8P 2J5

The trademarks REALTOR®, REALTORS®, and the REALTOR® logo are controlled by The Canadian Real Estate Association (CREA) and identify real estate professionals who are members of CREA. The trademarks MLS®, Multiple Listing Service® and the associated logos are owned by The Canadian Real Estate Association (CREA) and identify the quality of services provided by real estate professionals who are members of CREA. The trademark DDF® is owned by The Canadian Real Estate Association (CREA) and identifies CREA's Data Distribution Facility (DDF®)
May 26 2026 12:10:50
RE/MAX Escarpment Golfi Realty Inc.