


136 Lacey Crescent London South, Ontario N6E 2E7

$550,000
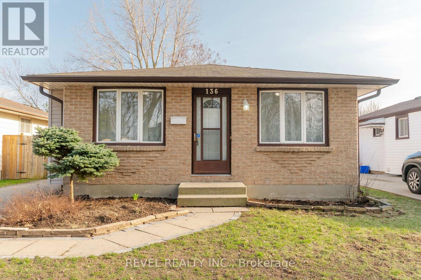
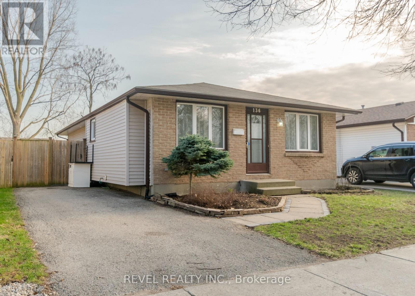
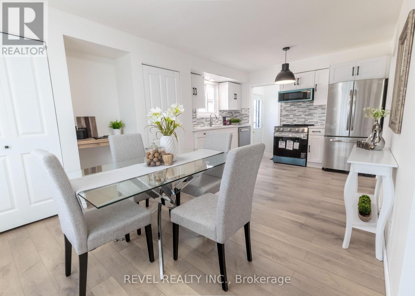
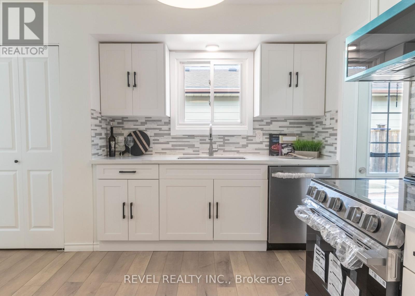
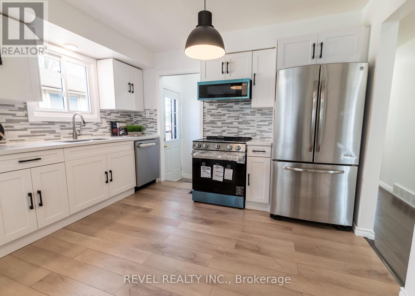
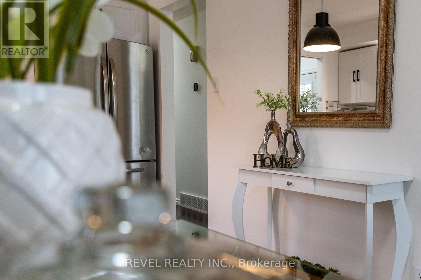
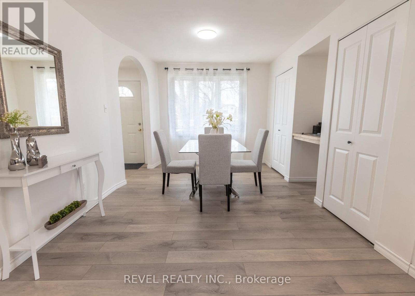
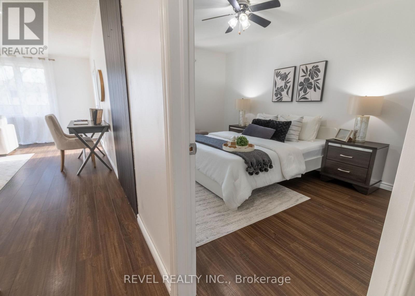
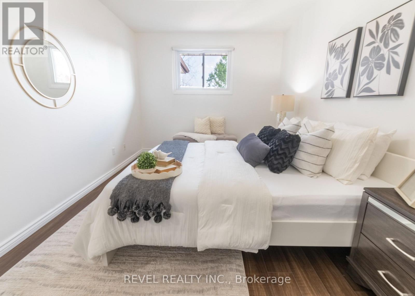
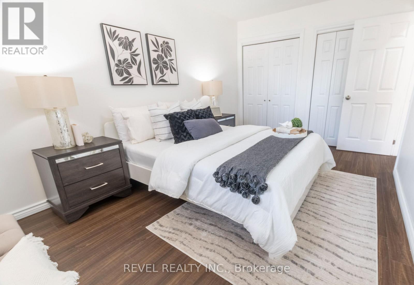
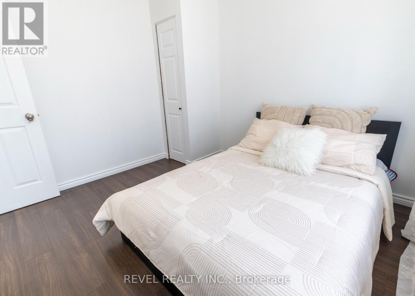
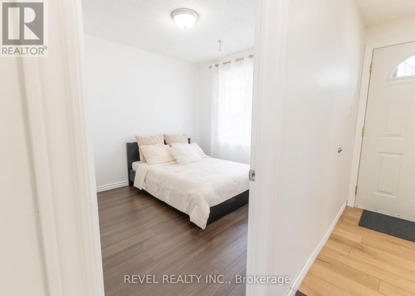
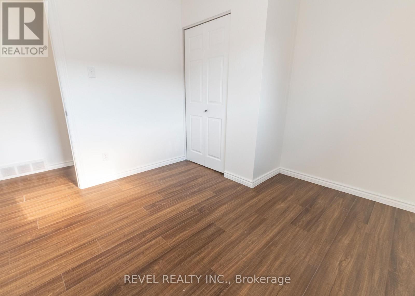
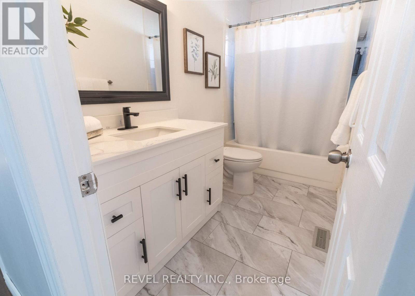
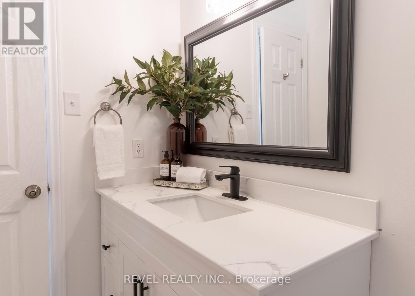
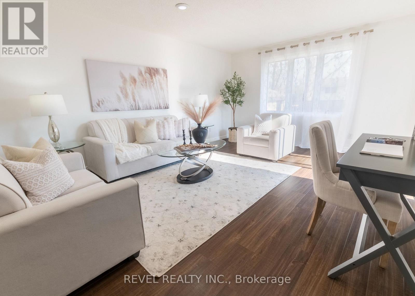
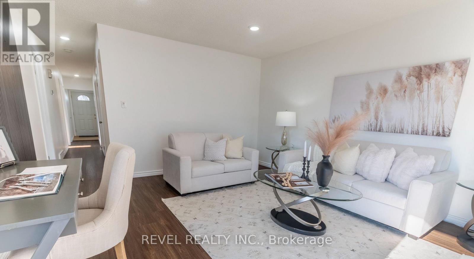
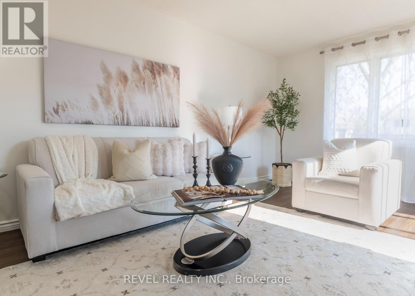
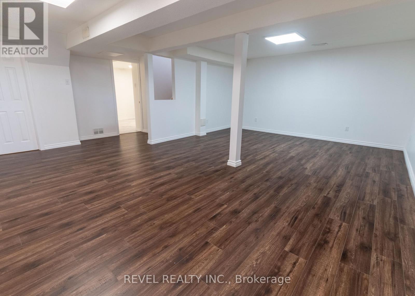
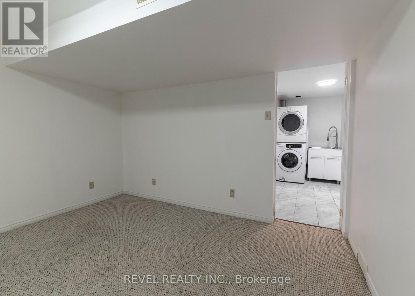
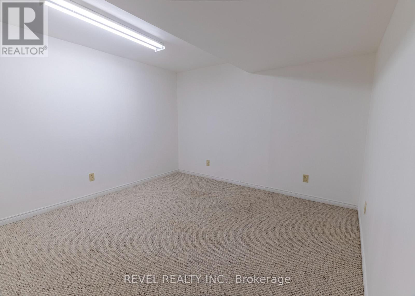
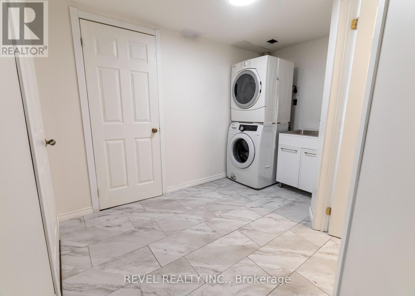
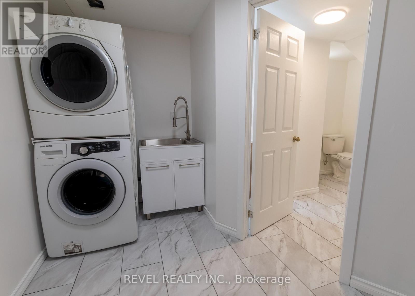
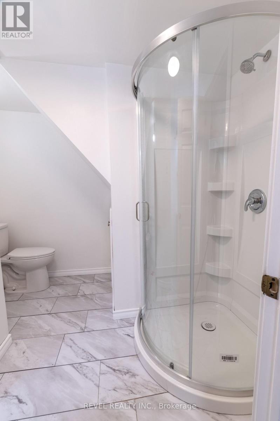
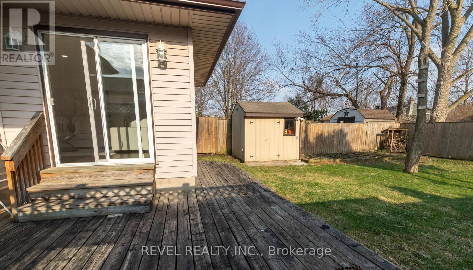
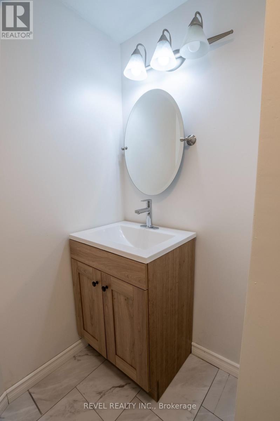
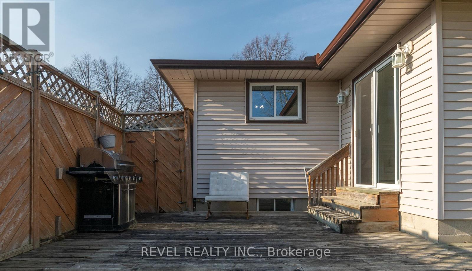
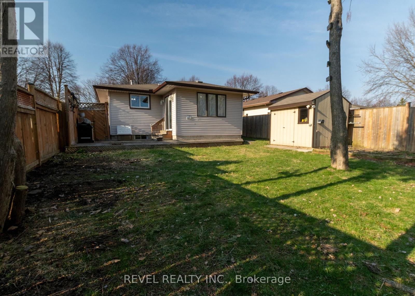
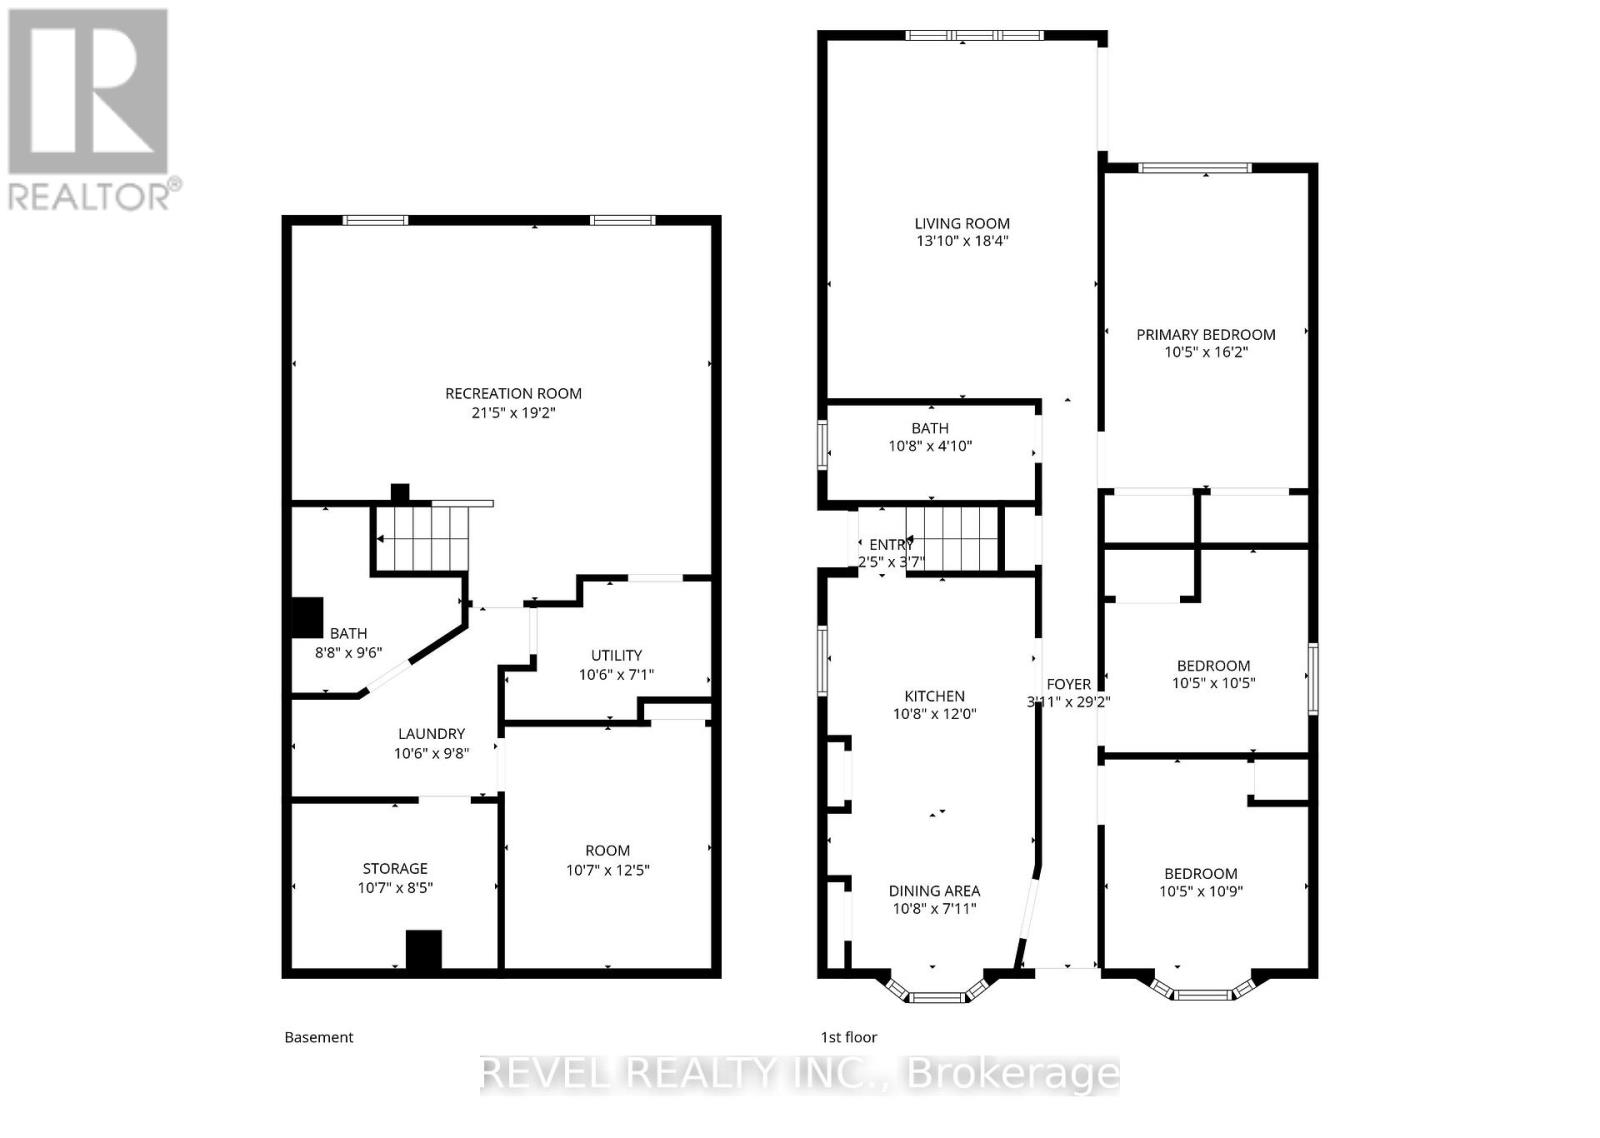
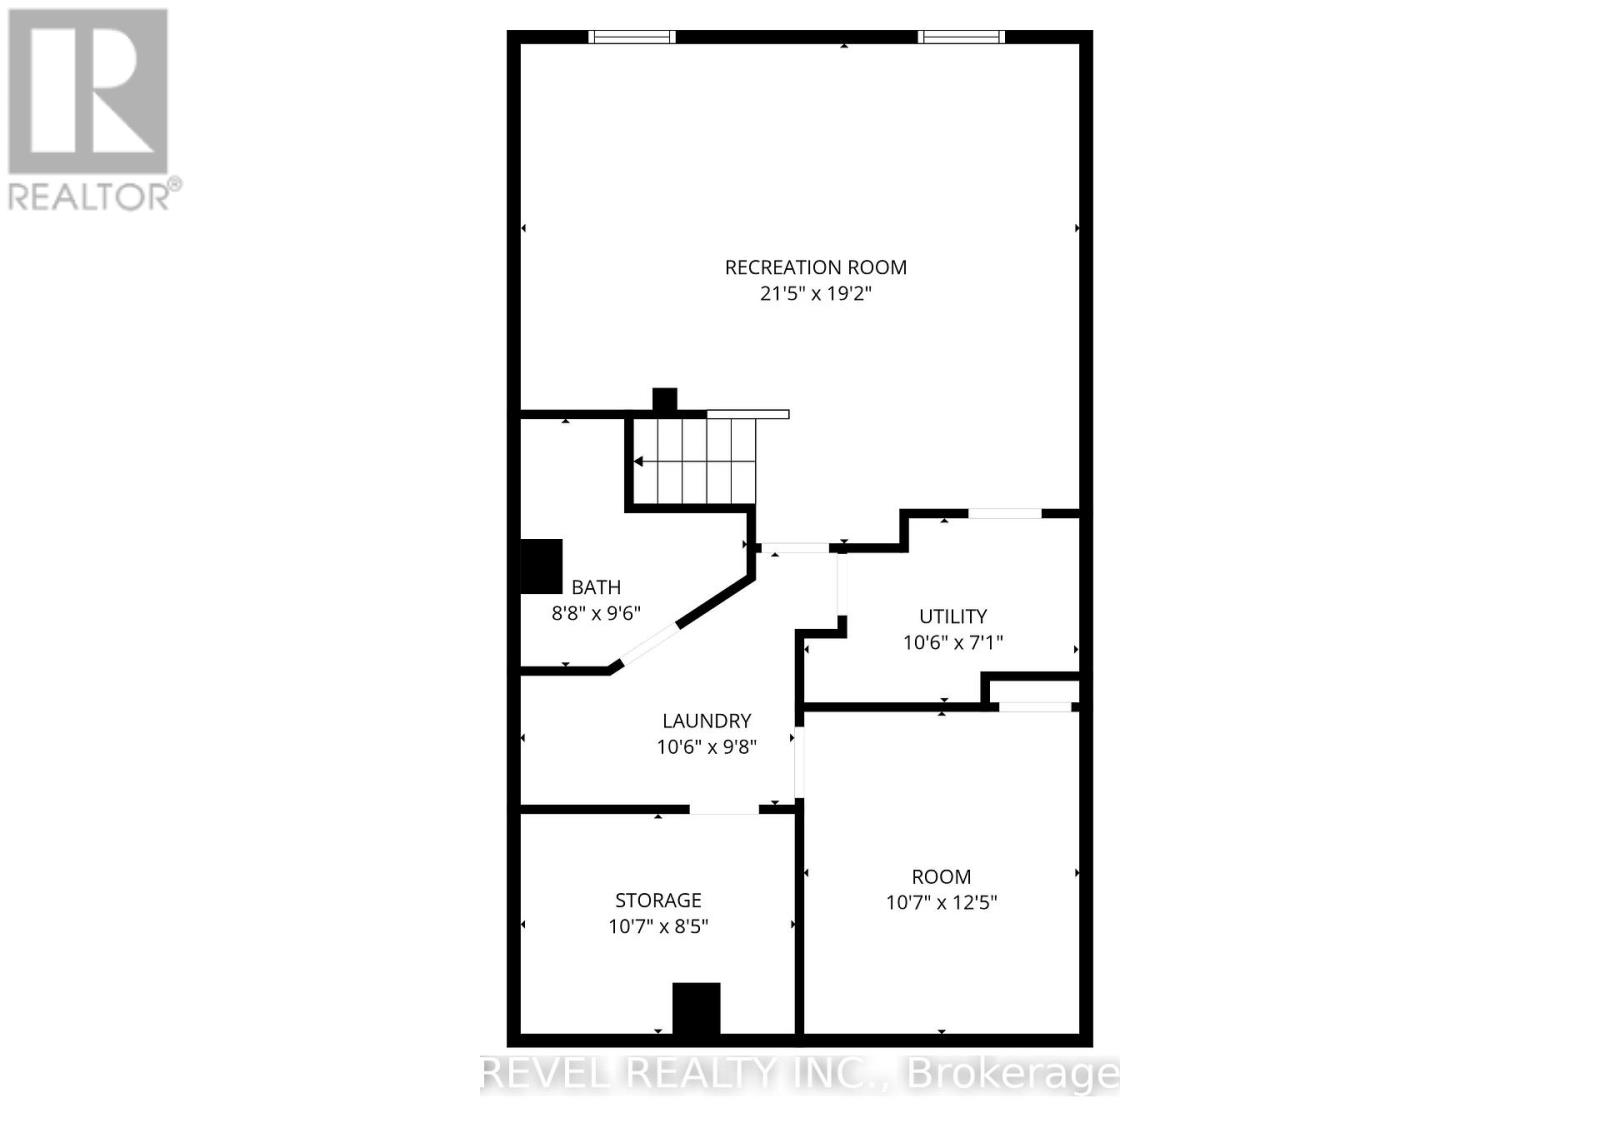
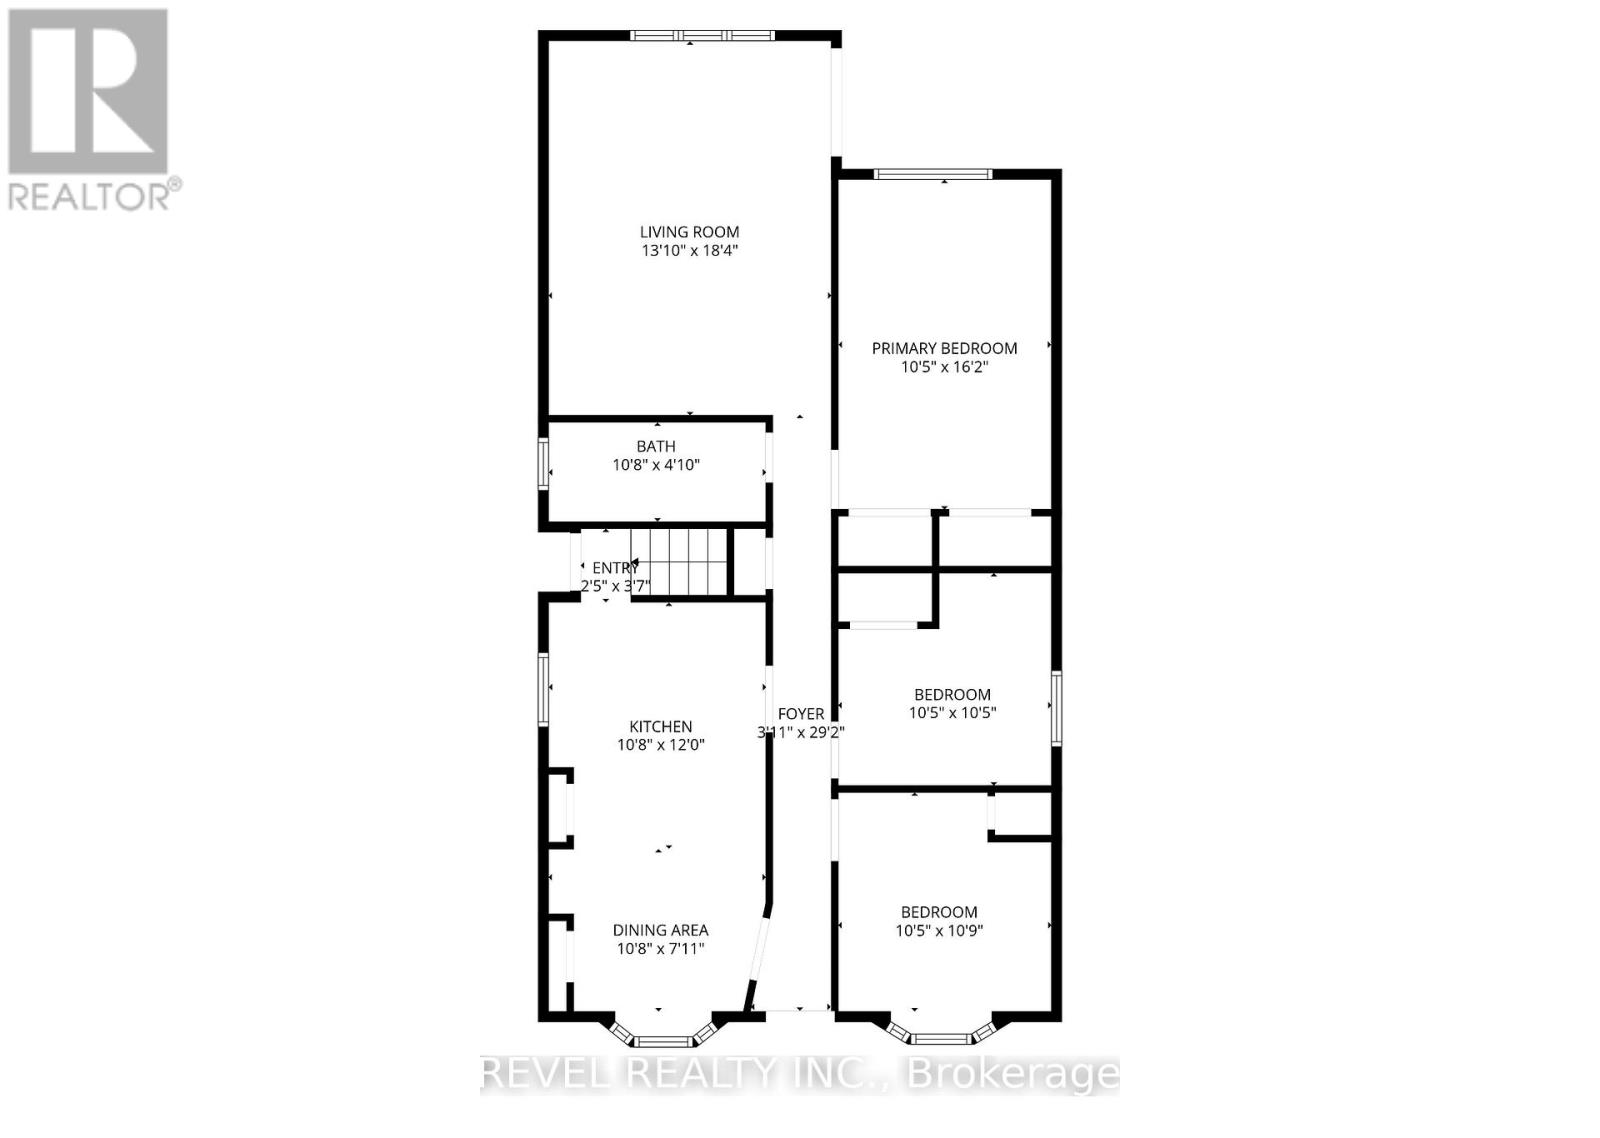
Updated and well-maintained 3-bedroom home on a quiet, mature crescent! Featuring numerous upgrades including new flooring, refreshed kitchen, renovated bathrooms, fresh paint, and newer appliances. The patio door from the living room leads to a deck and fully fenced backyard, with a shed for plenty of storage. The lower level includes a spacious rec room, den/office, second bathroom, laundry, and plenty of storage, with a potential for a separate entrance. Close to amenities, schools, White Oaks Mall, and quick 401 access. (id:61499)
Property Details
| MLS® Number | X12985210 |
| Property Type | Single Family |
| Community Name | South X |
| EquipmentType | Water Heater |
| Features | Lane, Carpet Free |
| ParkingSpaceTotal | 3 |
| RentalEquipmentType | Water Heater |
| Structure | Deck |
Building
| BathroomTotal | 2 |
| BedroomsAboveGround | 3 |
| BedroomsTotal | 3 |
| Age | 31 To 50 Years |
| Appliances | Dishwasher, Dryer, Microwave, Stove, Washer, Refrigerator |
| ArchitecturalStyle | Bungalow |
| BasementDevelopment | Finished |
| BasementFeatures | Separate Entrance |
| BasementType | Full, N/a (finished), N/a |
| ConstructionStyleAttachment | Detached |
| CoolingType | Central Air Conditioning |
| ExteriorFinish | Brick, Vinyl Siding |
| FoundationType | Poured Concrete |
| HeatingFuel | Natural Gas |
| HeatingType | Forced Air |
| StoriesTotal | 1 |
| SizeInterior | 1100 - 1500 Sqft |
| Type | House |
| UtilityWater | Municipal Water |
Parking
| No Garage |
Land
| Acreage | No |
| Sewer | Sanitary Sewer |
| SizeDepth | 110 Ft ,3 In |
| SizeFrontage | 40 Ft ,1 In |
| SizeIrregular | 40.1 X 110.3 Ft |
| SizeTotalText | 40.1 X 110.3 Ft |
| ZoningDescription | R1-4 |
Rooms
| Level | Type | Length | Width | Dimensions |
|---|---|---|---|---|
| Main Level | Bedroom | 10.5 m | 10.9 m | 10.5 m x 10.9 m |
| Main Level | Bedroom 2 | 10.5 m | 10.5 m | 10.5 m x 10.5 m |
| Main Level | Bedroom 3 | 10.5 m | 16.2 m | 10.5 m x 16.2 m |
| Main Level | Dining Room | 10.8 m | 7.11 m | 10.8 m x 7.11 m |
| Main Level | Kitchen | 10.8 m | 12 m | 10.8 m x 12 m |
| Main Level | Living Room | 13.1 m | 18.4 m | 13.1 m x 18.4 m |
| Main Level | Bathroom | 10.8 m | 4.1 m | 10.8 m x 4.1 m |
https://www.realtor.ca/real-estate/29589369/136-lacey-crescent-london-south-south-x-south-x
Interested?
Contact us for more information
Layla Almadi
Salesperson
Ll10 - 190 Wortley Road
London, Ontario N6C 4Y7

The trademarks REALTOR®, REALTORS®, and the REALTOR® logo are controlled by The Canadian Real Estate Association (CREA) and identify real estate professionals who are members of CREA. The trademarks MLS®, Multiple Listing Service® and the associated logos are owned by The Canadian Real Estate Association (CREA) and identify the quality of services provided by real estate professionals who are members of CREA. The trademark DDF® is owned by The Canadian Real Estate Association (CREA) and identifies CREA's Data Distribution Facility (DDF®)
May 17 2026 11:52:11
Revel Realty Inc.