


136 Maple Lane Tillsonburg, Ontario N4G 2Y9

$699,000
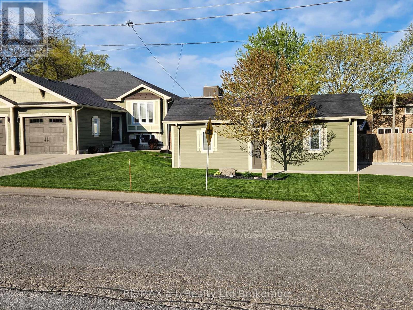
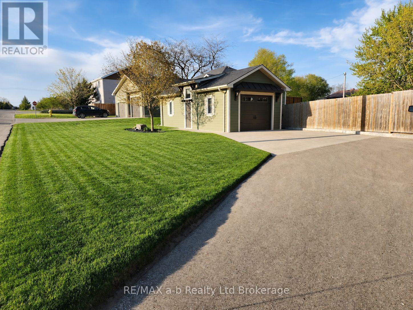
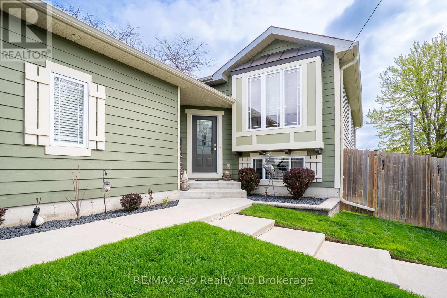
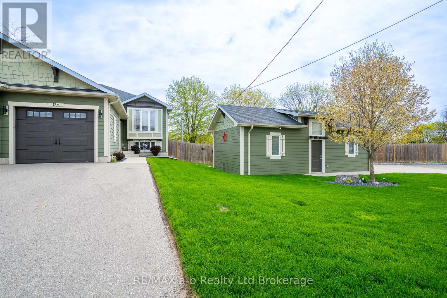
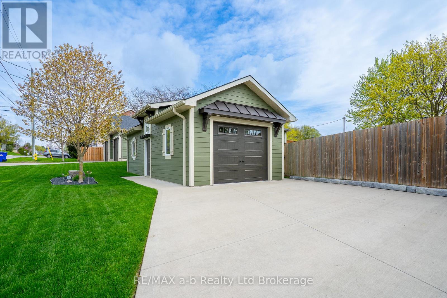
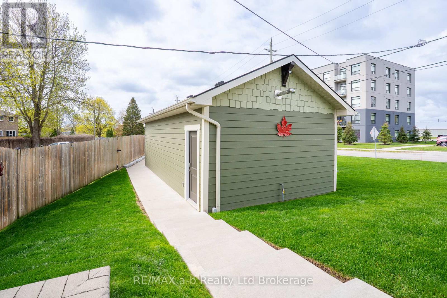
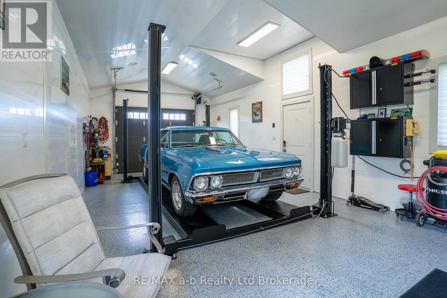
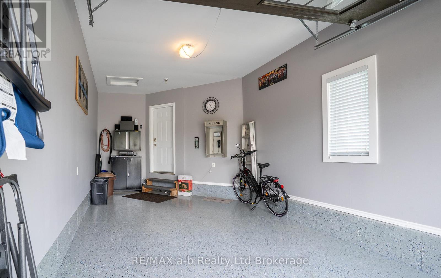
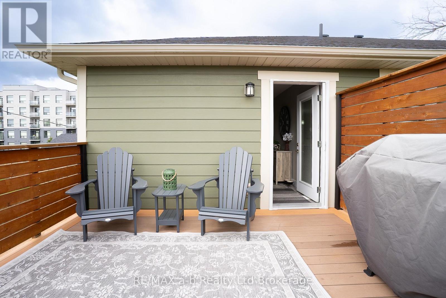
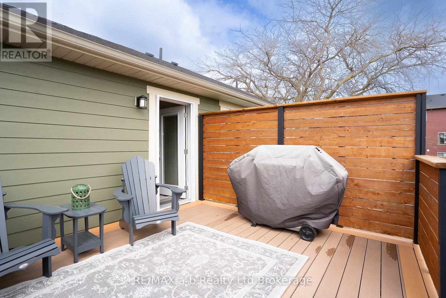
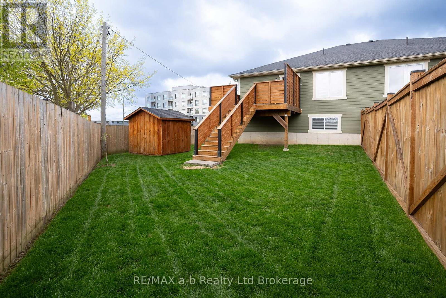
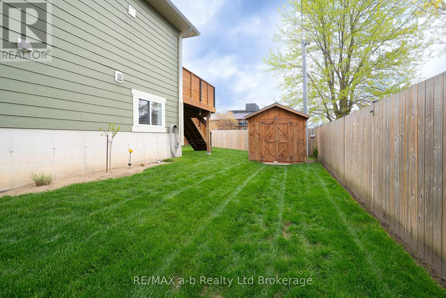
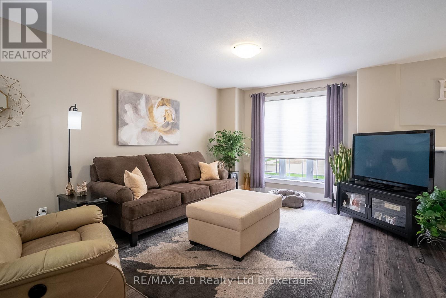
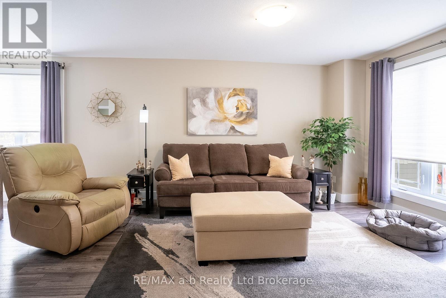
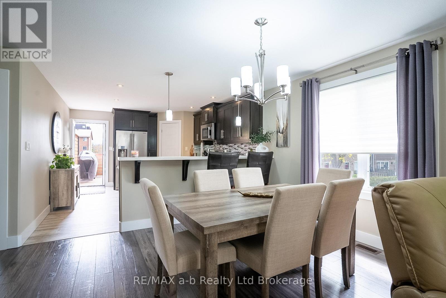
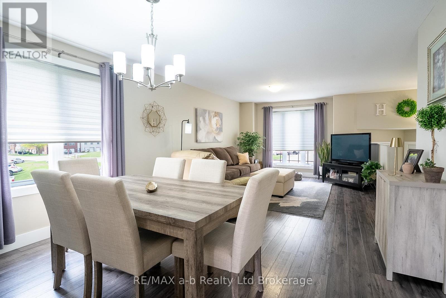
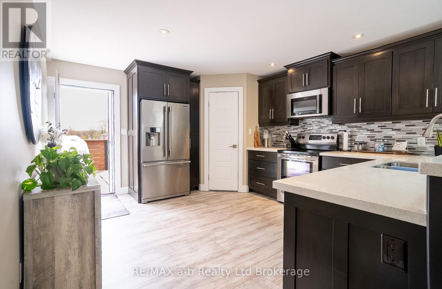
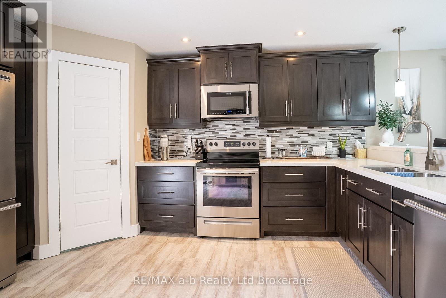
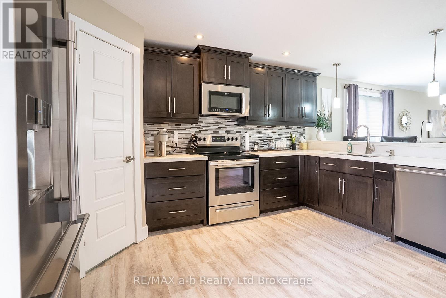
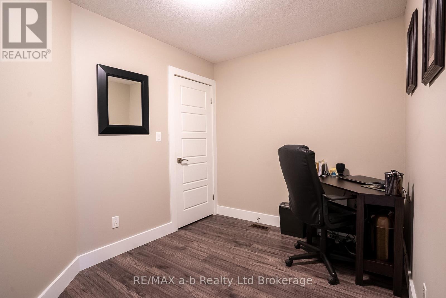
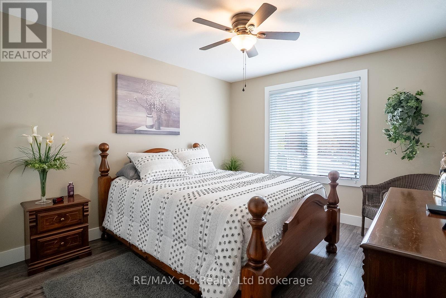
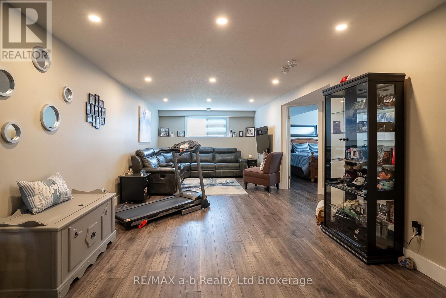
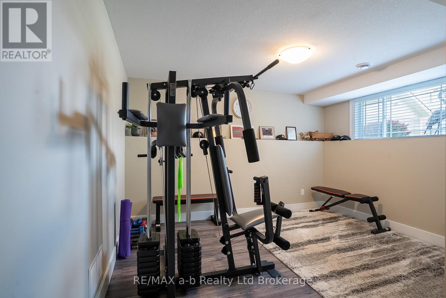
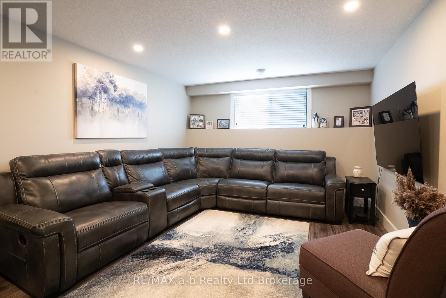
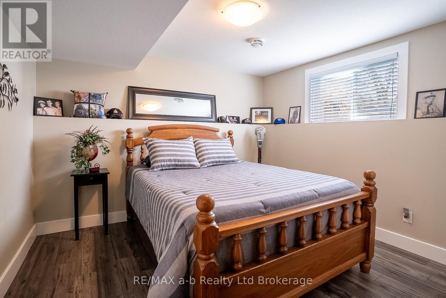
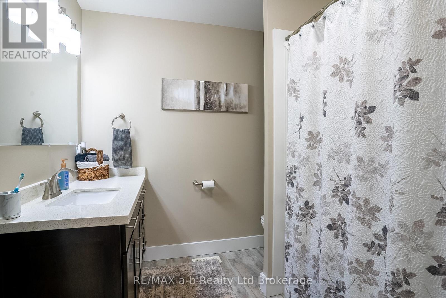
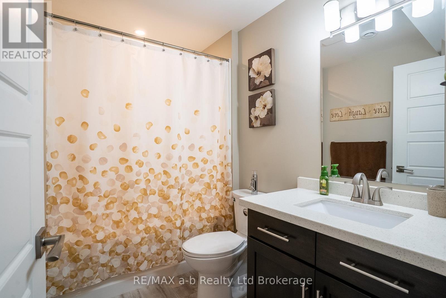
This well-kept raised bungalow in Tillsonburg offers a great combination of comfort and functionality, including a detached shop with its own concrete driveway, hydro, and an in-ground sprinkler system. The layout is practical, with the front entry leading to a finished lower level featuring two bedrooms, a spacious living area, and a bathroom. Upstairs, the main floor flows easily from the living room through the dining area and into the kitchen, with access to the rear deck for outdoor enjoyment. The home has been carefully maintained throughout, with clean finishes and recent updates including new flooring. From the epoxy-coated garage floor to the fully serviced shop, this property is move-in ready and well suited for everyday living. (id:61499)
Property Details
| MLS® Number | X13079206 |
| Property Type | Single Family |
| Community Name | Tillsonburg |
| ParkingSpaceTotal | 5 |
| Structure | Deck, Patio(s), Shed |
Building
| BathroomTotal | 2 |
| BedroomsAboveGround | 2 |
| BedroomsBelowGround | 2 |
| BedroomsTotal | 4 |
| Appliances | Water Heater, All |
| ArchitecturalStyle | Bungalow |
| BasementDevelopment | Finished |
| BasementType | Full (finished) |
| ConstructionStyleAttachment | Attached |
| CoolingType | Central Air Conditioning |
| ExteriorFinish | Vinyl Siding |
| FoundationType | Concrete, Poured Concrete |
| HeatingFuel | Natural Gas |
| HeatingType | Forced Air |
| StoriesTotal | 1 |
| SizeInterior | 700 - 1100 Sqft |
| Type | Row / Townhouse |
| UtilityWater | Municipal Water |
Parking
| Attached Garage | |
| Garage |
Land
| Acreage | No |
| FenceType | Fully Fenced |
| LandscapeFeatures | Lawn Sprinkler |
| Sewer | Sanitary Sewer |
| SizeFrontage | 240 Ft |
| SizeIrregular | 240 Ft |
| SizeTotalText | 240 Ft |
| ZoningDescription | Residential |
Rooms
| Level | Type | Length | Width | Dimensions |
|---|---|---|---|---|
| Basement | Recreational, Games Room | 3.76 m | 6.4 m | 3.76 m x 6.4 m |
| Basement | Bedroom | 3.05 m | 3.48 m | 3.05 m x 3.48 m |
| Basement | Bedroom | 3.56 m | 3.07 m | 3.56 m x 3.07 m |
| Basement | Laundry Room | 3.48 m | 1.96 m | 3.48 m x 1.96 m |
| Main Level | Kitchen | 4.37 m | 3.05 m | 4.37 m x 3.05 m |
| Main Level | Living Room | 3.96 m | 2.74 m | 3.96 m x 2.74 m |
| Main Level | Dining Room | 2.74 m | 3.05 m | 2.74 m x 3.05 m |
| Main Level | Primary Bedroom | 3.35 m | 3.35 m | 3.35 m x 3.35 m |
| Main Level | Bedroom | 2.59 m | 2.18 m | 2.59 m x 2.18 m |
Utilities
| Electricity | Installed |
| Sewer | Installed |
https://www.realtor.ca/real-estate/29695915/136-maple-lane-tillsonburg-tillsonburg
Interested?
Contact us for more information
Marius Kerkhoff
Broker
2 Main St East
Norwich, Ontario N0J 1P0

The trademarks REALTOR®, REALTORS®, and the REALTOR® logo are controlled by The Canadian Real Estate Association (CREA) and identify real estate professionals who are members of CREA. The trademarks MLS®, Multiple Listing Service® and the associated logos are owned by The Canadian Real Estate Association (CREA) and identify the quality of services provided by real estate professionals who are members of CREA. The trademark DDF® is owned by The Canadian Real Estate Association (CREA) and identifies CREA's Data Distribution Facility (DDF®)
May 26 2026 01:26:15
RE/MAX A-B Realty Ltd Brokerage