


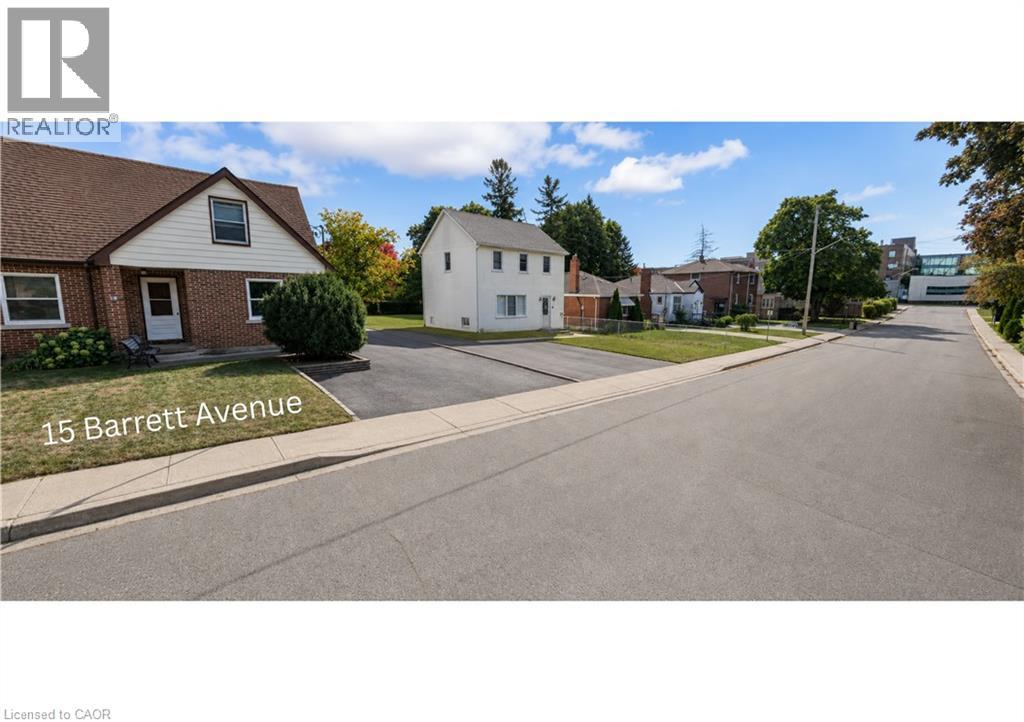
15 Barrett Avenue Cambridge, Ontario N1R 3A1

$690,000
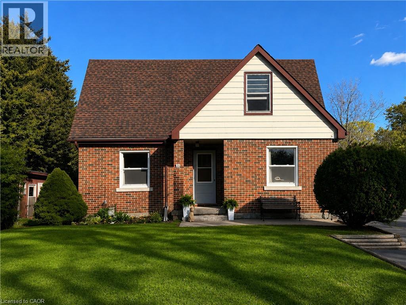
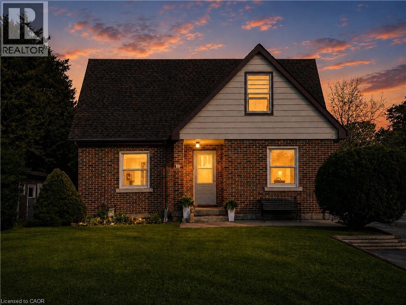
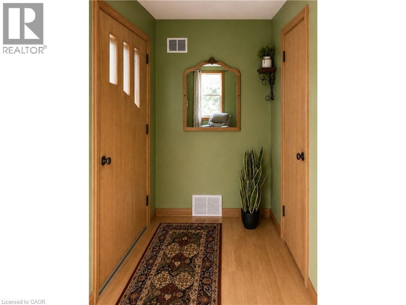
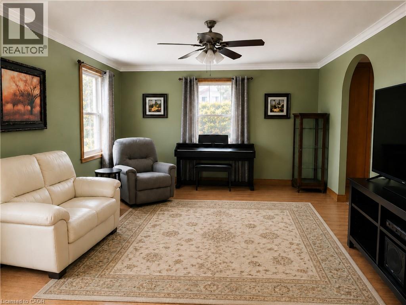
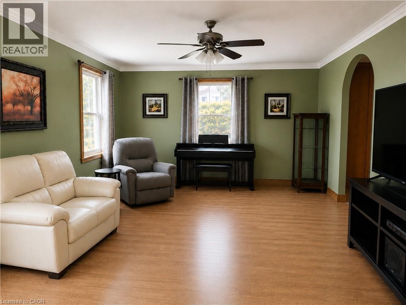
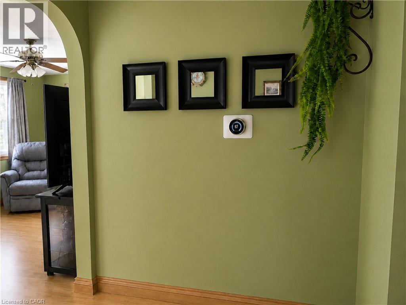
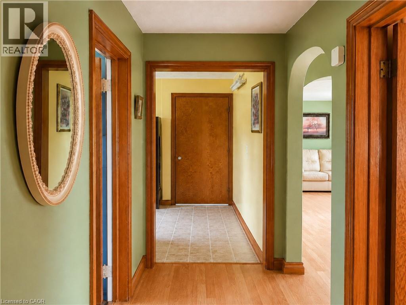
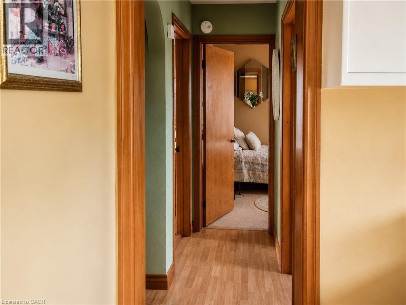
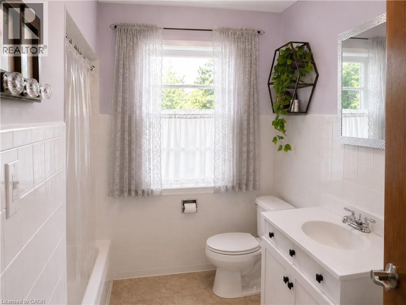
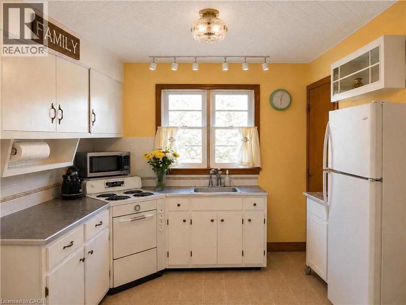
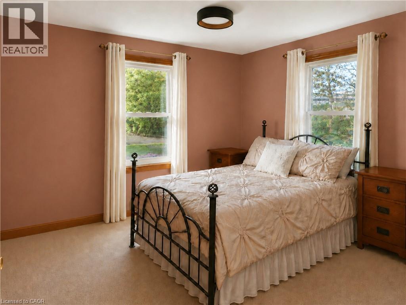
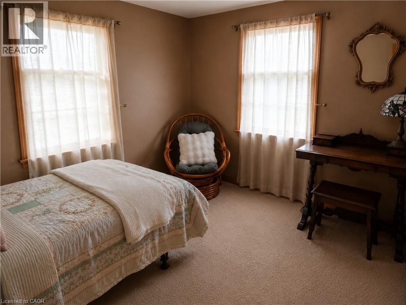
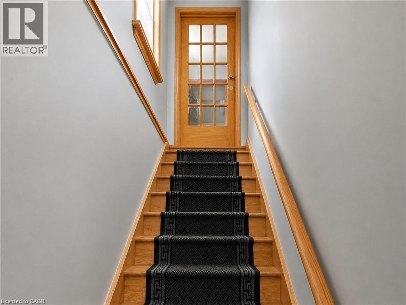
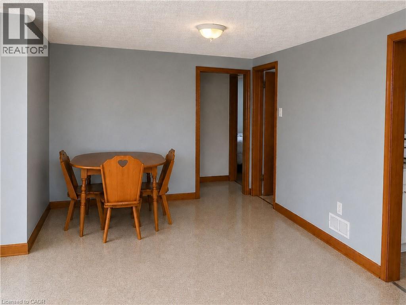
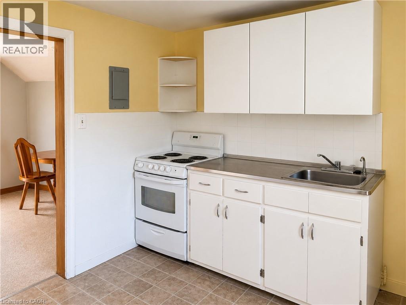
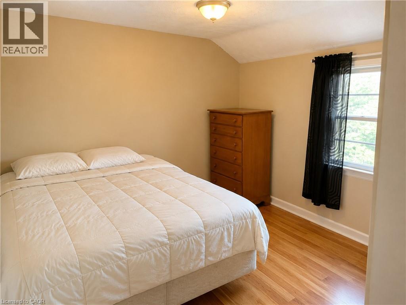
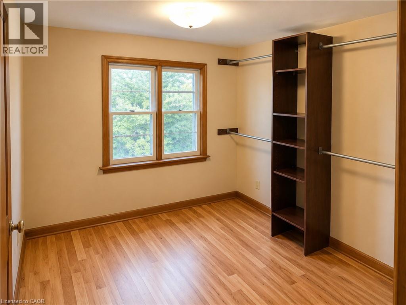
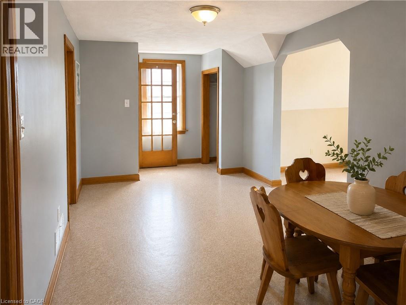
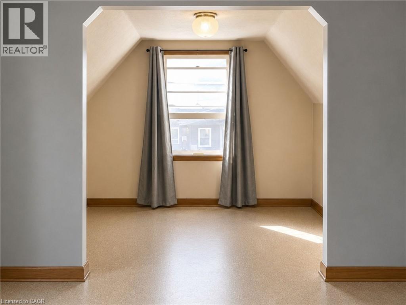
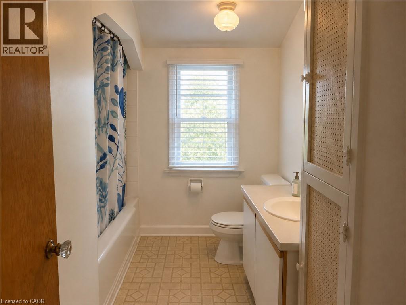
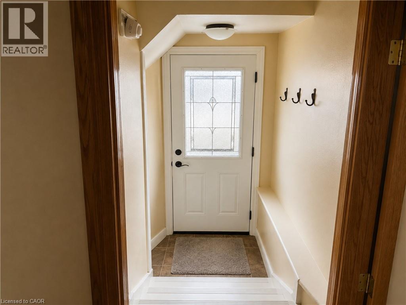
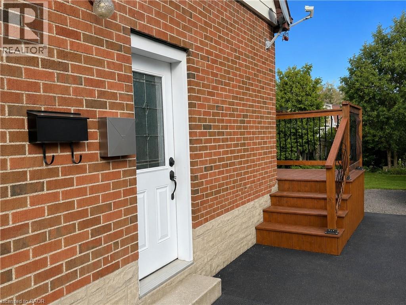
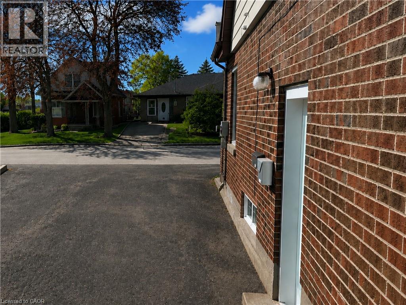
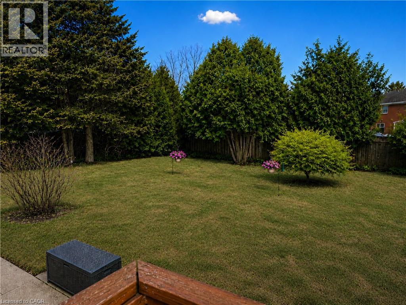
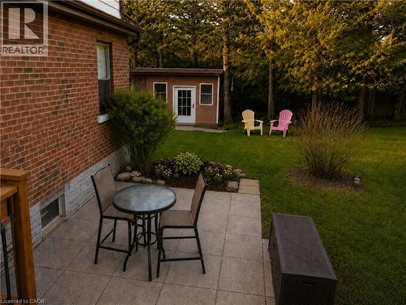
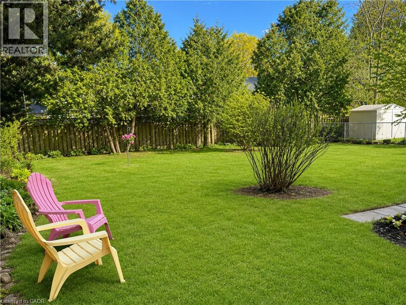
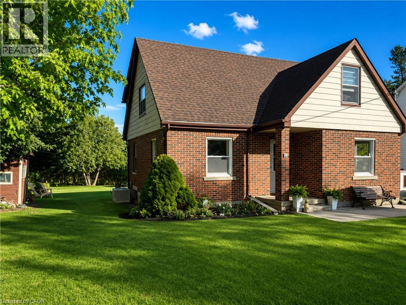
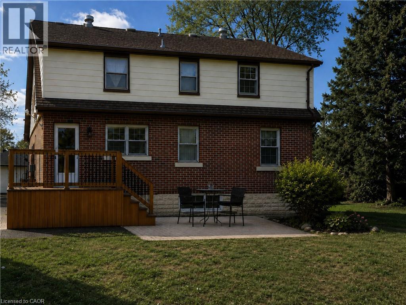
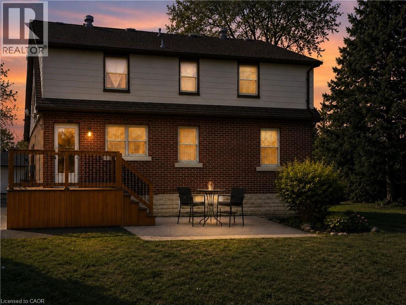
This versatile duplex-style home in the heart of Cambridge is packed with potential! Beautifully maintained and offering an abundance of living space across three levels, this spacious property features 4 bedrooms total, including 2 bedrooms on the main level and 2 bedrooms on the upper level, along with 2 full kitchens and 2 full bathrooms, making it ideal for extended families, and in-law living. Both levels offer bright and functional layouts with comfortable living spaces. The partially finished full basement provides additional storage and future development potential, including the possibility to convert the property into a triplex . Nestled on a quiet low-traffic, no-through Avenue, this property is perfect for families seeking a peaceful setting with added flexibility and space. Situated on a premium wide lot, the home also features two separate hydro meters, adding excellent appeal and convenience for duplex living or future income potential. Enjoy a large mature treed lot featuring a sunny patio and private rear yard, ideal for a relaxing morning coffee. The long paved driveway offers parking for multiple vehicles. Clean, well cared for, and conveniently located across from Cambridge Memorial Hospital, also just a short drive to downtown Cambridge, minutes from Highway 401, and within close proximity to transit, shopping, restaurants, schools, and parks. Whether you are a homeowner looking to offset your mortgage with rental potential, or a large multigenerational family needing the flexibility of separate living spaces under one roof, this versatile property offers endless possibilities and is truly suitable for everyone. A rare opportunity with space, versatility, and future upside — don’t miss this one! (id:61499)
Property Details
| MLS® Number | 40832742 |
| Property Type | Single Family |
| AmenitiesNearBy | Golf Nearby, Hospital, Public Transit, Schools, Shopping |
| CommunityFeatures | Quiet Area |
| EquipmentType | Water Heater |
| Features | Southern Exposure, Paved Driveway, In-law Suite |
| ParkingSpaceTotal | 5 |
| RentalEquipmentType | Water Heater |
| Structure | Porch |
Building
| BathroomTotal | 2 |
| BedroomsAboveGround | 4 |
| BedroomsTotal | 4 |
| Appliances | Dryer, Refrigerator, Stove, Water Meter, Washer |
| ArchitecturalStyle | 2 Level |
| BasementDevelopment | Partially Finished |
| BasementType | Full (partially Finished) |
| ConstructedDate | 1953 |
| ConstructionStyleAttachment | Detached |
| CoolingType | None |
| ExteriorFinish | Brick, Vinyl Siding |
| FireProtection | Smoke Detectors |
| Fixture | Ceiling Fans |
| FoundationType | Poured Concrete |
| HeatingFuel | Natural Gas |
| HeatingType | Forced Air, Hot Water Radiator Heat |
| StoriesTotal | 2 |
| SizeInterior | 1700 Sqft |
| Type | House |
| UtilityWater | Municipal Water |
Parking
| Visitor Parking |
Land
| AccessType | Highway Nearby |
| Acreage | No |
| LandAmenities | Golf Nearby, Hospital, Public Transit, Schools, Shopping |
| Sewer | Municipal Sewage System |
| SizeDepth | 120 Ft |
| SizeFrontage | 58 Ft |
| SizeTotalText | Under 1/2 Acre |
| ZoningDescription | R5 |
Rooms
| Level | Type | Length | Width | Dimensions |
|---|---|---|---|---|
| Second Level | 4pc Bathroom | 8'2'' x 7' | ||
| Second Level | Bedroom | 8'4'' x 8'2'' | ||
| Second Level | Bedroom | 11'4'' x 8'9'' | ||
| Second Level | Kitchen | 9'7'' x 8'7'' | ||
| Second Level | Dining Room | 17'8'' x 8'5'' | ||
| Second Level | Living Room | 10'2'' x 10'10'' | ||
| Main Level | 4pc Bathroom | 8'2'' x 7' | ||
| Main Level | Bedroom | 11'8'' x 11'11'' | ||
| Main Level | Primary Bedroom | 11'8'' x 11'11'' | ||
| Main Level | Kitchen | 11'8'' x 9'8'' | ||
| Main Level | Living Room | 16'10'' x 11'8'' |
Utilities
| Electricity | Available |
| Natural Gas | Available |
https://www.realtor.ca/real-estate/29802560/15-barrett-avenue-cambridge
Interested?
Contact us for more information
Frank James Cater
Salesperson
42 Zaduk Court
Conestogo, Ontario N0B 1N0

The trademarks REALTOR®, REALTORS®, and the REALTOR® logo are controlled by The Canadian Real Estate Association (CREA) and identify real estate professionals who are members of CREA. The trademarks MLS®, Multiple Listing Service® and the associated logos are owned by The Canadian Real Estate Association (CREA) and identify the quality of services provided by real estate professionals who are members of CREA. The trademark DDF® is owned by The Canadian Real Estate Association (CREA) and identifies CREA's Data Distribution Facility (DDF®)
May 26 2026 12:31:05
Red And White Realty Inc.