


15 Joann Crescent Centre Wellington, Ontario N0B 1S0


$1,199,900
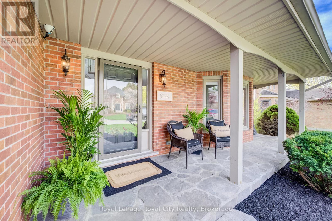
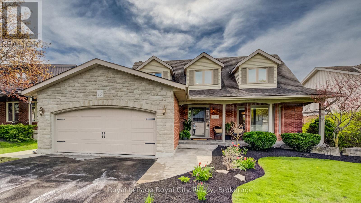
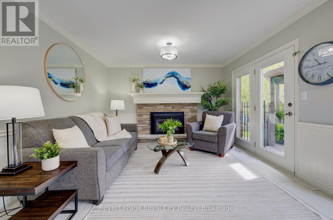
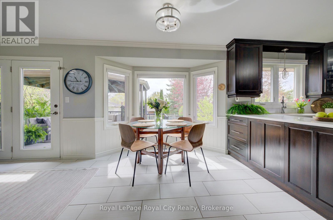
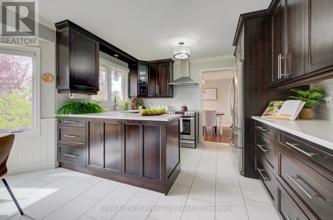
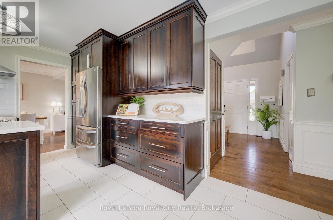
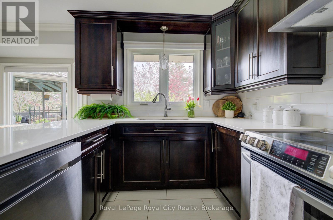
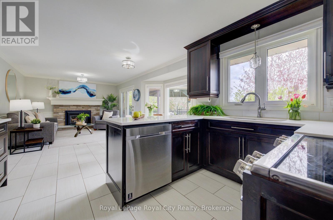
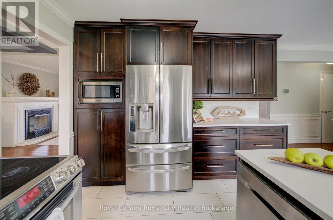
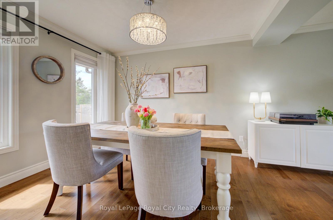
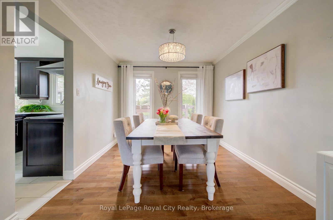
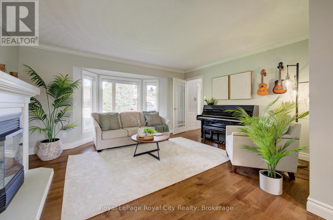
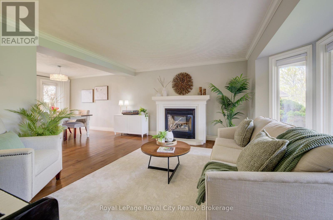
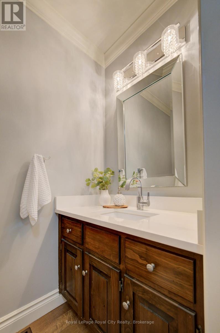
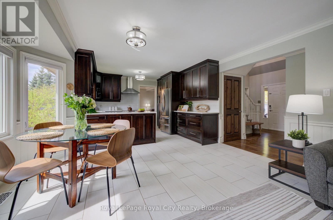
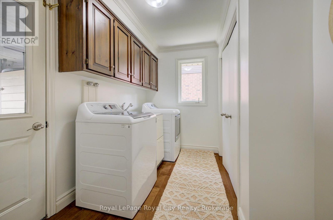
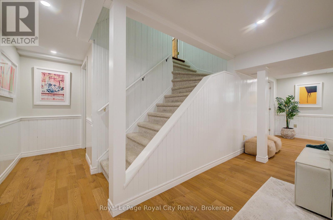
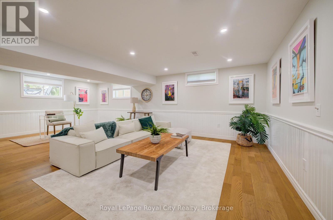
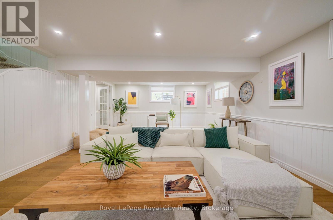
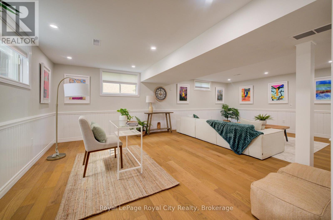
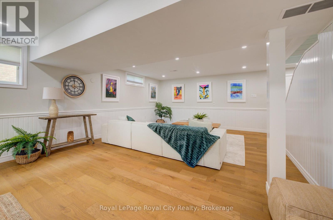
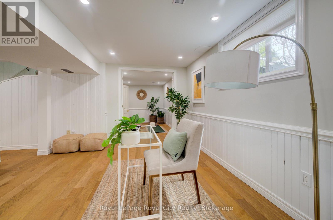
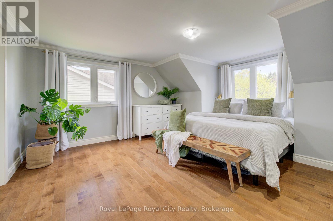
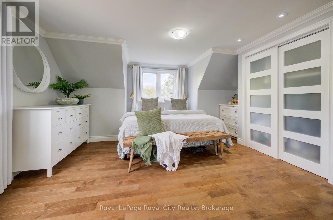
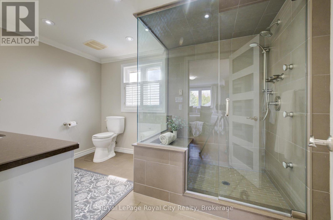
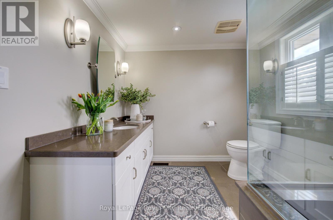
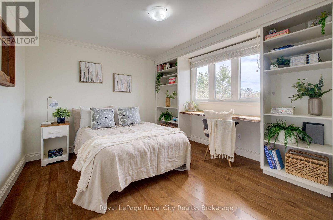
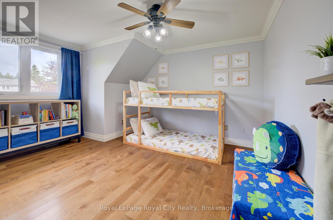
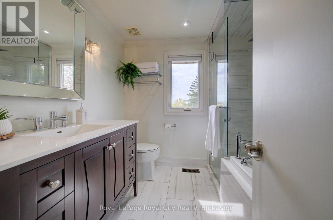
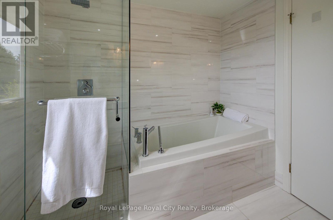
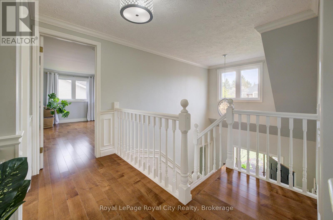
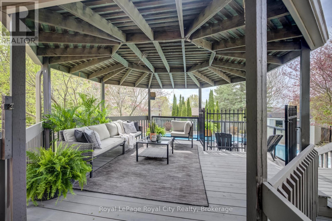
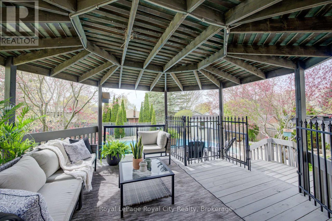
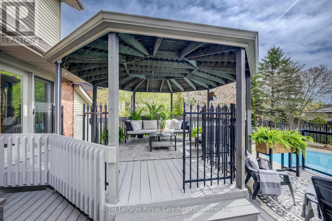
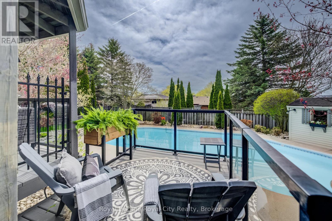
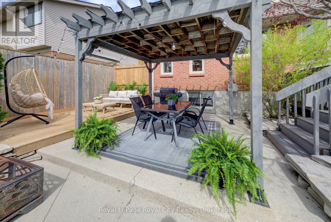
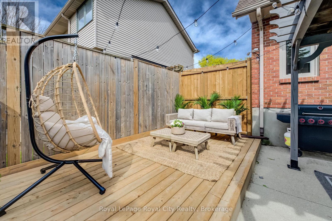
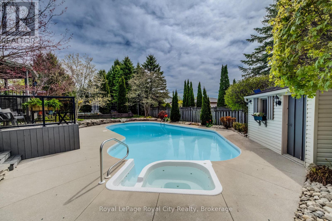
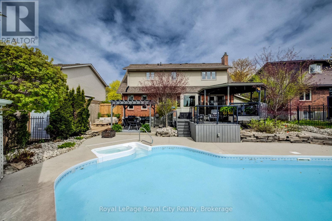
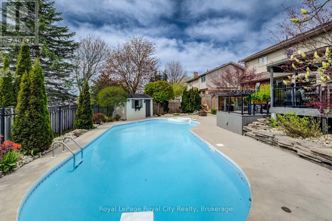
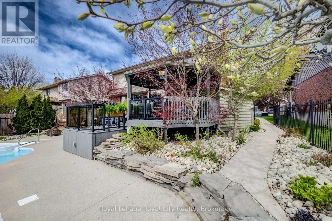
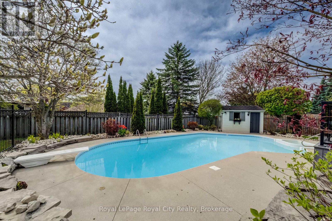
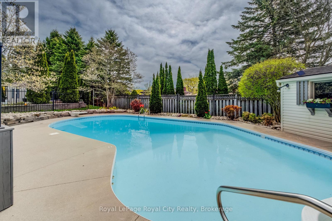
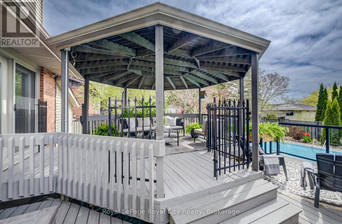
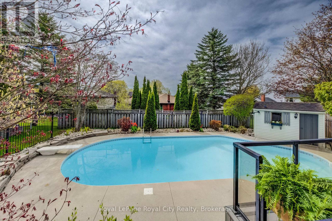
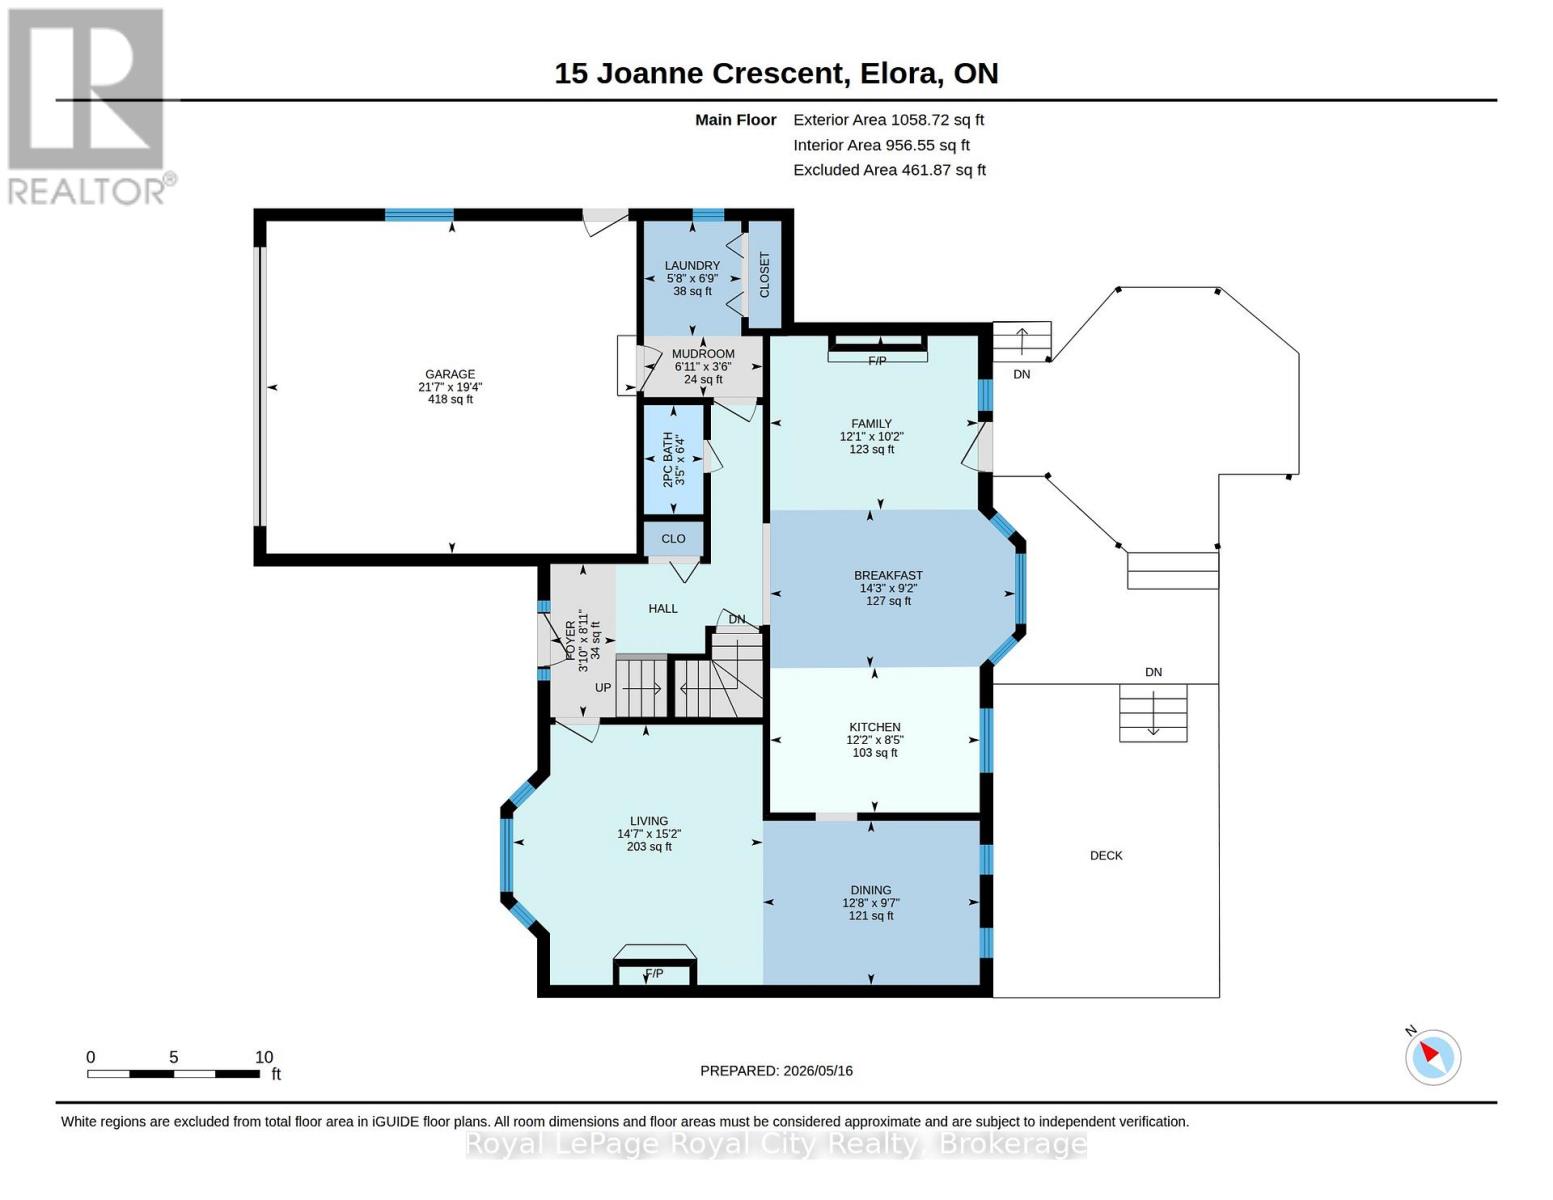
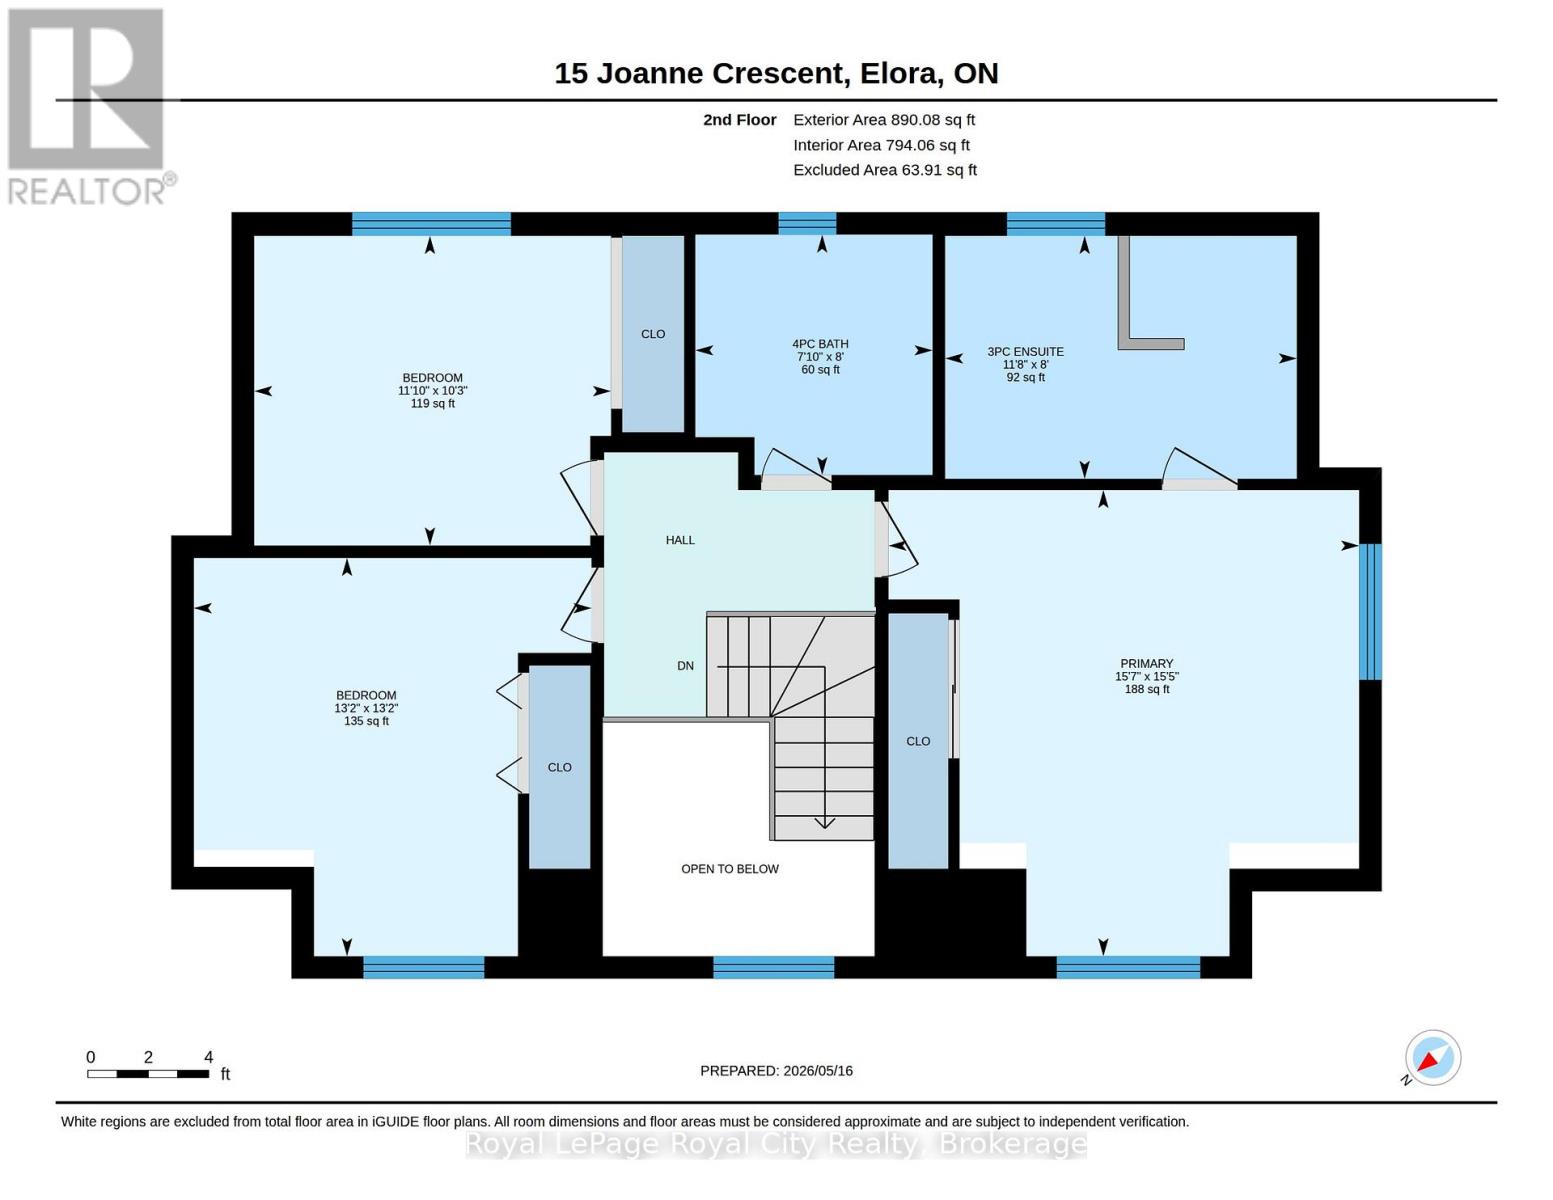
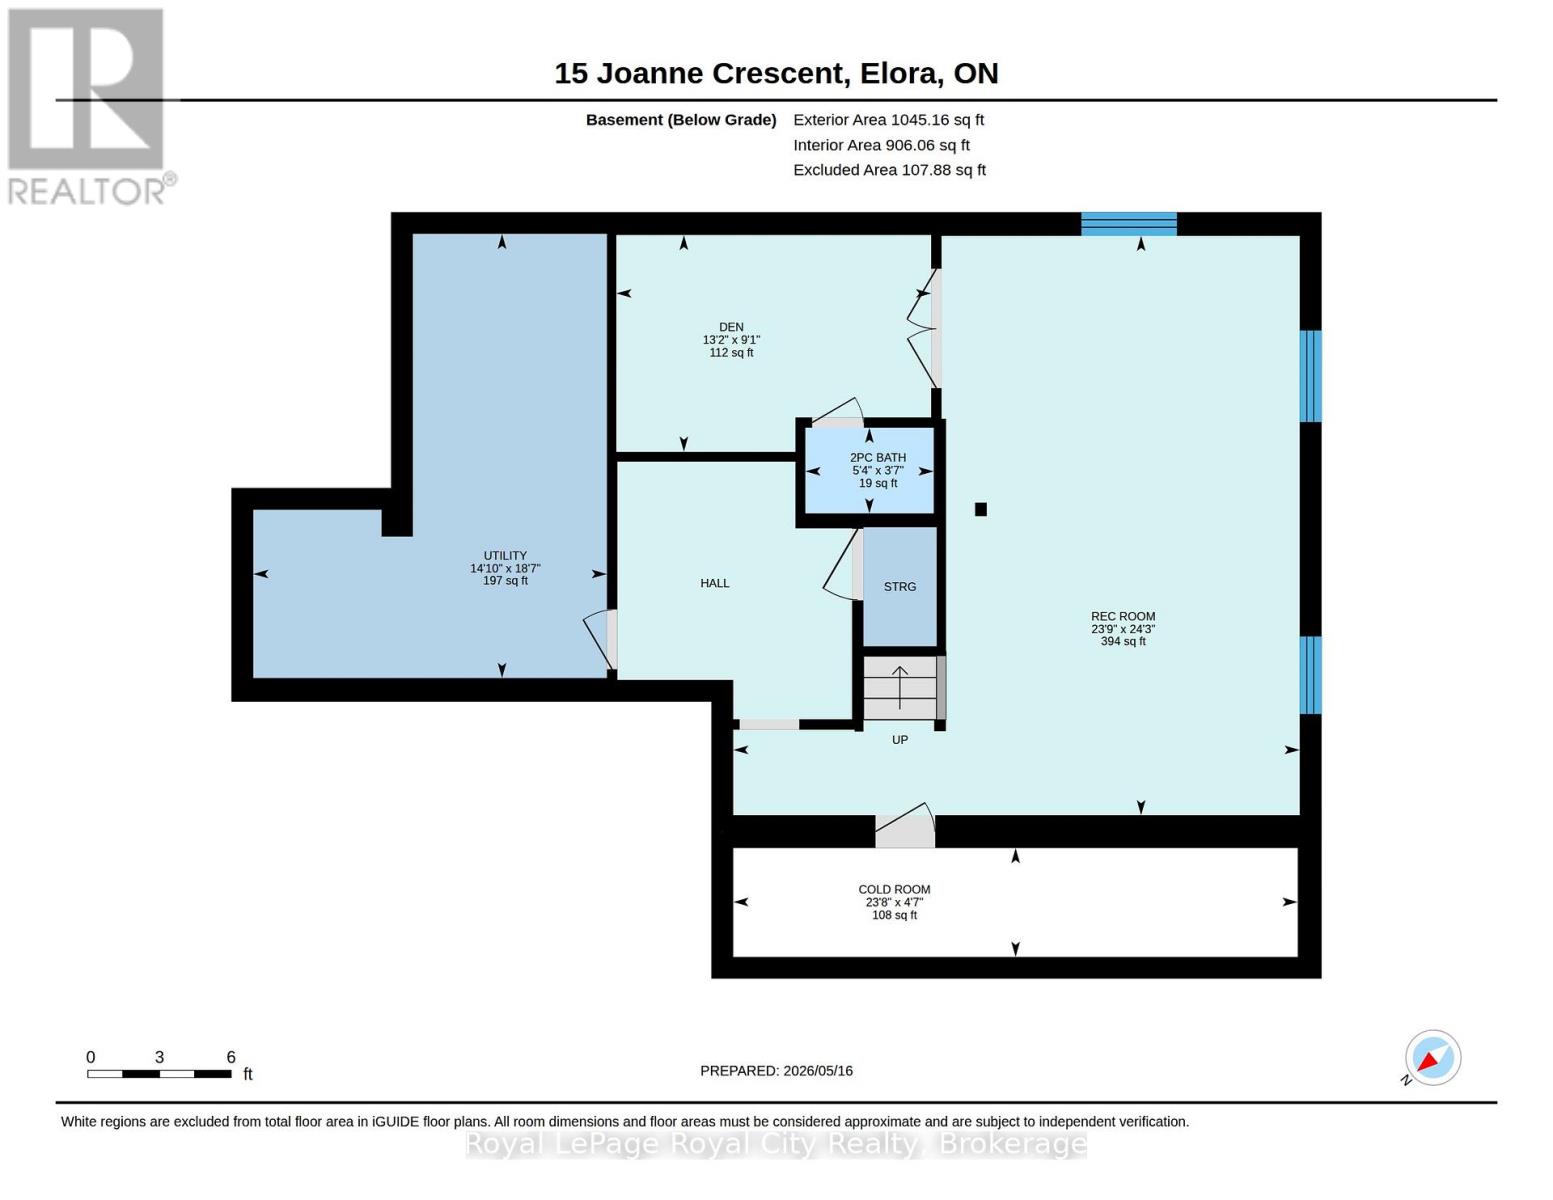
Welcome to an exceptional family home that perfectly blends everyday warmth with timeless sophistication, tucked away on a quiet, desirable crescent in the heart of Elora. With striking curb appeal & meticulously landscaped grounds, this beautiful two-story home immediately feels like your own private retreat. The main floor features an inviting layout with rich hardwood flooring that flows seamlessly between the formal living & dining spaces, setting the stage for quiet family nights or lively dinner parties. At the back of the home, a warm family room with a cozy gas fireplace opens up to a bright, beautifully appointed eat-in chef's kitchen, complete with quartz countertops, a matching backsplash, and plenty of storage space. A convenient main-floor laundry room & powder room add an extra layer of daily convenience. Upstairs, the home boasts three spacious, sun-drenched bedrooms, including a primary suite that acts as a true private oasis with its own luxurious ensuite bath and beautiful large windows. The expansive lower level offers a fantastic recreation room renovated in 2021 with thoughtful updates including the Natural Organic wood floors, and an insulated ceiling for sound. Step outside, and the backyard transforms into a tranquil oasis featuring a stunning pool, spill over spa and pool heater for comfort, multiple seating areas, making it the ultimate spot for al fresco dining or morning coffees. Beyond the front door lies a lifestyle defined by natural beauty and a close-knit community. This home is perfectly positioned just minutes from top-rated schools, local daycares, and the enchanting heart of downtown Elora. You will love spending weekends exploring the historic streets lined with 19th-century limestone architecture, browsing artisan boutiques, or dining at world-class restaurants. For outdoor enthusiasts, the breathtaking Elora Gorge and Grand River are practically in your backyard, offering endless hiking, kayaking, and fly-fishing adventures. (id:61499)
Property Details
| MLS® Number | X13145116 |
| Property Type | Single Family |
| Community Name | Elora/Salem |
| ParkingSpaceTotal | 6 |
| PoolType | Inground Pool |
Building
| BathroomTotal | 4 |
| BedroomsAboveGround | 3 |
| BedroomsTotal | 3 |
| Age | 16 To 30 Years |
| Appliances | Water Heater |
| BasementDevelopment | Finished |
| BasementType | N/a (finished) |
| ConstructionStyleAttachment | Detached |
| CoolingType | Central Air Conditioning |
| ExteriorFinish | Stone, Vinyl Siding |
| FireplacePresent | Yes |
| FoundationType | Poured Concrete |
| HalfBathTotal | 2 |
| HeatingFuel | Natural Gas |
| HeatingType | Forced Air |
| StoriesTotal | 2 |
| SizeInterior | 1500 - 2000 Sqft |
| Type | House |
| UtilityWater | Municipal Water |
Parking
| Attached Garage | |
| Garage |
Land
| Acreage | No |
| Sewer | Sanitary Sewer |
| SizeDepth | 118 Ft |
| SizeFrontage | 62 Ft |
| SizeIrregular | 62 X 118 Ft |
| SizeTotalText | 62 X 118 Ft |
Rooms
| Level | Type | Length | Width | Dimensions |
|---|---|---|---|---|
| Second Level | Bedroom | 3.41 m | 3.17 m | 3.41 m x 3.17 m |
| Second Level | Bathroom | 3.6 m | 2.44 m | 3.6 m x 2.44 m |
| Second Level | Bathroom | 2.16 m | 2.44 m | 2.16 m x 2.44 m |
| Second Level | Primary Bedroom | 4.82 m | 4.72 m | 4.82 m x 4.72 m |
| Second Level | Bedroom | 4.02 m | 4.03 m | 4.02 m x 4.03 m |
| Basement | Exercise Room | 4.05 m | 2.74 m | 4.05 m x 2.74 m |
| Basement | Den | 4.1 m | 3.32 m | 4.1 m x 3.32 m |
| Basement | Recreational, Games Room | 4.3 m | 4.77 m | 4.3 m x 4.77 m |
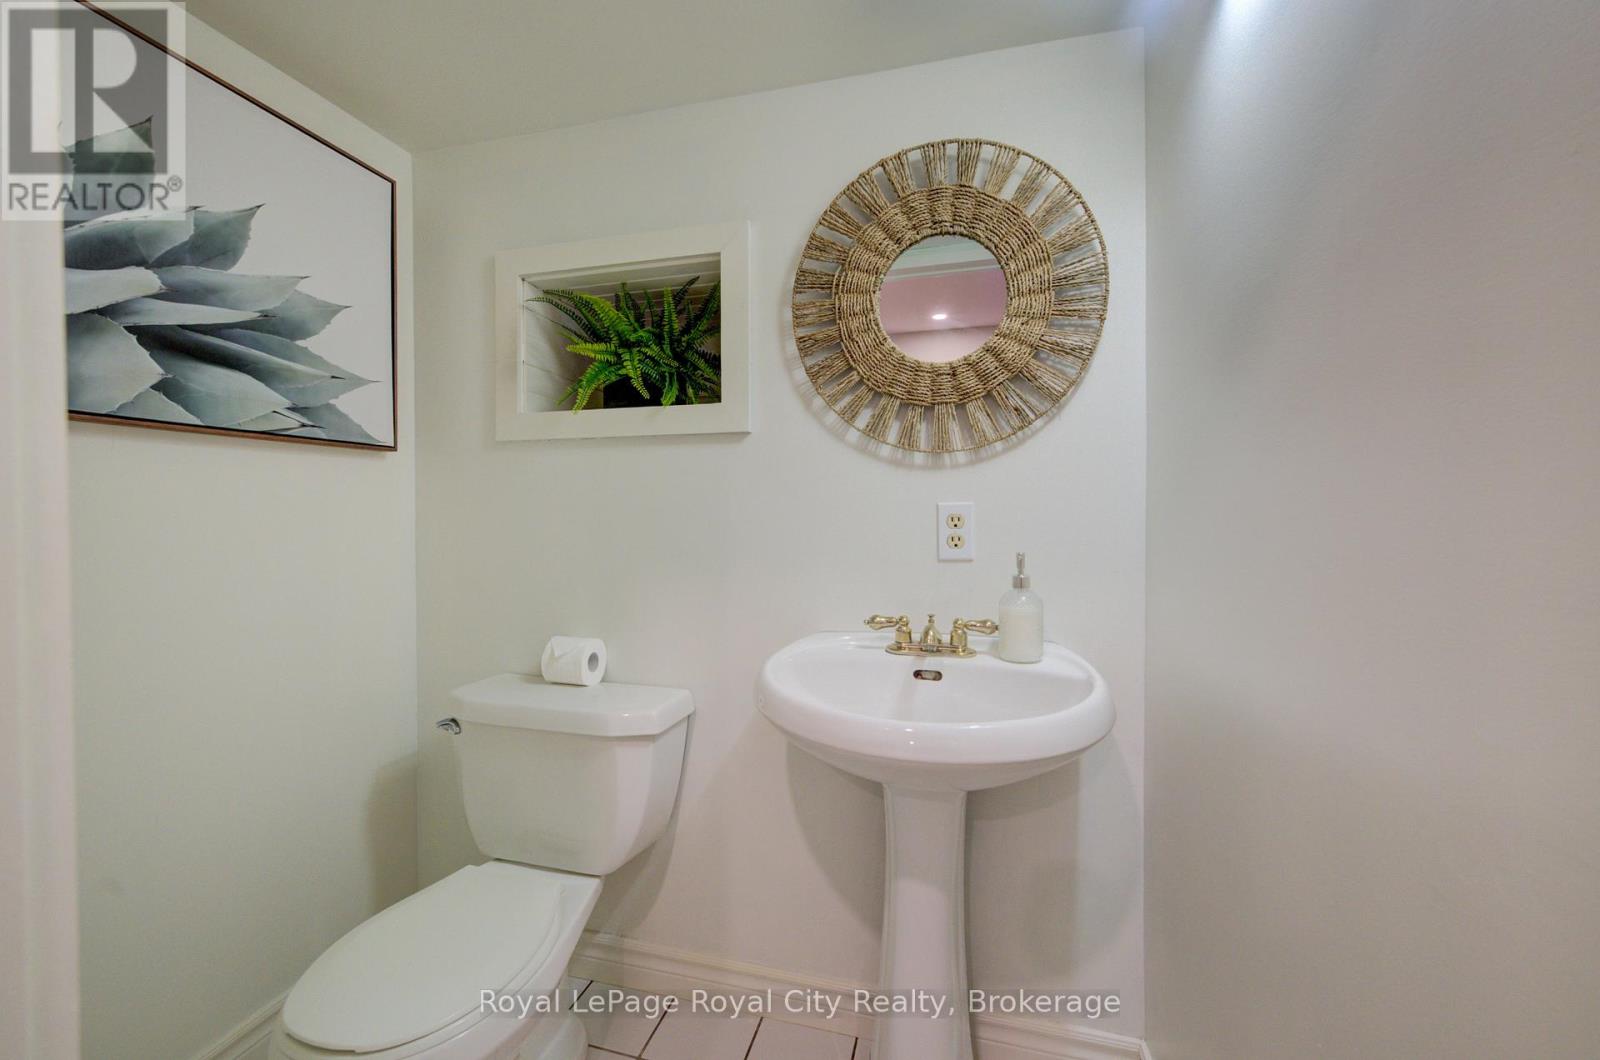
| Basement | Bathroom | 1.7 m | 1.13 m | 1.7 m x 1.13 m |
| Basement | Utility Room | 4.54 m | 5.52 m | 4.54 m x 5.52 m |
| Main Level | Kitchen | 2.53 m | 3.69 m | 2.53 m x 3.69 m |
| Main Level | Living Room | 4.63 m | 4.91 m | 4.63 m x 4.91 m |
| Main Level | Dining Room | 2.99 m | 3.14 m | 2.99 m x 3.14 m |
| Main Level | Family Room | 3.08 m | 3.69 m | 3.08 m x 3.69 m |
| Main Level | Eating Area | 2.86 m | 4.33 m | 2.86 m x 4.33 m |
| Main Level | Laundry Room | 3.14 m | 3.16 m | 3.14 m x 3.16 m |
| Main Level | Other | 5.91 m | 6.6 m | 5.91 m x 6.6 m |
| Main Level | Bathroom | 1.9 m | 1.1 m | 1.9 m x 1.1 m |
Interested?
Contact us for more information
Donna Doouss
Broker
162 St Andrew Street East
Fergus, Ontario N1M 1P8

The trademarks REALTOR®, REALTORS®, and the REALTOR® logo are controlled by The Canadian Real Estate Association (CREA) and identify real estate professionals who are members of CREA. The trademarks MLS®, Multiple Listing Service® and the associated logos are owned by The Canadian Real Estate Association (CREA) and identify the quality of services provided by real estate professionals who are members of CREA. The trademark DDF® is owned by The Canadian Real Estate Association (CREA) and identifies CREA's Data Distribution Facility (DDF®)
July 01 2026 06:01:45
Royal LePage Royal City Realty