


150 Douglas Street W West Grey, Ontario N0G 1R0

$559,900
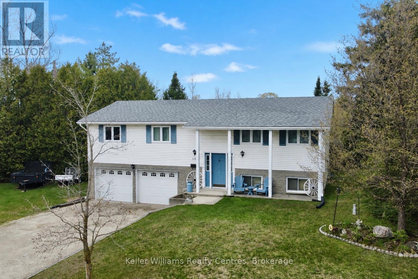
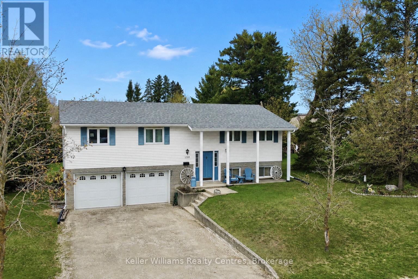
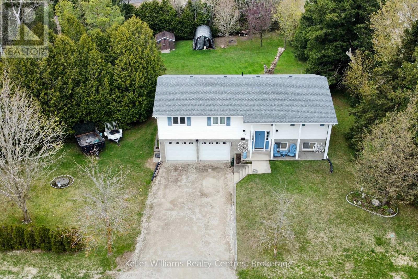
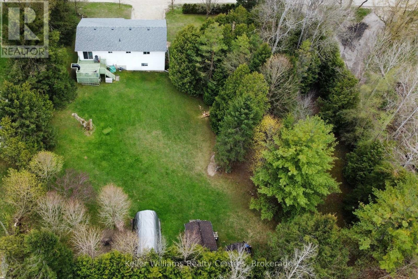
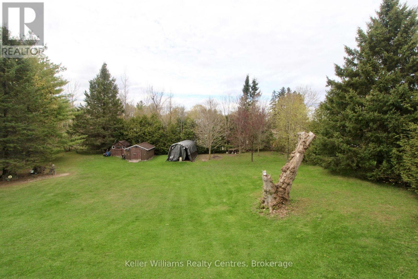
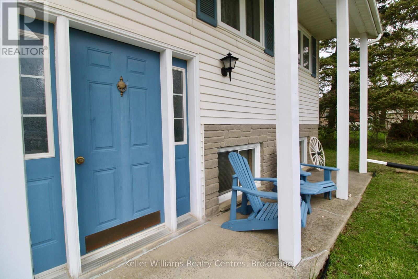
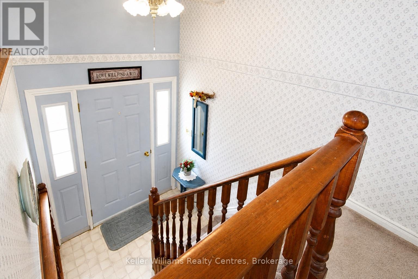
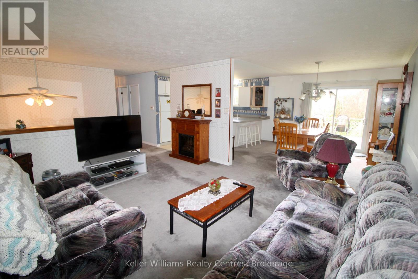
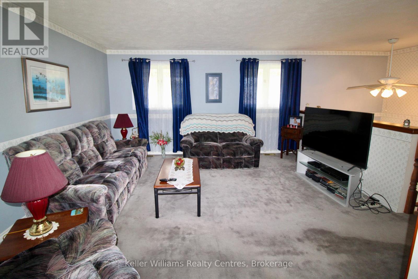
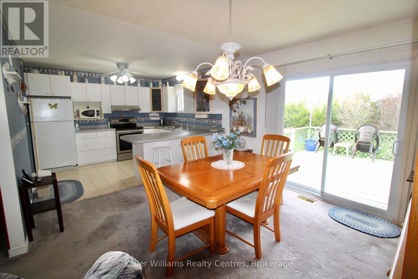
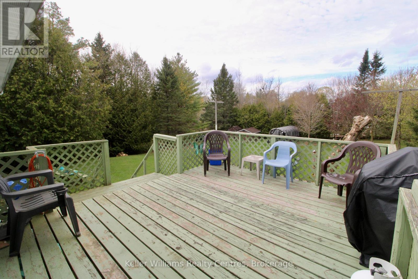
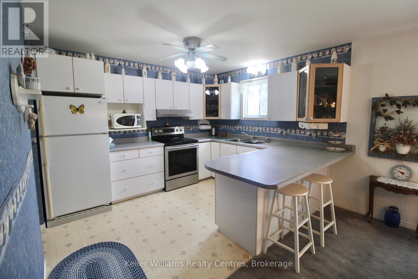
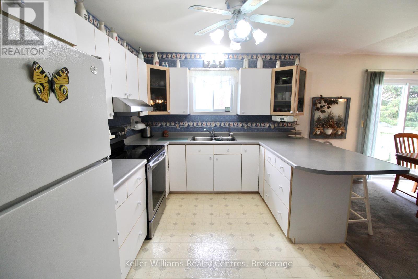
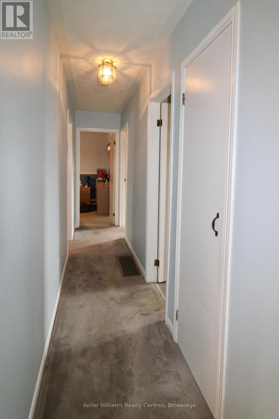
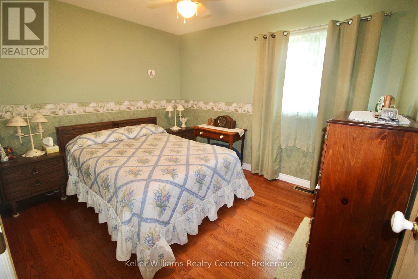
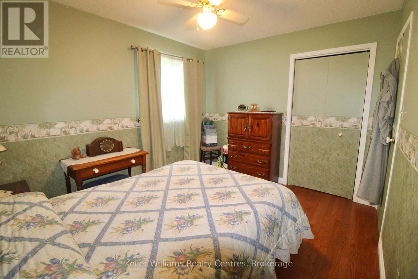
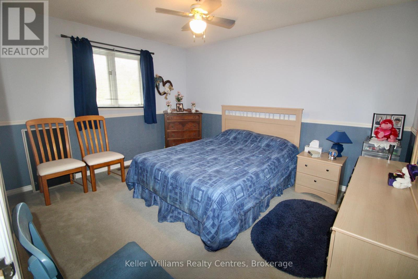
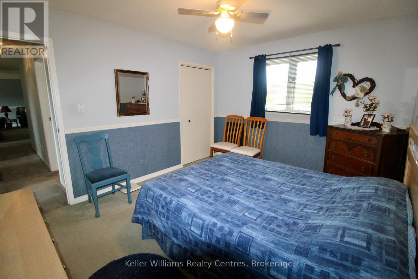
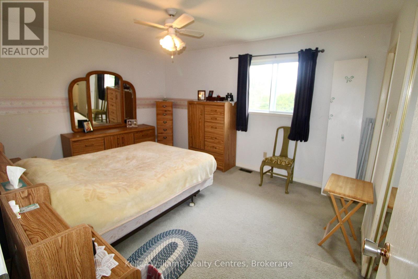
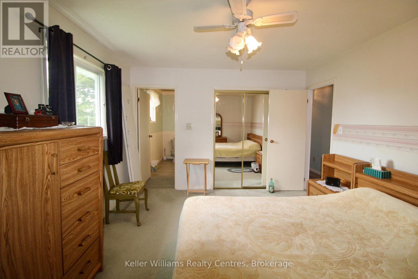
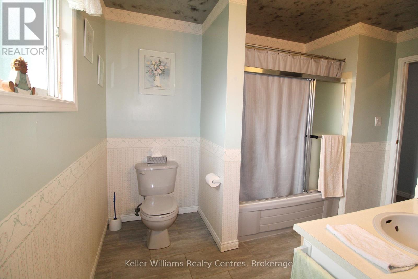
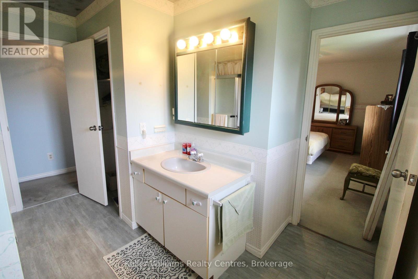
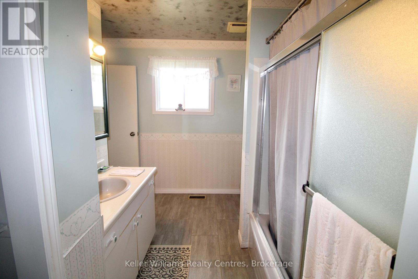
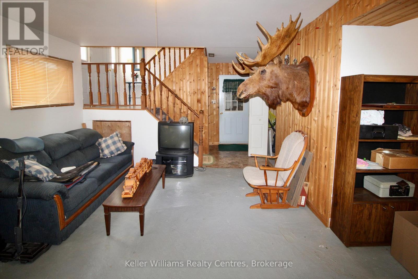
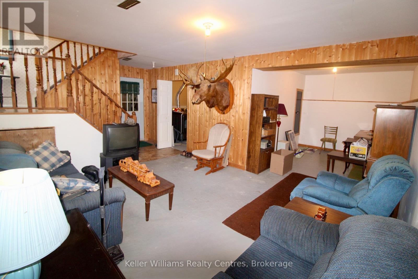
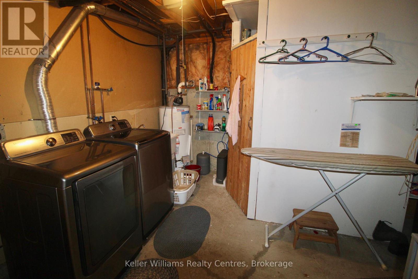
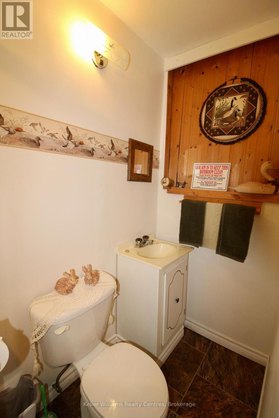
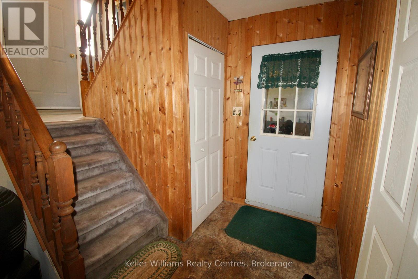
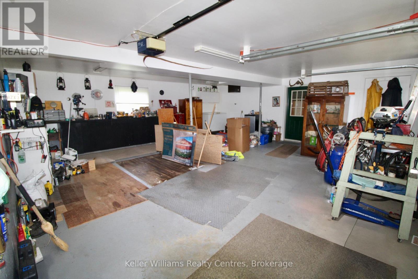
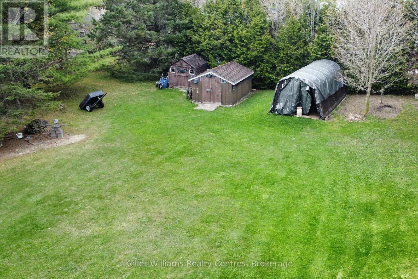
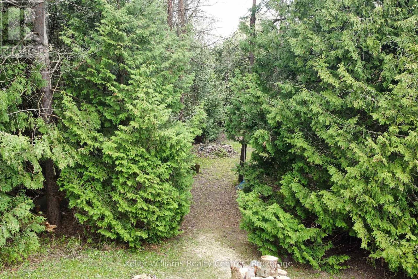
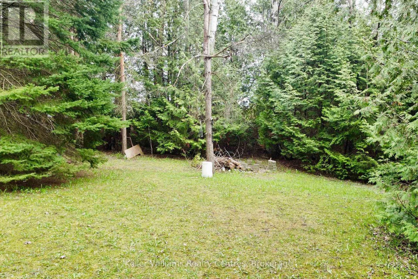
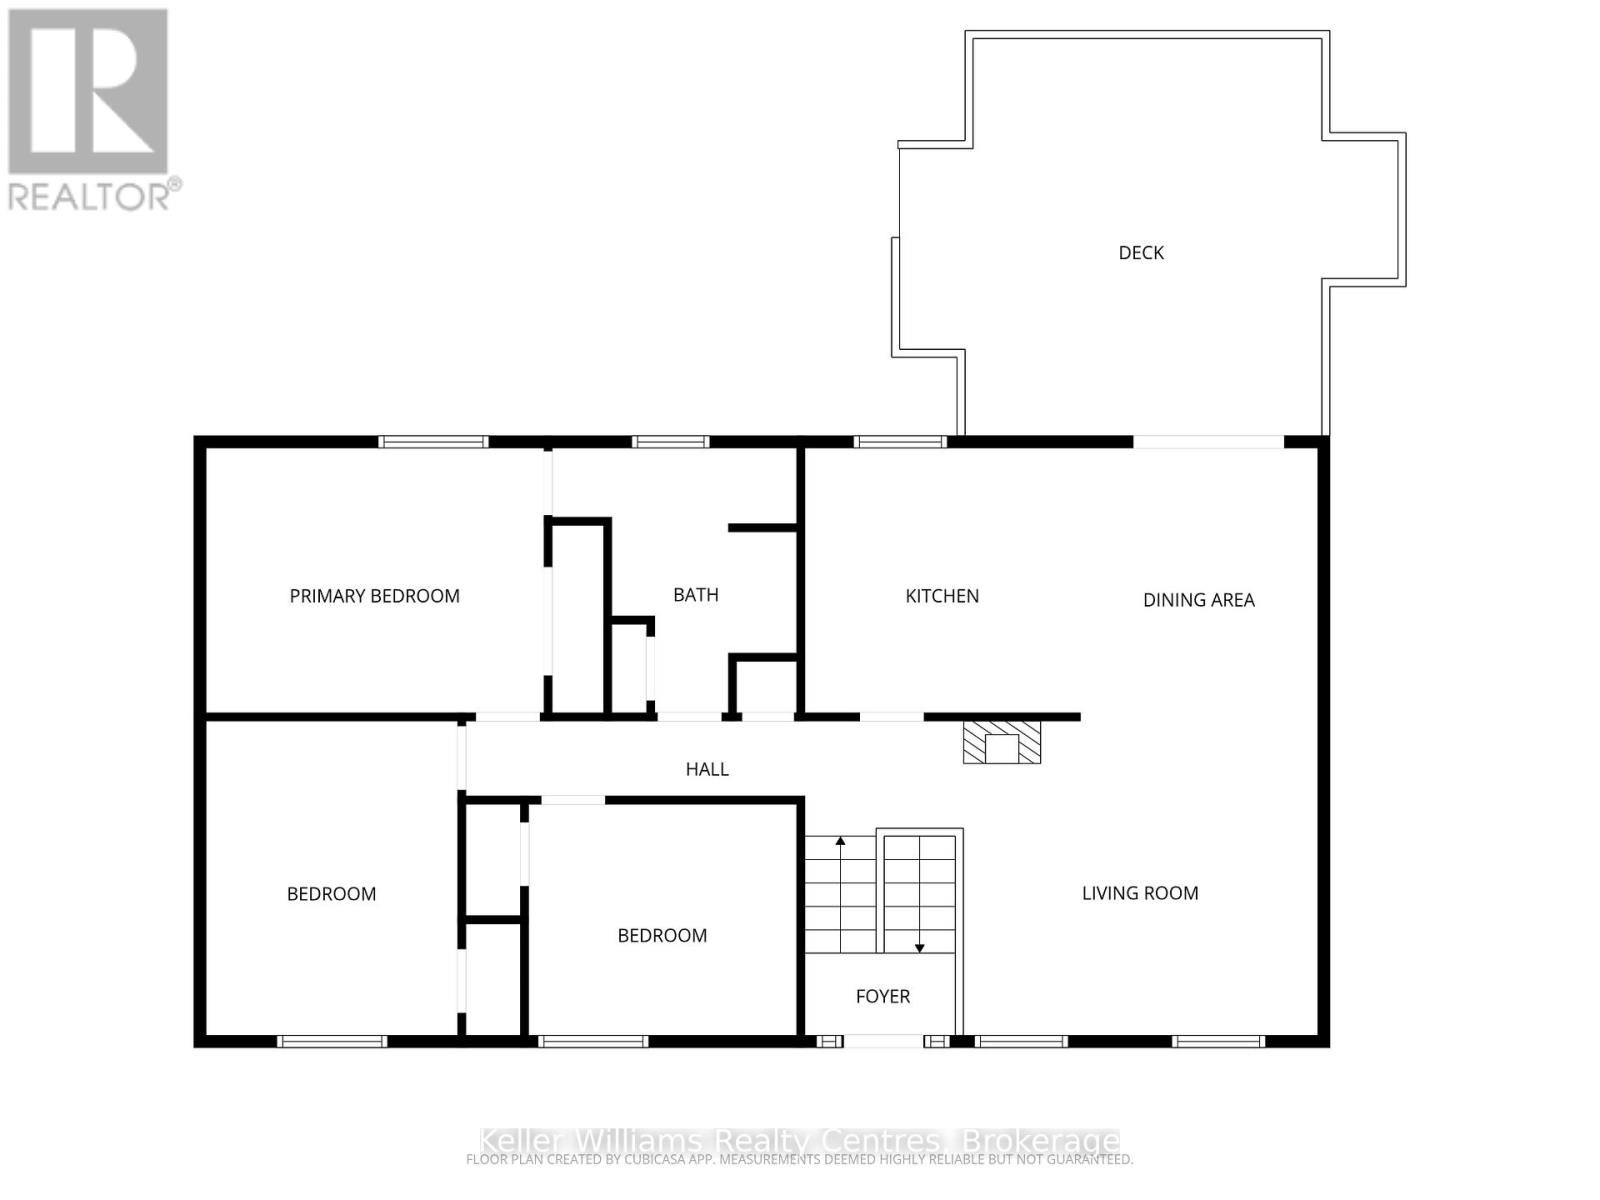
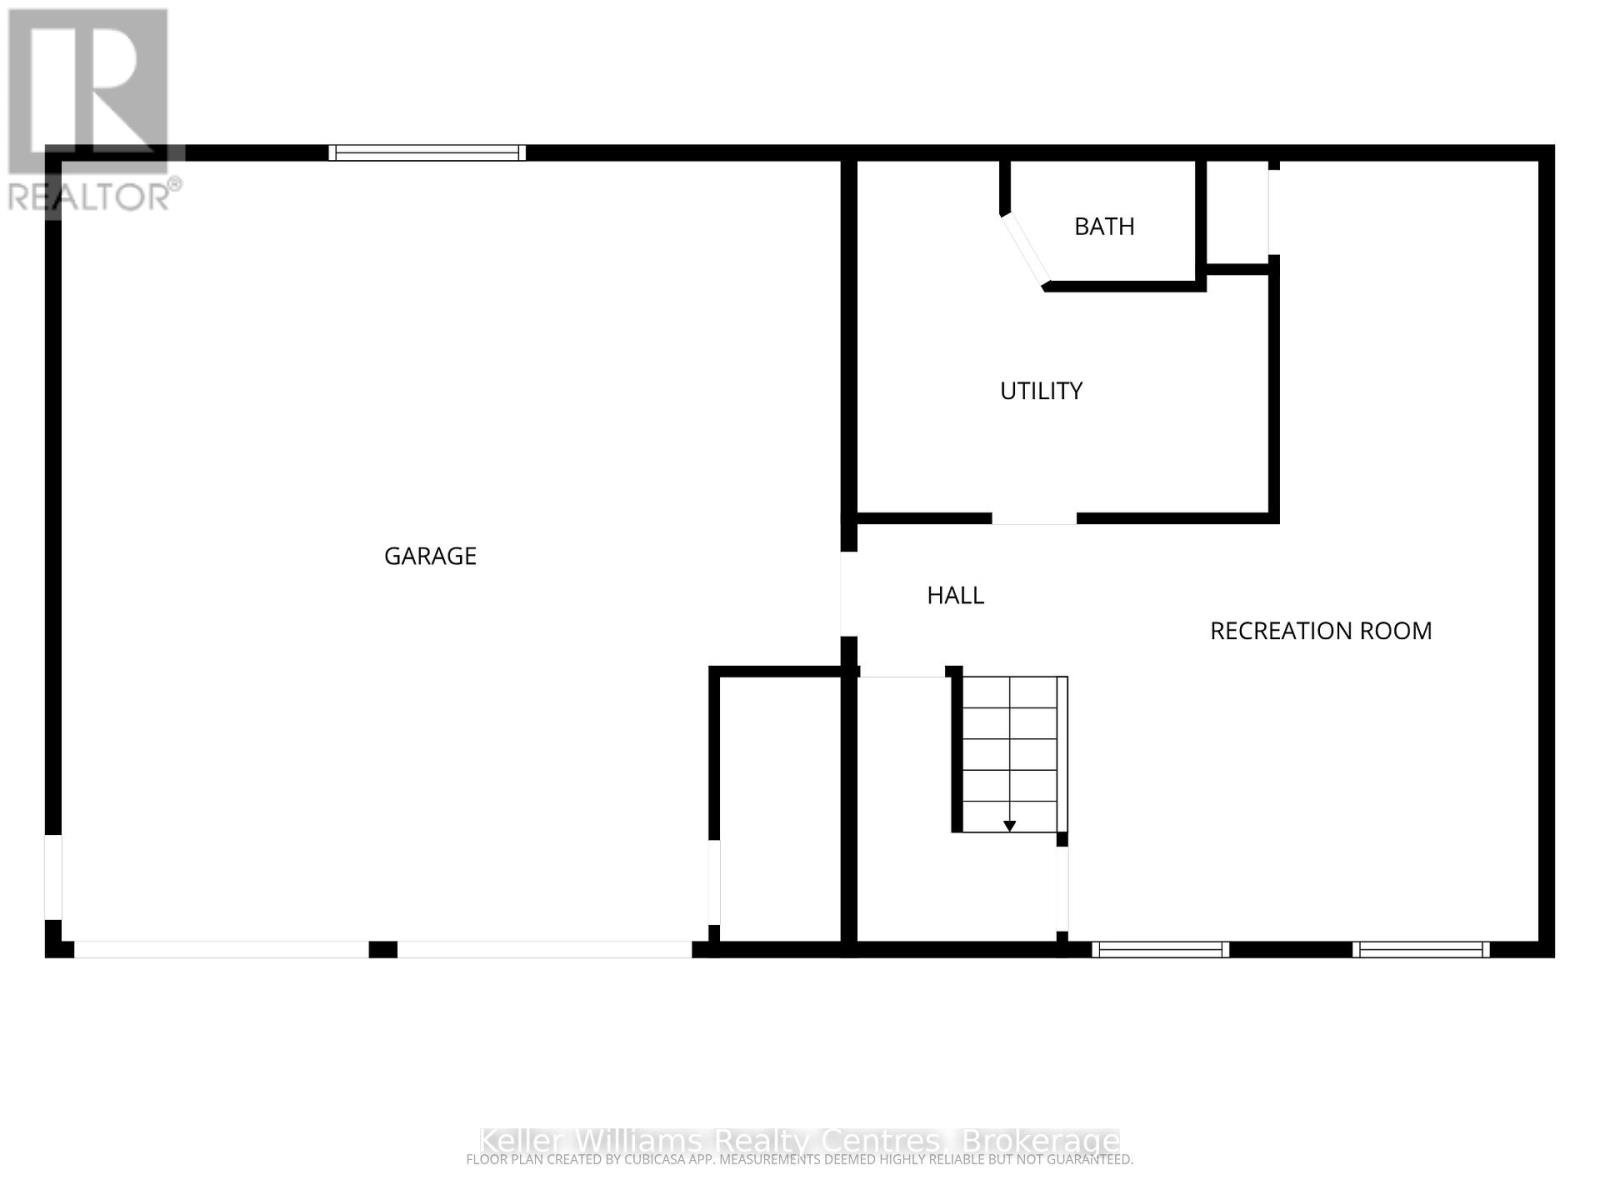
Set on a private 0.659-acre lot at the very edge of town, this well-cared-for raised bungalow offers the perfect blend of space, comfort, and convenience. Step inside to find large, bright rooms throughout, creating an inviting and airy feel from top to bottom. The main level features three generous bedrooms, including a primary with a cheater ensuite to the 4-piece bath. The dining area walks out through patio doors to a 12 x 14 deck, ideal for relaxing or entertaining while overlooking the peaceful, tree-lined backyard. Downstairs, the partially finished basement adds valuable living space with a rec room, laundry area, 2-piece bath, and direct access to the garage. Car enthusiasts, hobbyists, or those needing extra storage will appreciate the 25' x 24.5' attached garage, which doubles as a workshop. The home is also equipped with a water treatment system, including UV filtration and reverse osmosis, ensuring clean, high-quality drinking water. Enjoy the best of both worlds-quiet country living with the convenience of being just a short walk to town amenities. (id:61499)
Property Details
| MLS® Number | X13090250 |
| Property Type | Single Family |
| Community Name | West Grey |
| AmenitiesNearBy | Hospital, Place Of Worship, Schools |
| CommunityFeatures | Community Centre |
| EquipmentType | Water Heater |
| ParkingSpaceTotal | 7 |
| RentalEquipmentType | Water Heater |
| Structure | Deck, Porch, Shed |
Building
| BathroomTotal | 2 |
| BedroomsAboveGround | 3 |
| BedroomsTotal | 3 |
| Age | 31 To 50 Years |
| Appliances | Garage Door Opener Remote(s), Water Purifier, Dryer, Microwave, Stove, Washer, Window Coverings, Refrigerator |
| ArchitecturalStyle | Raised Bungalow |
| BasementDevelopment | Partially Finished |
| BasementType | Partial (partially Finished) |
| ConstructionStyleAttachment | Detached |
| CoolingType | Central Air Conditioning |
| ExteriorFinish | Stone, Vinyl Siding |
| FireProtection | Smoke Detectors |
| FoundationType | Poured Concrete |
| HalfBathTotal | 1 |
| HeatingFuel | Natural Gas |
| HeatingType | Forced Air |
| StoriesTotal | 1 |
| SizeInterior | 1100 - 1500 Sqft |
| Type | House |
| UtilityWater | Dug Well |
Parking
| Attached Garage | |
| Garage |
Land
| AccessType | Year-round Access |
| Acreage | No |
| LandAmenities | Hospital, Place Of Worship, Schools |
| Sewer | Septic System |
| SizeDepth | 179 Ft |
| SizeFrontage | 160 Ft |
| SizeIrregular | 160 X 179 Ft |
| SizeTotalText | 160 X 179 Ft|1/2 - 1.99 Acres |
| ZoningDescription | R1b |
Rooms
| Level | Type | Length | Width | Dimensions |
|---|---|---|---|---|
| Basement | Recreational, Games Room | 7.326 m | 4.451 m | 7.326 m x 4.451 m |
| Basement | Utility Room | 3.423 m | 3.848 m | 3.423 m x 3.848 m |
| Main Level | Foyer | 1.165 m | 2.183 m | 1.165 m x 2.183 m |
| Main Level | Kitchen | 6.695 m | 3.479 m | 6.695 m x 3.479 m |
| Main Level | Living Room | 4.025 m | 4.43 m | 4.025 m x 4.43 m |
| Main Level | Bedroom | 4.39 m | 3.511 m | 4.39 m x 3.511 m |
| Main Level | Bedroom 2 | 3.311 m | 4.006 m | 3.311 m x 4.006 m |
| Main Level | Bedroom 3 | 2.952 m | 3.473 m | 2.952 m x 3.473 m |
Utilities
| Cable | Installed |
| Electricity | Installed |
| Natural Gas Available | Available |
| Electricity Connected | Connected |
| Wireless | Available |
| Telephone | Connected |
https://www.realtor.ca/real-estate/29708577/150-douglas-street-w-west-grey-west-grey
Interested?
Contact us for more information
Livia Cassidy
Salesperson
517 10th Street
Hanover, Ontario N4N 1R4
Tracey Kirstine
Salesperson
517 10th Street
Hanover, Ontario N4N 1R4

The trademarks REALTOR®, REALTORS®, and the REALTOR® logo are controlled by The Canadian Real Estate Association (CREA) and identify real estate professionals who are members of CREA. The trademarks MLS®, Multiple Listing Service® and the associated logos are owned by The Canadian Real Estate Association (CREA) and identify the quality of services provided by real estate professionals who are members of CREA. The trademark DDF® is owned by The Canadian Real Estate Association (CREA) and identifies CREA's Data Distribution Facility (DDF®)
May 28 2026 04:10:38
Keller Williams Realty Centres