


153 Woodhaven Road Kitchener, Ontario N2C 1V2

$699,900
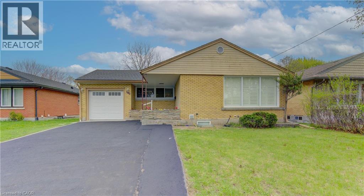
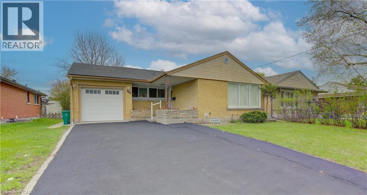
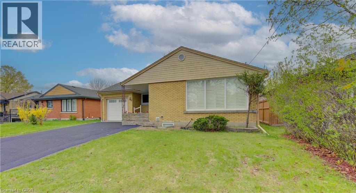
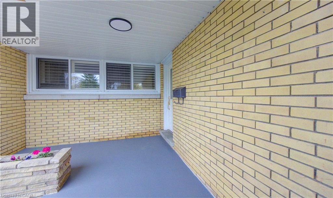
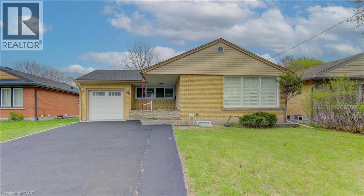
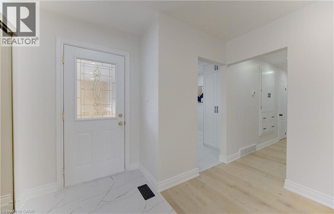
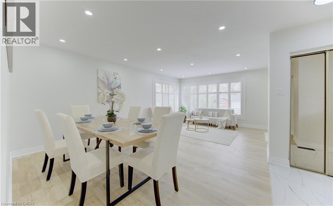
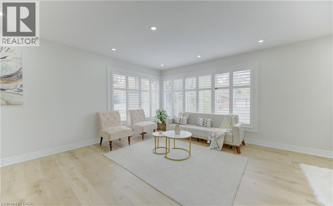
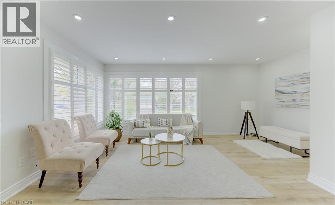
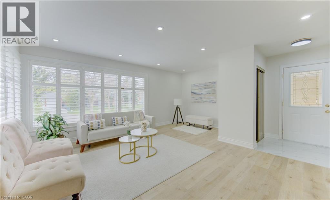
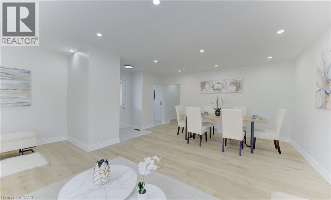
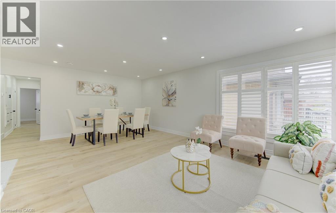
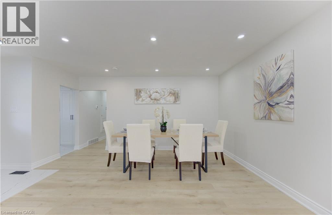
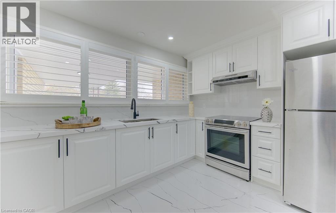
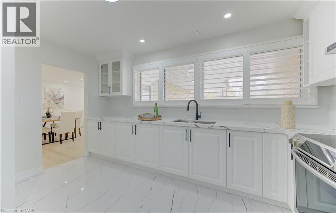
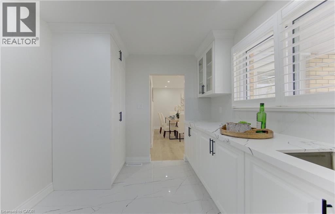
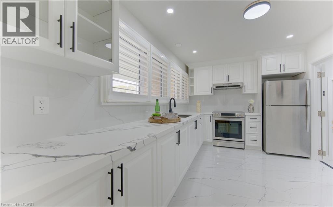
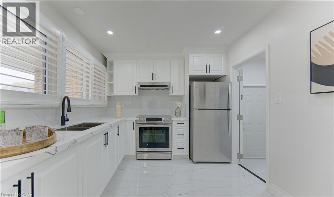
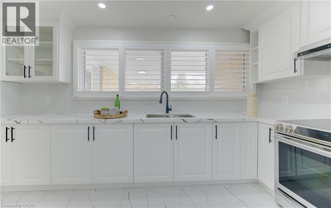
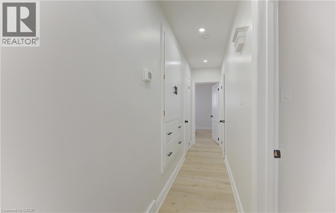
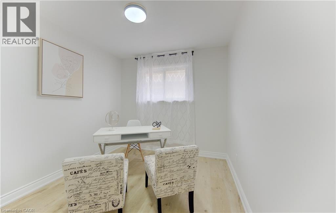
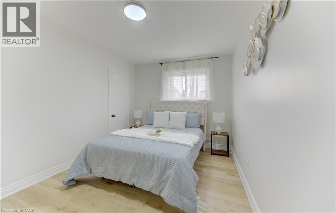
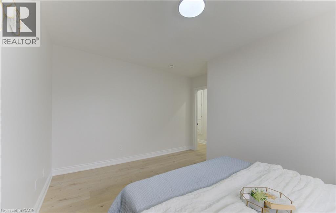
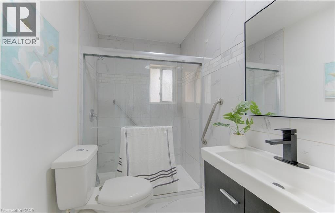
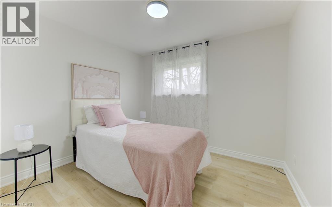
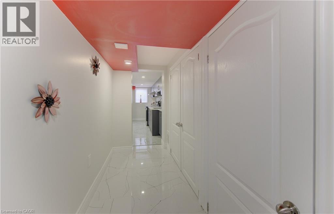
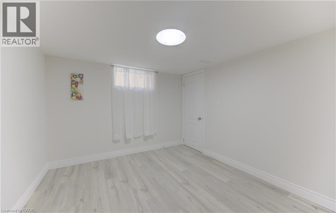
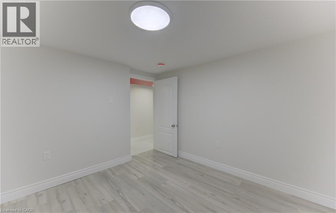
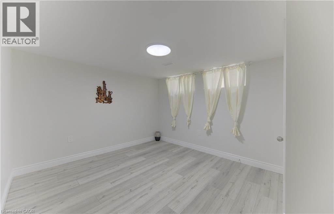
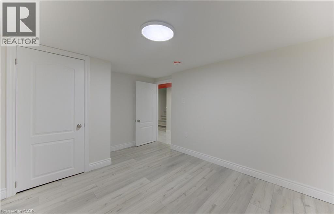
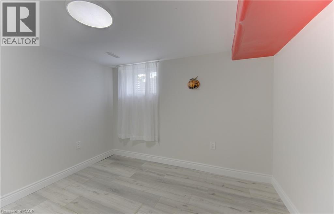
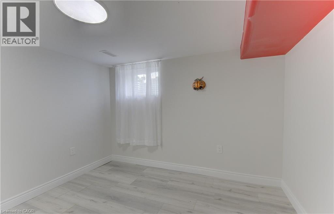
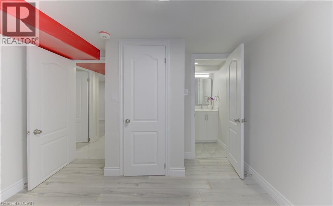
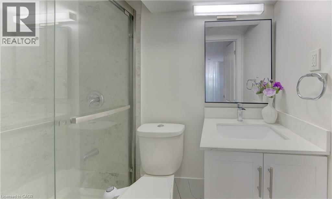
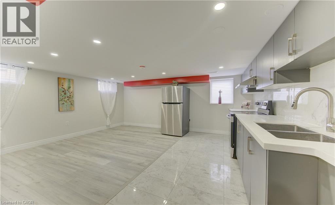
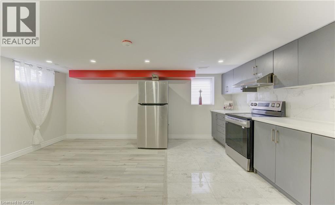
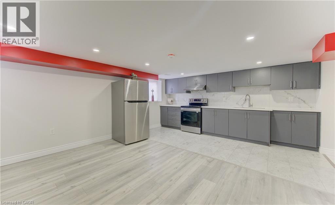
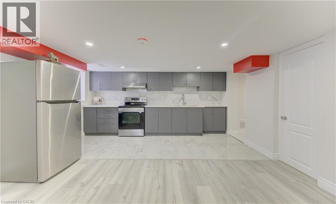
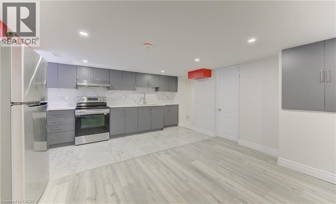
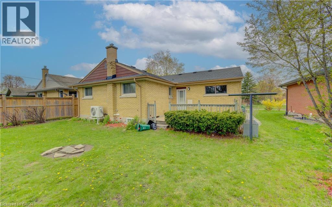
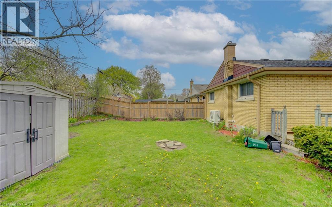
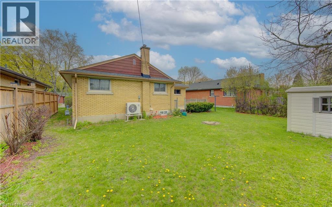
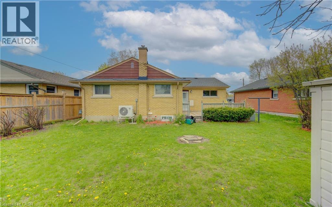
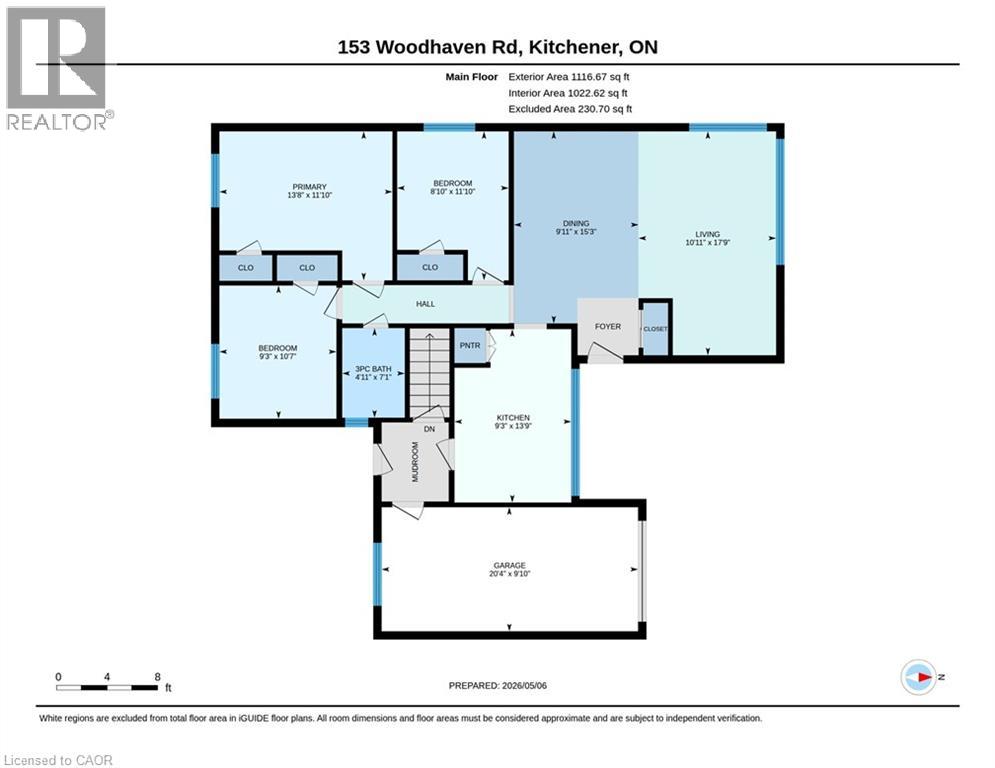
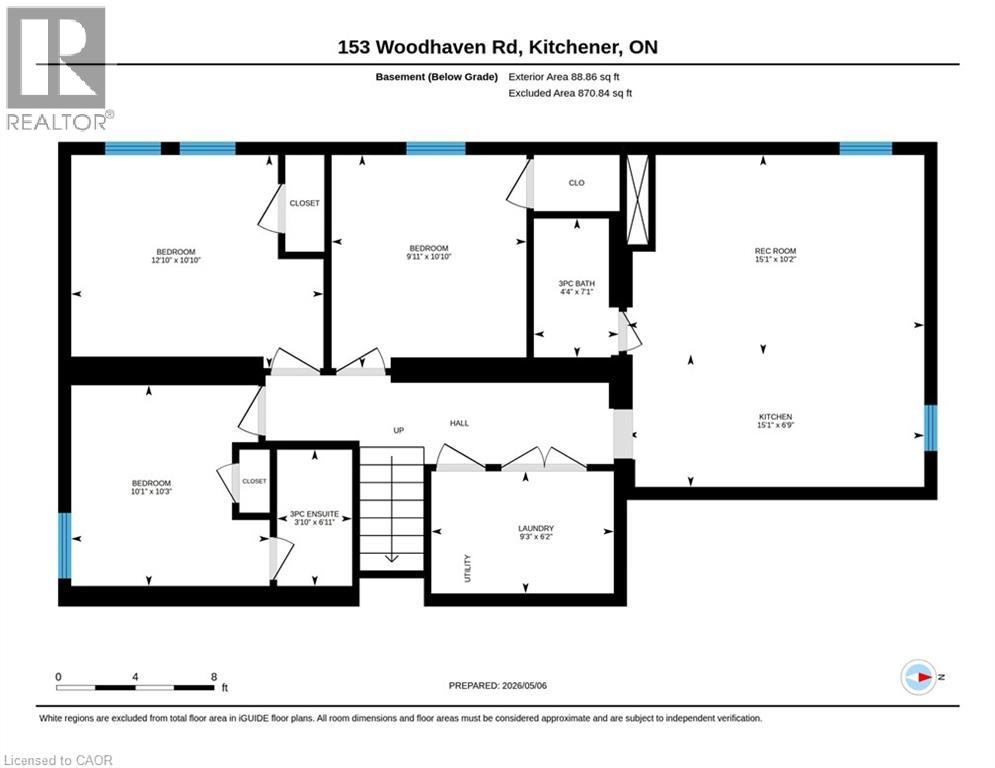
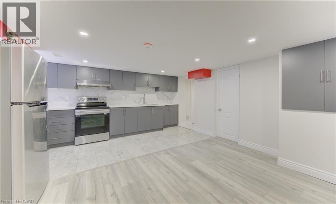
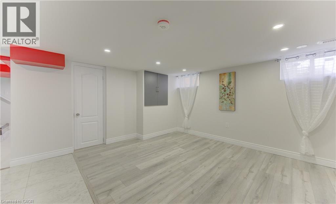
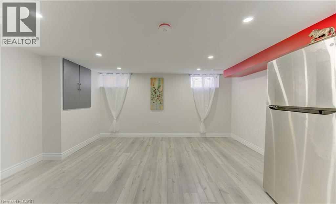
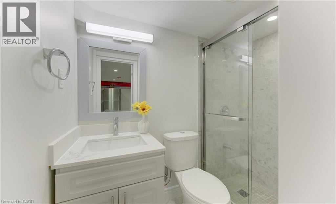
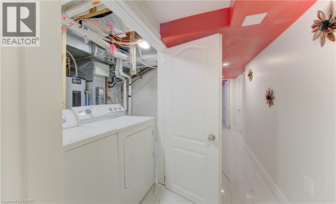
Legal Duplex Near Fairview Mall Comes with all the bells and whistles 3 bedroom bungalow with 3 bedroom & 2 washroom 2 year old (2023) legal basement with separate laundry and entrance making it the perfect place for investors, families and professional alike. Completely renovated entire upper unit (April, 2026) include new paint, floor, washroom, doors & trims, baseboards, closets, electrical fixtures, window coverings, upgraded electrical panel (2023) and a new Kitchen with granite counter, stainless steel appliances, California shutters, quality ceramic tile floor. The bedrooms are comfortable and inviting, with plenty of natural light. Large combined living and dining room filled with large flow of natural light through huge floor to ceiling windows with California shutters. With a lovely brick exterior and a cozy front porch, this home boasts plenty of curb appeal. The good size backyard with a garden shed and newly painted deck are perfect for relaxing and enjoying evening coffee. Newly extended driveway for 5 car parking with attached garage for 1 parking. Lower unit with an open concept kitchen with granite counters, stainless steel appliances and a large window. Lot of natural light flowing through widows in bedrooms and living room. Two full modern washrooms & new vanity and mirror in bedroom attached washroom. Located in a highly sought-after neighbourhood, this home is just minutes away from the Fairview Mall, with its many shops, restaurants, and entertainment options. It's also close to several parks, schools, and the LRT. (id:61499)
Property Details
| MLS® Number | 40824937 |
| Property Type | Single Family |
| AmenitiesNearBy | Park, Schools, Shopping |
| CommunityFeatures | Community Centre, School Bus |
| Features | Automatic Garage Door Opener, In-law Suite |
| ParkingSpaceTotal | 6 |
Building
| BathroomTotal | 3 |
| BedroomsAboveGround | 3 |
| BedroomsBelowGround | 3 |
| BedroomsTotal | 6 |
| Appliances | Dryer, Refrigerator, Stove, Washer, Hood Fan, Window Coverings |
| ArchitecturalStyle | Bungalow |
| BasementDevelopment | Finished |
| BasementType | Full (finished) |
| ConstructionStyleAttachment | Detached |
| CoolingType | Central Air Conditioning |
| ExteriorFinish | Brick |
| HeatingFuel | Natural Gas |
| HeatingType | Forced Air, Heat Pump |
| StoriesTotal | 1 |
| SizeInterior | 1148 Sqft |
| Type | House |
| UtilityWater | Municipal Water |
Parking
| Attached Garage |
Land
| AccessType | Highway Access, Highway Nearby, Rail Access |
| Acreage | No |
| LandAmenities | Park, Schools, Shopping |
| Sewer | Municipal Sewage System |
| SizeDepth | 111 Ft |
| SizeFrontage | 50 Ft |
| SizeTotalText | Under 1/2 Acre |
| ZoningDescription | R2a |
Rooms
| Level | Type | Length | Width | Dimensions |
|---|---|---|---|---|
| Basement | Kitchen | 14'8'' x 15'7'' | ||
| Basement | 3pc Bathroom | 7'3'' x 4'2'' | ||
| Basement | 3pc Bathroom | 7'10'' x 4'3'' | ||
| Basement | Bedroom | 10'7'' x 9'11'' | ||
| Basement | Bedroom | 10'3'' x 9'8'' | ||
| Basement | Primary Bedroom | 11'7'' x 10'3'' | ||
| Basement | Living Room | 14'8'' x 15'7'' | ||
| Main Level | 4pc Bathroom | 7'2'' x 5'0'' | ||
| Main Level | Bedroom | 10'7'' x 9'4'' | ||
| Main Level | Bedroom | 11'10'' x 8'10'' | ||
| Main Level | Primary Bedroom | 13'9'' x 11'9'' | ||
| Main Level | Kitchen | 13'10'' x 9'4'' | ||
| Main Level | Dining Room | 10'4'' x 9'9'' | ||
| Main Level | Living Room | 17'10'' x 10'6'' |
https://www.realtor.ca/real-estate/29710111/153-woodhaven-road-kitchener
Interested?
Contact us for more information
Beant Jhand
Salesperson
50 Cottrelle Blvd 29 B
Brampton, Ontario L6S 0E1

The trademarks REALTOR®, REALTORS®, and the REALTOR® logo are controlled by The Canadian Real Estate Association (CREA) and identify real estate professionals who are members of CREA. The trademarks MLS®, Multiple Listing Service® and the associated logos are owned by The Canadian Real Estate Association (CREA) and identify the quality of services provided by real estate professionals who are members of CREA. The trademark DDF® is owned by The Canadian Real Estate Association (CREA) and identifies CREA's Data Distribution Facility (DDF®)
May 20 2026 02:21:41
Homelife Silvercity Realty Inc Brampton