


161 Julian Avenue Hamilton, Ontario L8H 5R8

$379,900
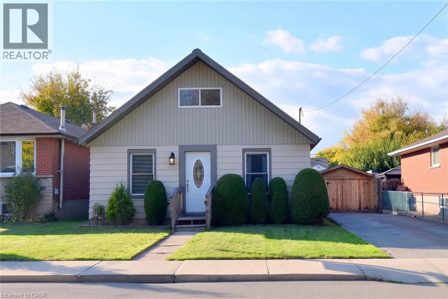
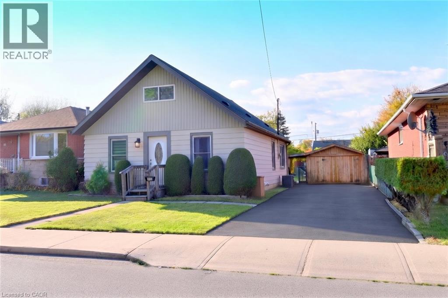
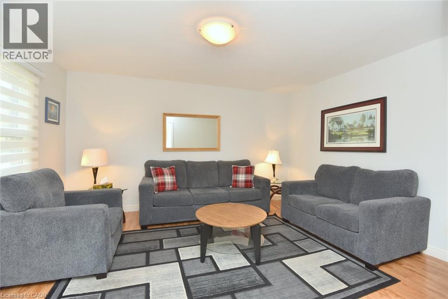
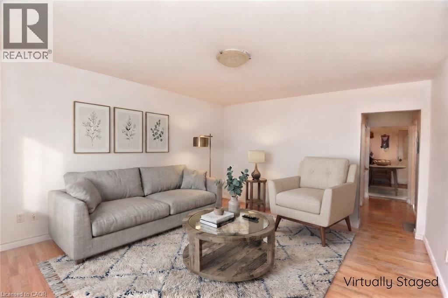
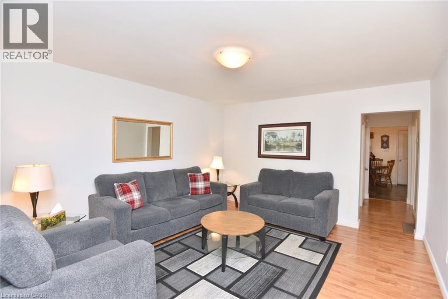
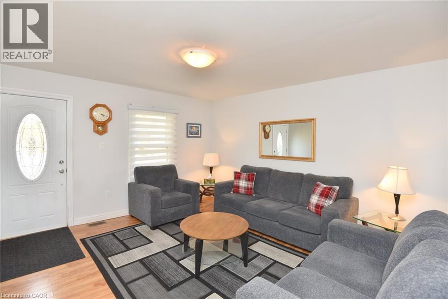
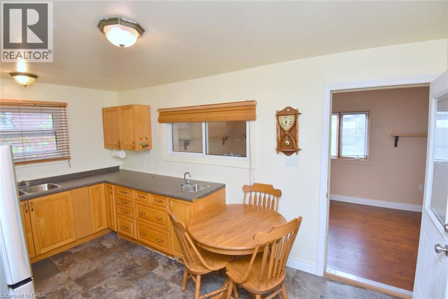
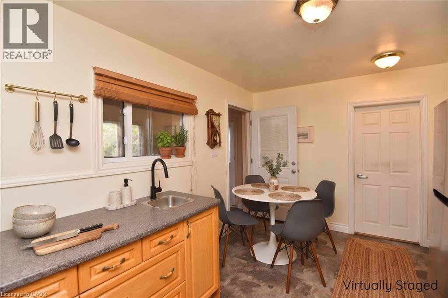
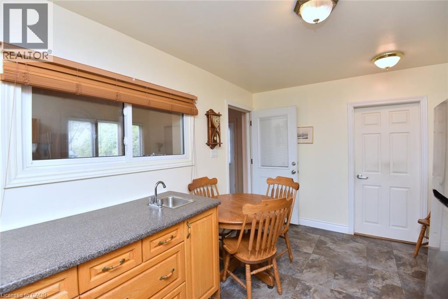
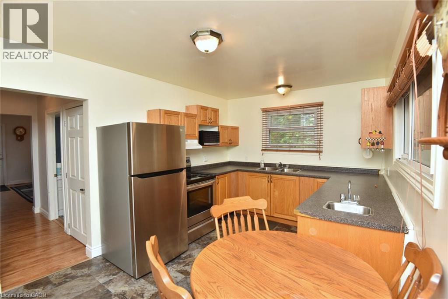
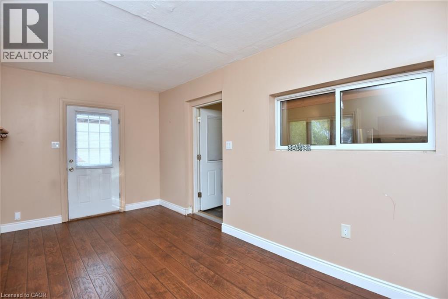
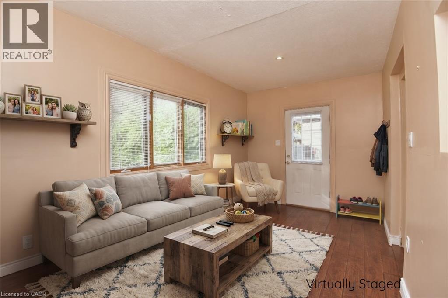
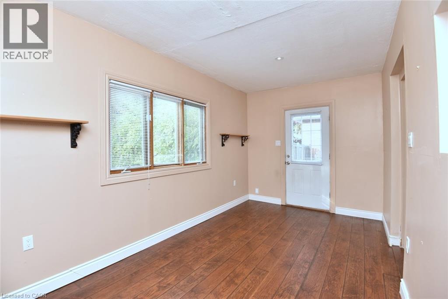
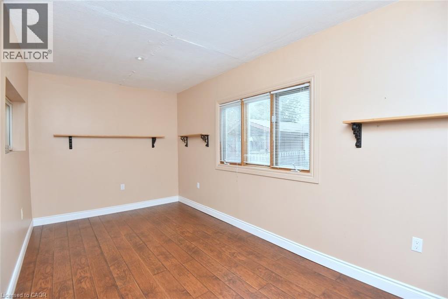
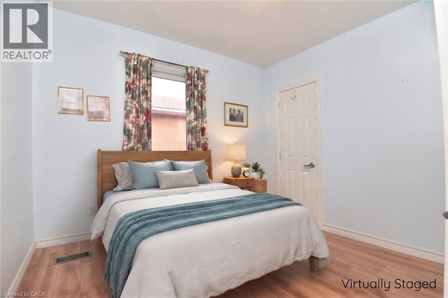
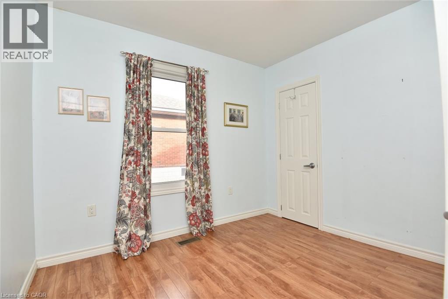
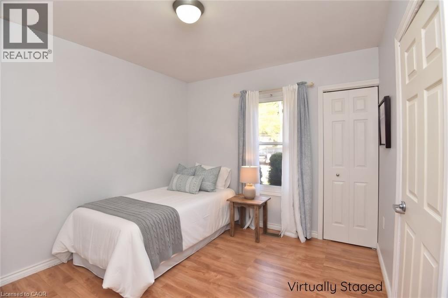
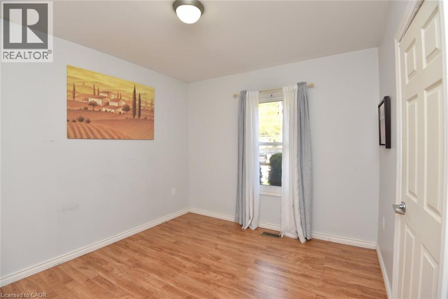
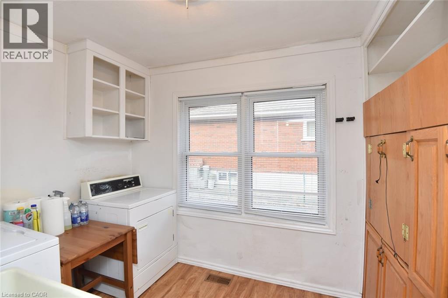
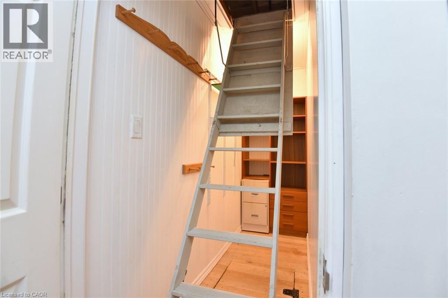
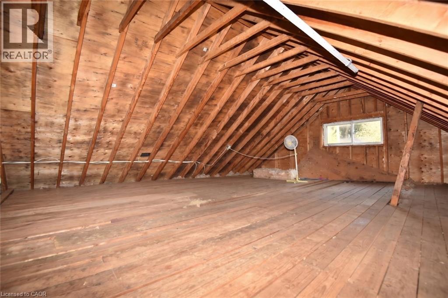
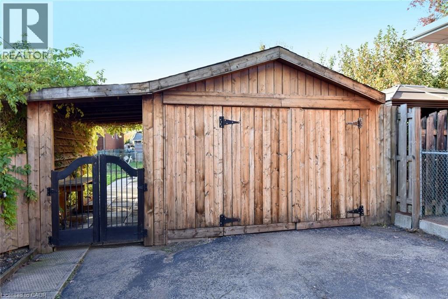
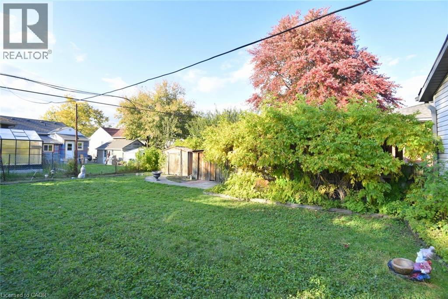
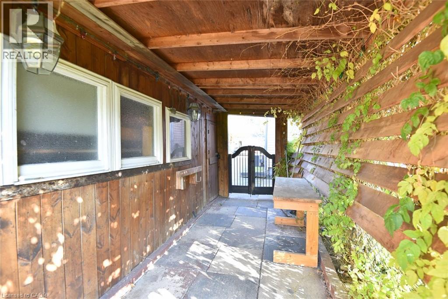
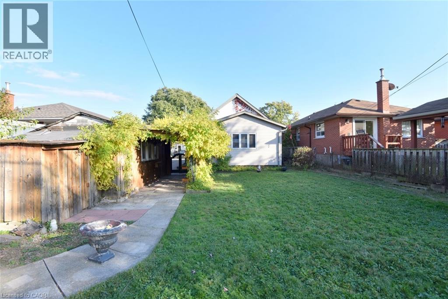
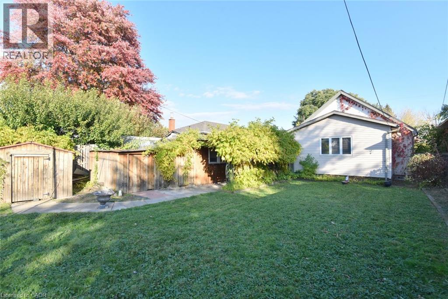
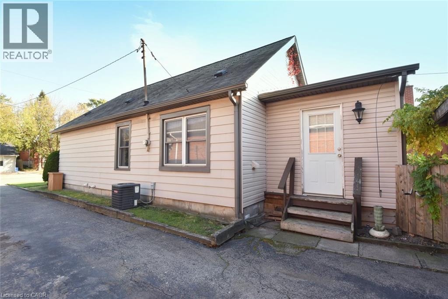
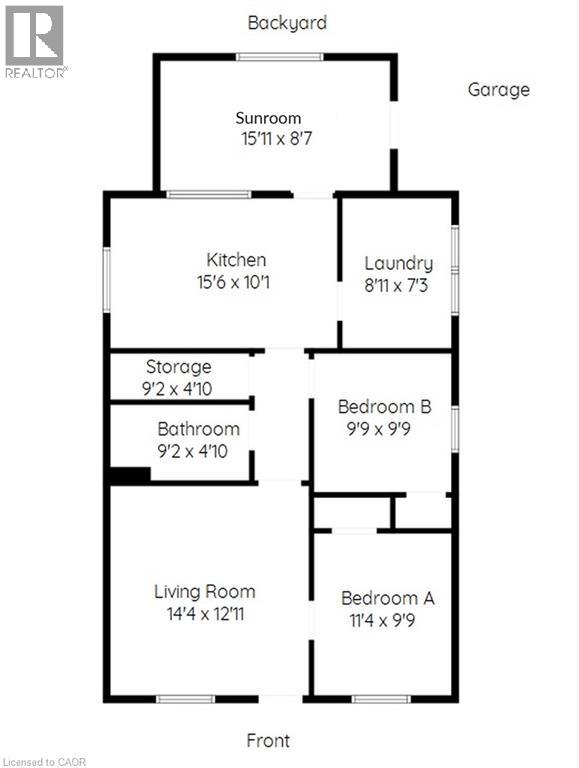
Welcome to 161 Julian Avenue! This charming bungalow offers comfortable, convenient main-floor living in a family-friendly Hamilton neighbourhood. Featuring a bright living room, 2 bedrooms with closets, an eat-in kitchen, a sunroom perfect for relaxing, and a convenient main-floor laundry room. Enjoy the added benefit of a detached garage and private driveway parking for up to 3 cars. Ideally located close to schools, shopping, public transit and everyday amenities. The unfinished attic offers exciting potential to create additional living space, a third bedroom or a private teen retreat. An excellent opportunity for first-time buyers, those looking to downsize, or anyone seeking the convenience of one-floor living with room to grow! (id:61499)
Property Details
| MLS® Number | 40874196 |
| Property Type | Single Family |
| AmenitiesNearBy | Airport, Hospital, Park, Place Of Worship, Playground, Public Transit, Schools, Shopping |
| CommunityFeatures | Quiet Area |
| EquipmentType | Water Heater |
| Features | Paved Driveway, Private Yard |
| ParkingSpaceTotal | 4 |
| RentalEquipmentType | Water Heater |
| Structure | Shed |
Building
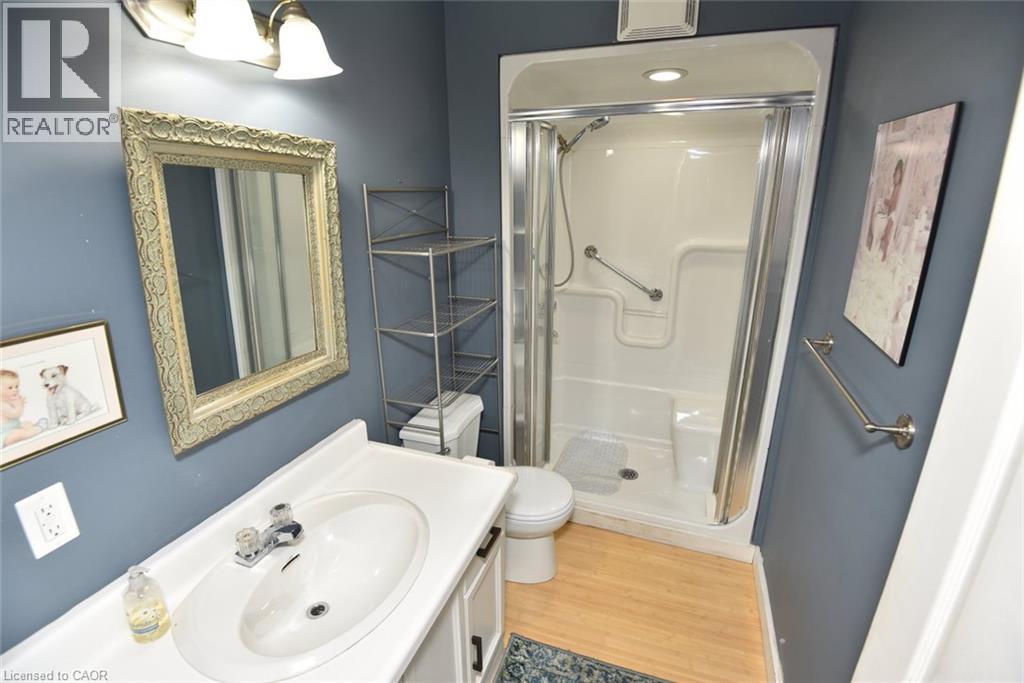
| BathroomTotal | 1 |
| BedroomsAboveGround | 2 |
| BedroomsTotal | 2 |
| Appliances | Microwave, Water Meter, Hood Fan, Window Coverings |
| ArchitecturalStyle | Bungalow |
| BasementDevelopment | Unfinished |
| BasementType | Crawl Space (unfinished) |
| ConstructedDate | 1915 |
| ConstructionStyleAttachment | Detached |
| CoolingType | Central Air Conditioning |
| ExteriorFinish | Aluminum Siding |
| HeatingFuel | Natural Gas |
| HeatingType | Forced Air |
| StoriesTotal | 1 |
| SizeInterior | 842 Sqft |
| Type | House |
| UtilityWater | Municipal Water |
Parking
| Detached Garage |
Land
| AccessType | Road Access, Highway Nearby |
| Acreage | No |
| FenceType | Fence |
| LandAmenities | Airport, Hospital, Park, Place Of Worship, Playground, Public Transit, Schools, Shopping |
| Sewer | Municipal Sewage System |
| SizeDepth | 100 Ft |
| SizeFrontage | 45 Ft |
| SizeTotalText | Under 1/2 Acre |
| ZoningDescription | R1 |
Rooms
| Level | Type | Length | Width | Dimensions |
|---|---|---|---|---|
| Second Level | Attic | 33'1'' x 11'6'' | ||
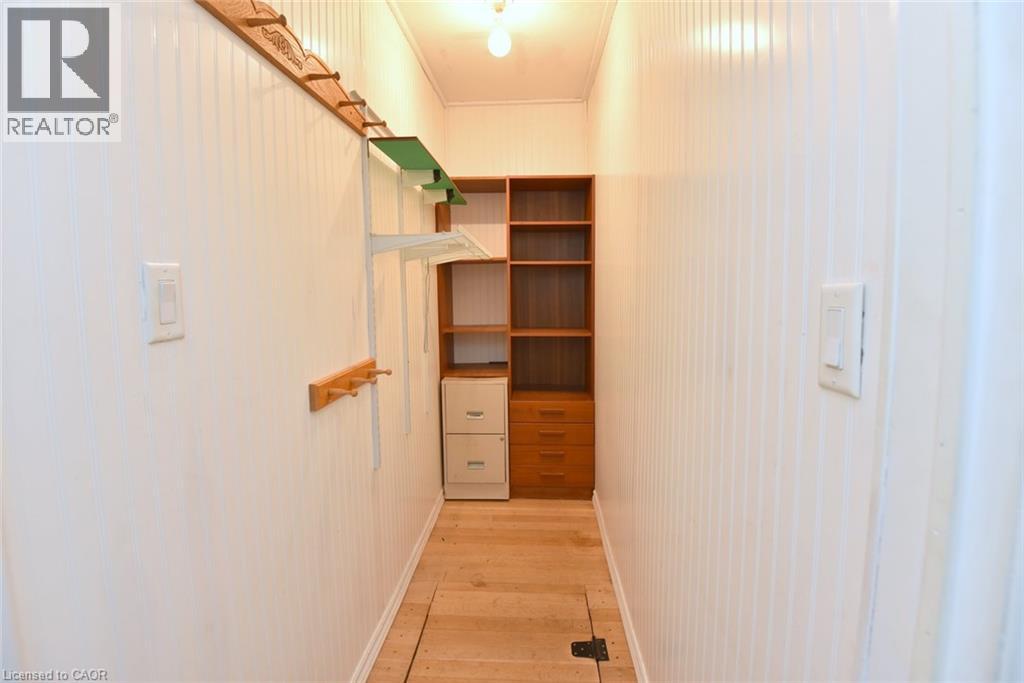
| Main Level | Storage | 9'2'' x 4'10'' | ||
| Main Level | Laundry Room | 8'11'' x 7'3'' | ||
| Main Level | Sunroom | 15'11'' x 8'7'' | ||
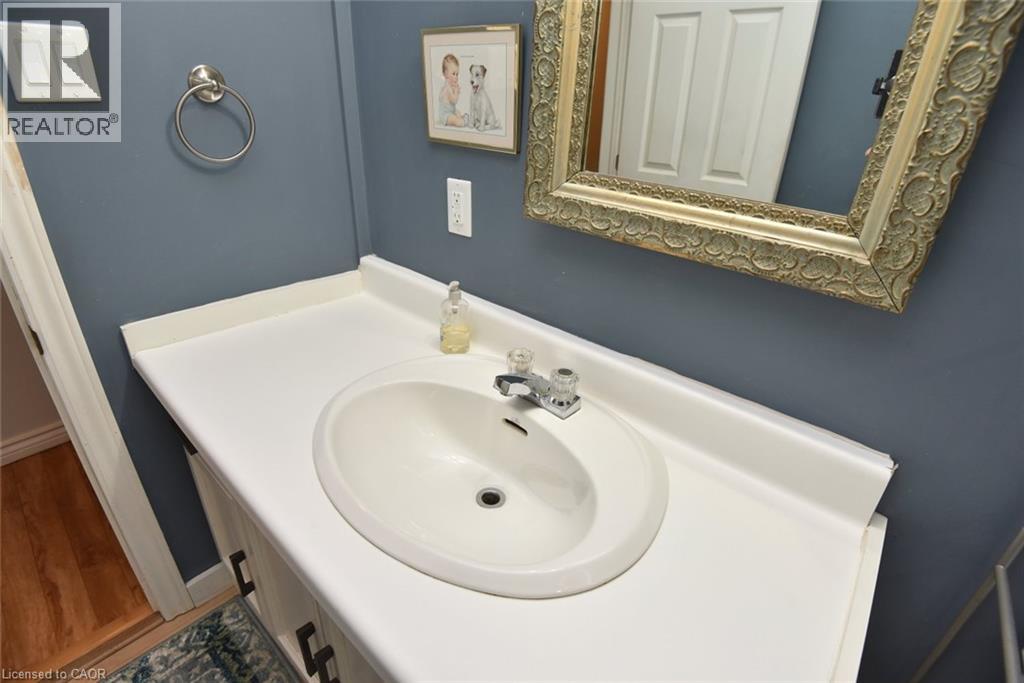
| Main Level | 3pc Bathroom | 9'2'' x 4'10'' | ||
| Main Level | Bedroom | 9'9'' x 9'9'' | ||
| Main Level | Primary Bedroom | 11'4'' x 9'9'' | ||
| Main Level | Kitchen | 15'6'' x 10'1'' | ||
| Main Level | Living Room | 14'4'' x 12'11'' |
Utilities
| Cable | Available |
| Natural Gas | Available |
| Telephone | Available |
https://www.realtor.ca/real-estate/30446204/161-julian-avenue-hamilton
Interested?
Contact us for more information
Marge Woodworth
Salesperson
860 Queenston Road
Stoney Creek, Ontario L8G 4A8

The trademarks REALTOR®, REALTORS®, and the REALTOR® logo are controlled by The Canadian Real Estate Association (CREA) and identify real estate professionals who are members of CREA. The trademarks MLS®, Multiple Listing Service® and the associated logos are owned by The Canadian Real Estate Association (CREA) and identify the quality of services provided by real estate professionals who are members of CREA. The trademark DDF® is owned by The Canadian Real Estate Association (CREA) and identifies CREA's Data Distribution Facility (DDF®)
October 26 2026 10:48:51
RE/MAX Escarpment Realty Inc.