


169 Schweitzer Street Kitchener, Ontario N2K 1C3


$609,900
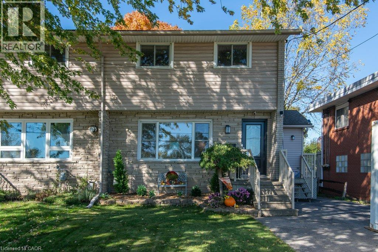
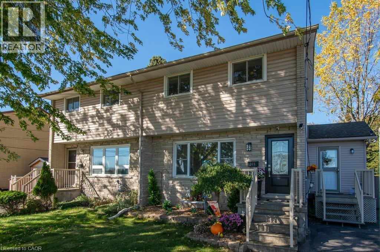
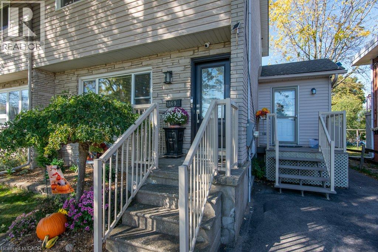
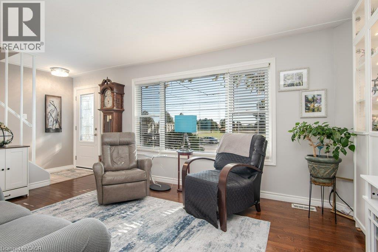
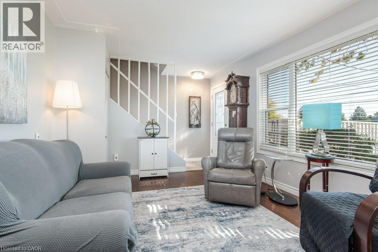
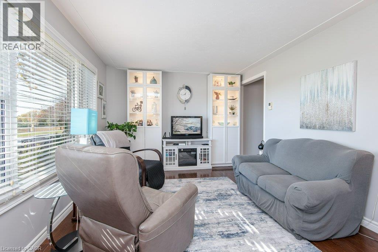
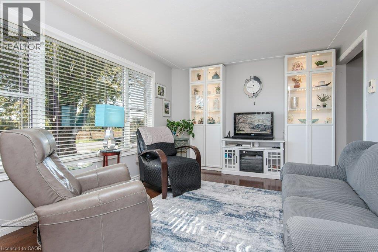
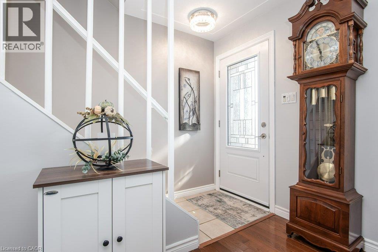
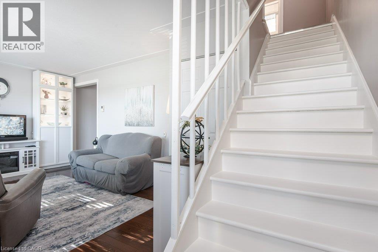
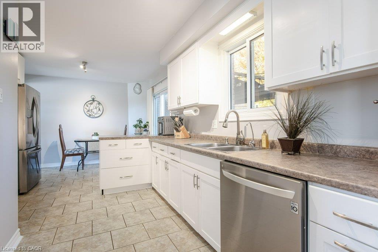
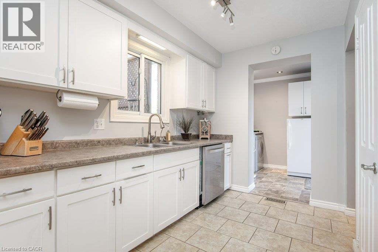
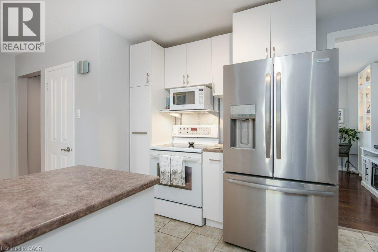
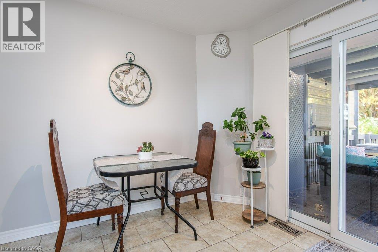
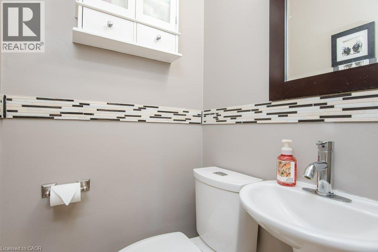
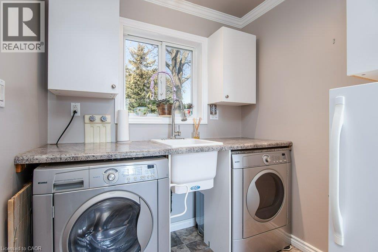
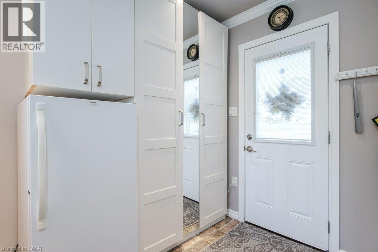
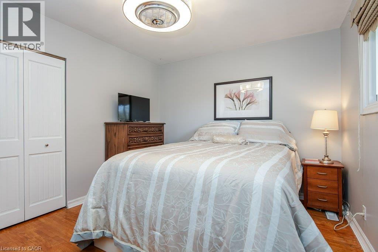
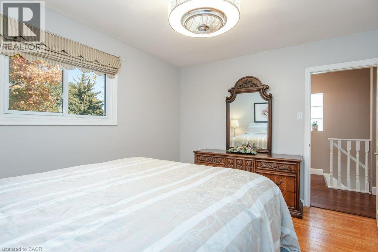
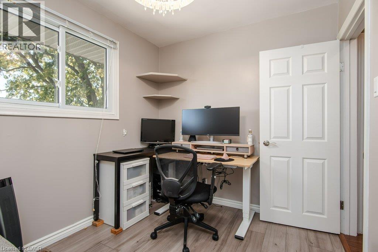
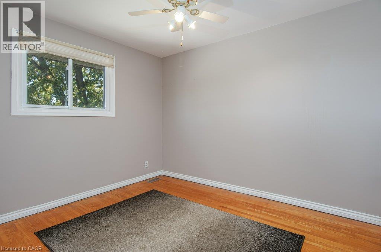
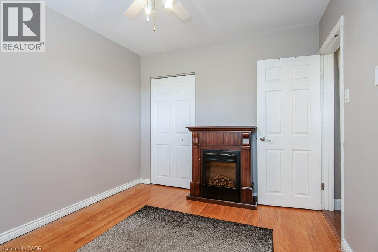
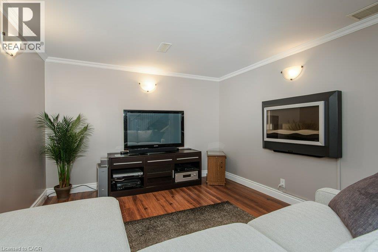
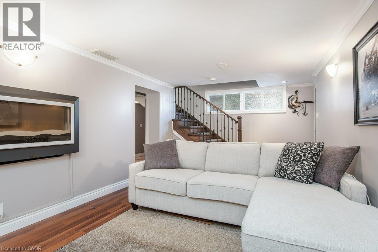
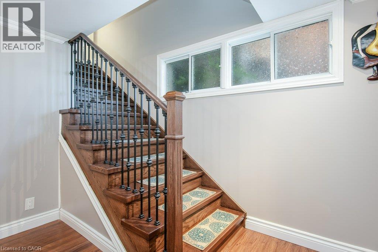
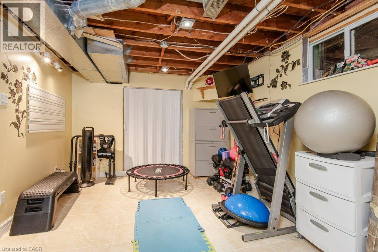
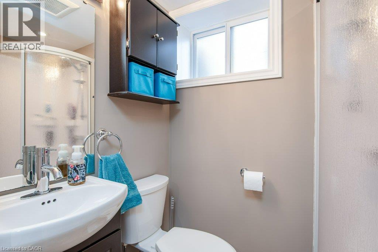
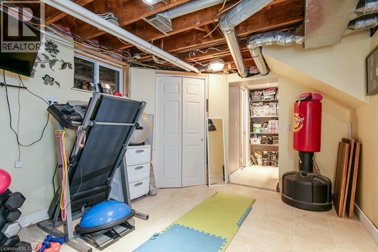
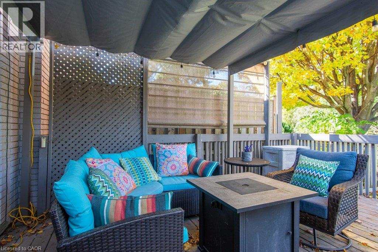
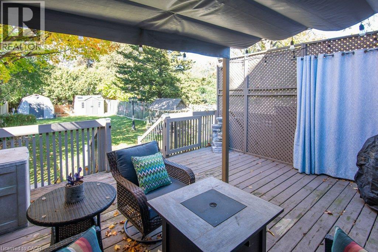
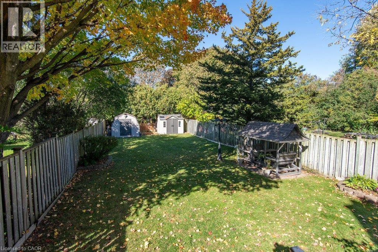
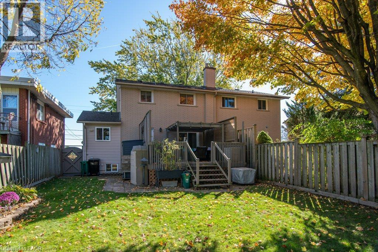
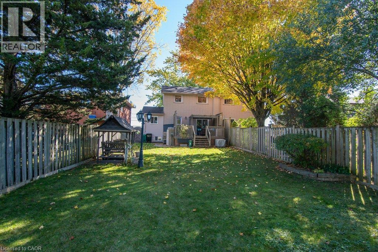
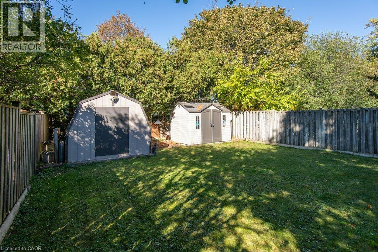
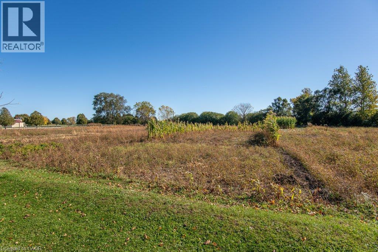
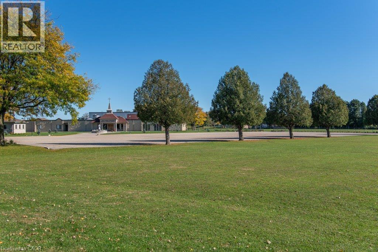
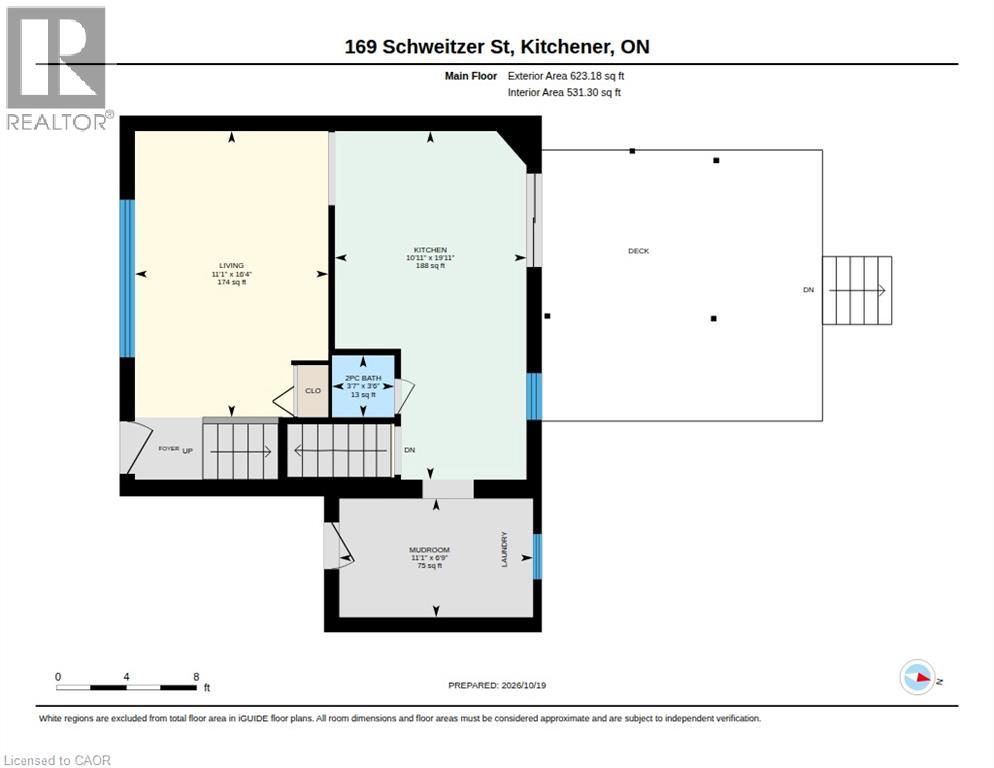
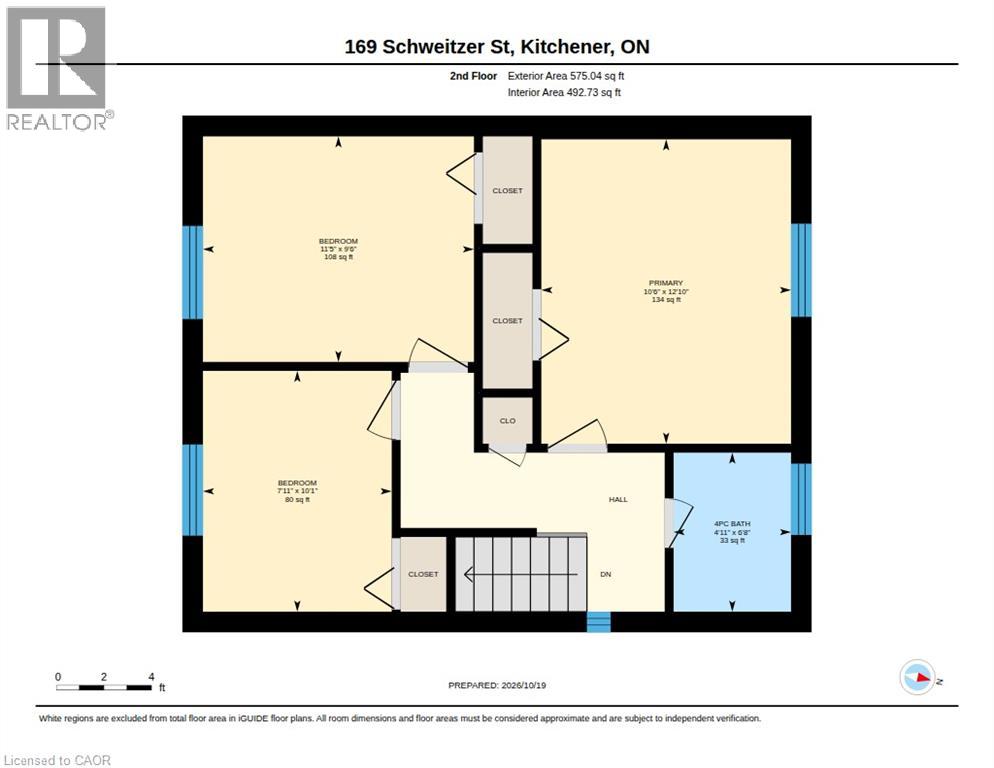
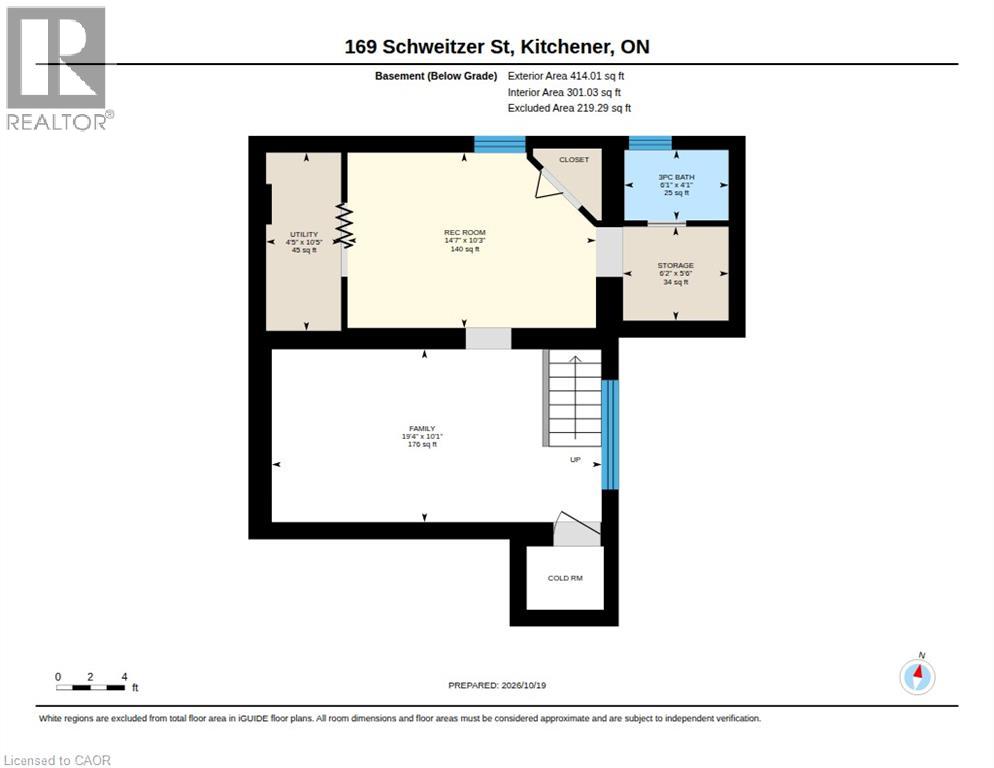
Country living in the city! This move-in ready three bedroom semi detached home is located on a dead end street with no front neighbors. The fenced lot is 167' deep and very private with lots of mature trees. Inside, the main floor features a bright living room, eat-in kitchen with lots of cupboards and storage, powder room and convenient laundry/mud room. There are three bedrooms on the second level and a four piece bathroom. The cozy basement is finished with a rec room with electric fireplace, three piece bathroom and partially finished bonus room. All three levels are carpet free, nicely updated and cared for. The backyard is fully fenced and includes a deck and two garden sheds. Recent updates include water softener 2023, dishwasher 2023, central air 2021, front door 2019, laundry/mud room addition 2014. (id:61499)
Property Details
| MLS® Number | 40872957 |
| Property Type | Single Family |
| AmenitiesNearBy | Airport, Park, Place Of Worship, Playground, Public Transit, Schools, Shopping |
| CommunityFeatures | Quiet Area, Community Centre |
| EquipmentType | Water Heater |
| Features | Cul-de-sac, Southern Exposure, Paved Driveway, Private Yard |
| ParkingSpaceTotal | 4 |
| RentalEquipmentType | Water Heater |
| Structure | Porch |
Building
| BathroomTotal | 3 |
| BedroomsAboveGround | 3 |
| BedroomsTotal | 3 |
| Appliances | Dishwasher, Stove, Water Softener, Window Coverings |
| ArchitecturalStyle | Other |
| BasementDevelopment | Partially Finished |
| BasementType | Full (partially Finished) |
| ConstructedDate | 1964 |
| ConstructionStyleAttachment | Semi-detached |
| CoolingType | Central Air Conditioning |
| ExteriorFinish | Brick Veneer, Vinyl Siding |
| FireplaceFuel | Electric |
| FireplacePresent | Yes |
| FireplaceTotal | 1 |
| FireplaceType | Other - See Remarks |
| Fixture | Ceiling Fans |
| HalfBathTotal | 1 |
| HeatingFuel | Natural Gas |
| HeatingType | Forced Air |
| StoriesTotal | 2 |
| SizeInterior | 1612 Sqft |
| Type | House |
| UtilityWater | Municipal Water |
Parking
| Open |
Land
| AccessType | Highway Access |
| Acreage | No |
| LandAmenities | Airport, Park, Place Of Worship, Playground, Public Transit, Schools, Shopping |
| LandscapeFeatures | Landscaped |
| Sewer | Municipal Sewage System |
| SizeDepth | 167 Ft |
| SizeFrontage | 33 Ft |
| SizeTotal | 0|under 1/2 Acre |
| SizeTotalText | 0|under 1/2 Acre |
| ZoningDescription | R-4 |
Rooms
| Level | Type | Length | Width | Dimensions |
|---|---|---|---|---|
| Second Level | 4pc Bathroom | Measurements not available | ||
| Second Level | Bedroom | 10'1'' x 7'11'' | ||
| Second Level | Bedroom | 11'5'' x 9'6'' | ||
| Second Level | Primary Bedroom | 12'10'' x 10'6'' | ||
| Basement | Utility Room | 4'5'' x 10'5'' | ||
| Basement | Storage | 6'2'' x 5'6'' | ||
| Basement | 3pc Bathroom | Measurements not available | ||
| Basement | Gym | 14'7'' x 10'3'' | ||
| Basement | Cold Room | Measurements not available | ||
| Basement | Recreation Room | 19'4'' x 10'1'' | ||
| Main Level | Mud Room | 6'9'' x 11'1'' | ||
| Main Level | 2pc Bathroom | Measurements not available | ||
| Main Level | Living Room | 16'4'' x 11'1'' | ||
| Main Level | Kitchen | 19'11'' x 10'11'' |
https://www.realtor.ca/real-estate/30427756/169-schweitzer-street-kitchener
Interested?
Contact us for more information
Alison Hewitt
Salesperson
25 Bruce Street
Kitchener, Ontario N2B 1Y4

The trademarks REALTOR®, REALTORS®, and the REALTOR® logo are controlled by The Canadian Real Estate Association (CREA) and identify real estate professionals who are members of CREA. The trademarks MLS®, Multiple Listing Service® and the associated logos are owned by The Canadian Real Estate Association (CREA) and identify the quality of services provided by real estate professionals who are members of CREA. The trademark DDF® is owned by The Canadian Real Estate Association (CREA) and identifies CREA's Data Distribution Facility (DDF®)
October 27 2026 06:29:10
Peak Realty Ltd.