


18 Brant Road N Cambridge, Ontario N1S 2W1

$2,865,000
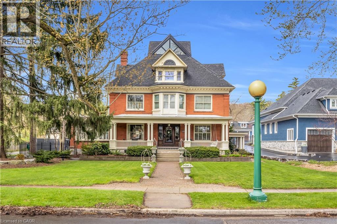
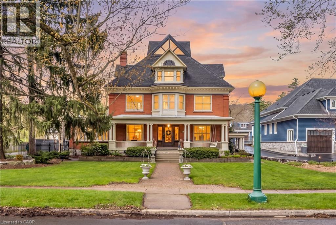
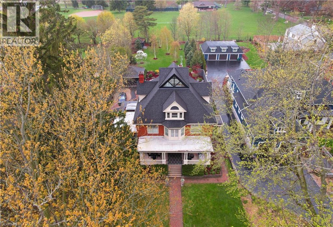
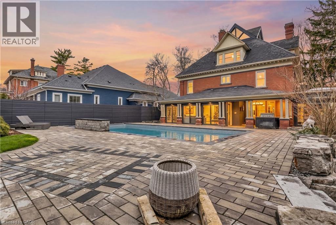
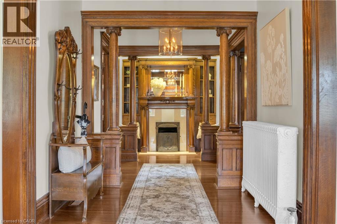
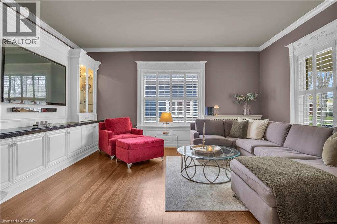
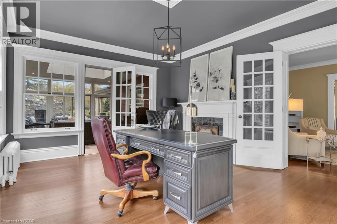
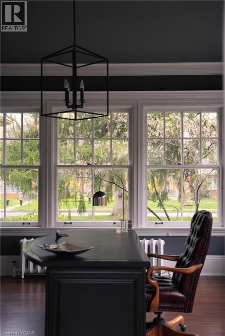
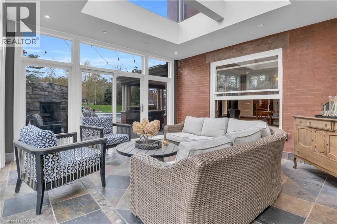
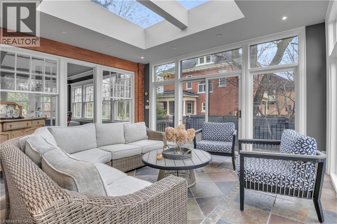
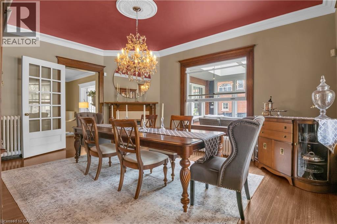
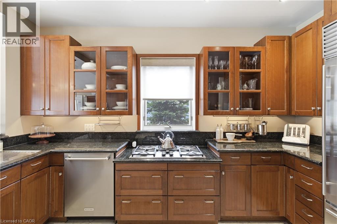
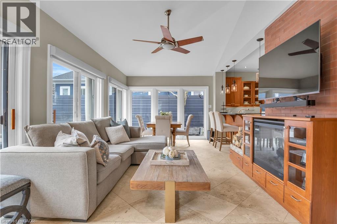
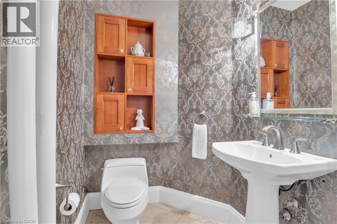
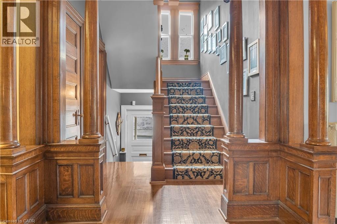
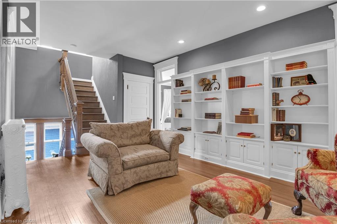
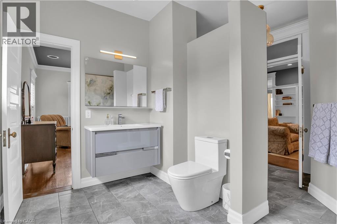
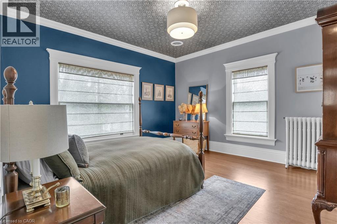
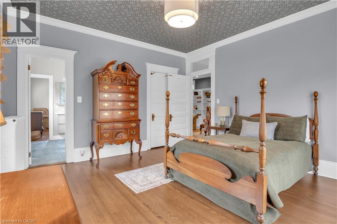
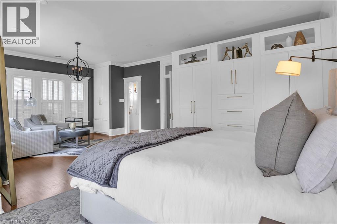
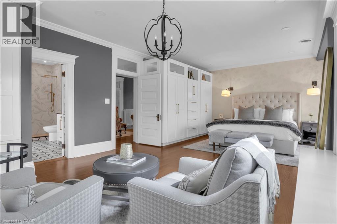
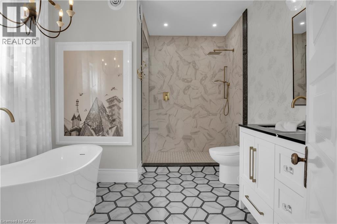
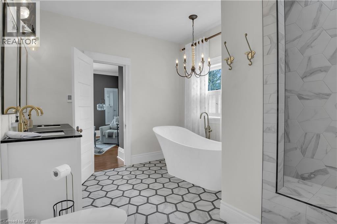
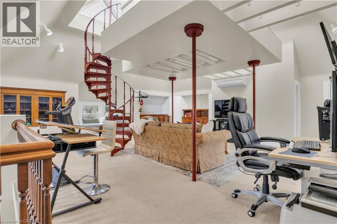
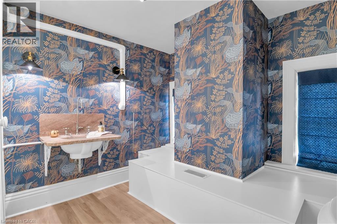
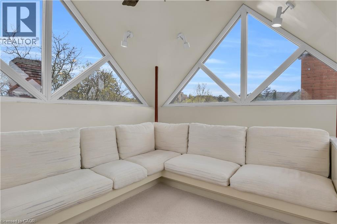
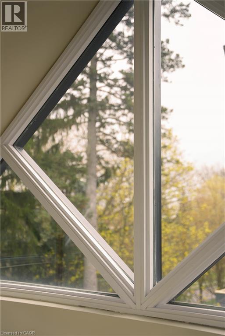
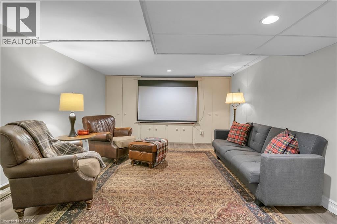
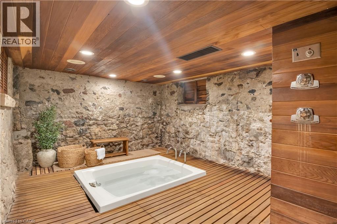
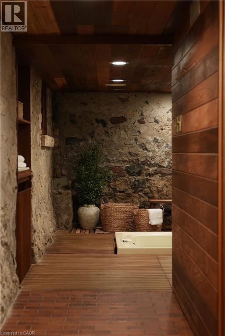
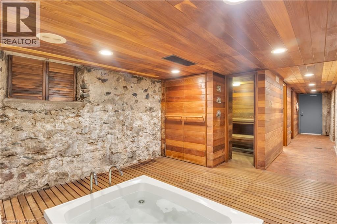
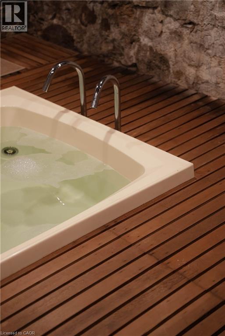
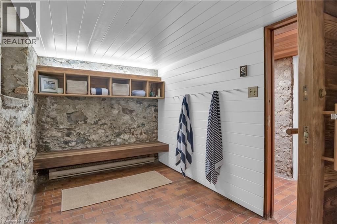
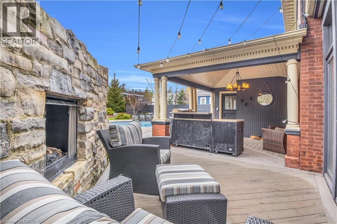
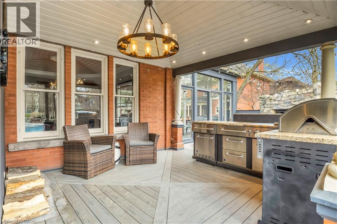
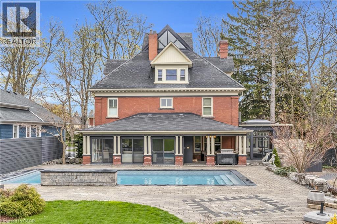
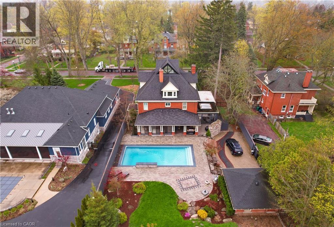
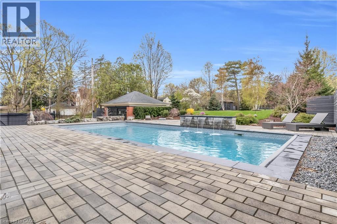
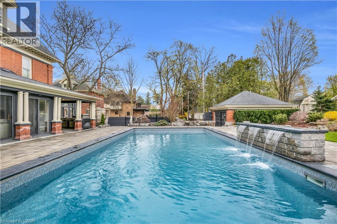
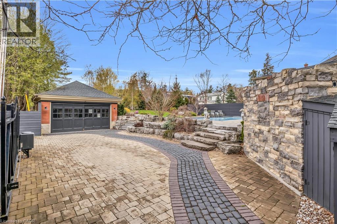
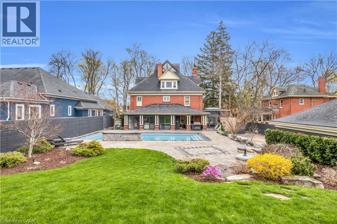
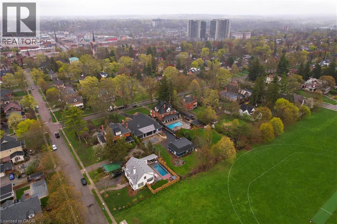
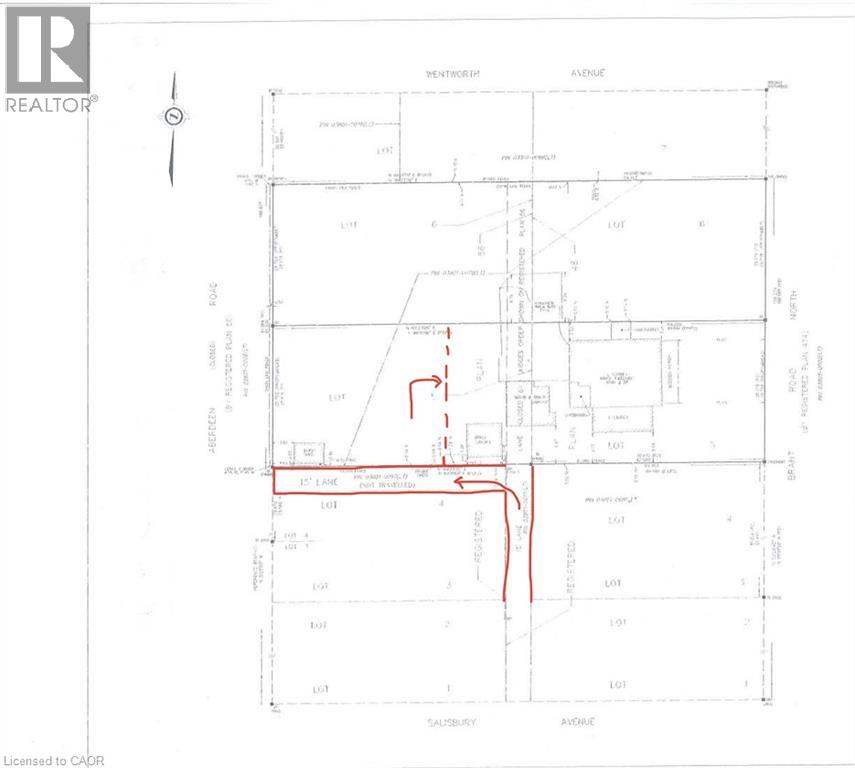
Possible Lot Line Adjustment! One of the most desired addresses in Cambridge,18 Brant Rd N backs onto Victoria Park in the Dickson Hill area. This century home sits on an original plan of subdivision double lot and offers 4 bedrooms and 5 bathrooms across four finished levels. The covered front porch sets a wonderful tone before you even step inside. The main floor features ornate millwork, hardwood floors, soaring ceilings, and large windows throughout that fill every room with natural light. Multiple fireplaces and carefully restored period details give the space genuine warmth and character, and the layout flows naturally from room to room making it comfortable for everyday living and entertaining alike. The second floor holds the primary bedroom suite, complete with a fully renovated ensuite featuring large tiles, an oversized shower, and a soaking tub. Three additional well-sized bedrooms and ample bathroom access round out this level nicely. The third floor surprises with a large open loft space full of architectural character, a spiraling staircase offering a bird's-eye view of Victoria Park, and room to relax, read, or use as a studio, home office, or guest retreat. The lower level is genuinely impressive. Natural stone walls, a sauna, and an in-ground hot tub create a spa-like atmosphere that is rare in a residential setting. Outside, the inground pool, and outdoor kitchen, and fireplace make the backyard well-suited for entertaining across every season. Backing directly onto Victoria Park adds rare privacy, greenery, and a sense of space. (id:61499)
Property Details
| MLS® Number | 40824277 |
| Property Type | Single Family |
| AmenitiesNearBy | Golf Nearby, Park, Place Of Worship, Schools, Shopping |
| CommunicationType | High Speed Internet |
| CommunityFeatures | Community Centre |
| Features | Conservation/green Belt, Paved Driveway, Skylight, Sump Pump |
| ParkingSpaceTotal | 6 |
| PoolType | Inground Pool |
| Structure | Porch |
Building
| BathroomTotal | 6 |
| BedroomsAboveGround | 4 |
| BedroomsTotal | 4 |
| Appliances | Dishwasher, Oven - Built-in, Refrigerator, Sauna, Water Meter, Water Softener, Water Purifier, Washer, Microwave Built-in, Gas Stove(s), Hood Fan, Window Coverings, Wine Fridge |
| ArchitecturalStyle | 3 Level |
| BasementDevelopment | Partially Finished |
| BasementType | Full (partially Finished) |
| ConstructedDate | 1898 |
| ConstructionMaterial | Wood Frame |
| ConstructionStyleAttachment | Detached |
| CoolingType | Central Air Conditioning |
| ExteriorFinish | Brick, Stone, Wood |
| FireProtection | Alarm System |
| FireplaceFuel | Wood |
| FireplacePresent | Yes |
| FireplaceTotal | 5 |
| FireplaceType | Other - See Remarks |
| FoundationType | Stone |
| HalfBathTotal | 4 |
| HeatingType | In Floor Heating, Boiler, Forced Air, Radiant Heat |
| StoriesTotal | 3 |
| SizeInterior | 6950 Sqft |
| Type | House |
| UtilityWater | Municipal Water |
Parking
| Detached Garage |
Land
| AccessType | Road Access, Highway Nearby |
| Acreage | No |
| LandAmenities | Golf Nearby, Park, Place Of Worship, Schools, Shopping |
| LandscapeFeatures | Lawn Sprinkler, Landscaped |
| Sewer | Municipal Sewage System |
| SizeDepth | 295 Ft |
| SizeFrontage | 84 Ft |
| SizeTotalText | 1/2 - 1.99 Acres |
| ZoningDescription | R3 |
Rooms
| Level | Type | Length | Width | Dimensions |
|---|---|---|---|---|
| Second Level | Primary Bedroom | 17'9'' x 24'0'' | ||
| Second Level | Bedroom | 13'6'' x 14'9'' | ||
| Second Level | Bedroom | 13'6'' x 13'9'' | ||
| Second Level | Bedroom | 13'10'' x 13'11'' | ||
| Second Level | 5pc Bathroom | 11'11'' x 9'9'' | ||
| Second Level | 3pc Bathroom | 13'5'' x 8'11'' | ||
| Third Level | Great Room | 41'1'' x 27'7'' | ||
| Third Level | 2pc Bathroom | 8'5'' x 7'7'' | ||
| Basement | Utility Room | 19'4'' x 24'10'' | ||
| Basement | Other | 16' x 14'1'' | ||
| Basement | Recreation Room | 19'11'' x 13'2'' | ||
| Basement | Laundry Room | 16'7'' x 8'4'' | ||
| Basement | Cold Room | 9'4'' x 33'10'' | ||
| Basement | 2pc Bathroom | 6'7'' x 5'7'' | ||
| Basement | 1pc Bathroom | 7' x 13'4'' | ||
| Main Level | Sunroom | 15'8'' x 14'5'' | ||
| Main Level | Sunroom | 18'2'' x 14'1'' | ||
| Main Level | Living Room | 18'2'' x 14'3'' | ||
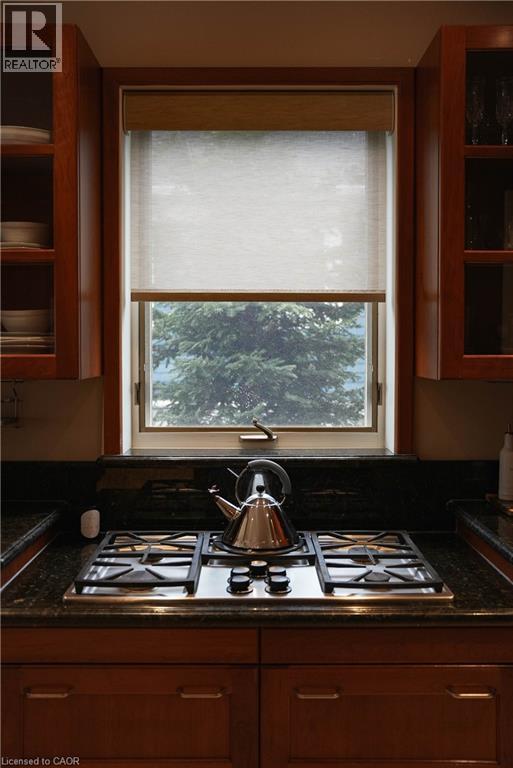
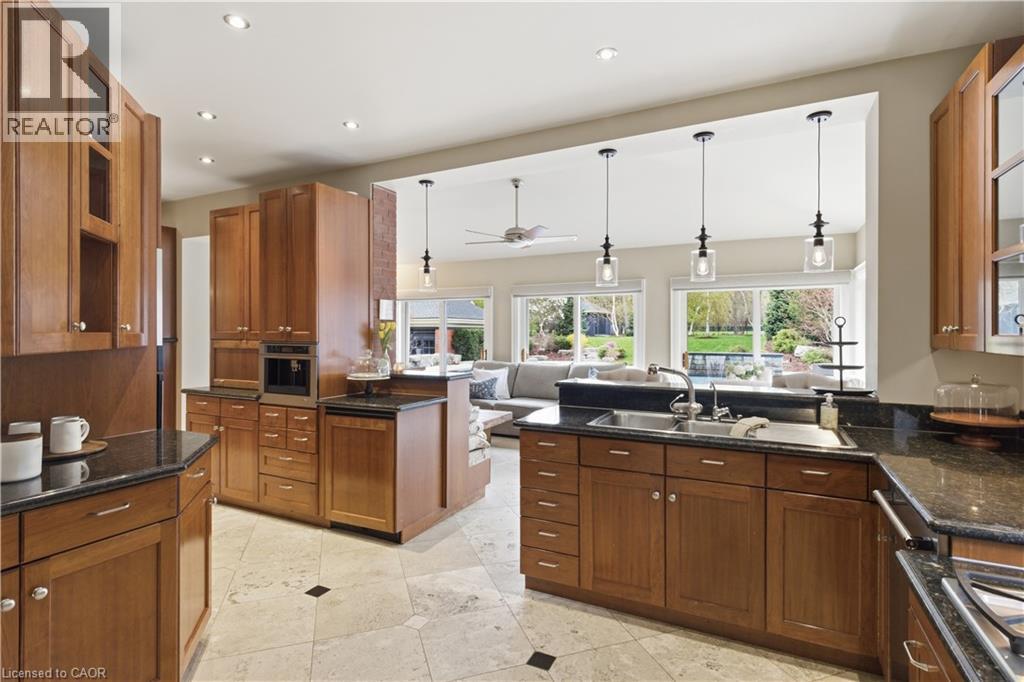
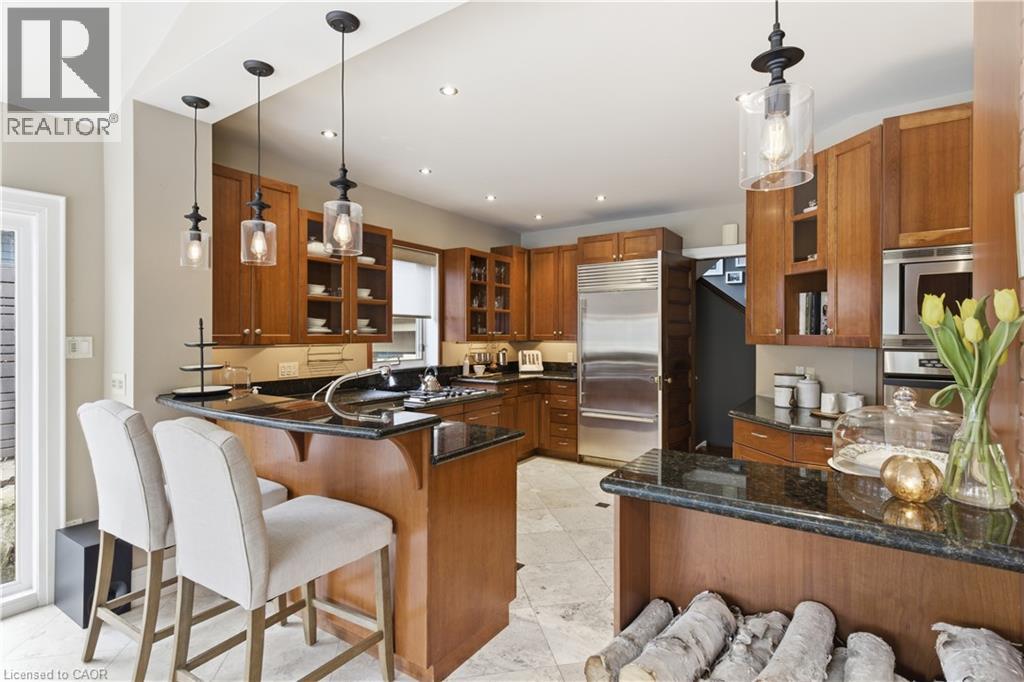
| Main Level | Kitchen | 14'0'' x 23'2'' | ||
| Main Level | Family Room | 21'0'' x 14'3'' | ||
| Main Level | Dining Room | 18'4'' x 14'5'' | ||
| Main Level | Den | 11'9'' x 15'11'' | ||
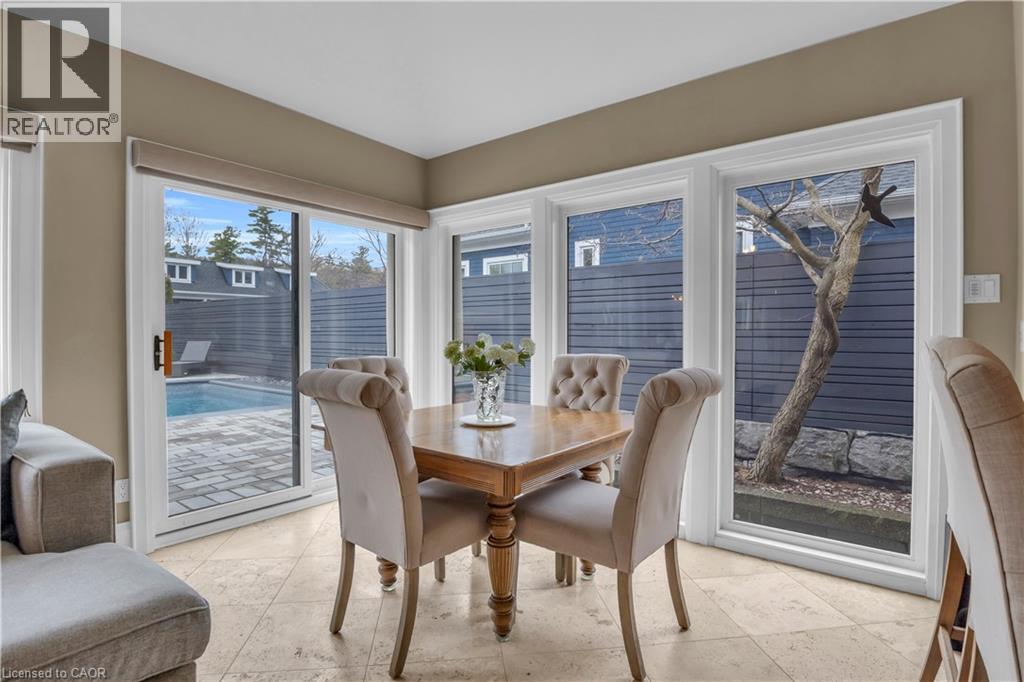
| Main Level | Breakfast | 11'9'' x 7'4'' | ||
| Main Level | 2pc Bathroom | 5'1'' x 4'7'' | ||
| Upper Level | Loft | 9'5'' x 8'2'' |
Utilities
| Cable | Available |
| Electricity | Available |
| Natural Gas | Available |
| Telephone | Available |
https://www.realtor.ca/real-estate/29710474/18-brant-road-n-cambridge
Interested?
Contact us for more information
Sy Williams
Salesperson
50 Grand Ave. S., Unit 101
Cambridge, Ontario N1S 2L8
Cliff Rego
Broker of Record
50 Grand Ave. S., Unit 101
Cambridge, Ontario N1S 2L8

The trademarks REALTOR®, REALTORS®, and the REALTOR® logo are controlled by The Canadian Real Estate Association (CREA) and identify real estate professionals who are members of CREA. The trademarks MLS®, Multiple Listing Service® and the associated logos are owned by The Canadian Real Estate Association (CREA) and identify the quality of services provided by real estate professionals who are members of CREA. The trademark DDF® is owned by The Canadian Real Estate Association (CREA) and identifies CREA's Data Distribution Facility (DDF®)
May 21 2026 10:11:22
Corcoran Horizon Realty