


19 Broom Street Ayr, Ontario N0B 1E0

$774,900
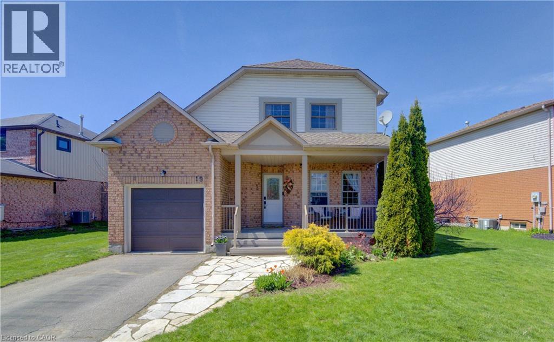
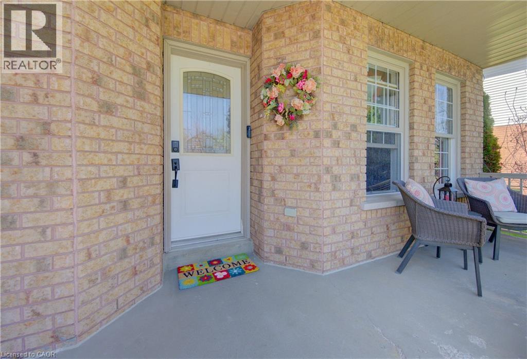
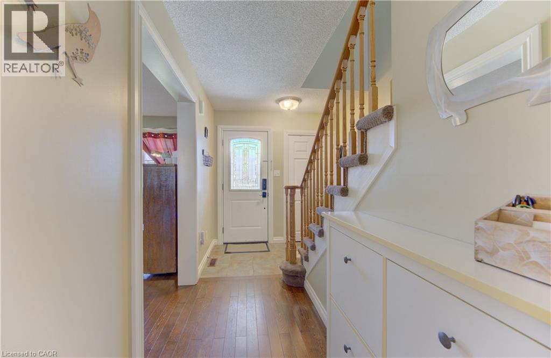
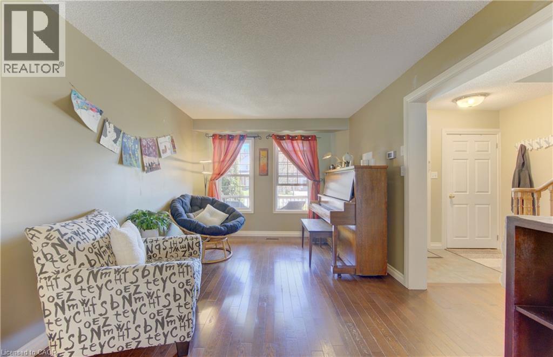
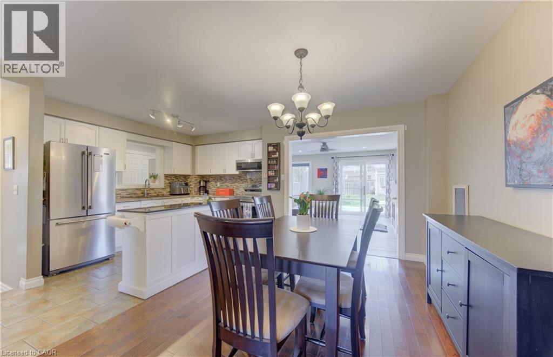
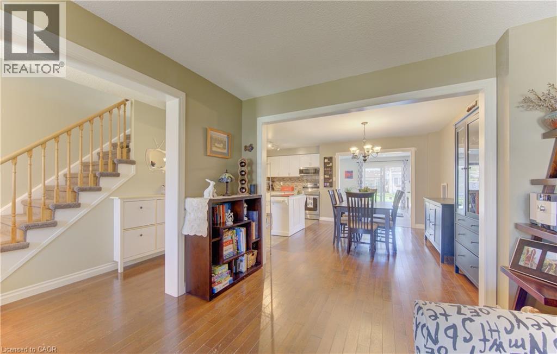
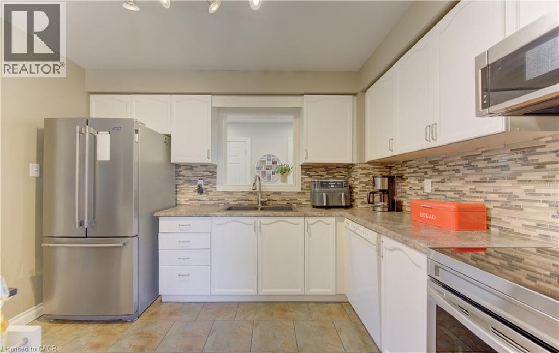
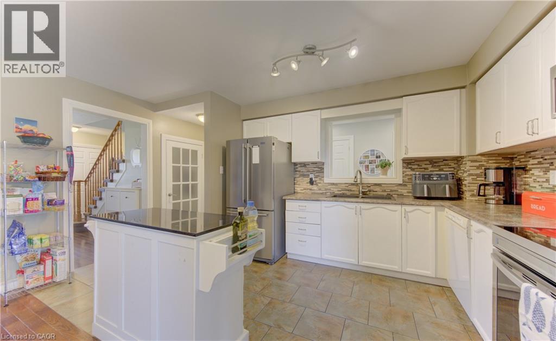
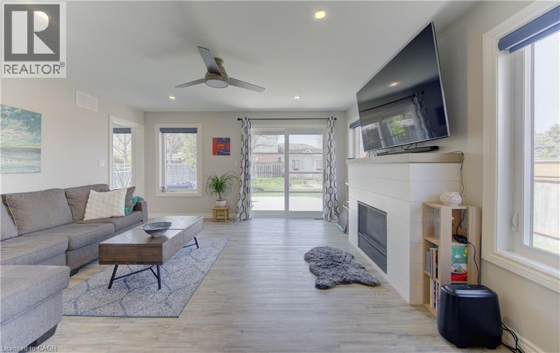
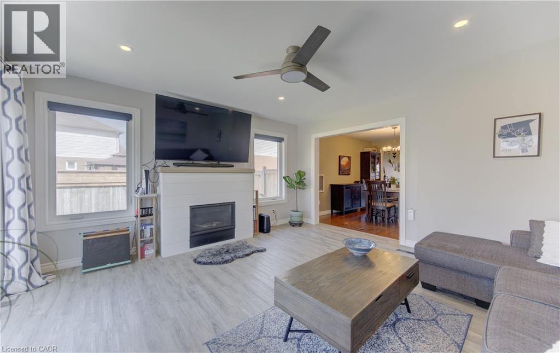
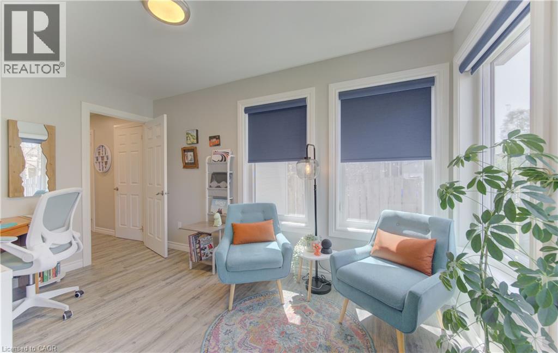
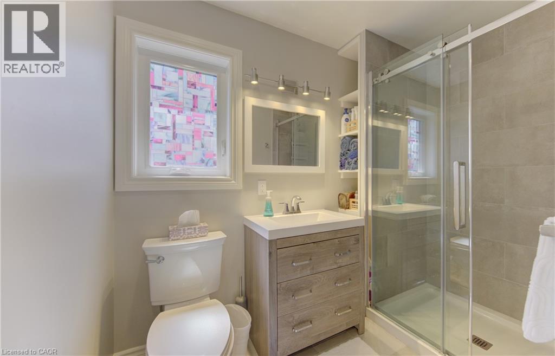
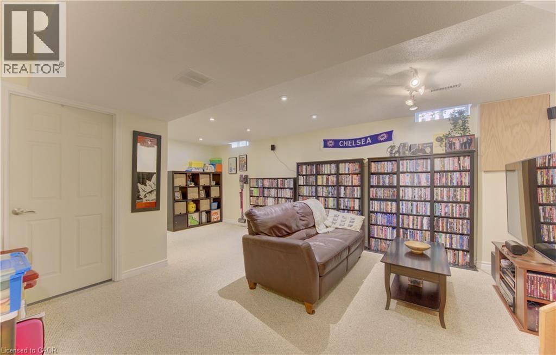
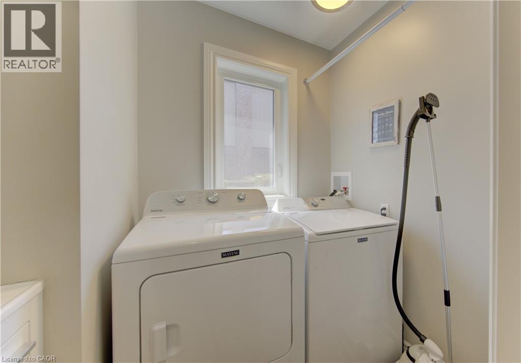
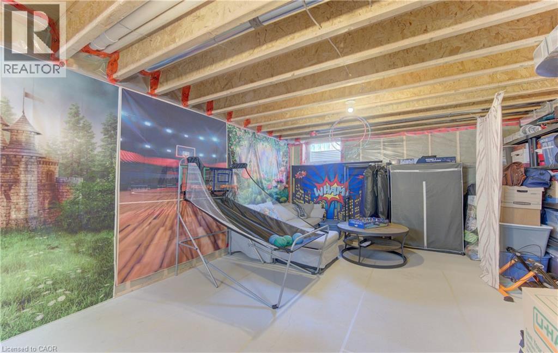
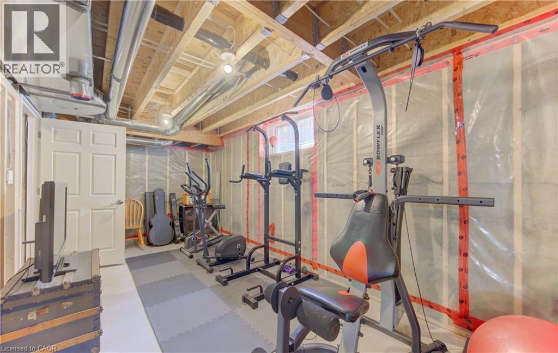
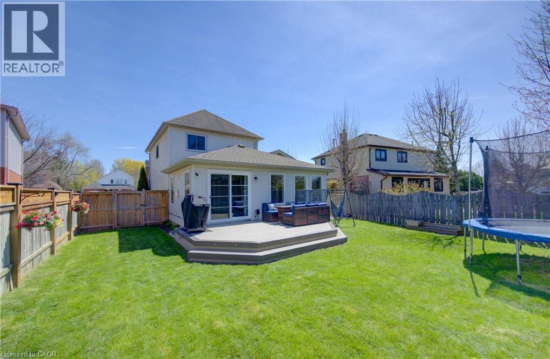
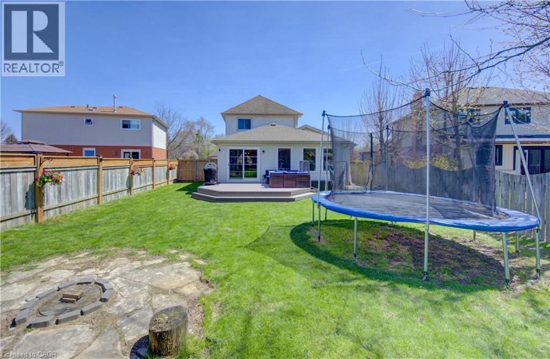
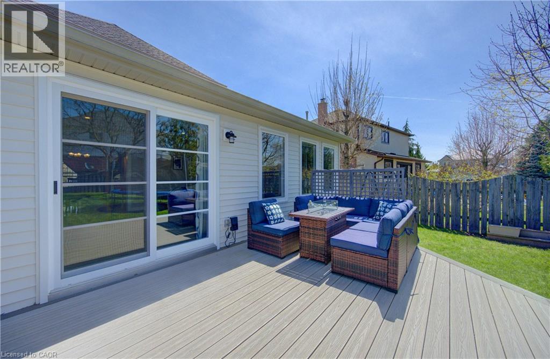
Welcome to 19 Broom St, not just a house, but a HOME where future memories will be made! Located in the cozy town of Ayr, close to schools, a five minute walk to downtown and a 6 minute drive to the 401, you will find that pride of ownership is here in abundance! This home needs to be seen to really appreciate the spacious living areas and large rear yard. You will find many recent updates including, 2020 Main Floor Addition (including main floor laundry, full bathroom, family room with gas fireplace, extra room/office, unfinished additional basement) Water softener (owned),Tankless Water Heater (owned), 2023 Newer A/C, 2023 New Furnace , 2023 Back Deck (composite, 25yr) and 2023 Front porch steps and railing Book a showing today , and be ready to fall head over heals in love ! (id:61499)
Property Details
| MLS® Number | 40822264 |
| Property Type | Single Family |
| AmenitiesNearBy | Schools |
| ParkingSpaceTotal | 3 |
Building
| BathroomTotal | 3 |
| BedroomsAboveGround | 3 |
| BedroomsTotal | 3 |
| Appliances | Dishwasher, Dryer, Microwave, Refrigerator, Stove, Water Softener, Washer |
| ArchitecturalStyle | 2 Level |
| BasementDevelopment | Partially Finished |
| BasementType | Full (partially Finished) |
| ConstructionStyleAttachment | Detached |
| CoolingType | Central Air Conditioning |
| ExteriorFinish | Brick, Vinyl Siding |
| FireplacePresent | Yes |
| FireplaceTotal | 1 |
| HeatingFuel | Natural Gas |
| StoriesTotal | 2 |
| SizeInterior | 2149 Sqft |
| Type | House |
| UtilityWater | Municipal Water |
Parking
| Attached Garage | |
| Open |
Land
| AccessType | Highway Nearby |
| Acreage | No |
| LandAmenities | Schools |
| Sewer | Municipal Sewage System |
| SizeDepth | 139 Ft |
| SizeFrontage | 61 Ft |
| SizeTotalText | Under 1/2 Acre |
| ZoningDescription | 4a |
Rooms
| Level | Type | Length | Width | Dimensions |
|---|---|---|---|---|
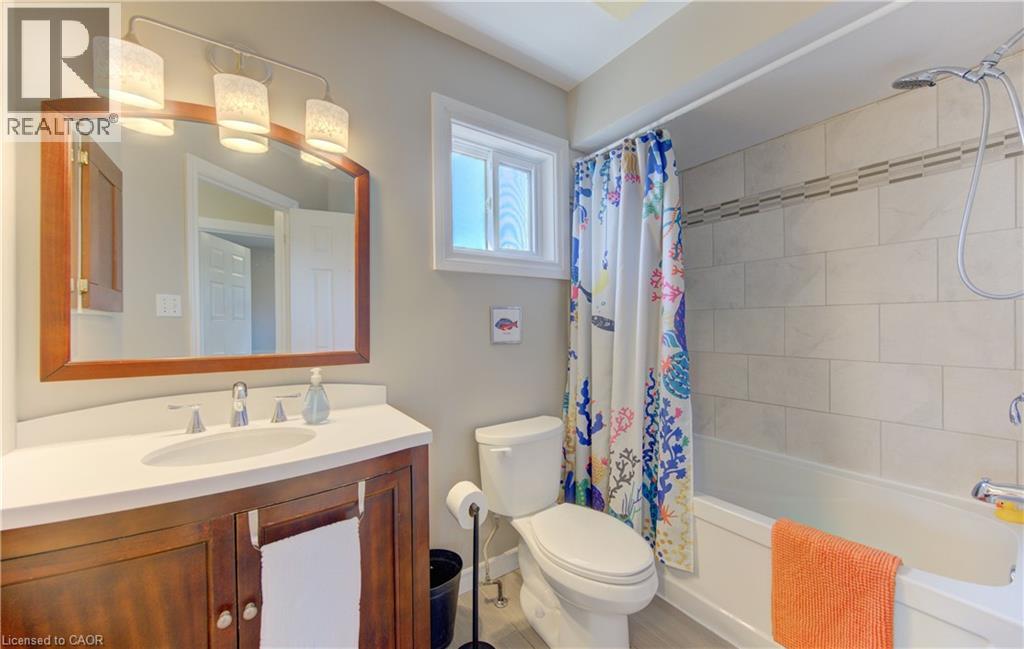
| Second Level | 3pc Bathroom | Measurements not available | ||
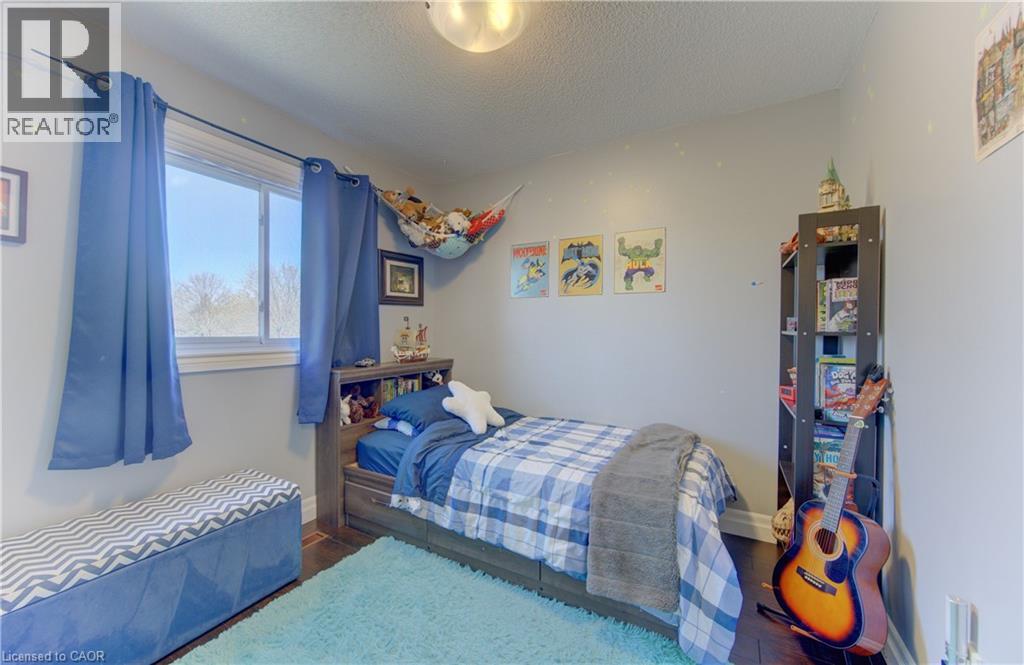
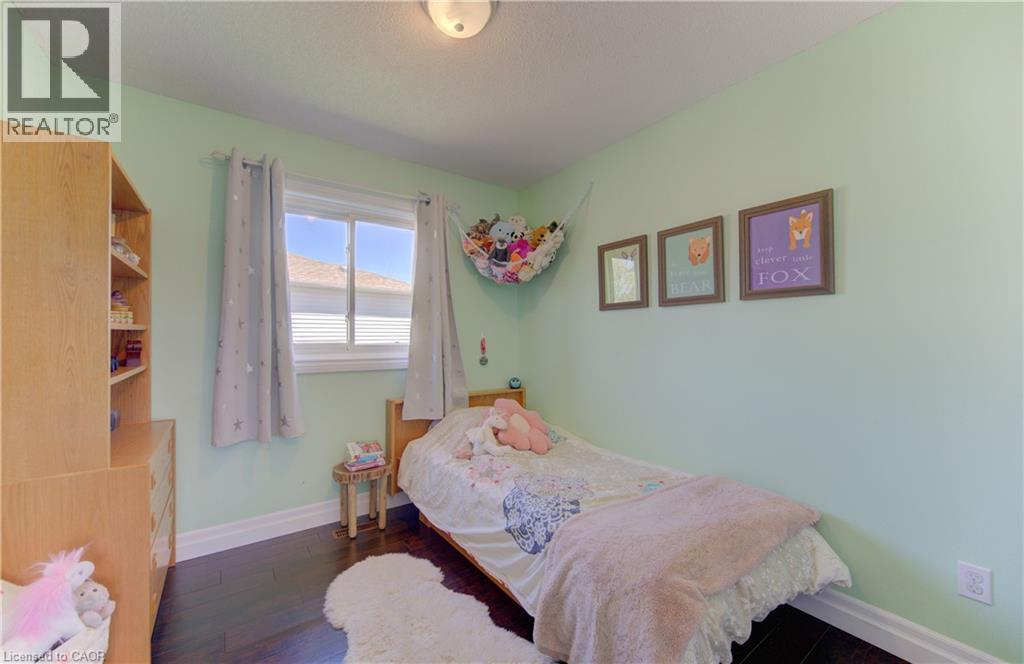
| Second Level | Bedroom | 9'0'' x 9'0'' | ||
| Second Level | Bedroom | 9'0'' x 9'0'' | ||
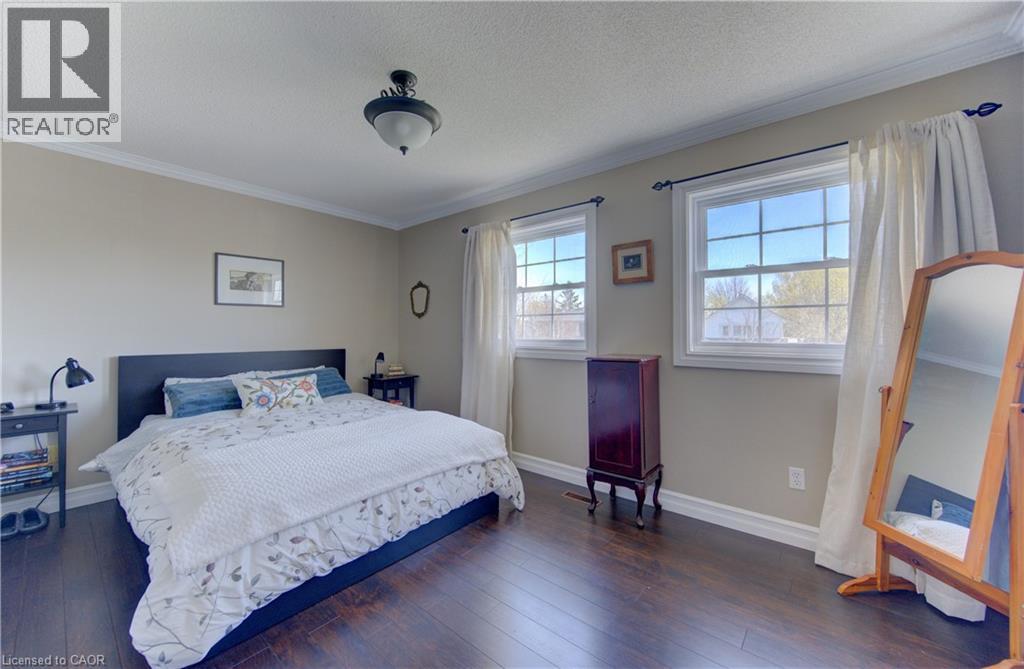
| Second Level | Primary Bedroom | 14'9'' x 9'11'' | ||
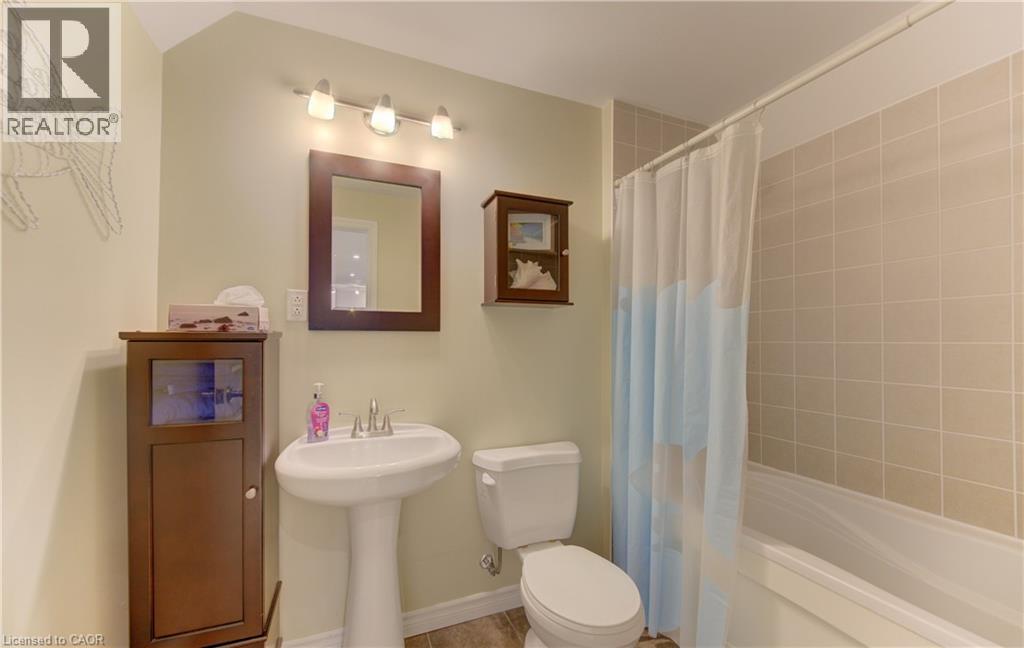
| Basement | 3pc Bathroom | Measurements not available | ||
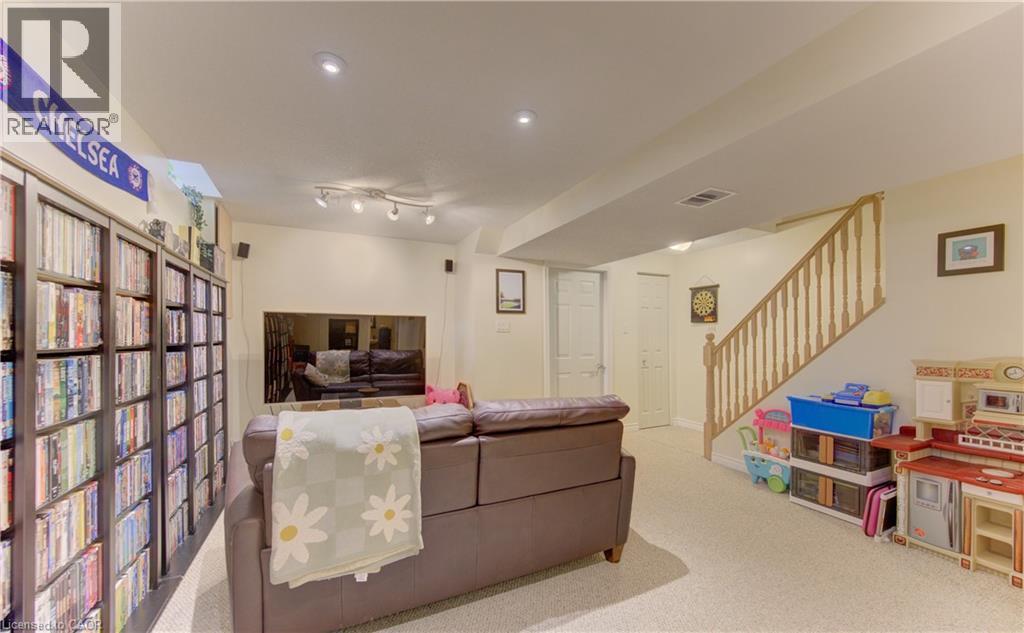
| Basement | Living Room | 22'0'' x 17'0'' | ||
| Main Level | Office | 13'5'' x 7'11'' | ||
| Main Level | 3pc Bathroom | Measurements not available | ||
| Main Level | Family Room | 15'2'' x 15'4'' | ||
| Main Level | Dining Room | 13'0'' x 11'0'' | ||
| Main Level | Kitchen | 8'11'' x 15'1'' | ||
| Main Level | Living Room | 10'3'' x 14'11'' |
https://www.realtor.ca/real-estate/29672059/19-broom-street-ayr
Interested?
Contact us for more information
Richard Buck
Salesperson
5-25 Bruce St.
Kitchener, Ontario N2B 1Y4

The trademarks REALTOR®, REALTORS®, and the REALTOR® logo are controlled by The Canadian Real Estate Association (CREA) and identify real estate professionals who are members of CREA. The trademarks MLS®, Multiple Listing Service® and the associated logos are owned by The Canadian Real Estate Association (CREA) and identify the quality of services provided by real estate professionals who are members of CREA. The trademark DDF® is owned by The Canadian Real Estate Association (CREA) and identifies CREA's Data Distribution Facility (DDF®)
May 20 2026 02:43:15
Peak Realty Ltd.