


190 Vanier Drive Kitchener, Ontario N2C 1J7

$619,000
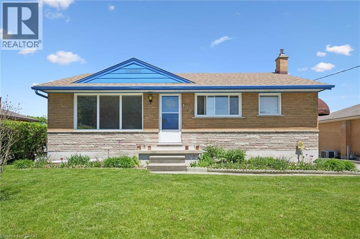
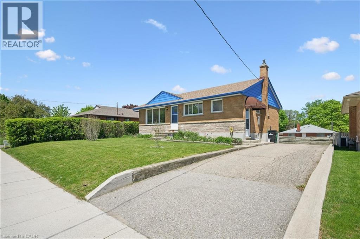
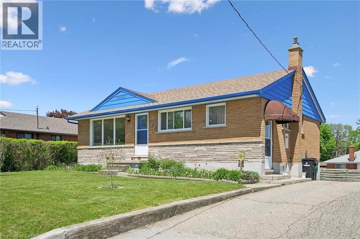
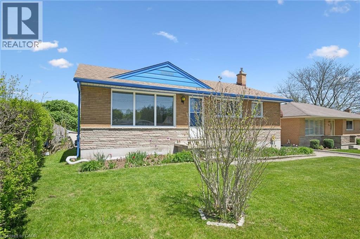
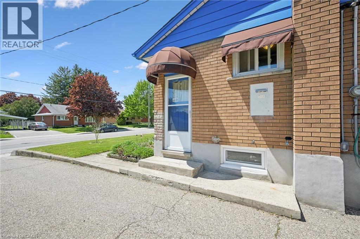
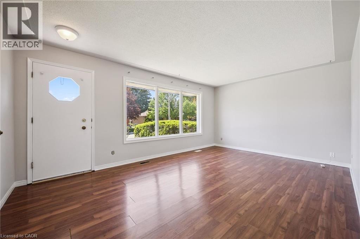
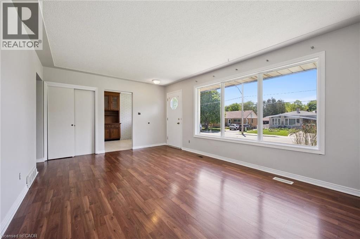
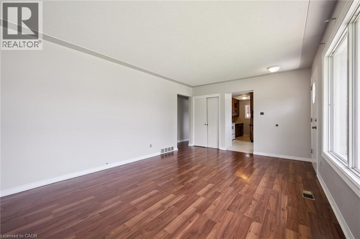
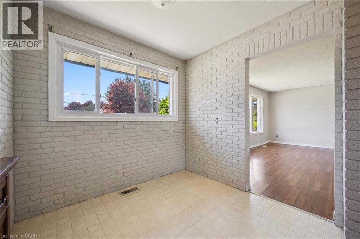
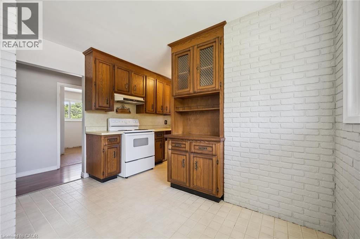
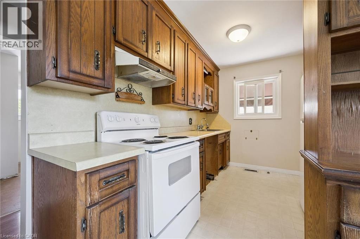
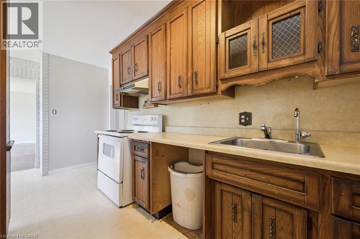
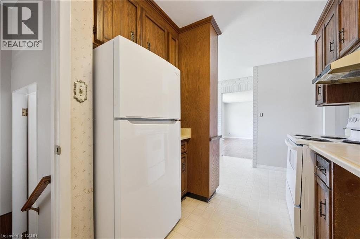
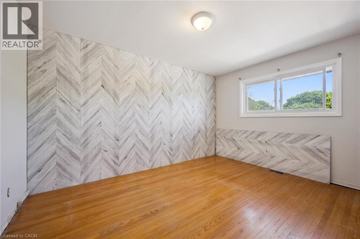
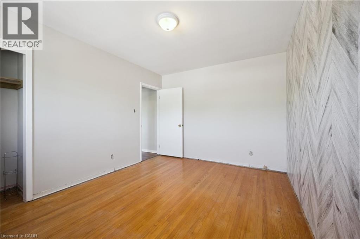
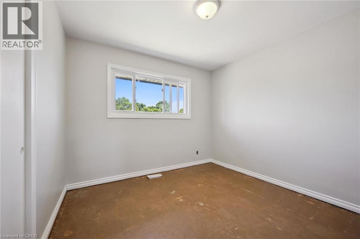
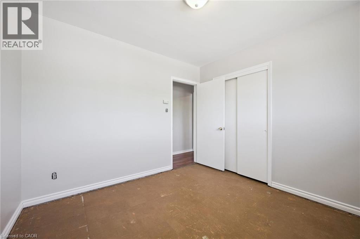
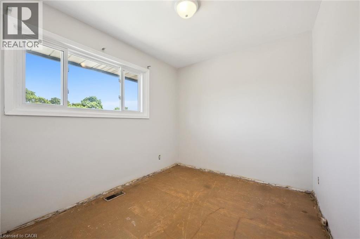
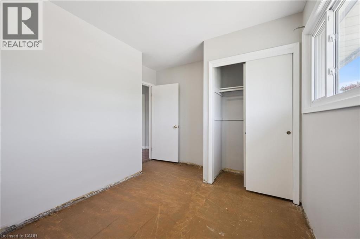
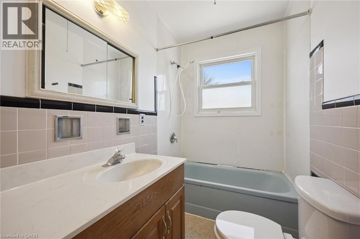
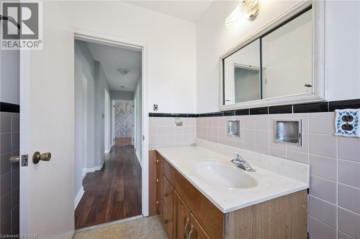
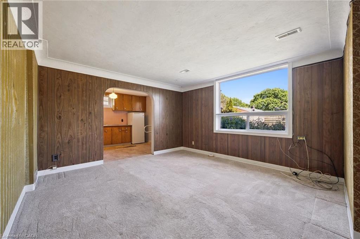
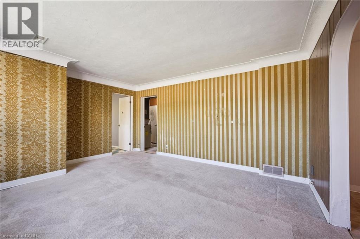
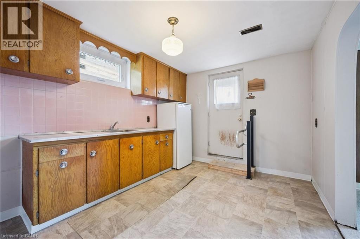
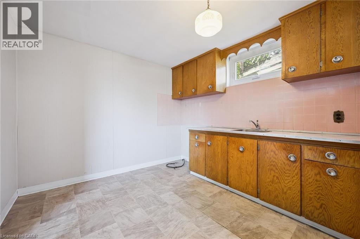
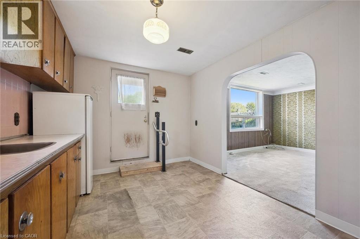
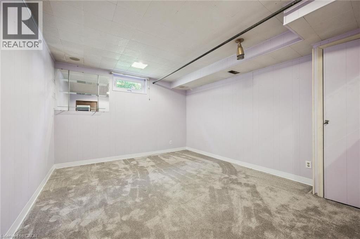
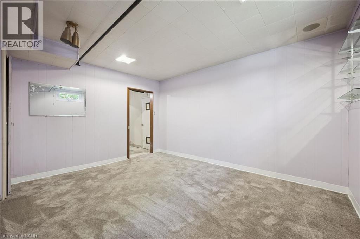
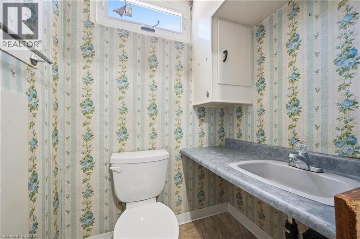
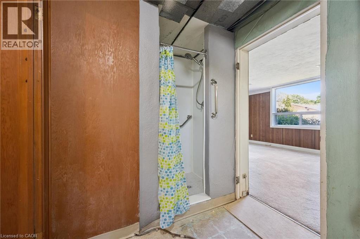
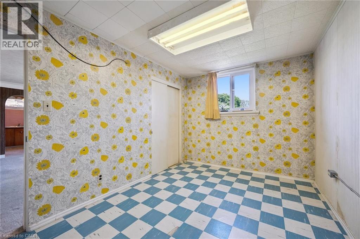
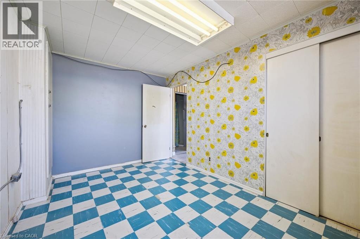
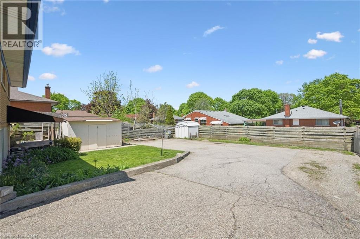
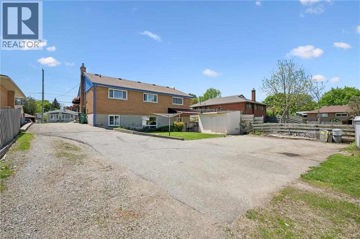
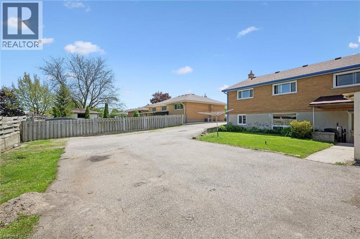
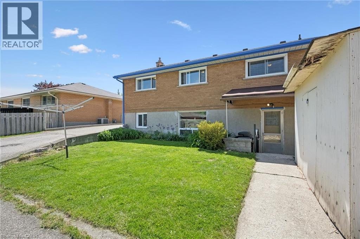
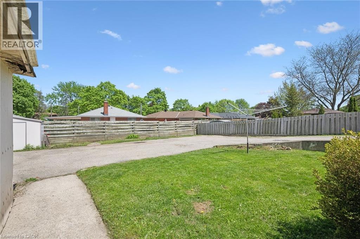
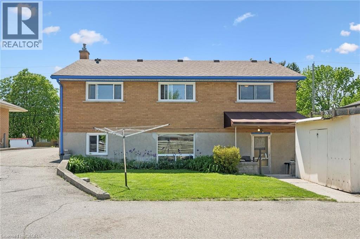
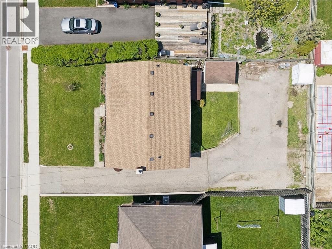
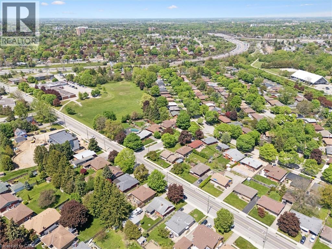
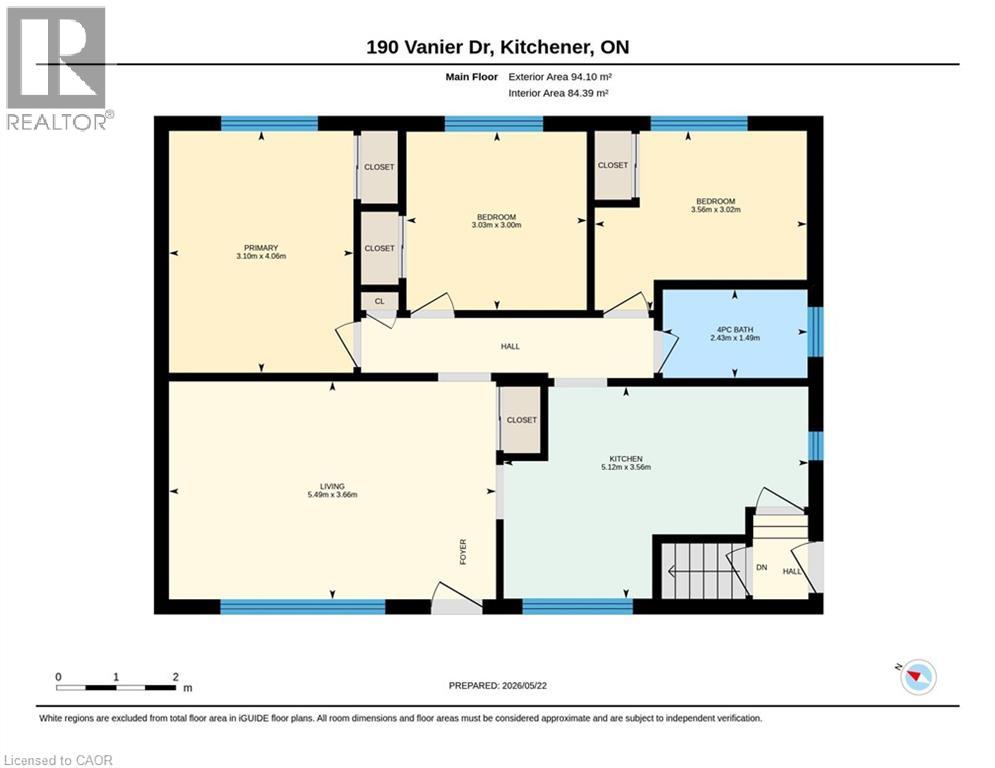
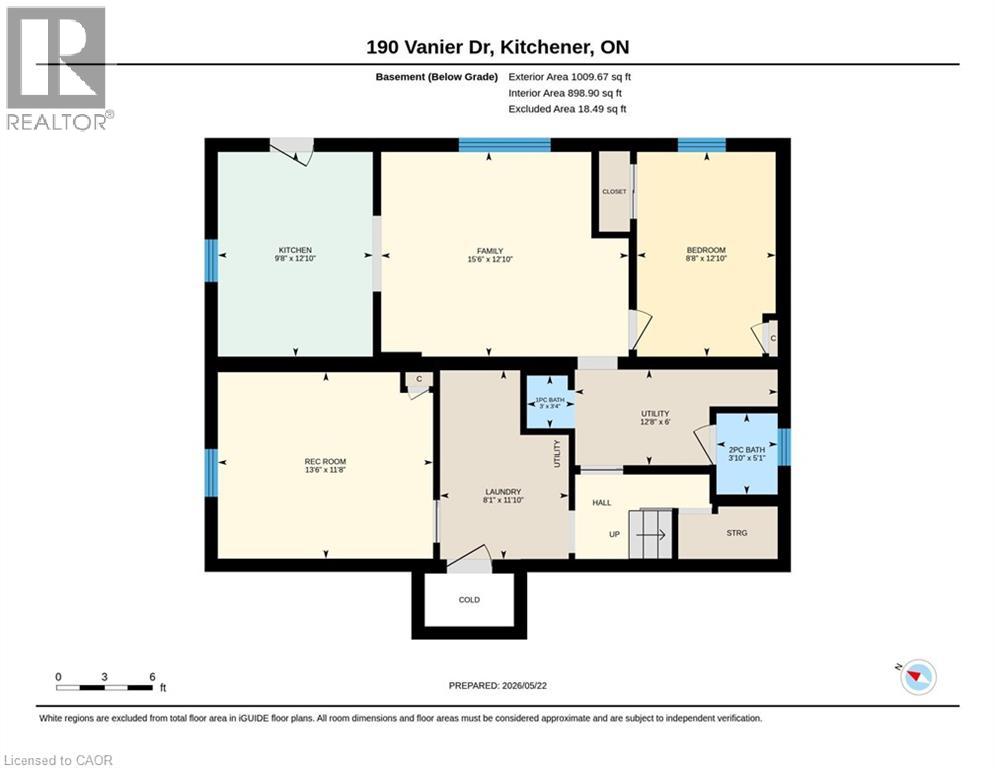
OPEN Sun.2-4 Welcome to this solid all-brick home offering incredible value, flexibility, and endless potential. Featuring bright, spacious rooms throughout, the main level offers 3 bedrooms, a full bathroom, and a generous eat-in kitchen perfect for family living and everyday comfort. The fully finished lower level features a separate entrance with full walkout access to the backyard, creating excellent potential for an in-law setup, mortgage helper, or future investment space. Complete with additional living space, kitchen area, bathroom, laundry, and flexible bedroom options, this level provides endless possibilities for multi-generational living or supplemental income opportunities. Outside, enjoy a spacious backyard with green space, a storage shed, BBQ and parking for at least 4 vehicles — a rare bonus for homeowners and investors alike. Numerous updates completed over the past 6 years include windows, roof, parging, awning, concrete porch pad, retaining wall, and an owned water softener, offering peace of mind and added value. Conveniently located in a friendly community close to schools, parks, shopping, public transit, amenities, and highway access, this well-maintained property with beautiful gardens front and back is ideal for families, first-time buyers, or those looking for a home with income potential and room to grow. (id:61499)
Open House
This property has open houses!
2:00 pm
Ends at:4:00 pm
Property Details
| MLS® Number | 40831627 |
| Property Type | Single Family |
| AmenitiesNearBy | Park, Place Of Worship, Playground, Public Transit, Schools, Shopping |
| Features | In-law Suite |
| ParkingSpaceTotal | 4 |
Building
| BathroomTotal | 2 |
| BedroomsAboveGround | 3 |
| BedroomsBelowGround | 1 |
| BedroomsTotal | 4 |
| Appliances | Dryer, Refrigerator, Stove, Water Softener, Washer |
| ArchitecturalStyle | Bungalow |
| BasementDevelopment | Partially Finished |
| BasementType | Full (partially Finished) |
| ConstructedDate | 1960 |
| ConstructionStyleAttachment | Detached |
| CoolingType | None |
| ExteriorFinish | Brick |
| HeatingFuel | Natural Gas |
| HeatingType | Forced Air |
| StoriesTotal | 1 |
| SizeInterior | 2023 Sqft |
| Type | House |
| UtilityWater | Municipal Water |
Parking
| Open |
Land
| Acreage | No |
| LandAmenities | Park, Place Of Worship, Playground, Public Transit, Schools, Shopping |
| Sewer | Municipal Sewage System |
| SizeFrontage | 55 Ft |
| SizeTotalText | Under 1/2 Acre |
| ZoningDescription | R2a |
Rooms
| Level | Type | Length | Width | Dimensions |
|---|---|---|---|---|
| Basement | Den | 12'10'' x 8'8'' | ||
| Basement | 3pc Bathroom | Measurements not available | ||
| Basement | Bedroom | 13'6'' x 11'8'' | ||
| Basement | Living Room | 15'6'' x 12'10'' | ||
| Basement | Eat In Kitchen | 12'10'' x 9'8'' | ||
| Main Level | Primary Bedroom | 13'4'' x 10'2'' | ||
| Main Level | Bedroom | 9'10'' x 9'11'' | ||
| Main Level | Bedroom | 11'8'' x 9'11'' | ||
| Main Level | 4pc Bathroom | Measurements not available | ||
| Main Level | Eat In Kitchen | 16'9'' x 11'8'' | ||
| Main Level | Living Room | 18'0'' x 12'0'' |
https://www.realtor.ca/real-estate/29806521/190-vanier-drive-kitchener
Interested?
Contact us for more information
Ian Brown
Broker
234 Frederick St., Unit: A
Kitchener, Ontario N2H 2M8
Sylvia Brown
Broker
234 Frederick St.
Kitchener, Ontario N2H 2M8
Angela Friesen-Brown
Broker
234 Frederick St.
Kitchener, Ontario N2H 2M8

The trademarks REALTOR®, REALTORS®, and the REALTOR® logo are controlled by The Canadian Real Estate Association (CREA) and identify real estate professionals who are members of CREA. The trademarks MLS®, Multiple Listing Service® and the associated logos are owned by The Canadian Real Estate Association (CREA) and identify the quality of services provided by real estate professionals who are members of CREA. The trademark DDF® is owned by The Canadian Real Estate Association (CREA) and identifies CREA's Data Distribution Facility (DDF®)
May 30 2026 12:31:01
Forest Hill Real Estate Inc. Brokerage, Forest Hill Real Estate Inc., Brokerage