


191 Whiting Street Ingersoll, Ontario N5C 3B6

$526,900
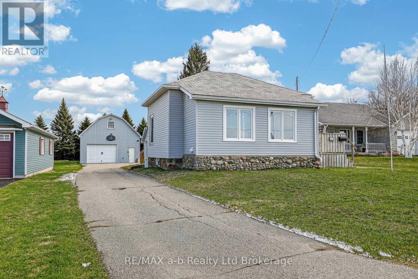
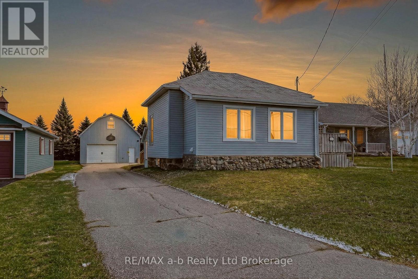
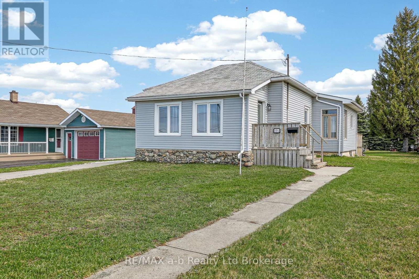
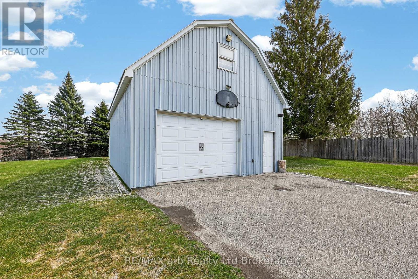
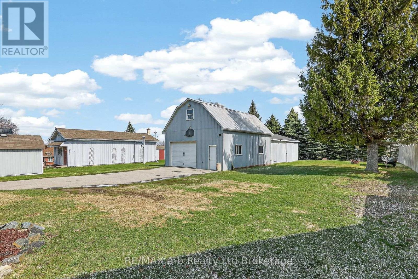
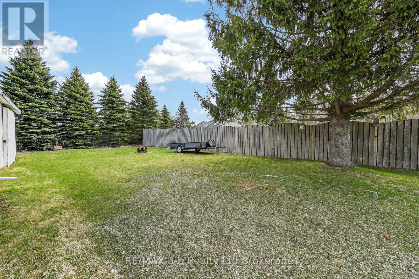
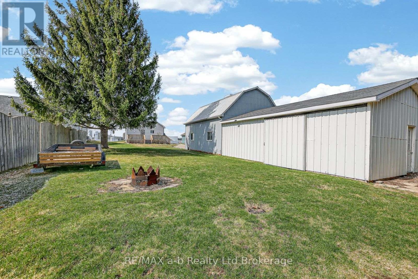
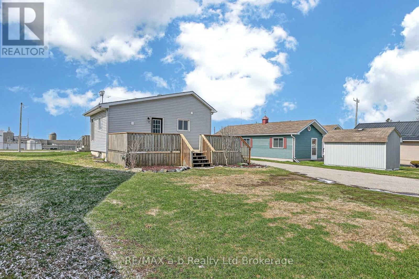
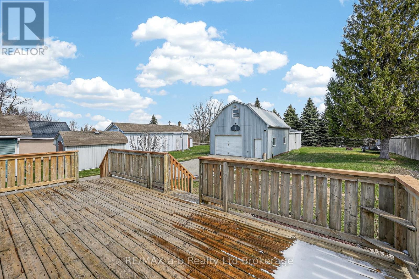
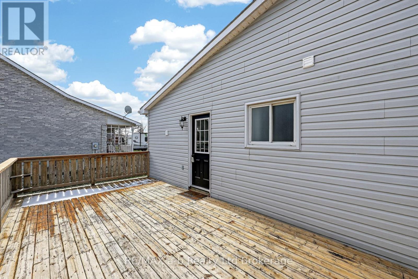
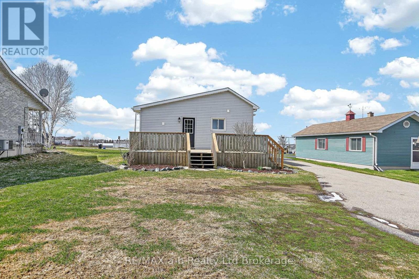
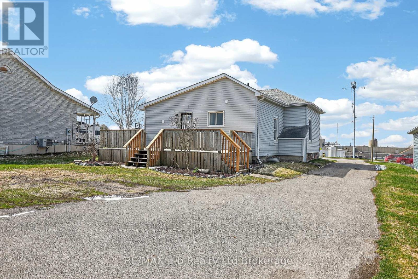
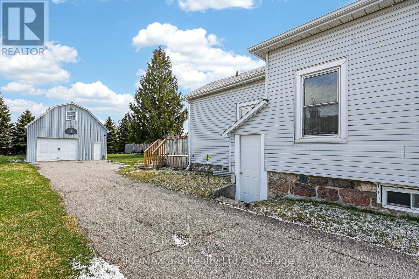
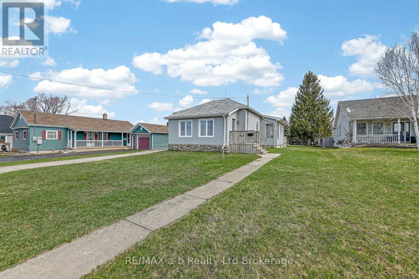
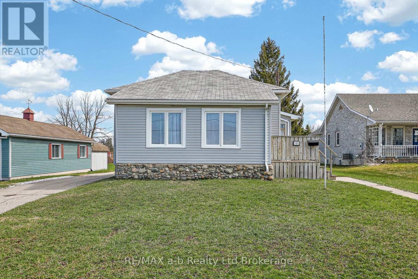
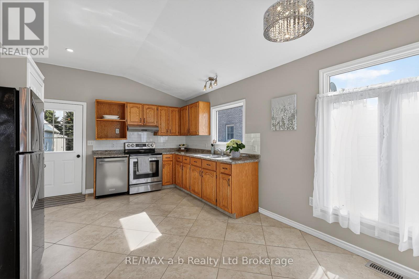
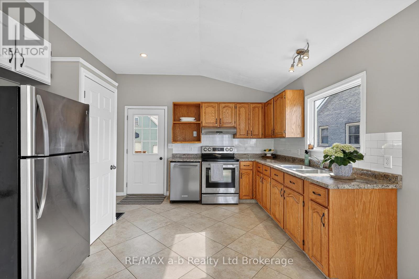
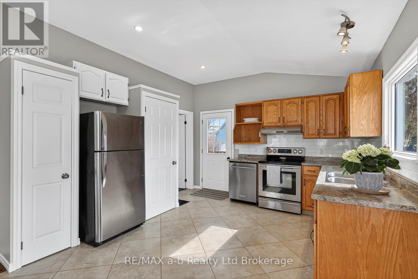
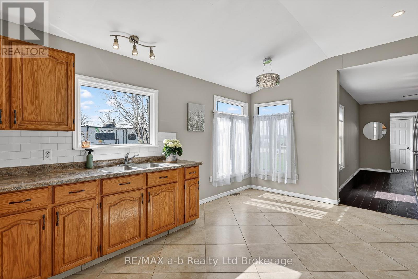
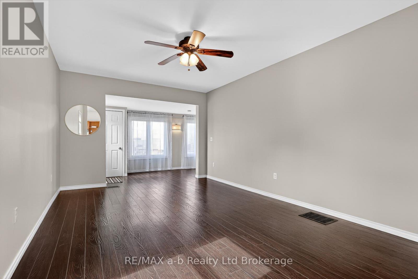
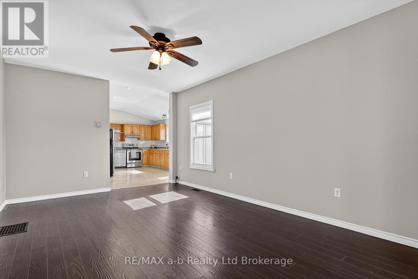
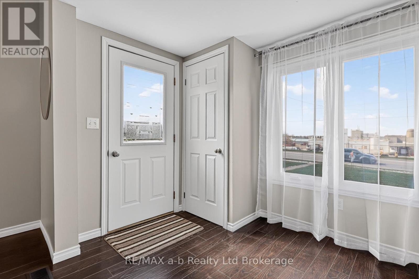
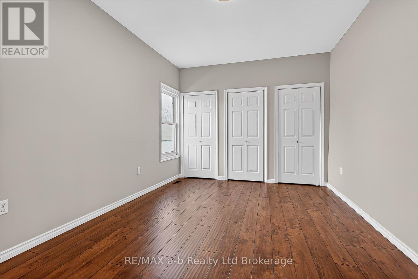
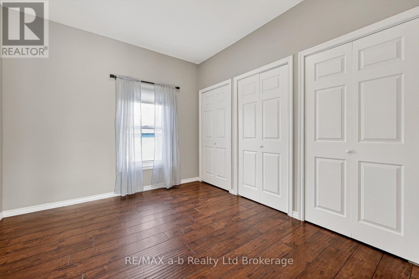
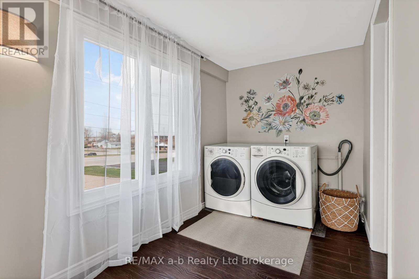
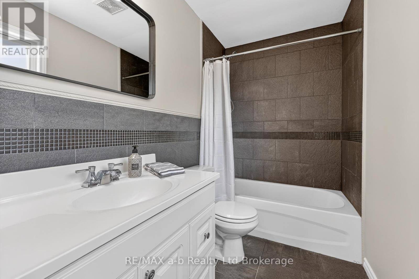
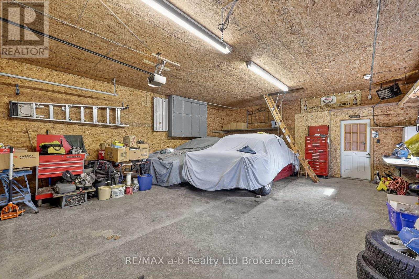
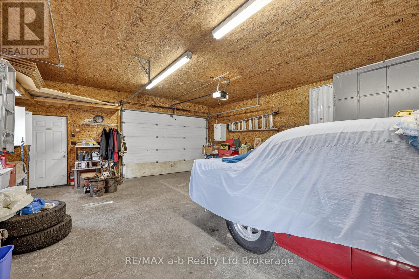
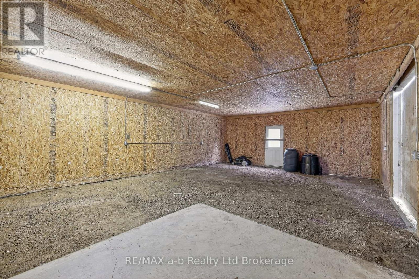
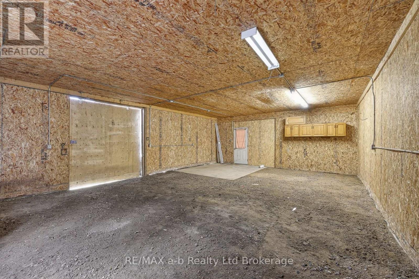
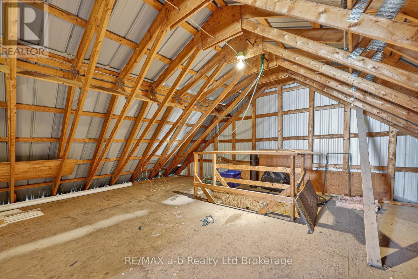
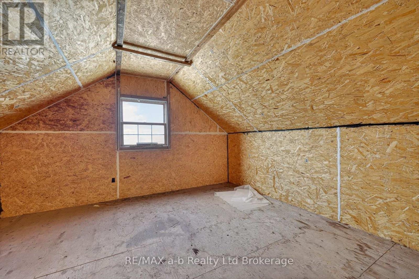
Opportunity is calling you on this deep lot with large workshop! Welcome to 191 Whiting. A solid, well maintained bungalow set on an impressive 66' x 240' lot, offering space and flexibility that's hard to find in this price range. Kitchen features tiled floors and high ceilings which make it a bright and inviting space. Well appointed 4 pc bathroom with tile. Spacious living room for entertaining. Both bedrooms have 3 separate closets that provide lots of storage. Main floor laundry conveniently located outside the primary bedroom. Step outside and the property really shines. The deep backyard offers endless potential for gardening, entertaining, or creating your own private outdoor retreat. For hobbyists, contractors, or those in need of serious workspace, the detached workshop is a game changer. The front section measures 23' x 30', is fully insulated with a concrete floor, and even includes an attic for extra storage. Attached is an additional 21' x 32' workshop space with a gravel floor and convenient sliding barn door access from the side, ideal for equipment, projects, or flexible use. Updates include: furnace 2022, shingles 2020, 2 front windows 2026. Kitchen appliances plus washer and dryer included. If you've been looking for space to work, store, park, and still enjoy a comfortable home, this is the one you won't want to miss! (id:61499)
Property Details
| MLS® Number | X13093158 |
| Property Type | Single Family |
| Community Name | Ingersoll - South |
| AmenitiesNearBy | Schools, Hospital, Golf Nearby, Park |
| CommunityFeatures | Community Centre |
| EquipmentType | Water Heater, Water Softener |
| ParkingSpaceTotal | 9 |
| RentalEquipmentType | Water Heater, Water Softener |
| Structure | Workshop |
Building
| BathroomTotal | 1 |
| BedroomsAboveGround | 2 |
| BedroomsTotal | 2 |
| Age | 100+ Years |
| Appliances | Garage Door Opener Remote(s), Water Meter, Dishwasher, Dryer, Stove, Washer, Window Coverings, Refrigerator |
| ArchitecturalStyle | Bungalow |
| BasementDevelopment | Unfinished |
| BasementType | Full (unfinished) |
| ConstructionStyleAttachment | Detached |
| CoolingType | None |
| ExteriorFinish | Vinyl Siding |
| FoundationType | Stone, Concrete |
| HeatingFuel | Natural Gas |
| HeatingType | Forced Air |
| StoriesTotal | 1 |
| SizeInterior | 700 - 1100 Sqft |
| Type | House |
| UtilityWater | Municipal Water |
Parking
| Detached Garage | |
| Garage |
Land
| Acreage | No |
| LandAmenities | Schools, Hospital, Golf Nearby, Park |
| Sewer | Sanitary Sewer |
| SizeDepth | 240 Ft ,7 In |
| SizeFrontage | 66 Ft ,8 In |
| SizeIrregular | 66.7 X 240.6 Ft |
| SizeTotalText | 66.7 X 240.6 Ft |
| ZoningDescription | R1 |
Rooms
| Level | Type | Length | Width | Dimensions |
|---|---|---|---|---|
| Main Level | Kitchen | 3.72 m | 3.35 m | 3.72 m x 3.35 m |
| Main Level | Living Room | 5.38 m | 3.64 m | 5.38 m x 3.64 m |
| Main Level | Dining Room | 3.72 m | 2.1 m | 3.72 m x 2.1 m |
| Main Level | Primary Bedroom | 4.56 m | 3.31 m | 4.56 m x 3.31 m |
| Main Level | Bedroom | 3.4 m | 3.06 m | 3.4 m x 3.06 m |
| Main Level | Den | 4.85 m | 1.95 m | 4.85 m x 1.95 m |
| Main Level | Bathroom | 3.38 m | 1.49 m | 3.38 m x 1.49 m |
Utilities
| Cable | Installed |
| Electricity | Installed |
| Sewer | Installed |
Interested?
Contact us for more information
Peter Atkinson
Broker
46 Charles St East
Ingersoll, Ontario N5C 1J6

The trademarks REALTOR®, REALTORS®, and the REALTOR® logo are controlled by The Canadian Real Estate Association (CREA) and identify real estate professionals who are members of CREA. The trademarks MLS®, Multiple Listing Service® and the associated logos are owned by The Canadian Real Estate Association (CREA) and identify the quality of services provided by real estate professionals who are members of CREA. The trademark DDF® is owned by The Canadian Real Estate Association (CREA) and identifies CREA's Data Distribution Facility (DDF®)
May 10 2026 11:35:13
RE/MAX A-B Realty Ltd Brokerage