


195 Westcliff Way Cambridge, Ontario N1S 5C2

$1,199,000
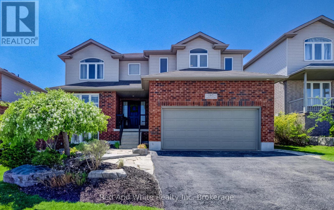
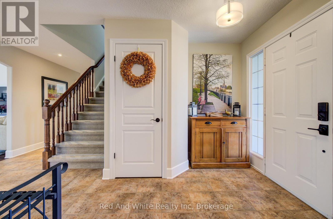
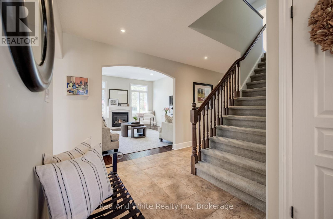
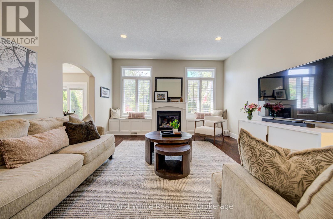
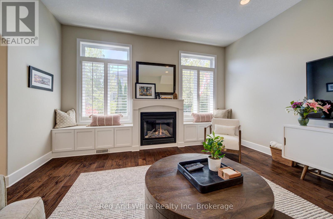
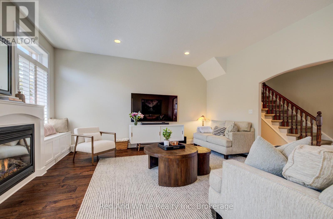
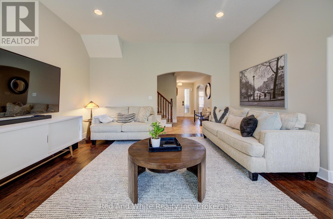
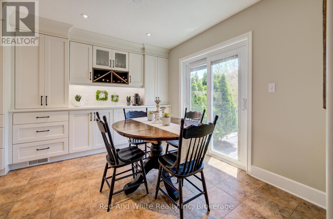
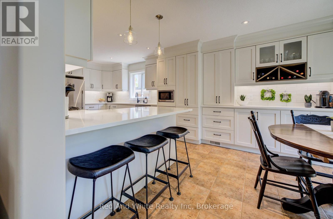
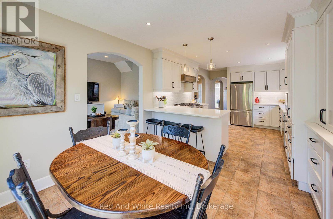
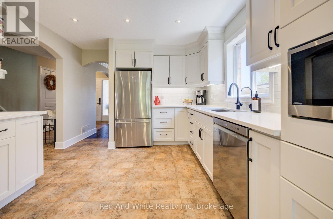
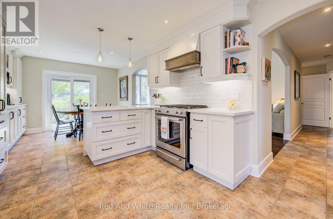
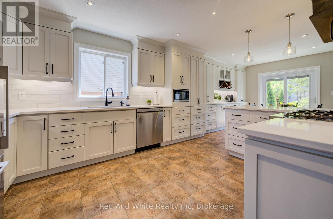
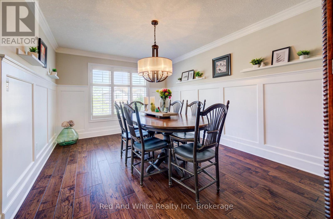
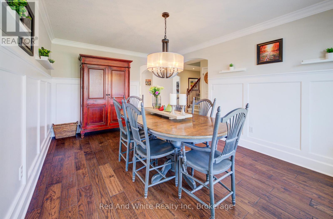
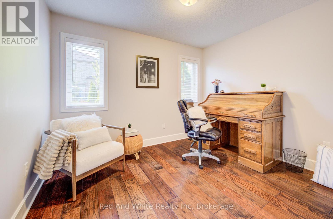
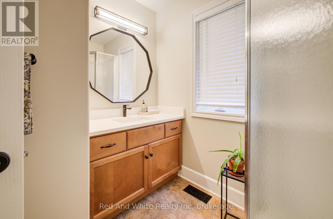
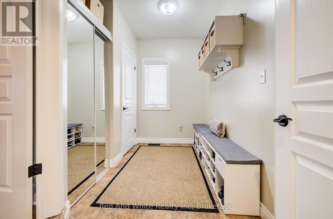
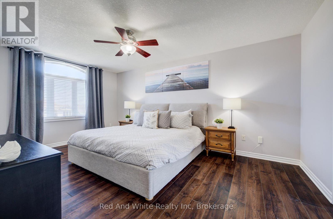
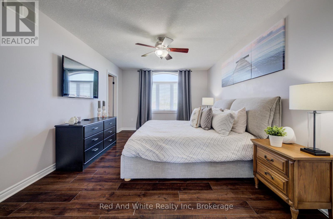
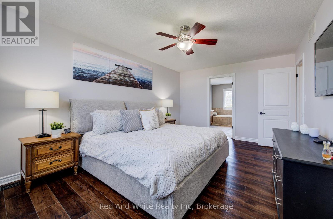
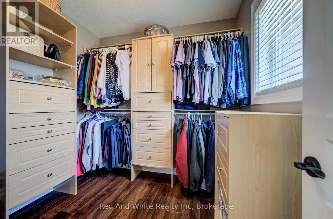
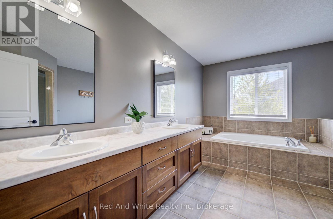
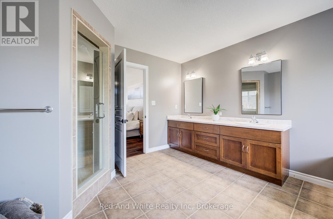
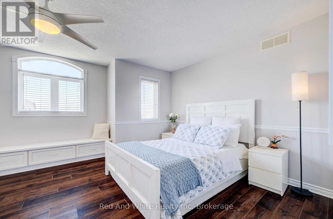
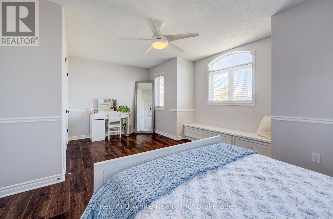
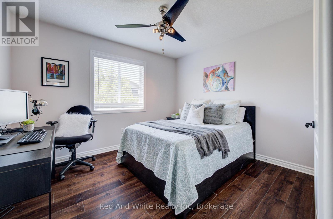
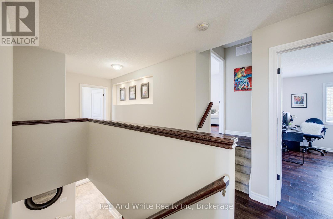
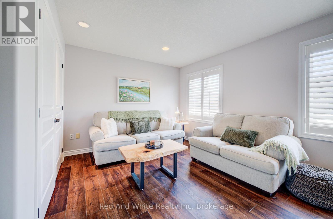
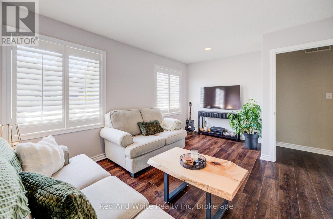
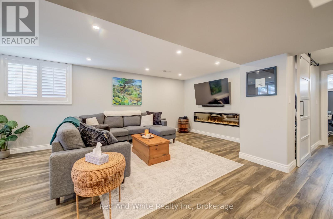
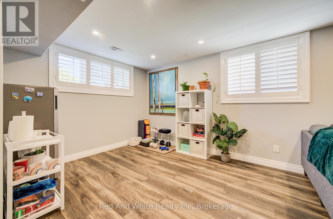
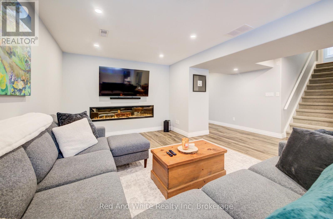
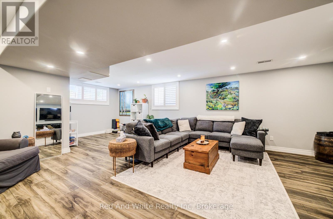
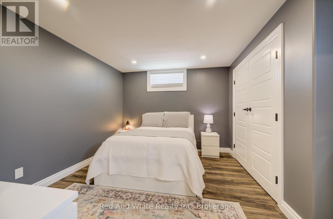
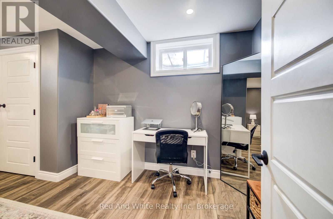
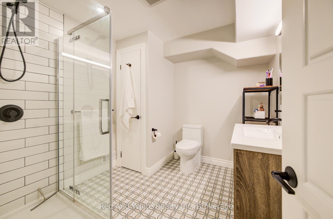
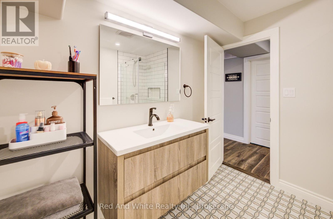
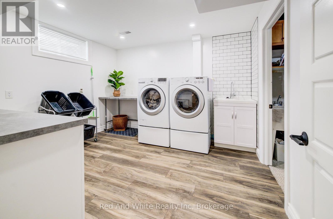
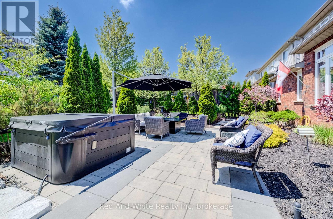
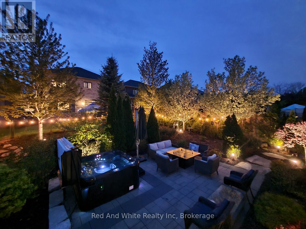
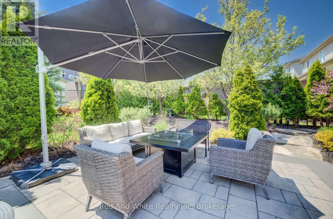
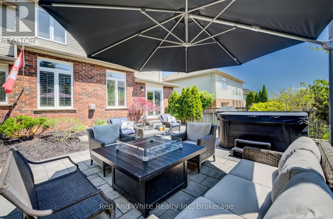
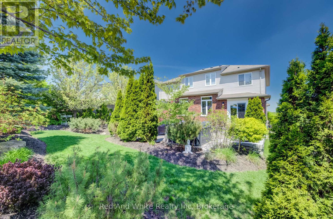
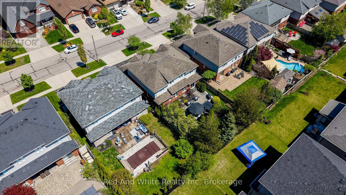
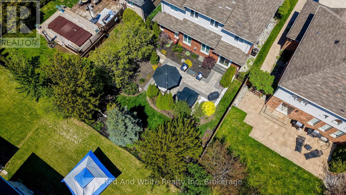
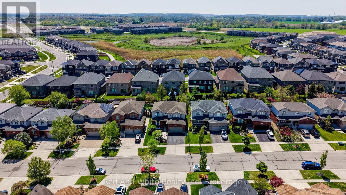
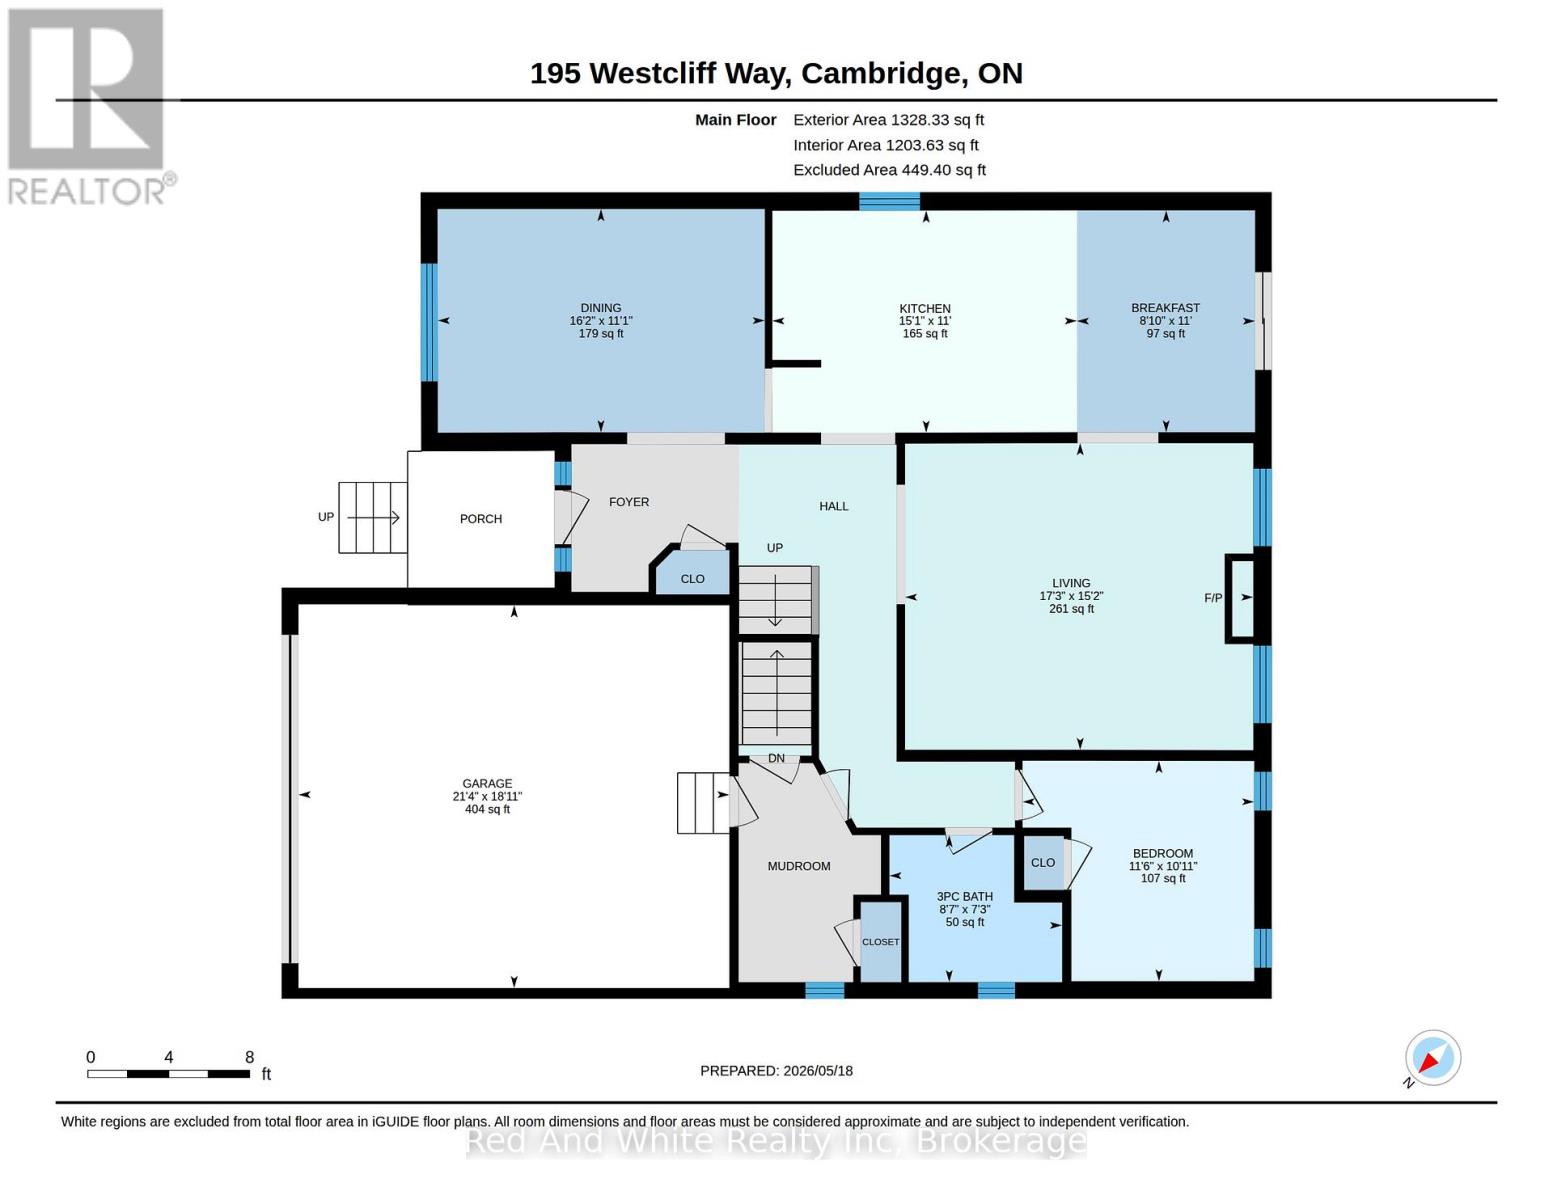
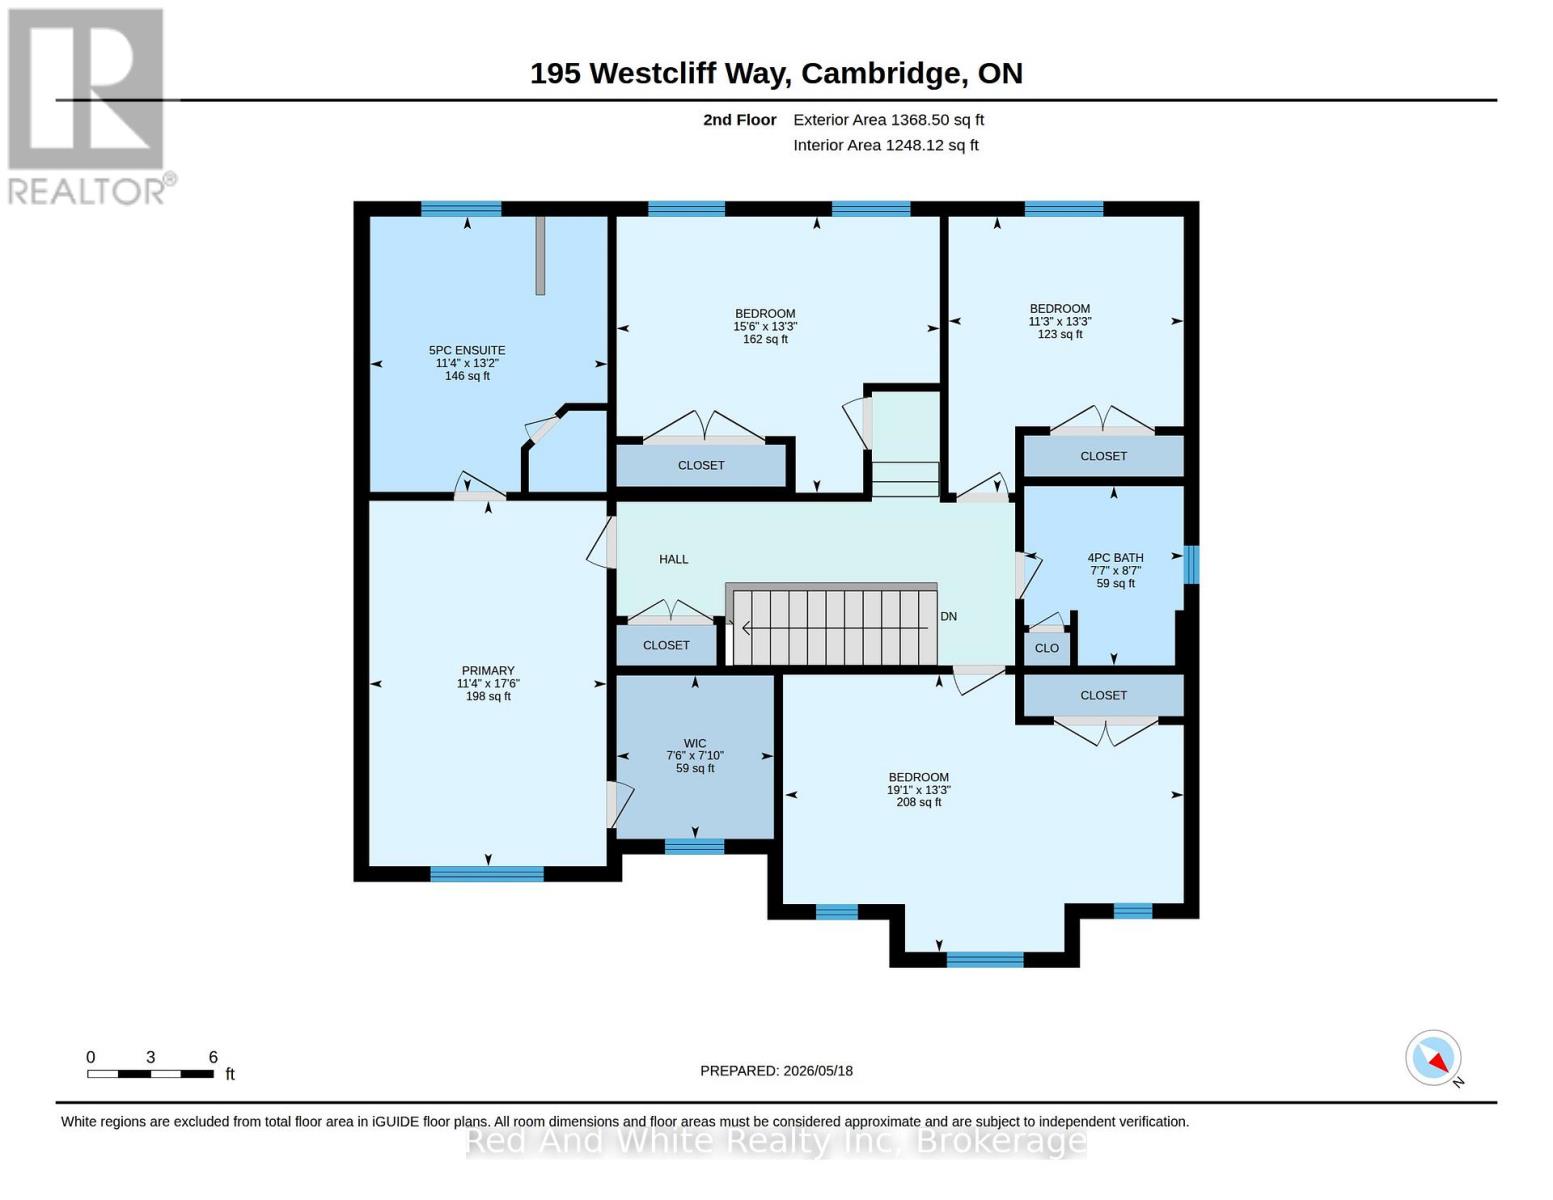
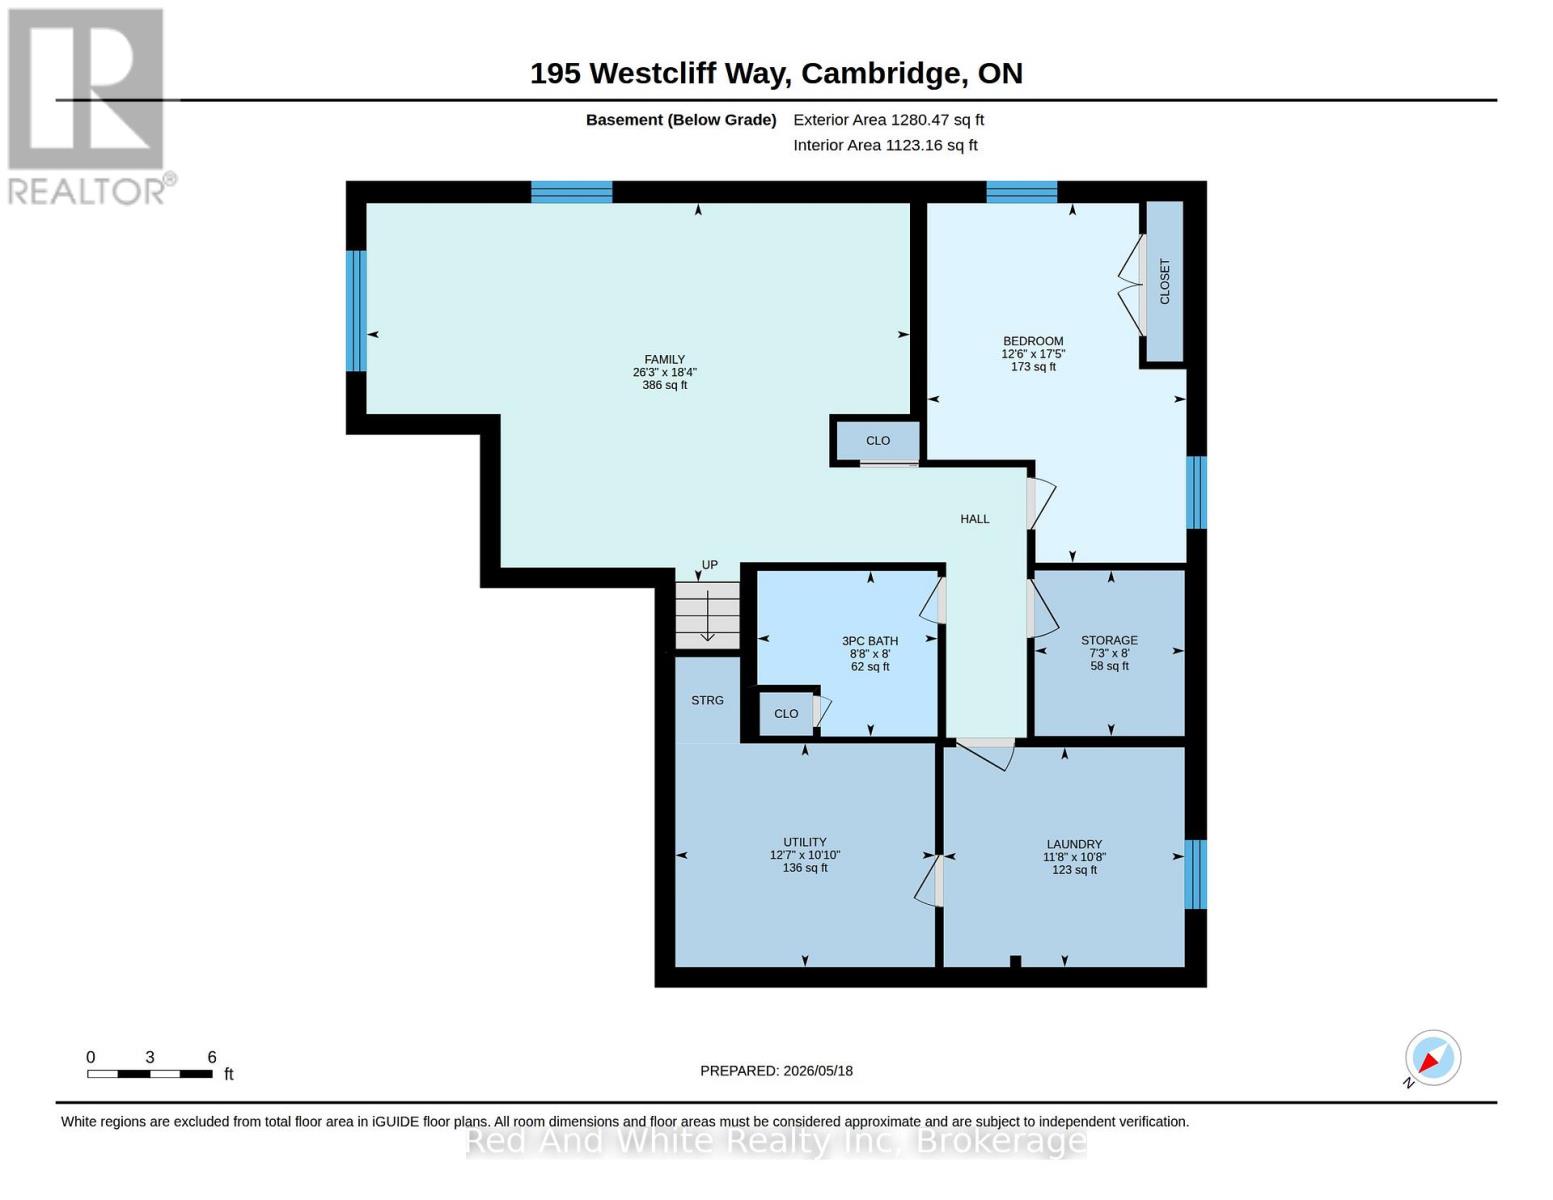
Welcome home to 195 Westcliff Way! This West Galt executive property is ideally located on a quiet street close to schools and trails with quick access to the 401. Offering 3440 square feet of finished living space, this exceptional home delivers a rare blend of elegance, functionality, and flexibility. From the moment you arrive, the home's curb appeal and double-car garage make a strong first impression. Inside, timeless architectural details including arched doorways and rounded corners create a warm, inviting flow throughout. The heart of the home is the fully renovated kitchen (2022), complete with reverse osmosis drinking water and a layout designed for both daily living and entertaining. Sliding doors off the kitchen lead directly to the backyard, where you'll find a hot tub and beautifully landscaped yard, great for entertaining or relaxing. The dining room is enhanced with wainscoting and crown moulding, while the large living room with gas fireplace, high ceilings, and large windows overlooking the backyard is a perfect place to unwind at the end of the day. The main floor also features a bedroom and 3-piece bathroom, ideal for downsizers, guests, or multigenerational families. Upstairs, you'll find a generous primary suite, with an oversized 5-piece ensuite and a large walk-in closet. 3 more large bedrooms and another full 4-piece bathroom complete the upper level. The fully finished basement (2021) featuring lookout windows significantly expands the living space and includes a bedroom, 3-piece bathroom, a large family room, and plumbing and electrical rough-ins for a future second kitchen, offering excellent in-law or income potential. The home has also been upgraded to a 200-amp electrical panel with a 240-volt subpanel in the garage. With six bedrooms, four full bathrooms, and an unbeatable location in West Galt, this is a rare opportunity to own a truly versatile executive home in Cambridge. (id:61499)
Open House
This property has open houses!
2:00 pm
Ends at:4:00 pm
Property Details
| MLS® Number | X13141874 |
| Property Type | Single Family |
| AmenitiesNearBy | Golf Nearby, Hospital, Park, Place Of Worship, Schools |
| EquipmentType | Water Heater |
| ParkingSpaceTotal | 4 |
| RentalEquipmentType | Water Heater |
Building
| BathroomTotal | 4 |
| BedroomsAboveGround | 5 |
| BedroomsBelowGround | 1 |
| BedroomsTotal | 6 |
| Age | 16 To 30 Years |
| Amenities | Fireplace(s) |
| Appliances | Dishwasher, Dryer, Stove, Washer, Window Coverings, Refrigerator |
| BasementDevelopment | Finished |
| BasementType | Full (finished) |
| ConstructionStyleAttachment | Detached |
| CoolingType | Central Air Conditioning |
| ExteriorFinish | Vinyl Siding, Brick |
| FireplacePresent | Yes |
| FoundationType | Poured Concrete |
| HeatingFuel | Natural Gas |
| HeatingType | Forced Air |
| StoriesTotal | 2 |
| SizeInterior | 2500 - 3000 Sqft |
| Type | House |
| UtilityWater | Municipal Water |
Parking
| Attached Garage | |
| Garage |
Land
| Acreage | No |
| LandAmenities | Golf Nearby, Hospital, Park, Place Of Worship, Schools |
| Sewer | Sanitary Sewer |
| SizeDepth | 121 Ft ,4 In |
| SizeFrontage | 49 Ft ,2 In |
| SizeIrregular | 49.2 X 121.4 Ft |
| SizeTotalText | 49.2 X 121.4 Ft |
| ZoningDescription | R1 |
Rooms
| Level | Type | Length | Width | Dimensions |
|---|---|---|---|---|
| Second Level | Bathroom | 2.62 m | 2.31 m | 2.62 m x 2.31 m |
| Second Level | Primary Bedroom | 5.33 m | 3.45 m | 5.33 m x 3.45 m |
| Second Level | Bathroom | 4.01 m | 3.45 m | 4.01 m x 3.45 m |
| Second Level | Bedroom | 5.82 m | 4.04 m | 5.82 m x 4.04 m |
| Second Level | Bedroom | 4.72 m | 4.04 m | 4.72 m x 4.04 m |
| Second Level | Bedroom | 4.04 m | 3.43 m | 4.04 m x 3.43 m |
| Basement | Bedroom | 5.31 m | 3.81 m | 5.31 m x 3.81 m |
| Basement | Bathroom | 2.64 m | 2.44 m | 2.64 m x 2.44 m |
| Basement | Family Room | 8 m | 5.59 m | 8 m x 5.59 m |
| Basement | Laundry Room | 3.56 m | 3.25 m | 3.56 m x 3.25 m |
| Basement | Utility Room | 3.84 m | 3.3 m | 3.84 m x 3.3 m |
| Main Level | Dining Room | 4.93 m | 3.38 m | 4.93 m x 3.38 m |
| Main Level | Kitchen | 7.29 m | 3.35 m | 7.29 m x 3.35 m |
| Main Level | Living Room | 5.26 m | 4.62 m | 5.26 m x 4.62 m |
| Main Level | Bedroom | 3.51 m | 3.33 m | 3.51 m x 3.33 m |
| Main Level | Bathroom | 2.62 m | 2.21 m | 2.62 m x 2.21 m |
https://www.realtor.ca/real-estate/29768313/195-westcliff-way-cambridge
Interested?
Contact us for more information
Victor Esteireiro
Salesperson
21 Clear Lake Road
Emsdale, Ontario P0A 1J0

The trademarks REALTOR®, REALTORS®, and the REALTOR® logo are controlled by The Canadian Real Estate Association (CREA) and identify real estate professionals who are members of CREA. The trademarks MLS®, Multiple Listing Service® and the associated logos are owned by The Canadian Real Estate Association (CREA) and identify the quality of services provided by real estate professionals who are members of CREA. The trademark DDF® is owned by The Canadian Real Estate Association (CREA) and identifies CREA's Data Distribution Facility (DDF®)
May 28 2026 01:32:16
Red And White Realty Inc