


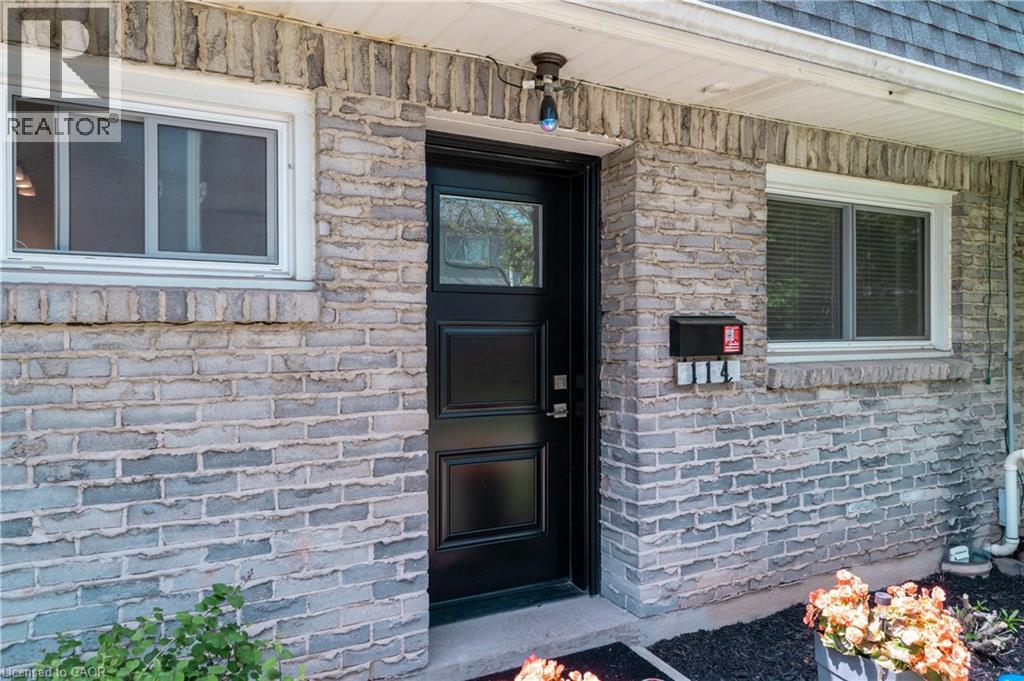
2050 Upper Middle Road Unit# 114 Burlington, Ontario L7P 2Z9

$549,900Maintenance, Insurance, Parking
$794.12 Monthly
Maintenance, Insurance, Parking
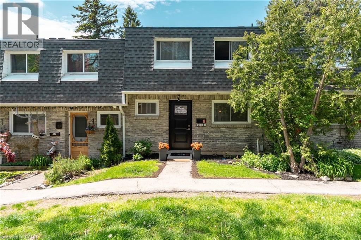
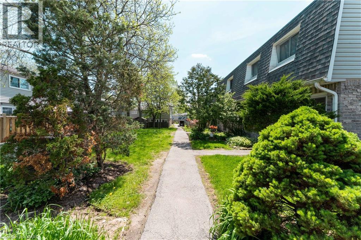
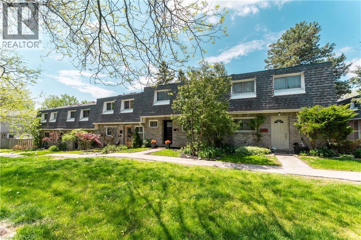
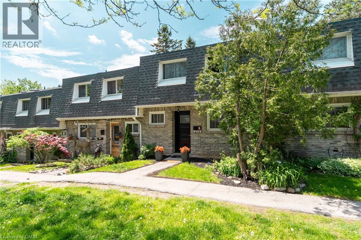
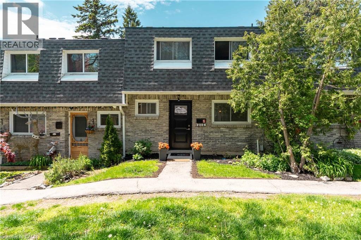
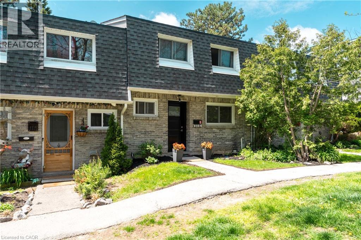
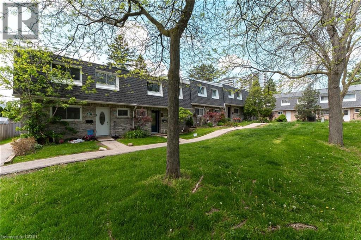
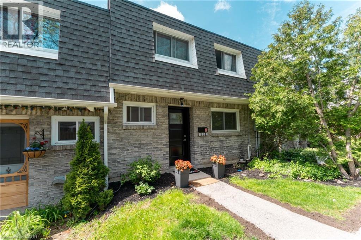
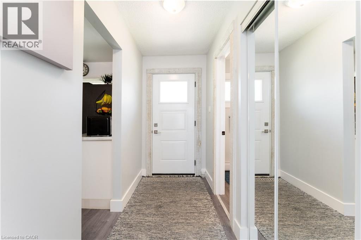
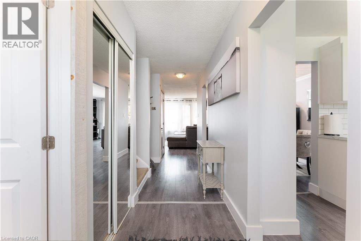
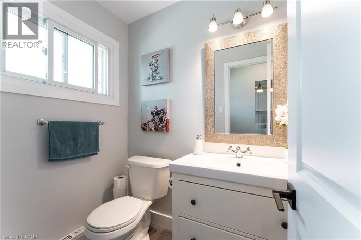
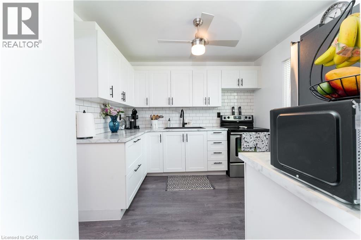
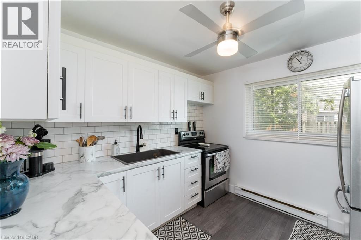
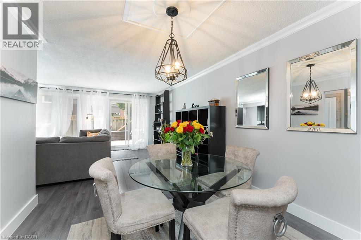
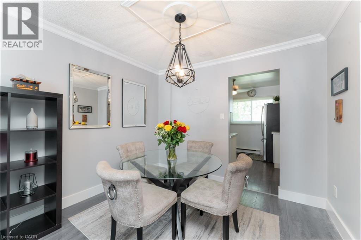
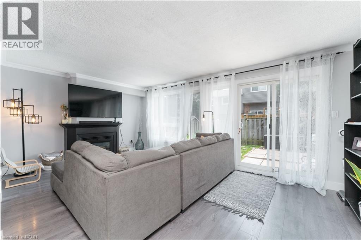
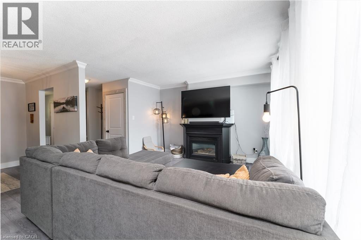
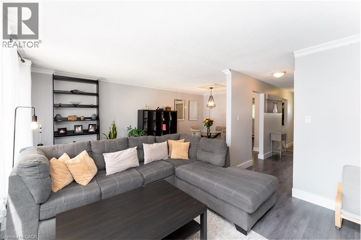
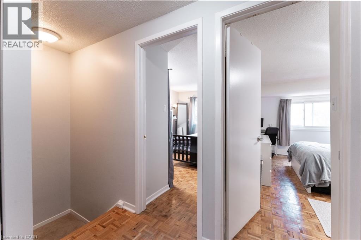
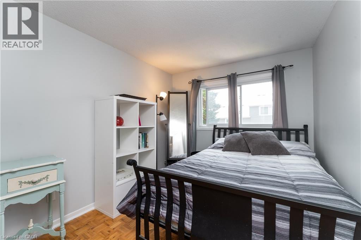
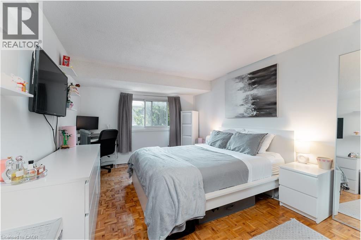
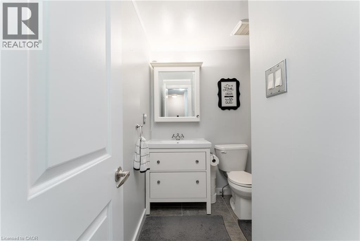
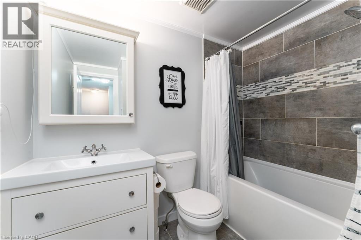
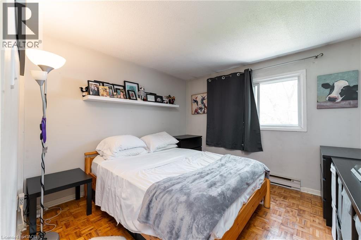
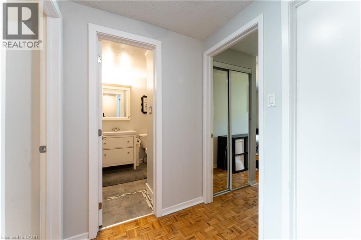
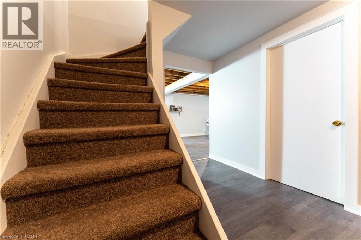
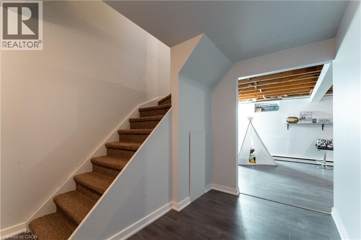
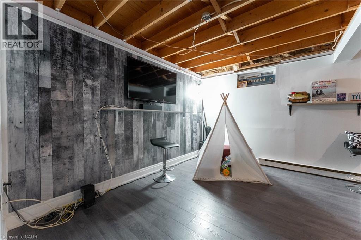
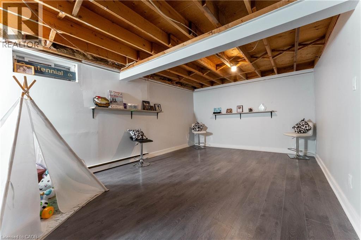
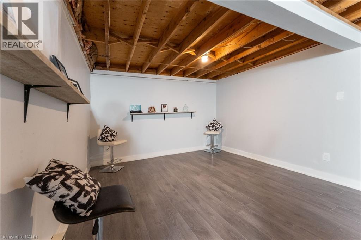
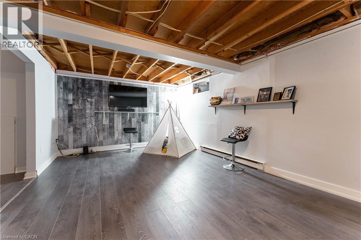
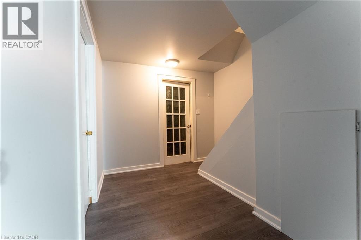
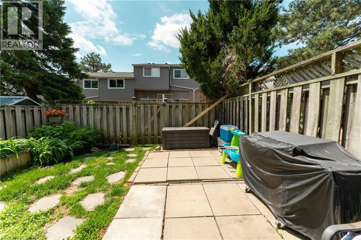
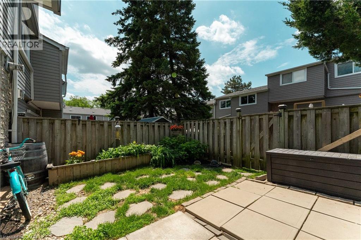
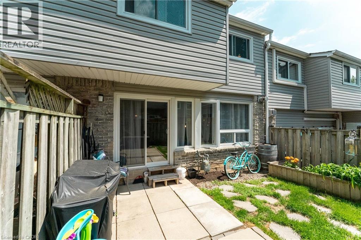
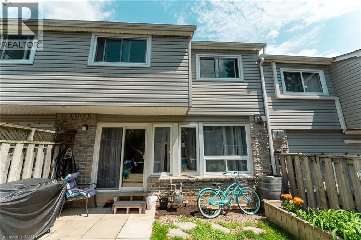
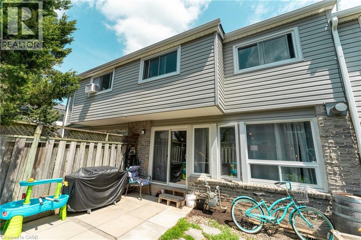
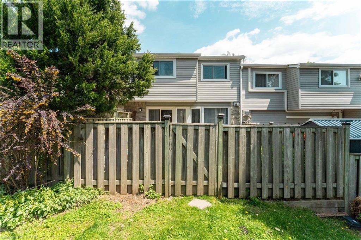
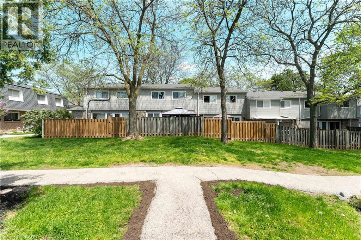
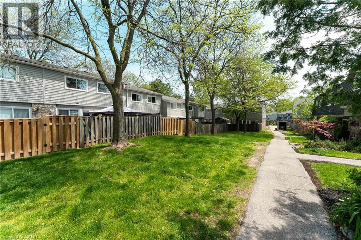
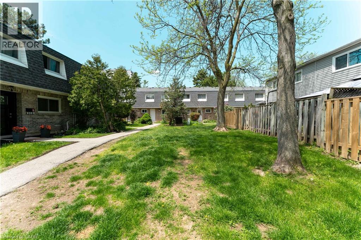
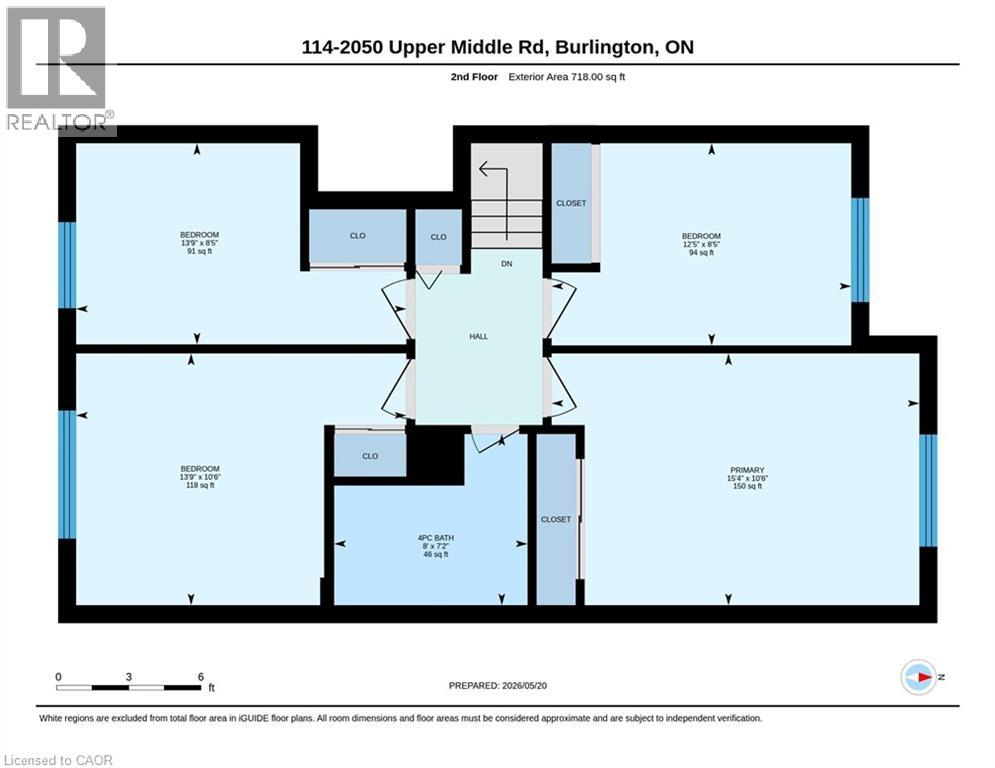
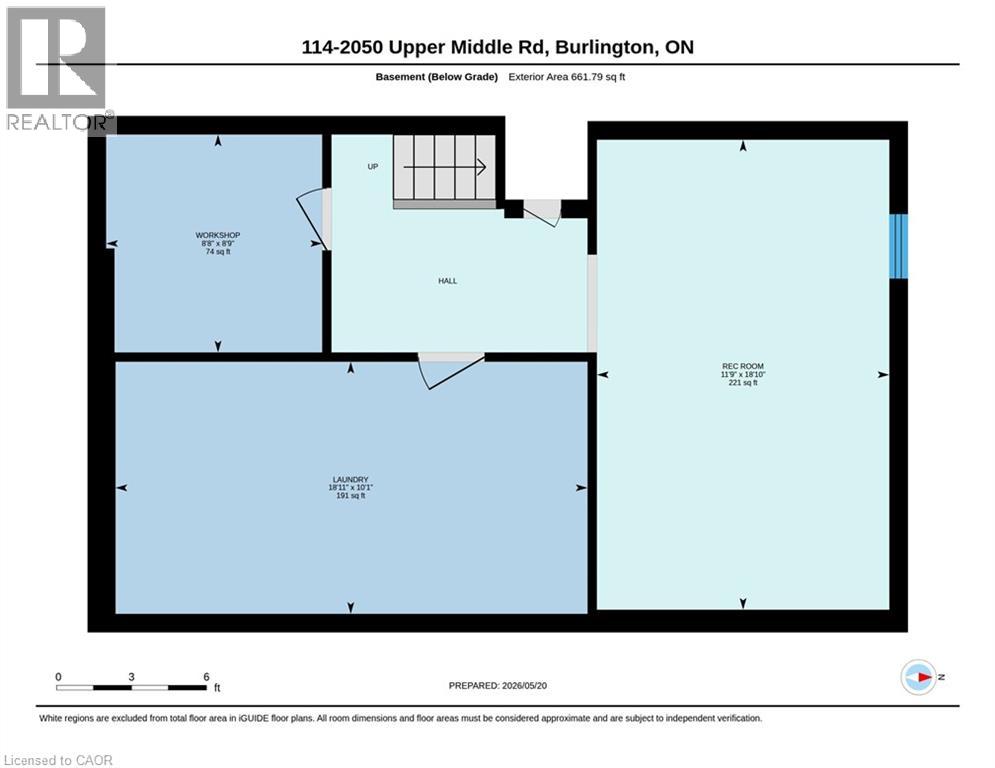
$794.12 MonthlyAttention Families! Welcome to this rare 4-bedroom home tucked away in the quietest part of this lovely community complex! Perfect for families with children! No traffic, no car noise, just birds chirping. Your kids can safely play outside with peace of mind. Featuring a fantastic layout, 4 generous-sized bedrooms, a finished basement, fully fenced backyard, and 2 underground parking spots. Renovations include an updated custom kitchen, modernized washrooms, fresh paint throughout, and newer laminate flooring on the main floor and in the basement. The beautifully maintained gas fireplace serves as the primary source of heating, creating a warm and cozy atmosphere throughout the home. Baseboard heaters are also available, though rarely needed thanks to the efficiency of the fireplace. (id:61499)
Property Details
| MLS® Number | 40831843 |
| Property Type | Single Family |
| AmenitiesNearBy | Public Transit |
| EquipmentType | Water Heater |
| ParkingSpaceTotal | 2 |
| RentalEquipmentType | Water Heater |
Building
| BathroomTotal | 2 |
| BedroomsAboveGround | 4 |
| BedroomsTotal | 4 |
| ArchitecturalStyle | 2 Level |
| BasementDevelopment | Finished |
| BasementType | Full (finished) |
| ConstructionStyleAttachment | Attached |
| CoolingType | None |
| ExteriorFinish | Brick |
| FoundationType | Unknown |
| HalfBathTotal | 1 |
| HeatingType | Other |
| StoriesTotal | 2 |
| SizeInterior | 1397 Sqft |
| Type | Row / Townhouse |
| UtilityWater | Municipal Water |
Parking
| Underground | |
| None |
Land
| AccessType | Highway Nearby |
| Acreage | No |
| LandAmenities | Public Transit |
| Sewer | Municipal Sewage System |
| SizeTotalText | Unknown |
| ZoningDescription | Ln8 |
Rooms
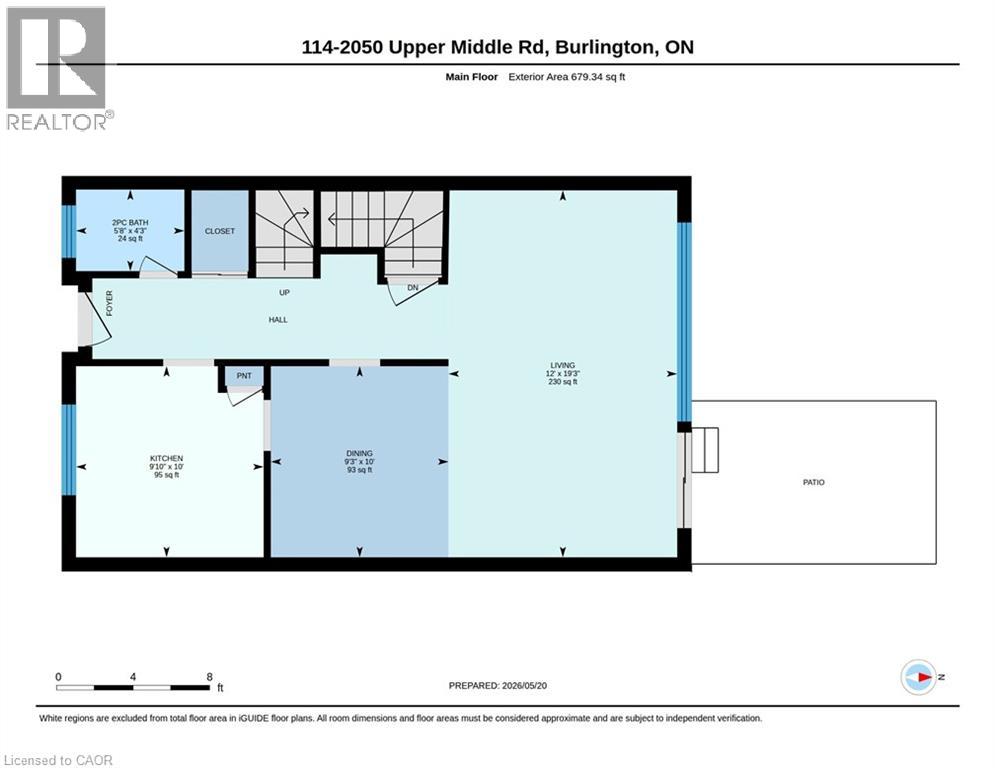
| Level | Type | Length | Width | Dimensions |
|---|---|---|---|---|
| Second Level | 4pc Bathroom | Measurements not available | ||
| Second Level | Bedroom | 8'5'' x 13'9'' | ||
| Second Level | Bedroom | 10'6'' x 13'9'' | ||
| Second Level | Bedroom | 8'5'' x 12'5'' | ||
| Second Level | Primary Bedroom | 10'6'' x 15'4'' | ||
| Basement | Workshop | 8'9'' x 8'8'' | ||
| Basement | Laundry Room | 10'1'' x 18'1'' | ||
| Basement | Recreation Room | 18'1'' x 11'9'' | ||
| Main Level | 2pc Bathroom | Measurements not available | ||
| Main Level | Kitchen | 10'0'' x 9'1'' | ||
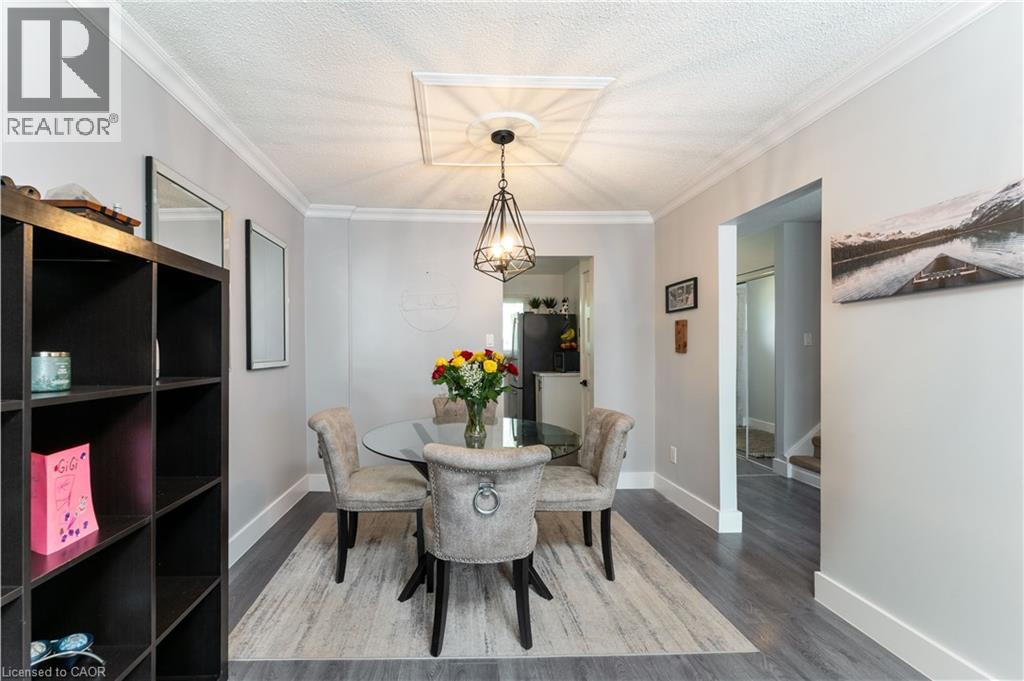
| Main Level | Dining Room | 10'0'' x 9'3'' | ||
| Main Level | Living Room | 19'2'' x 12'0'' | ||
| Main Level | Foyer | Measurements not available |
https://www.realtor.ca/real-estate/29778375/2050-upper-middle-road-unit-114-burlington
Interested?
Contact us for more information
Amanda Boland
Salesperson
2691 Credit Valley Road
Mississauga, Ontario L5M 7A1

The trademarks REALTOR®, REALTORS®, and the REALTOR® logo are controlled by The Canadian Real Estate Association (CREA) and identify real estate professionals who are members of CREA. The trademarks MLS®, Multiple Listing Service® and the associated logos are owned by The Canadian Real Estate Association (CREA) and identify the quality of services provided by real estate professionals who are members of CREA. The trademark DDF® is owned by The Canadian Real Estate Association (CREA) and identifies CREA's Data Distribution Facility (DDF®)
May 24 2026 06:19:47
RE/MAX Realty Specialists Inc.