


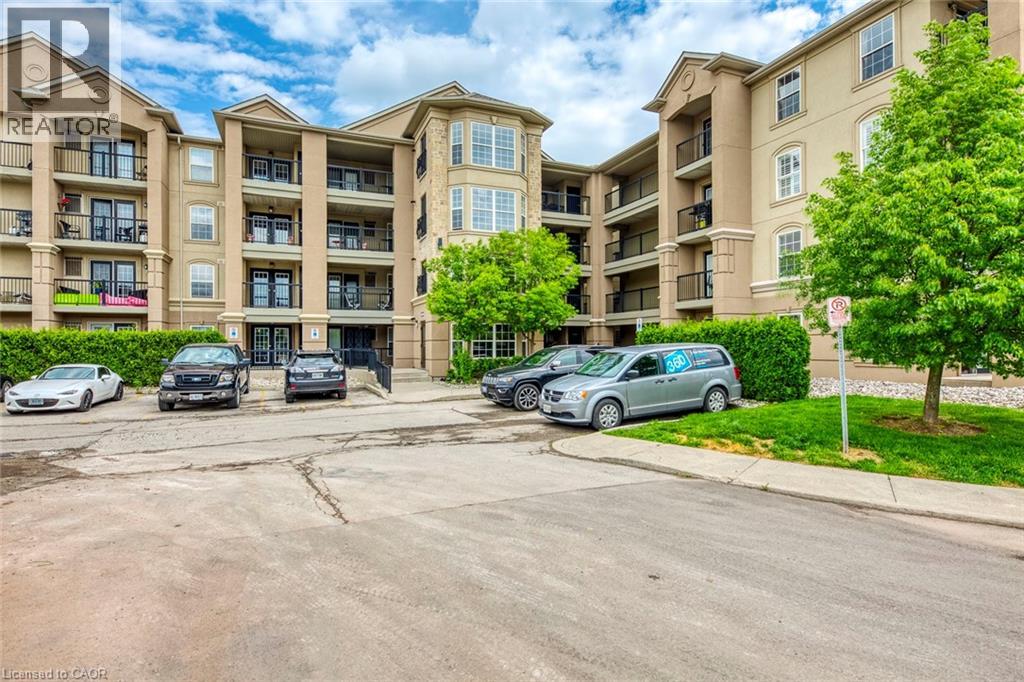
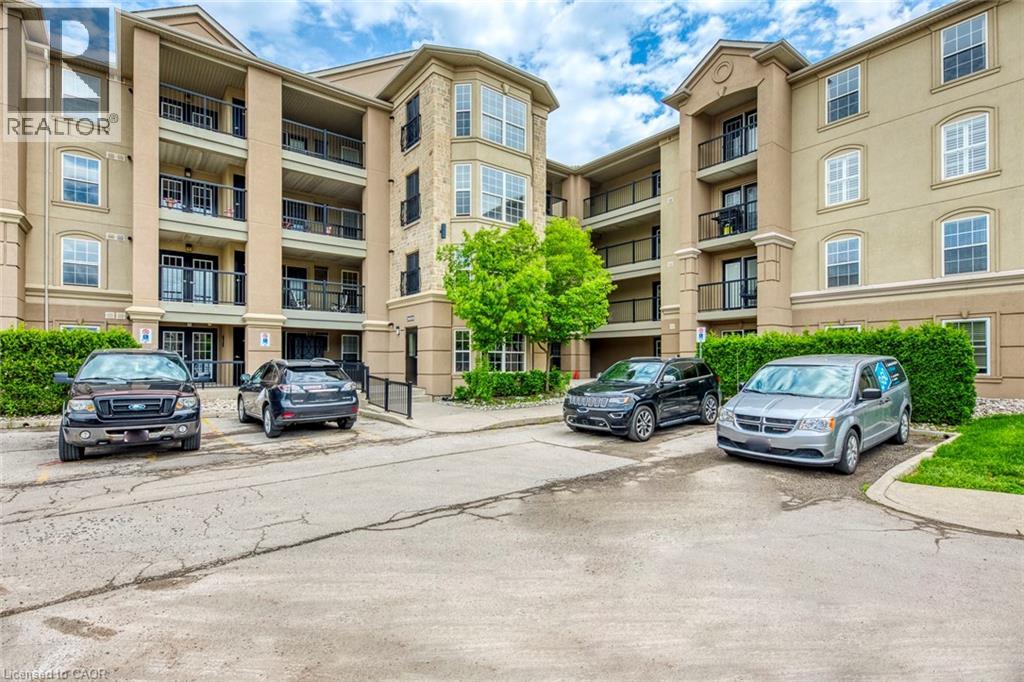
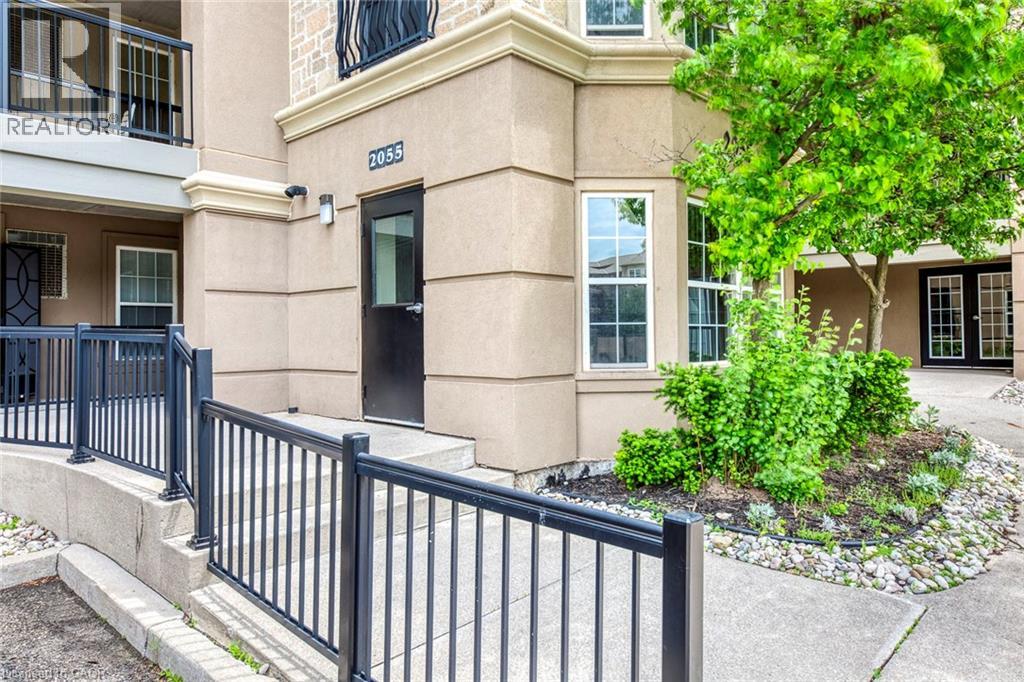
2055 Appleby Line Unit# 403 Burlington, Ontario L7L 7H1

$2,600 MonthlyWater, Parking
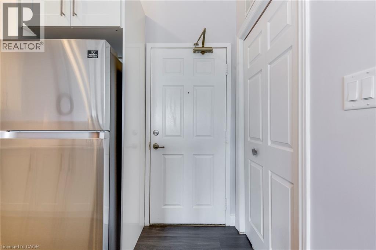
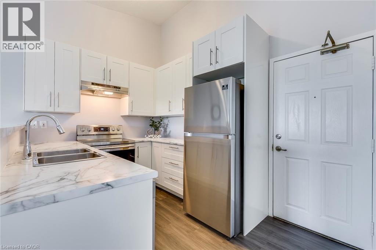
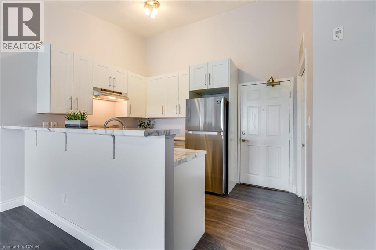
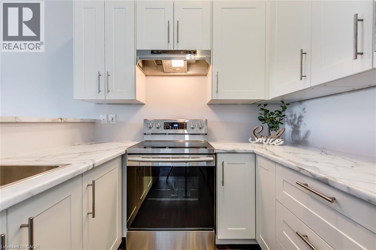
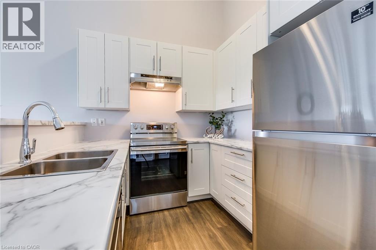
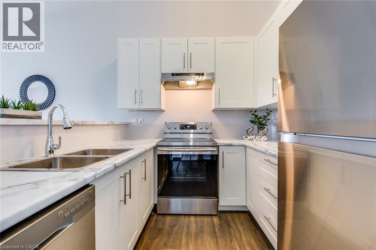
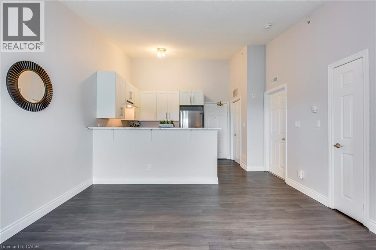
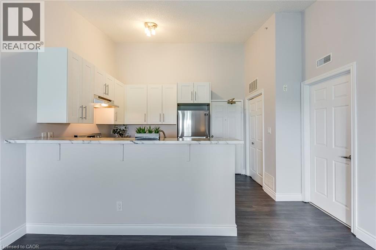
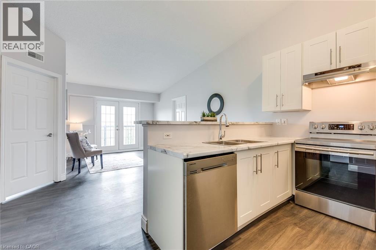
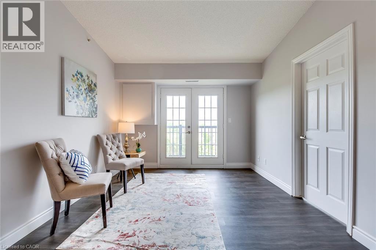
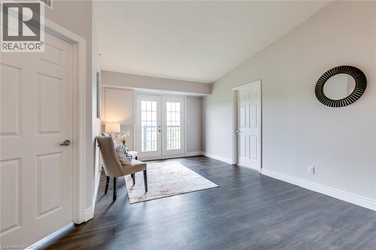
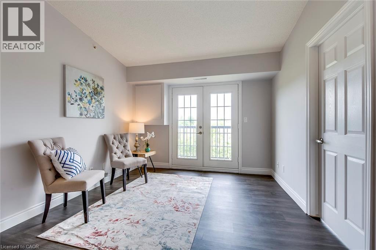
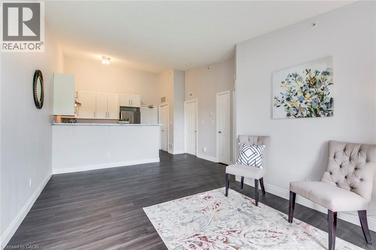
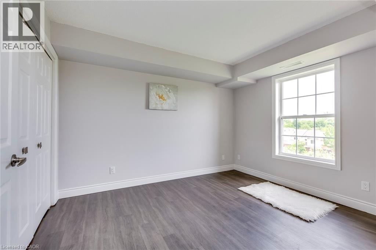
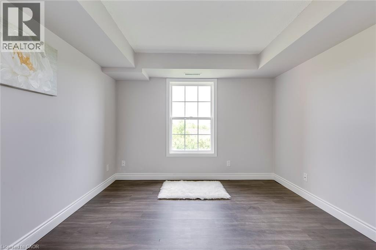
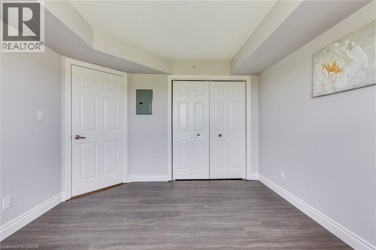
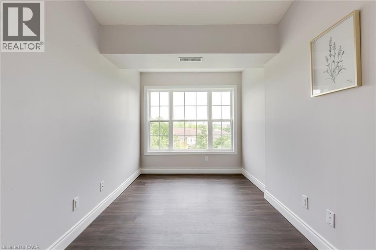
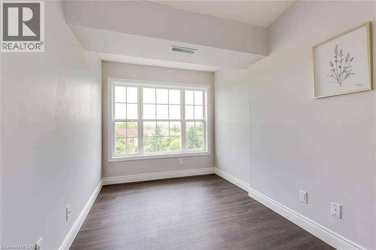
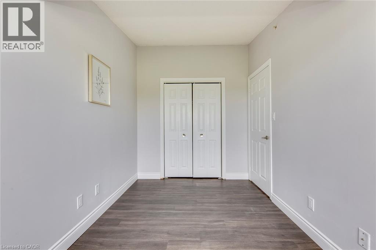
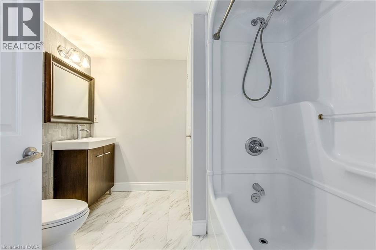
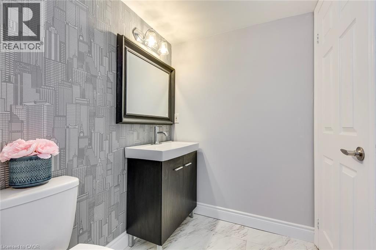
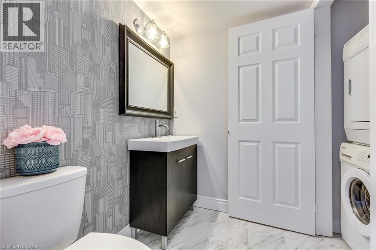
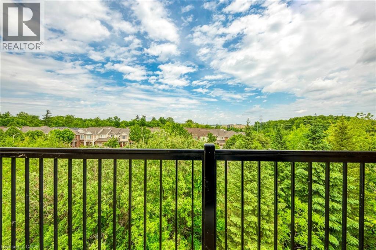
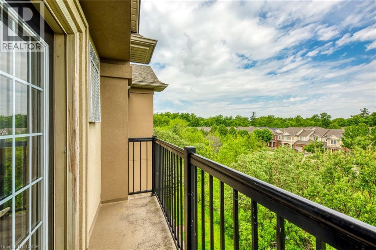
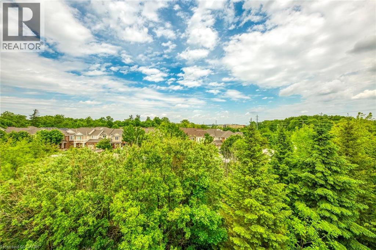
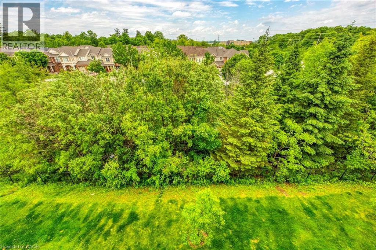
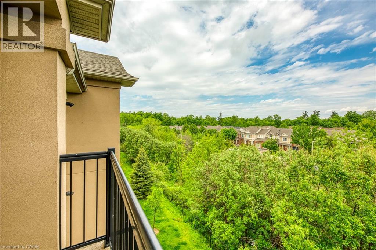
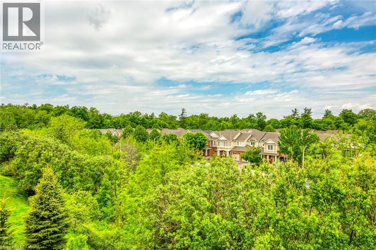
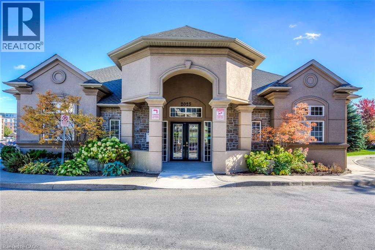
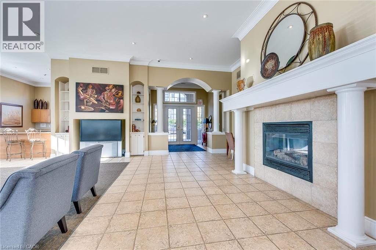
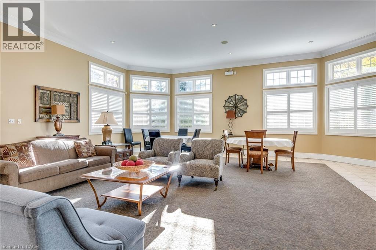
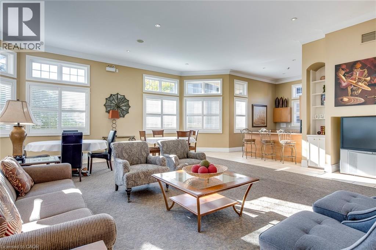
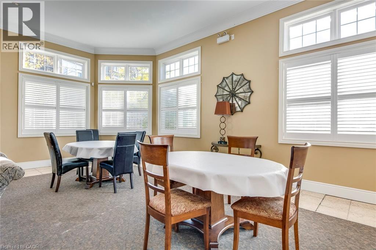
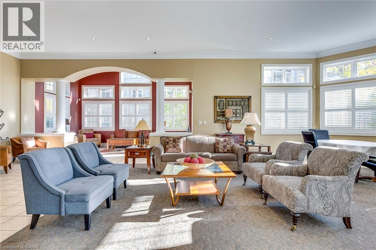
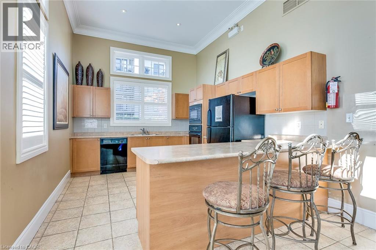
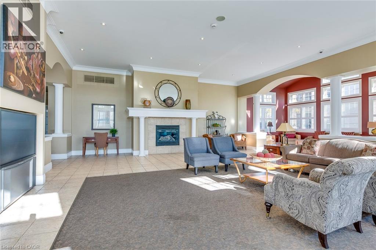
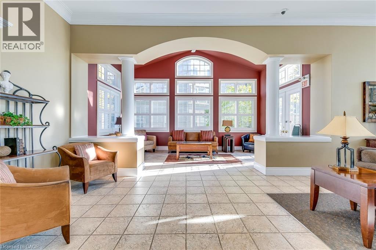
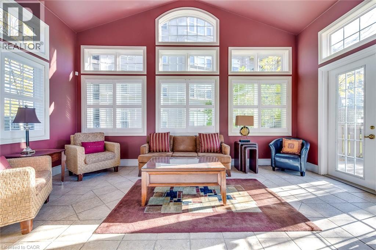
Welcome to this beautifully updated 2-bedroom, 1-bathroom condo in the highly desirable Orchard community, ideally located just steps from Millcroft Shopping Centre. This bright and inviting unit features a functional open-concept layout with soaring lofted ceilings and peaceful ravine views, offering both comfort and privacy. The renovated kitchen is designed for both style and function, complete with tall cabinetry, a built-in breakfast bar, and sleek newer appliances. The contemporary bathroom has been tastefully refreshed, while new paint and durable laminate flooring flow seamlessly throughout the space. Both bedrooms and the living area are filled with natural light from large windows overlooking the serene ravine setting—creating a calm and relaxing atmosphere. This unit also includes one underground parking space, a storage locker, and access to a convenient on-site car wash station. Enjoy an unbeatable location close to top-rated schools, shopping, restaurants, parks, trails, and easy highway access—perfect for commuters and everyday living alike. (id:61499)
Property Details
| MLS® Number | 40827653 |
| Property Type | Single Family |
| AmenitiesNearBy | Hospital, Park, Schools |
| EquipmentType | Water Heater |
| Features | Balcony, Automatic Garage Door Opener |
| ParkingSpaceTotal | 1 |
| RentalEquipmentType | Water Heater |
| StorageType | Locker |
Building
| BathroomTotal | 1 |
| BedroomsAboveGround | 2 |
| BedroomsTotal | 2 |
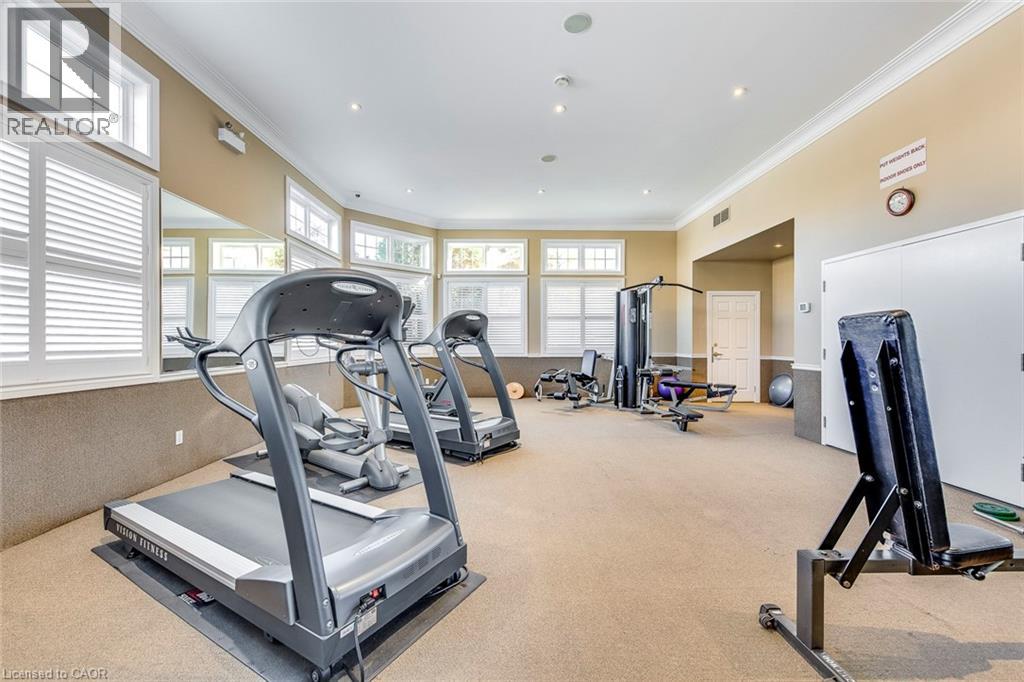
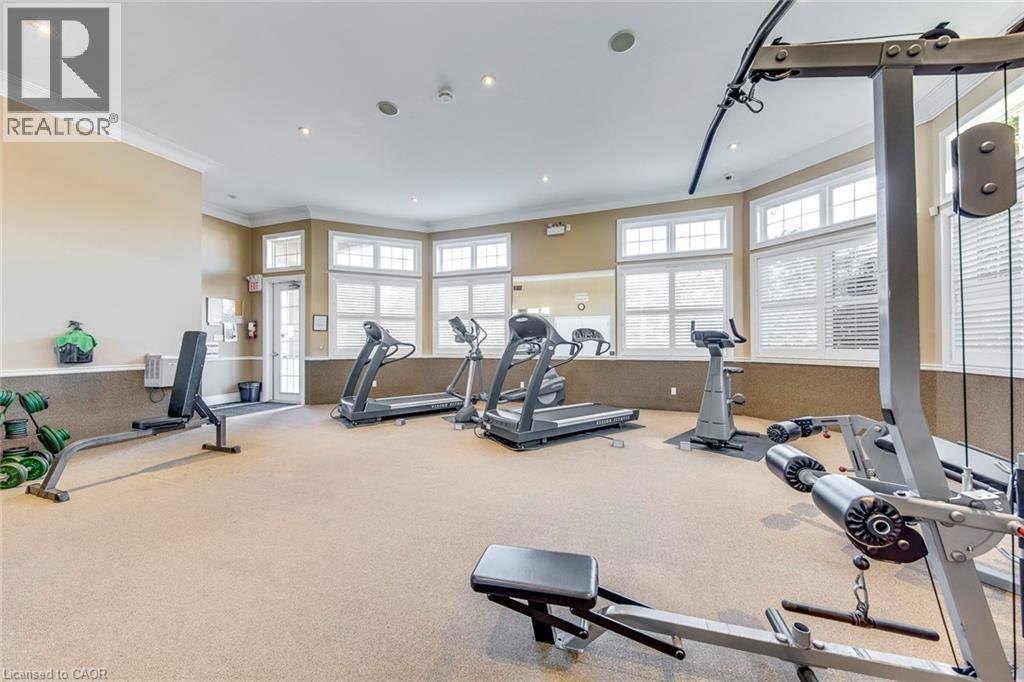
| Amenities | Car Wash, Exercise Centre, Party Room |
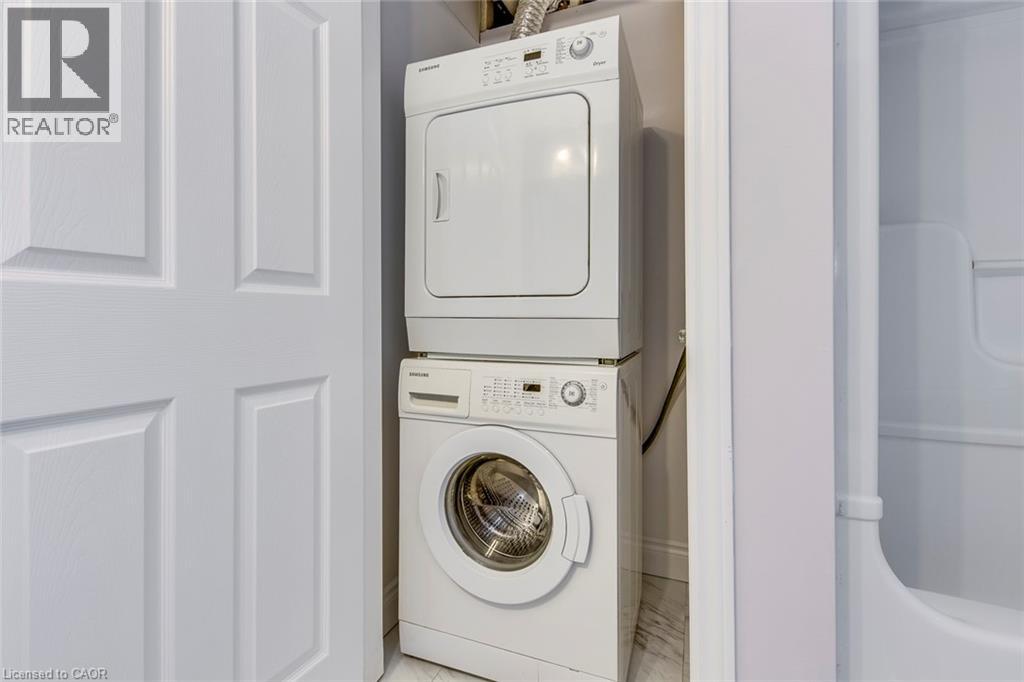
| Appliances | Dishwasher, Dryer, Refrigerator, Stove, Washer, Window Coverings, Garage Door Opener |
| BasementType | None |
| ConstructionStyleAttachment | Attached |
| CoolingType | Central Air Conditioning |
| ExteriorFinish | Stucco |
| HeatingFuel | Natural Gas |
| HeatingType | Forced Air |
| StoriesTotal | 1 |
| SizeInterior | 767 Sqft |
| Type | Apartment |
| UtilityWater | Municipal Water |
Parking
| Underground | |
| None |
Land
| Acreage | No |
| LandAmenities | Hospital, Park, Schools |
| Sewer | Municipal Sewage System |
| SizeTotalText | Unknown |
| ZoningDescription | Ucr1-81 |
Rooms
| Level | Type | Length | Width | Dimensions |
|---|---|---|---|---|
| Main Level | 4pc Bathroom | Measurements not available | ||
| Main Level | Bedroom | 12'10'' x 7'9'' | ||
| Main Level | Bedroom | 12'0'' x 10'9'' | ||
| Main Level | Kitchen | 12'7'' x 8'1'' | ||
| Main Level | Living Room/dining Room | 17'7'' x 11'1'' |
https://www.realtor.ca/real-estate/29709190/2055-appleby-line-unit-403-burlington
Interested?
Contact us for more information
Betsy Wang
Broker
2180 Itabashi Way Unit 4b
Burlington, Ontario L7M 5A5
Danilo Jokanovic
Salesperson
2180 Itabashi Way Unit 4a
Burlington, Ontario L7M 5A5

The trademarks REALTOR®, REALTORS®, and the REALTOR® logo are controlled by The Canadian Real Estate Association (CREA) and identify real estate professionals who are members of CREA. The trademarks MLS®, Multiple Listing Service® and the associated logos are owned by The Canadian Real Estate Association (CREA) and identify the quality of services provided by real estate professionals who are members of CREA. The trademark DDF® is owned by The Canadian Real Estate Association (CREA) and identifies CREA's Data Distribution Facility (DDF®)
May 08 2026 08:10:29
RE/MAX Escarpment Realty Inc.