


211 Veronica Drive Unit# A5 Kitchener, Ontario N2A 2R8

$2,650 MonthlyInsurance, ParkingMaintenance, Insurance, Parking
$358 Monthly
Maintenance, Insurance, Parking
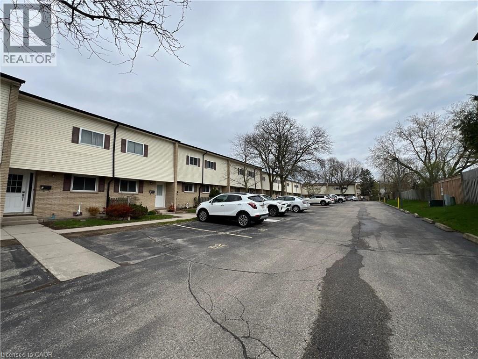
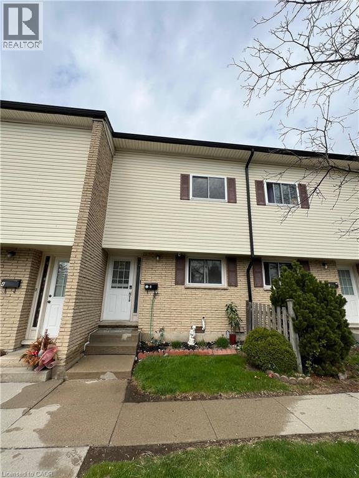
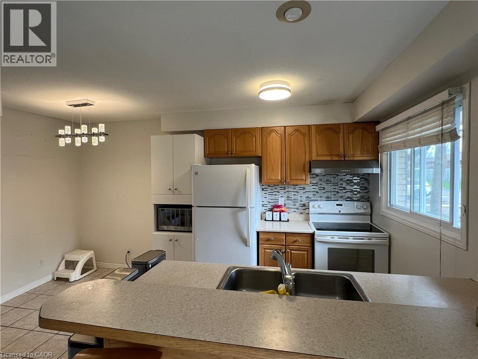
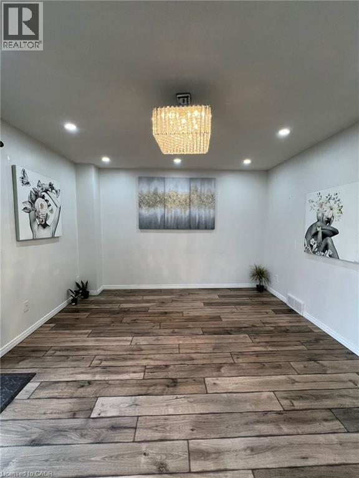
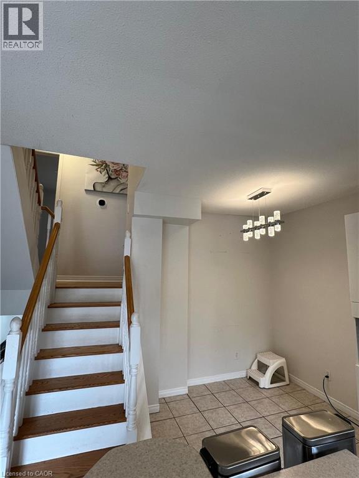
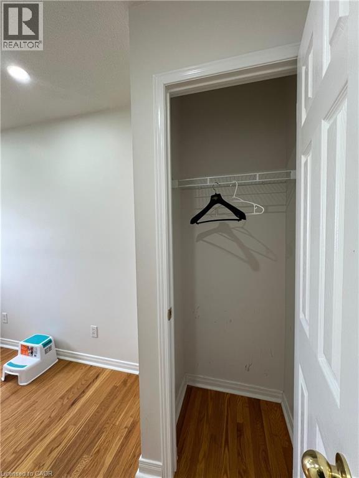
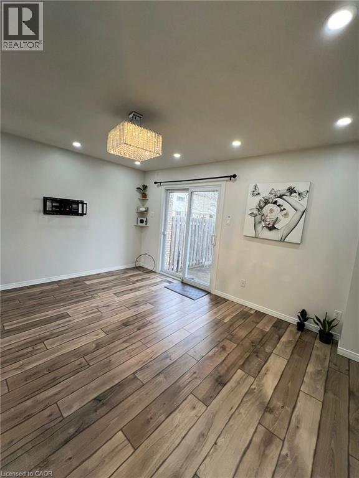
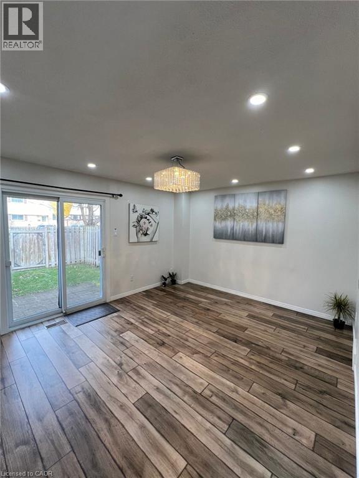
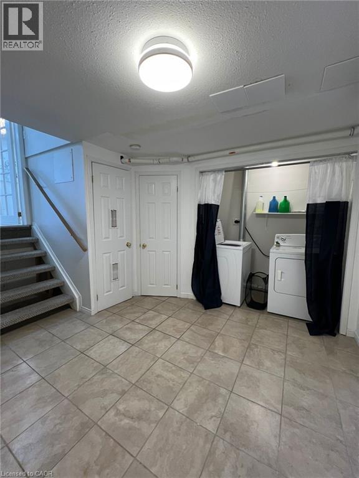
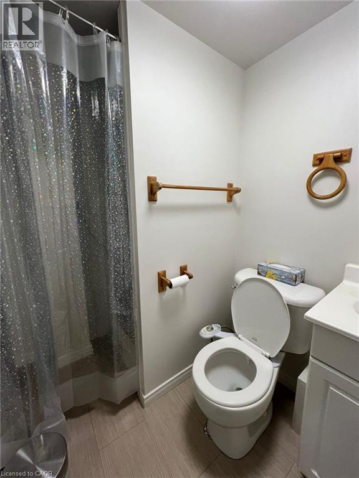
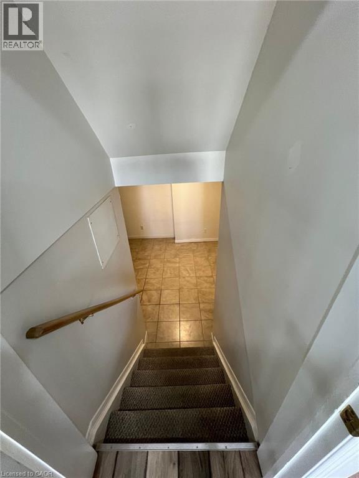
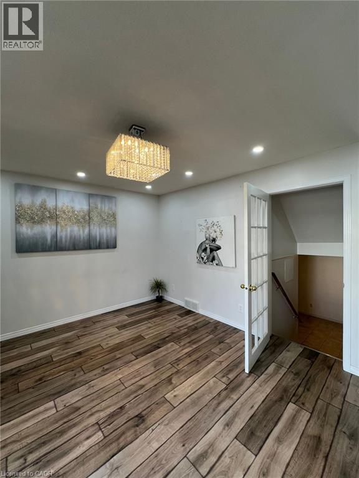
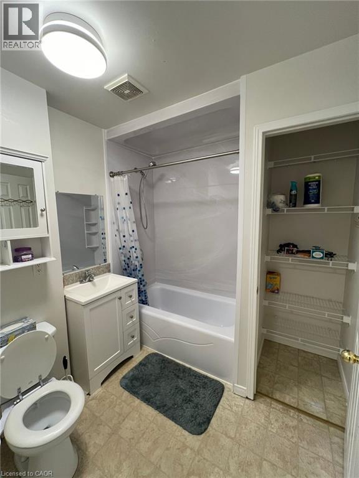
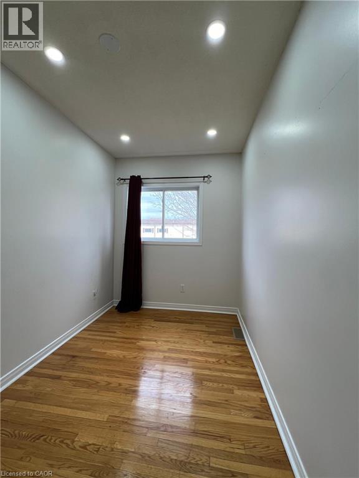
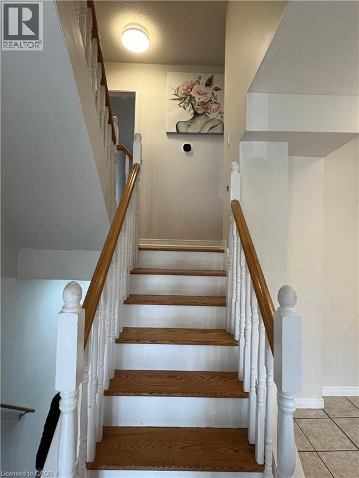
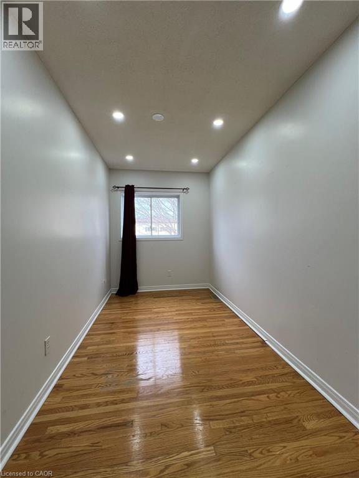
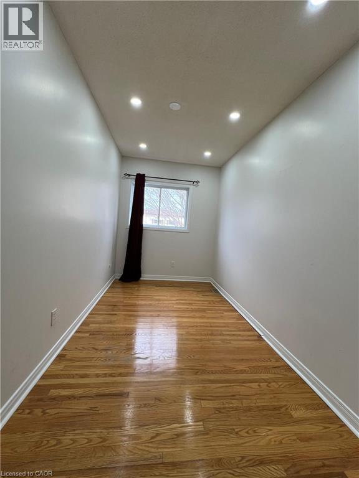
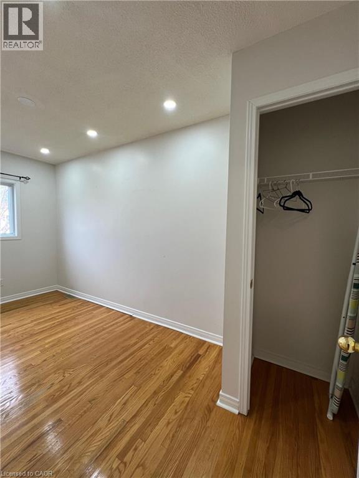
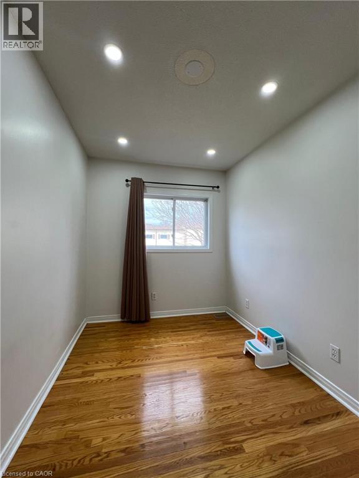
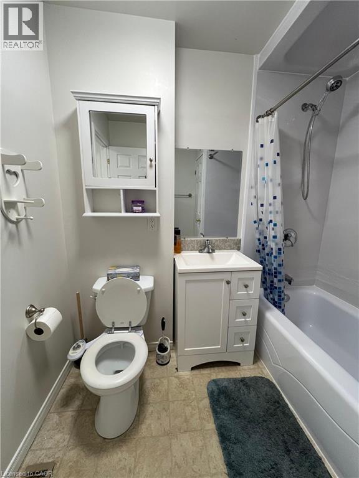
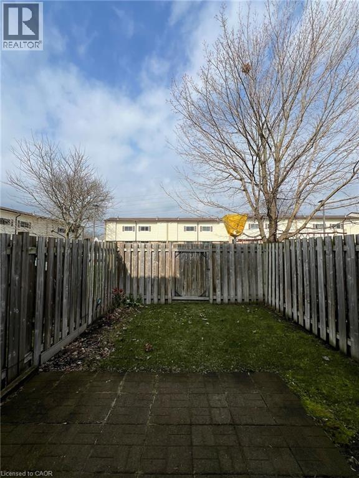
$358 MonthlyWelcome home to 211 VERONICA Drive Unit #A5, a charming townhome nestled in the heart of Idlewood Meadows, now available for lease. This sleek and inviting abode offers the perfect blend of comfort & convenience. Step inside and be greeted by an updated kitchen that exudes modern elegance. With its breakfast bar, stylish backsplash, and ample prep space, this kitchen is a chef's delight. Enjoy meals in the separate dining area, creating memories with loved ones as you dine in style. Brightly lit pot lights in all the rooms with modern fixtures in dining area and living room. Ascend the rich hardwood staircase to discover a haven of relaxation on the next floor. 3 Bedrooms adorned with the same captivating flooring offer tranquil retreats. The primary bedroom and a crisp main bathroom featuring a newer tub fitter surround. Entertain guests or unwind with family in the lower level family room, where updated flooring and sliders leading to your private fenced yard await. Picture summer evenings spent grilling and enjoying the outdoors in your own oasis, perfect for furry friends or hosting BBQ gatherings. Discover even more space and versatility in the finished basement, complete with an additional bedroom and bathroom, ideal for bigger size families. Ample bonus storage under the family room ensures you have room for all your belongings. With recent upgrades including a new furnace, water softener, and roof, peace of mind comes standard in this meticulously maintained home. Situated in an excellent location with easy access to shopping, schools, transit, and the 401, this property is perfect for families or working professionals alike. Amazing news for families as Rising Oaks elementary school is just at the walking distance. So, Don't miss your chance, Schedule your showing today. (id:61499)
Property Details
| MLS® Number | 40827311 |
| Property Type | Single Family |
| AmenitiesNearBy | Airport, Place Of Worship, Playground, Public Transit |
| CommunicationType | High Speed Internet |
| EquipmentType | Water Heater |
| ParkingSpaceTotal | 2 |
| RentalEquipmentType | Water Heater |
Building
| BathroomTotal | 2 |
| BedroomsAboveGround | 3 |
| BedroomsBelowGround | 1 |
| BedroomsTotal | 4 |
| Appliances | Dryer, Freezer, Microwave, Refrigerator, Stove, Water Softener, Washer, Window Coverings |
| BasementDevelopment | Finished |
| BasementType | Full (finished) |
| ConstructedDate | 1972 |
| ConstructionStyleAttachment | Attached |
| CoolingType | Central Air Conditioning |
| ExteriorFinish | Brick, Vinyl Siding |
| Fixture | Ceiling Fans |
| FoundationType | Poured Concrete |
| HeatingFuel | Natural Gas |
| HeatingType | Forced Air |
| SizeInterior | 940 Sqft |
| Type | Row / Townhouse |
| UtilityWater | Municipal Water |
Parking
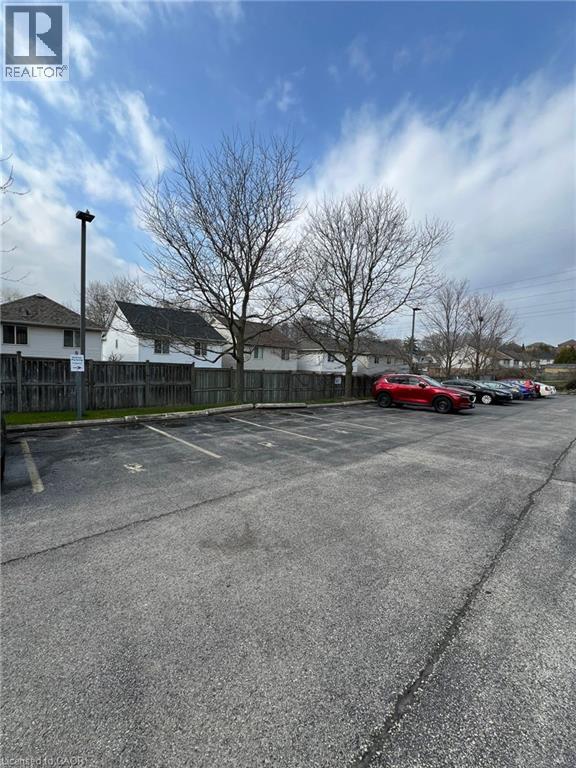
| Visitor Parking |
Land
| AccessType | Highway Access, Highway Nearby |
| Acreage | No |
| FenceType | Fence |
| LandAmenities | Airport, Place Of Worship, Playground, Public Transit |
| Sewer | Municipal Sewage System |
| SizeTotalText | Unknown |
| ZoningDescription | Res-5 |
Rooms
| Level | Type | Length | Width | Dimensions |
|---|---|---|---|---|
| Second Level | 4pc Bathroom | Measurements not available | ||
| Second Level | Primary Bedroom | 14'1'' x 8'11'' | ||
| Second Level | Bedroom | 6'6'' x 14'9'' | ||
| Second Level | Bedroom | 7'3'' x 11'8'' | ||
| Basement | Laundry Room | Measurements not available | ||
| Basement | Utility Room | 2'1'' x 4'10'' | ||
| Basement | Bedroom | 10'1'' x 10'11'' | ||
| Basement | 3pc Bathroom | Measurements not available | ||
| Lower Level | Family Room | 14'3'' x 12'2'' | ||
| Main Level | Kitchen | 7'10'' x 9'2'' | ||
| Main Level | Dining Room | 7'10'' x 5'8'' |
Utilities
| Cable | Available |
| Electricity | Available |
| Natural Gas | Available |
https://www.realtor.ca/real-estate/29708061/211-veronica-drive-unit-a5-kitchener
Interested?
Contact us for more information
Anurag Sharma
Broker
901 Victoria Street N., Suite B
Kitchener, Ontario N2B 3C3

The trademarks REALTOR®, REALTORS®, and the REALTOR® logo are controlled by The Canadian Real Estate Association (CREA) and identify real estate professionals who are members of CREA. The trademarks MLS®, Multiple Listing Service® and the associated logos are owned by The Canadian Real Estate Association (CREA) and identify the quality of services provided by real estate professionals who are members of CREA. The trademark DDF® is owned by The Canadian Real Estate Association (CREA) and identifies CREA's Data Distribution Facility (DDF®)
May 15 2026 01:51:10
RE/MAX Twin City Realty Inc.