


231 Campanale Way Lucan Biddulph, Ontario N0M 2J0

$679,000
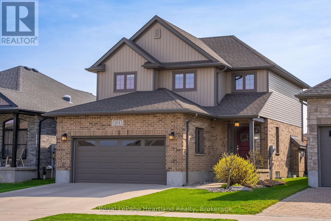
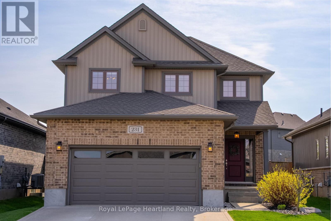
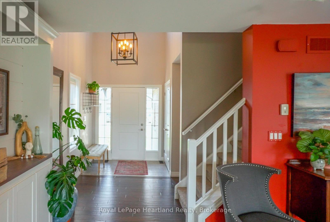
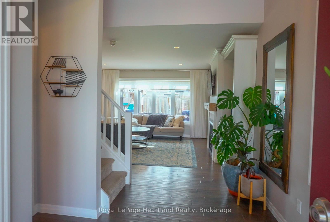
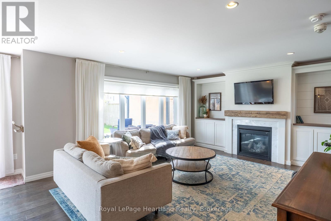
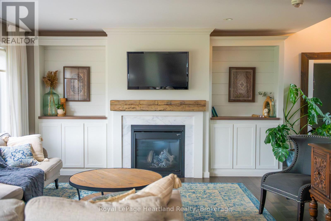
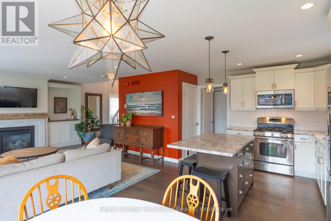
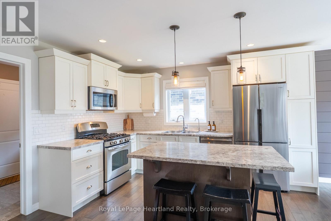
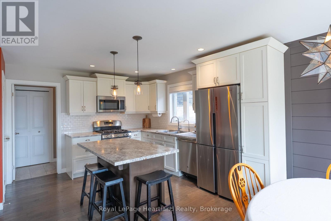
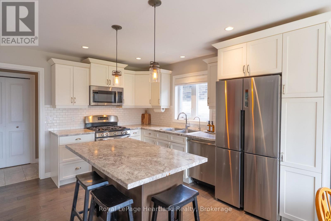
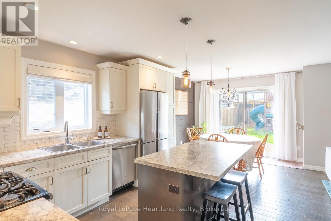
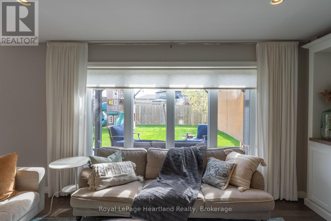
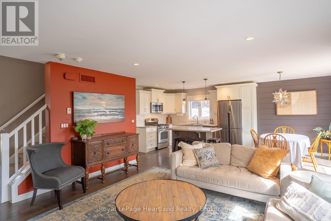
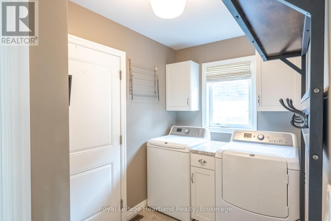
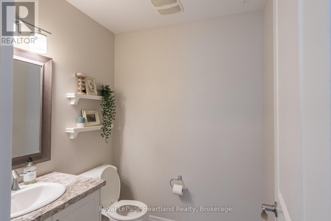
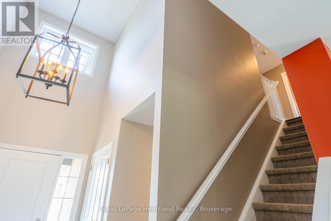
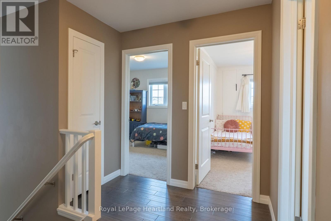
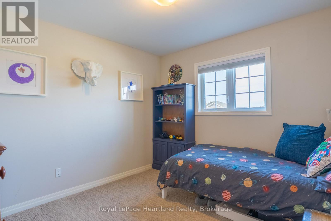
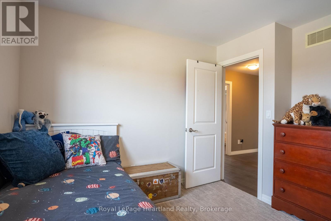
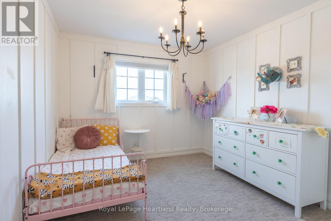
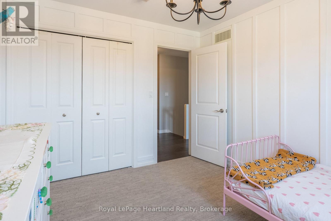
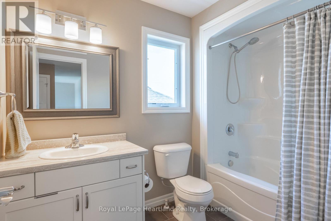
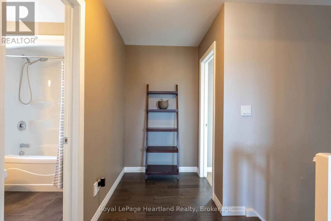
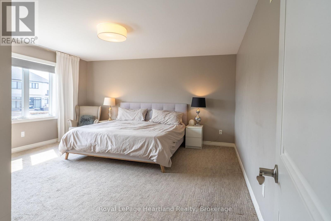
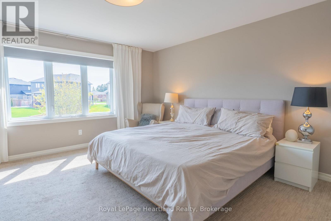
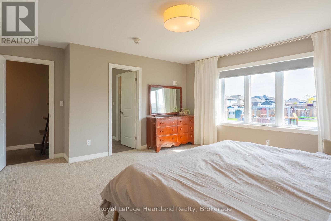
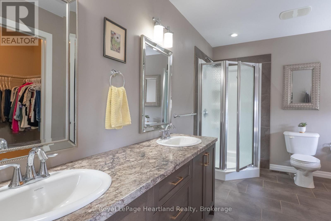
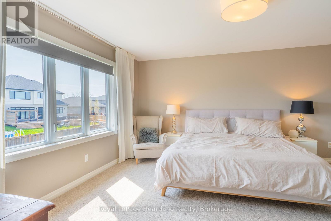
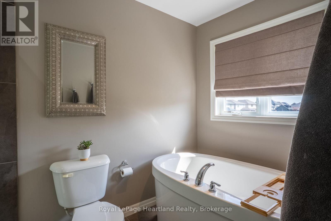
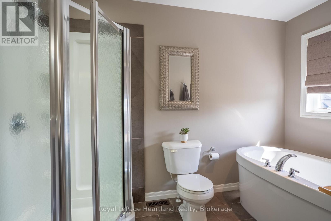
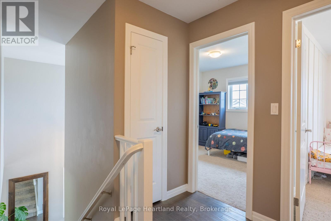
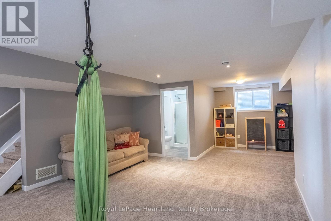
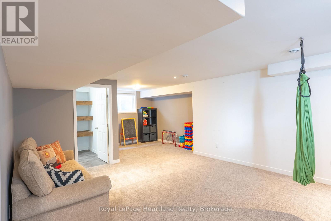
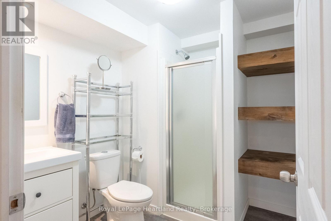
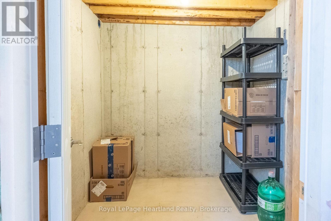
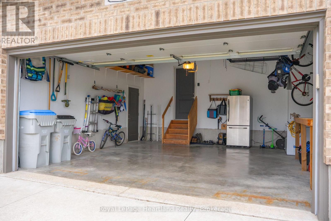
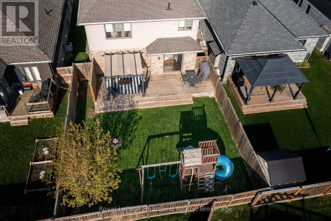
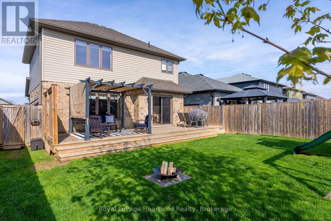
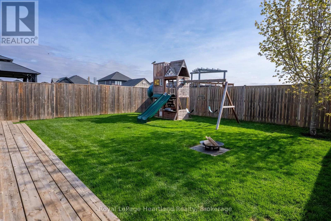
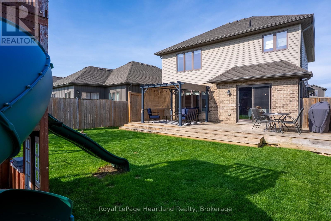
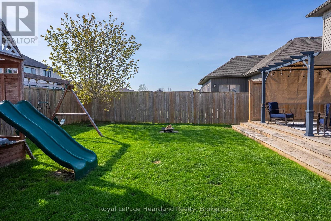
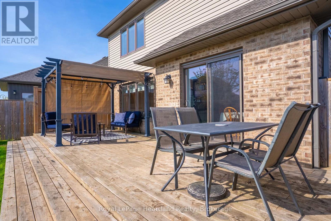
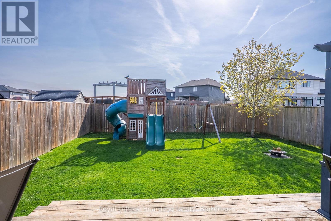
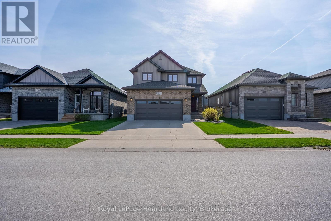
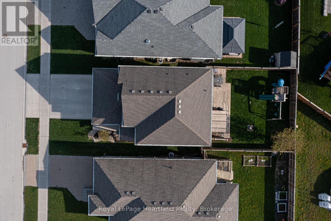
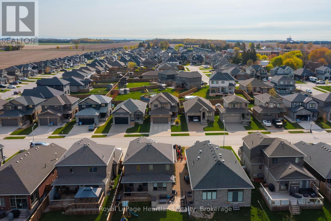
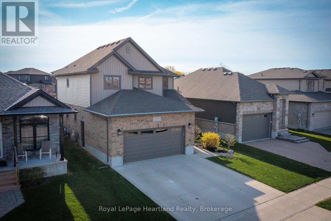
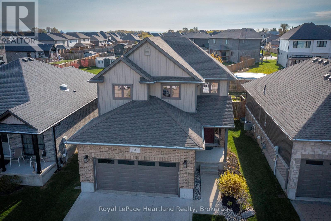
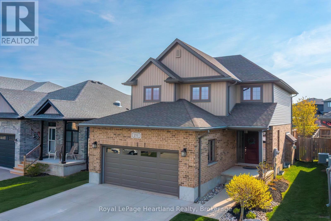
Welcome to 231 Campanale Way - a beautifully finished 3-bedroom, 4-bathroom home located on one of Lucan's most sought-after streets. Step inside to a bright, open main floor highlighted by a striking two-storey foyer and hardwood flooring throughout. The layout is both functional and inviting, featuring a convenient mudroom with access to the double car garage and a 2-piece powder room. The living room stands out with custom built-ins, shiplap accents, and a cozy gas fireplace with a barn beam mantel. The kitchen is crisp and timeless with white cabinetry, subway tile backsplash, and an adjoining dinette with direct access to the backyard. Step outside to a finished deck with gazebo and a fully fenced yard-ideal for relaxing or entertaining. Upstairs, the primary suite offers a true retreat with a walk-in closet and a spacious ensuite featuring a double vanity, glass shower, and freestanding soaker tub. Two additional bedrooms, a 4-piece bath, and hardwood flooring in the hallway complete the upper level.The finished basement adds even more flexibility with a large rec room, 3-piece bath, and generous storage space. A complete home in a fantastic location-close to parks, schools, and everything this growing community has to offer. (id:61499)
Property Details
| MLS® Number | X13092476 |
| Property Type | Single Family |
| Community Name | Lucan |
| EquipmentType | Water Heater |
| Features | Sump Pump |
| ParkingSpaceTotal | 4 |
| RentalEquipmentType | Water Heater |
Building
| BathroomTotal | 4 |
| BedroomsAboveGround | 3 |
| BedroomsTotal | 3 |
| Age | 6 To 15 Years |
| Amenities | Fireplace(s) |
| Appliances | Dishwasher, Dryer, Stove, Washer, Refrigerator |
| BasementDevelopment | Partially Finished |
| BasementType | Full (partially Finished) |
| ConstructionStyleAttachment | Detached |
| CoolingType | Central Air Conditioning |
| ExteriorFinish | Vinyl Siding, Brick |
| FireplacePresent | Yes |
| FireplaceTotal | 1 |
| FoundationType | Concrete |
| HalfBathTotal | 1 |
| HeatingFuel | Natural Gas |
| HeatingType | Forced Air |
| StoriesTotal | 2 |
| SizeInterior | 1500 - 2000 Sqft |
| Type | House |
| UtilityWater | Municipal Water |
Parking
| Attached Garage | |
| Garage |
Land
| Acreage | No |
| Sewer | Sanitary Sewer |
| SizeDepth | 34 M |
| SizeFrontage | 12 M |
| SizeIrregular | 12 X 34 M |
| SizeTotalText | 12 X 34 M |
| ZoningDescription | R2-1 |
Rooms
| Level | Type | Length | Width | Dimensions |
|---|---|---|---|---|
| Second Level | Primary Bedroom | 4.69 m | 4.54 m | 4.69 m x 4.54 m |
| Second Level | Bedroom 2 | 3.65 m | 3.07 m | 3.65 m x 3.07 m |
| Second Level | Bedroom 3 | 3.07 m | 3.04 m | 3.07 m x 3.04 m |
| Main Level | Great Room | 5.51 m | 4.57 m | 5.51 m x 4.57 m |
| Main Level | Dining Room | 3.35 m | 3.04 m | 3.35 m x 3.04 m |
| Main Level | Kitchen | 3.2 m | 2.74 m | 3.2 m x 2.74 m |
https://www.realtor.ca/real-estate/29710953/231-campanale-way-lucan-biddulph-lucan-lucan
Interested?
Contact us for more information
Cam Dykstra
Salesperson
1 Albert St.
Clinton, Ontario N0M 1L0

The trademarks REALTOR®, REALTORS®, and the REALTOR® logo are controlled by The Canadian Real Estate Association (CREA) and identify real estate professionals who are members of CREA. The trademarks MLS®, Multiple Listing Service® and the associated logos are owned by The Canadian Real Estate Association (CREA) and identify the quality of services provided by real estate professionals who are members of CREA. The trademark DDF® is owned by The Canadian Real Estate Association (CREA) and identifies CREA's Data Distribution Facility (DDF®)
May 10 2026 11:41:12
Royal LePage Heartland Realty