


2323 Confederation Parkway Unit# 808 Mississauga, Ontario L5B 1R6
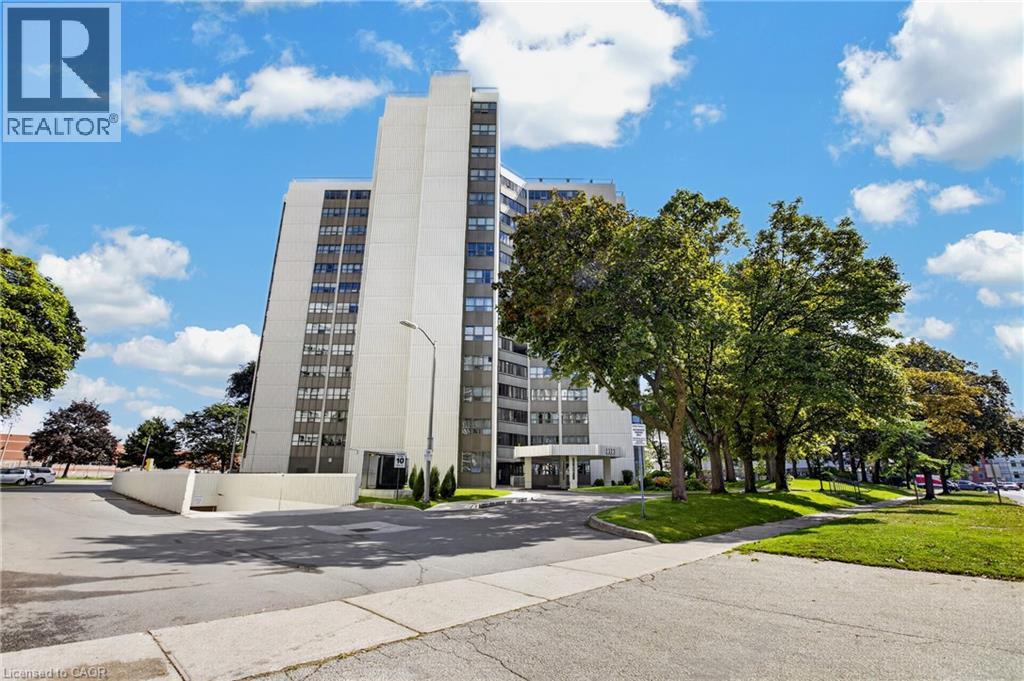

$429,000Maintenance,
$1,351 Monthly
Maintenance,
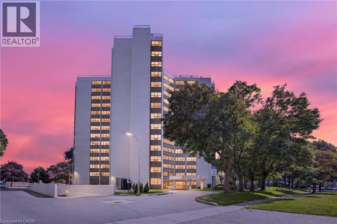
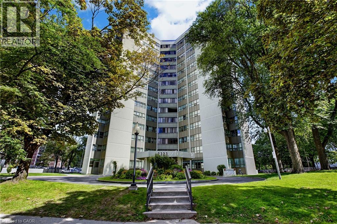
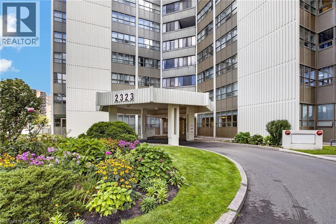
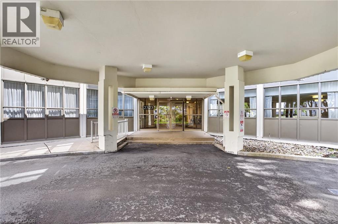
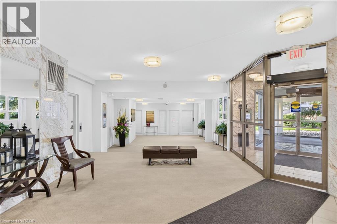
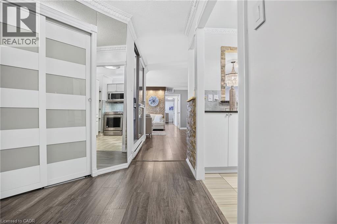
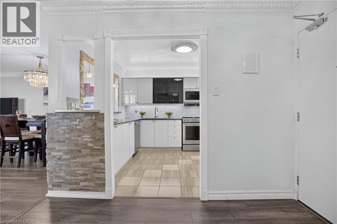
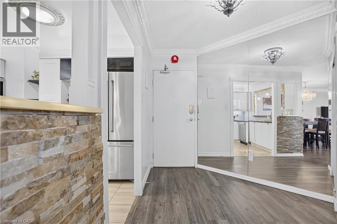
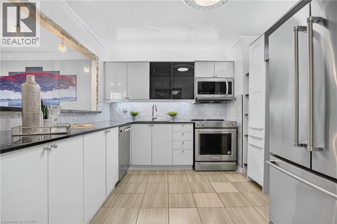
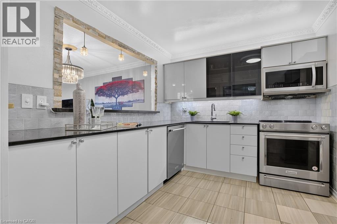
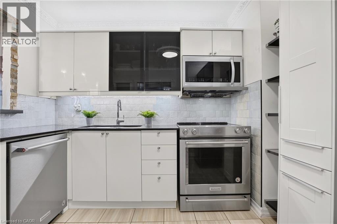
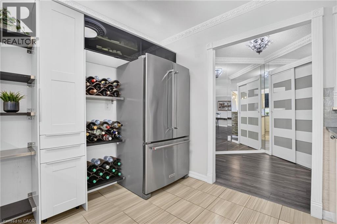
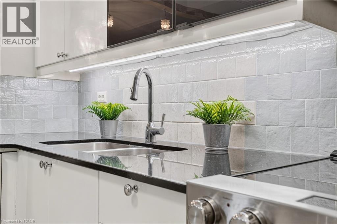
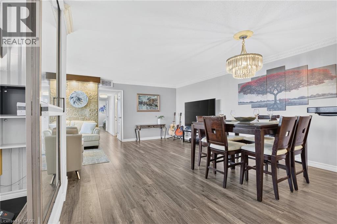
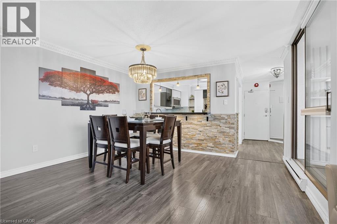
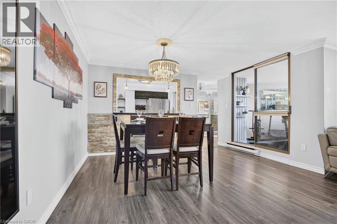
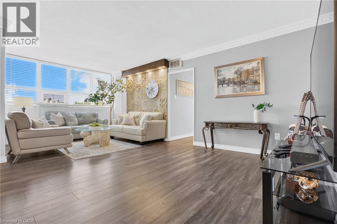
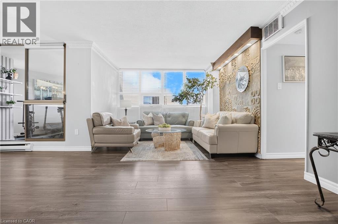
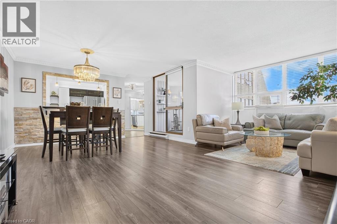
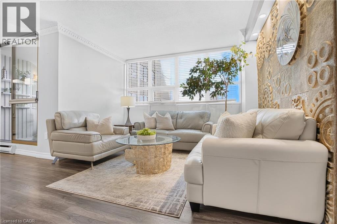
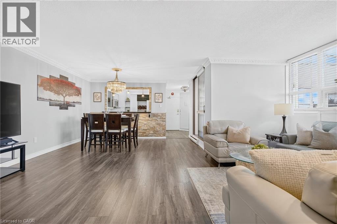
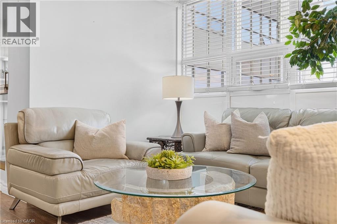
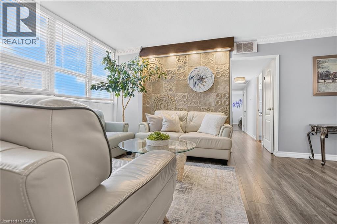
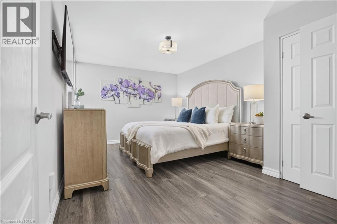
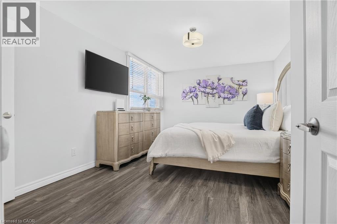
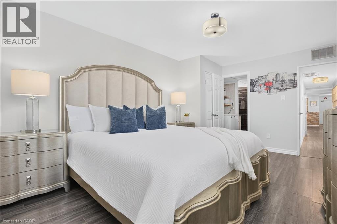
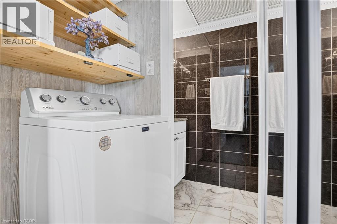
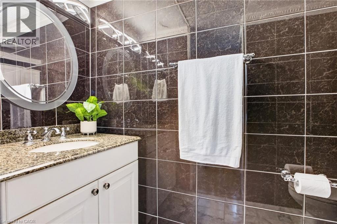
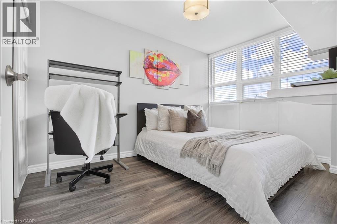
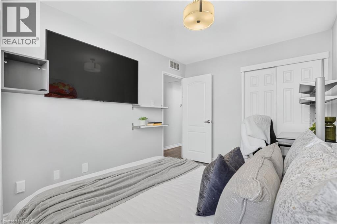
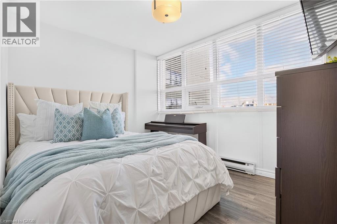
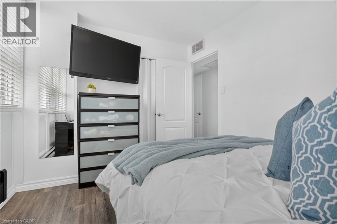
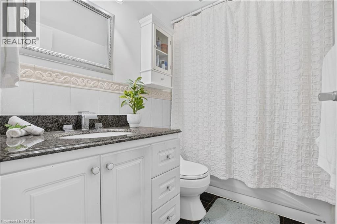
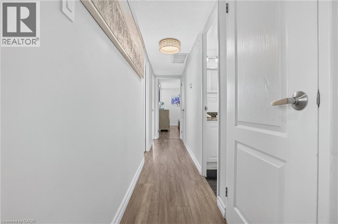
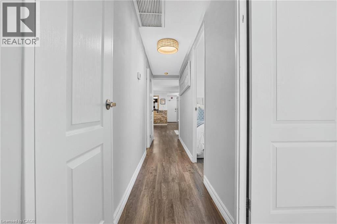
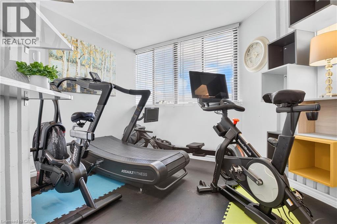
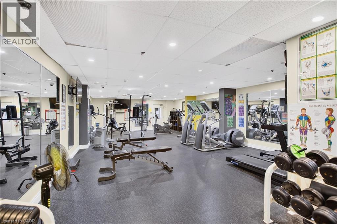
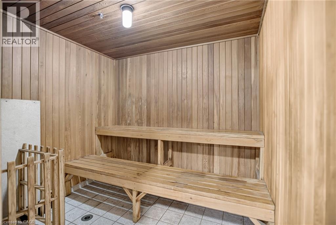
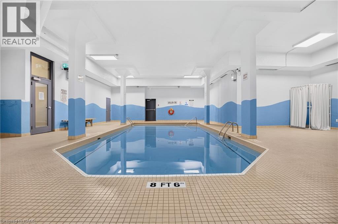
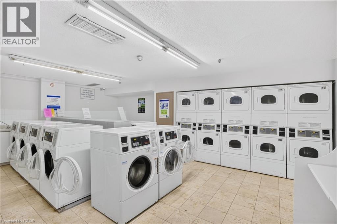
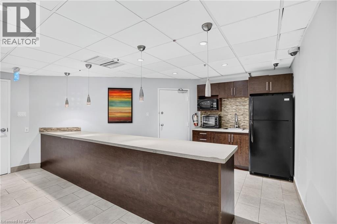
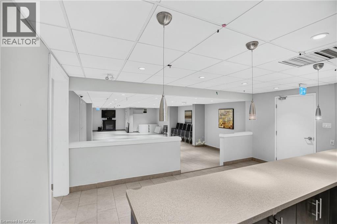
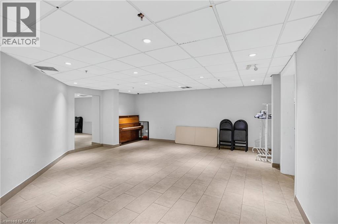
$1,351 MonthlySpace, light, and comfort come together in this move-in-ready Mississauga condo, offering abundant natural light throughout. Hardwood floors run through the living space and bedrooms, while a versatile den provides the ideal home office or additional bedroom. The open-concept living and dining area is bright and inviting, complemented by a freshly painted kitchen with ceramic tile flooring, and an impressive amount of cabinet space. The primary bedroom features his-and-her closets and a private 2-piece ensuite. Enjoy all-inclusive maintenance covering heat, hydro, cable, internet, and insurance, plus excellent amenities including an indoor pool, gym, sauna, workshop, and party room. Prime central Mississauga location just minutes to Trillium Hospital, Hwy 403, Square One, Port Credit, and Hwy 401, with Cooksville GO and the future Hurontario LRT steps away. Walking distance to schools, parks, shopping, and restaurants. Visitor parking and pride of ownership throughout. (id:61499)
Property Details
| MLS® Number | 40862909 |
| Property Type | Single Family |
| AmenitiesNearBy | Hospital, Park, Public Transit, Schools |
| Features | Balcony |
| ParkingSpaceTotal | 1 |
| StorageType | Locker |
Building
| BathroomTotal | 2 |
| BedroomsAboveGround | 3 |
| BedroomsBelowGround | 1 |
| BedroomsTotal | 4 |
| Amenities | Exercise Centre, Party Room |
| Appliances | Dishwasher, Dryer, Microwave, Refrigerator, Stove, Washer |
| ArchitecturalStyle | Other |
| BasementType | None |
| ConstructedDate | 1971 |
| ConstructionStyleAttachment | Attached |
| CoolingType | Central Air Conditioning |
| ExteriorFinish | Concrete |
| HalfBathTotal | 1 |
| HeatingFuel | Electric |
| HeatingType | Baseboard Heaters |
| StoriesTotal | 1 |
| SizeInterior | 1290 Sqft |
| Type | Apartment |
| UtilityWater | Municipal Water |
Parking
| Underground | |
| None |
Land
| Acreage | No |
| LandAmenities | Hospital, Park, Public Transit, Schools |
| Sewer | Municipal Sewage System |
| SizeTotalText | Under 1/2 Acre |
| ZoningDescription | Rm7d5 |
Rooms
| Level | Type | Length | Width | Dimensions |
|---|---|---|---|---|
| Main Level | Storage | 8'0'' x 3'5'' | ||
| Main Level | Primary Bedroom | 11'2'' x 16'0'' | ||
| Main Level | Living Room | 20'3'' x 11'2'' | ||
| Main Level | Kitchen | 9'9'' x 9'9'' | ||
| Main Level | Den | 11'6'' x 11'5'' | ||
| Main Level | Foyer | 7'10'' x 10'3'' | ||
| Main Level | Dining Room | 13'7'' x 8'8'' | ||
| Main Level | Bedroom | 8'9'' x 12'4'' | ||
| Main Level | Bedroom | 8'9'' x 10'9'' | ||
| Main Level | 4pc Bathroom | 8'0'' x 4'8'' | ||
| Main Level | 2pc Ensuite Bath | 8'0'' x 6'4'' |
https://www.realtor.ca/real-estate/30304796/2323-confederation-parkway-unit-808-mississauga
Interested?
Contact us for more information
Ibrahim Hussein Abouzeid
Salesperson
14 Erb St W
Waterloo, Ontario N2L 1S7

The trademarks REALTOR®, REALTORS®, and the REALTOR® logo are controlled by The Canadian Real Estate Association (CREA) and identify real estate professionals who are members of CREA. The trademarks MLS®, Multiple Listing Service® and the associated logos are owned by The Canadian Real Estate Association (CREA) and identify the quality of services provided by real estate professionals who are members of CREA. The trademark DDF® is owned by The Canadian Real Estate Association (CREA) and identifies CREA's Data Distribution Facility (DDF®)
October 06 2026 03:11:49
Affinity Real Estate Inc