


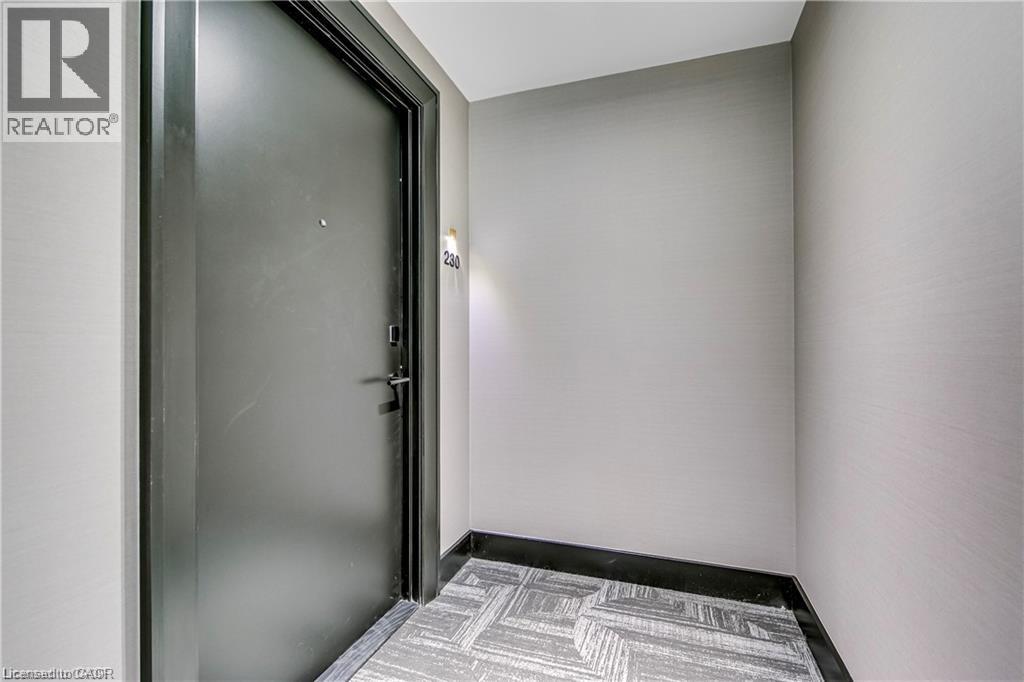
2343 Khalsa Gate Unit# 230 Oakville, Ontario L6M 4J2

$3,100 MonthlyInsurance, Exterior Maintenance
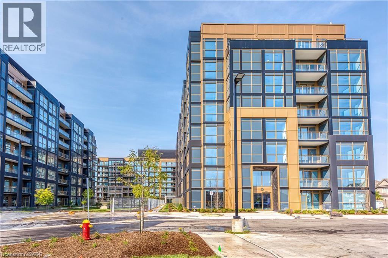
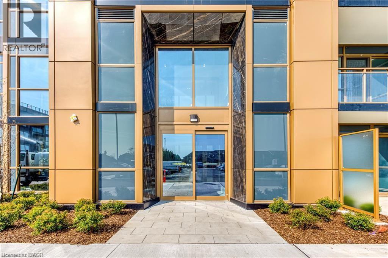
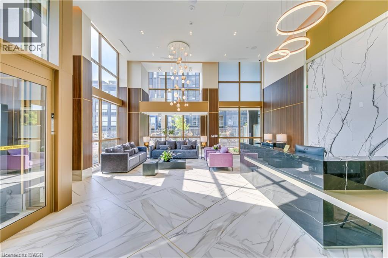
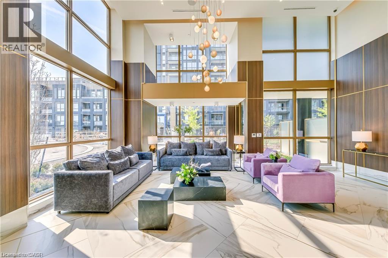
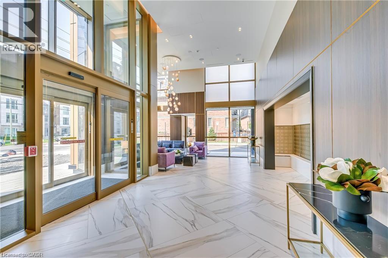
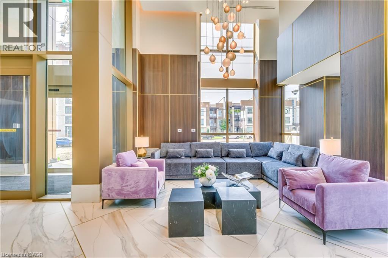
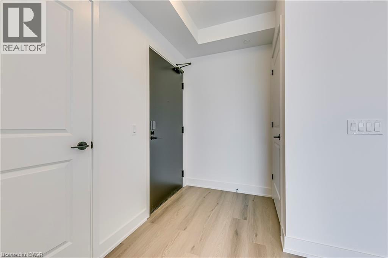
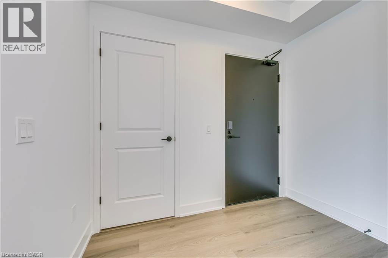
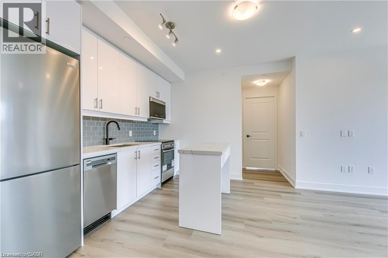
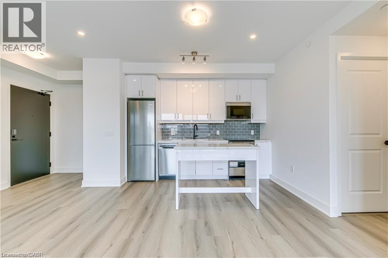
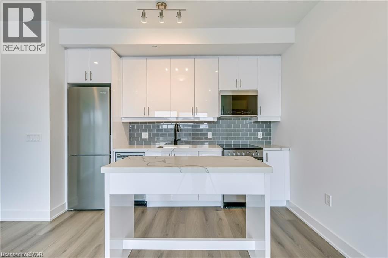
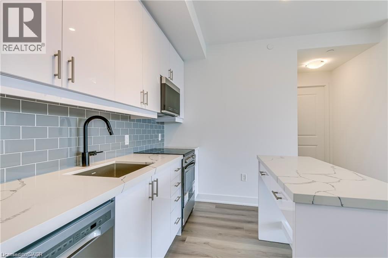
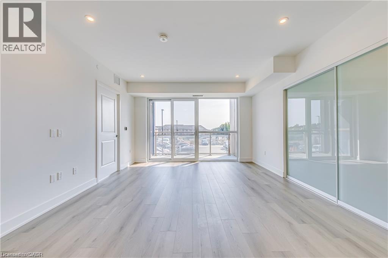
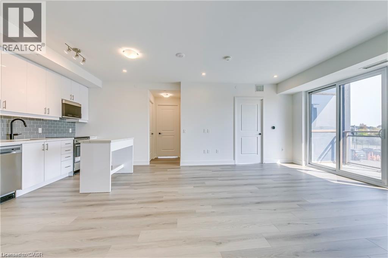
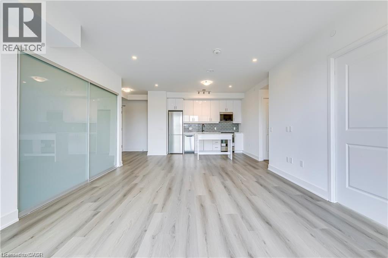
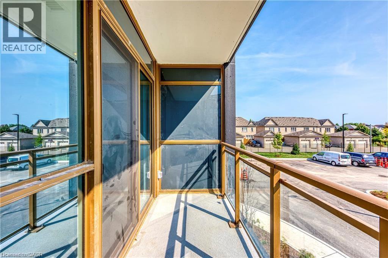
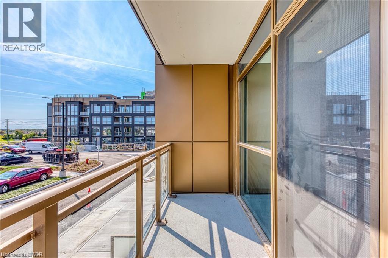
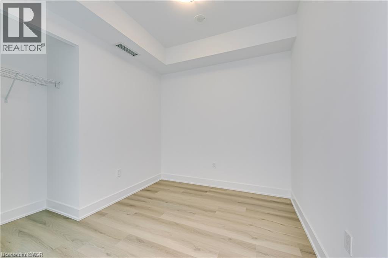
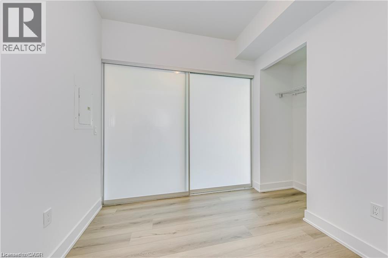
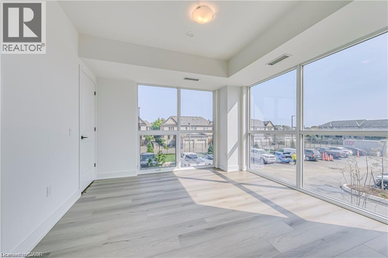
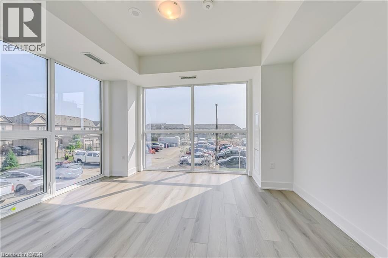
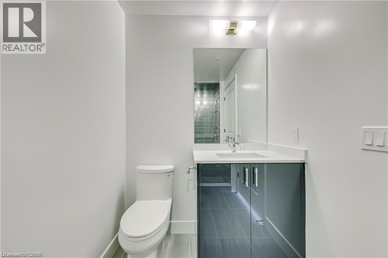
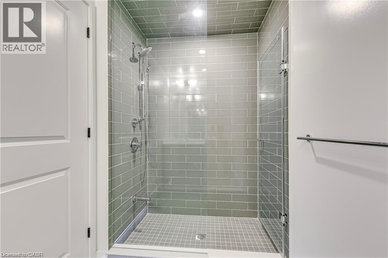
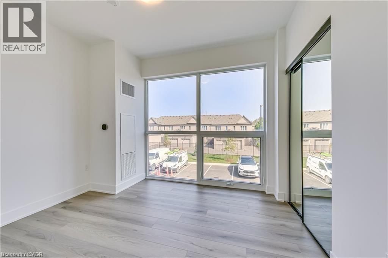
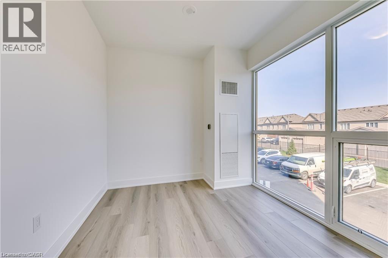
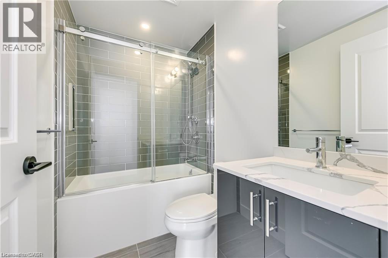
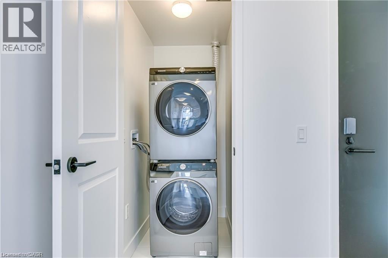
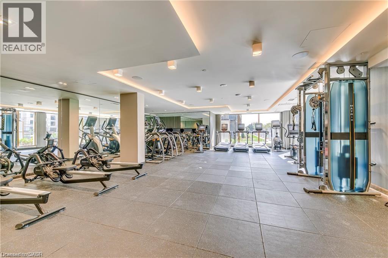
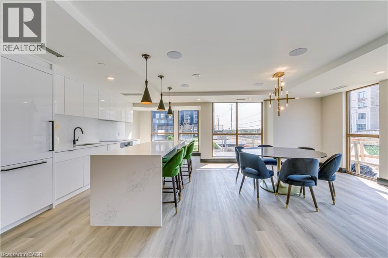
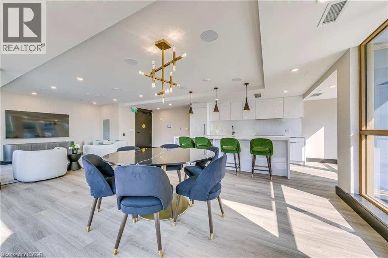
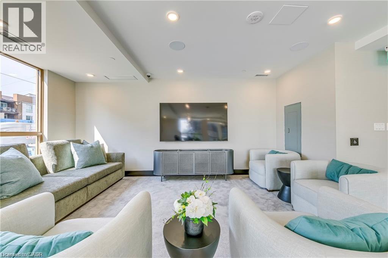
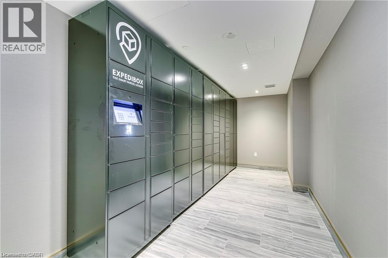
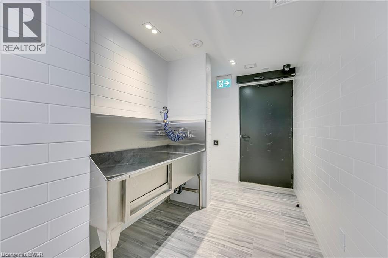
Don't miss out on this rare gem-the largest corner unit in NUVO, Oakville's newest and most modern condo development! This stunning 3 bedroom, 2-bathroom unit offers an expansive 971 sq. ft. of living space, flooded with natural light from its massive windows. It boasts luxury finishes with 9 ft. smooth ceilings, granite countertops, sleek stainless steel appliances, and a private patio. Plus, its fully loaded with smart home features, including keyless entry, 2 Ecobee Smart Thermostat with Alexa, and pre-wired cable/internet throughout. NUVOs cutting-edge AI integration offers a lifestyle like no other! Enjoy top-tier amenities: a rooftop lounge and pool, putting green, media/games room, community gardens, party room, basketball and multi-purpose courts, fitness center with Peloton bikes, pet wash station, and more! Plus, with one premium location parking spot and 1 large locker, this unit has it all. Two underground parkings. . Located just minutes from the QEW, 407, Bronte GO, Oakville Trafalgar Hospital, and Sheridan College, this is an opportunity you won't want to miss. Heat and internet included-tenant covers the rest utilities. No Pet and Non-smoker. Available July 1, 2026! (id:61499)
Property Details
| MLS® Number | 40824514 |
| Property Type | Single Family |
| AmenitiesNearBy | Golf Nearby, Hospital, Park, Playground, Shopping |
| CommunityFeatures | Community Centre, School Bus |
| Features | Southern Exposure, Ravine, Balcony, No Pet Home |
| ParkingSpaceTotal | 2 |
| StorageType | Locker |
Building
| BathroomTotal | 2 |
| BedroomsAboveGround | 3 |
| BedroomsTotal | 3 |
| Amenities | Exercise Centre, Party Room |
| Appliances | Dishwasher, Dryer, Microwave, Refrigerator, Washer, Garage Door Opener |
| BasementType | None |
| ConstructedDate | 2024 |
| ConstructionStyleAttachment | Attached |
| CoolingType | Central Air Conditioning |
| ExteriorFinish | Brick |
| HeatingType | Forced Air |
| StoriesTotal | 1 |
| SizeInterior | 971 Sqft |
| Type | Apartment |
| UtilityWater | Municipal Water |
Parking
| Underground | |
| Covered |
Land
| AccessType | Highway Access |
| Acreage | No |
| LandAmenities | Golf Nearby, Hospital, Park, Playground, Shopping |
| Sewer | Municipal Sewage System |
| SizeTotalText | Unknown |
| ZoningDescription | Rh Sp:270 |
Rooms
| Level | Type | Length | Width | Dimensions |
|---|---|---|---|---|
| Main Level | 4pc Bathroom | Measurements not available | ||
| Main Level | Full Bathroom | Measurements not available | ||
| Main Level | Bedroom | 11'3'' x 9'5'' | ||
| Main Level | Primary Bedroom | 11'9'' x 13'9'' | ||
| Main Level | Bedroom | 8'6'' x 7'9'' | ||
| Main Level | Kitchen | 11'1'' x 9'5'' | ||
| Main Level | Living Room | 14'3'' x 14'0'' |
https://www.realtor.ca/real-estate/29695136/2343-khalsa-gate-unit-230-oakville
Interested?
Contact us for more information
Lan Burgess
Broker
502 Brant Street Unit 1a
Burlington, Ontario L7R 2G4

The trademarks REALTOR®, REALTORS®, and the REALTOR® logo are controlled by The Canadian Real Estate Association (CREA) and identify real estate professionals who are members of CREA. The trademarks MLS®, Multiple Listing Service® and the associated logos are owned by The Canadian Real Estate Association (CREA) and identify the quality of services provided by real estate professionals who are members of CREA. The trademark DDF® is owned by The Canadian Real Estate Association (CREA) and identifies CREA's Data Distribution Facility (DDF®)
May 23 2026 04:51:14
RE/MAX Escarpment Realty Inc.