


2344 Constance Avenue London South, Ontario N6M 0G5

$775,000
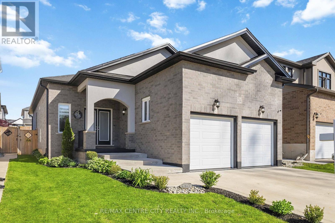
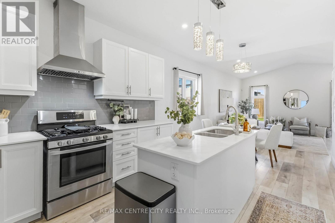
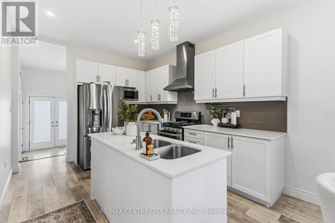
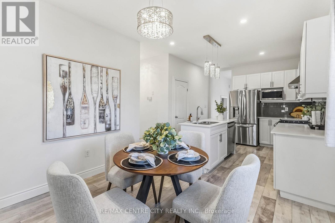
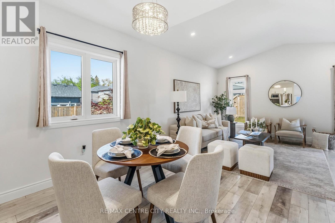
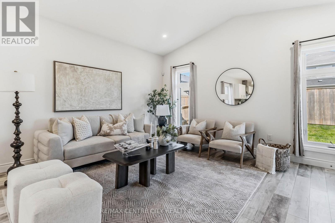
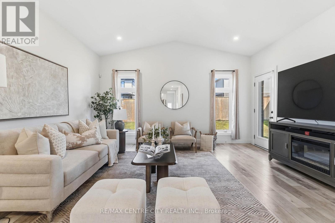
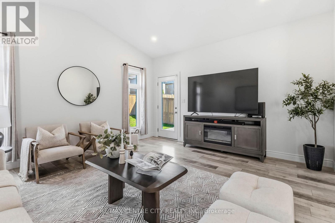
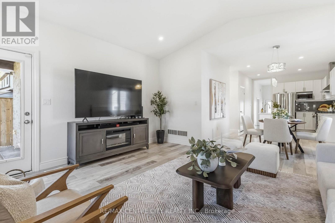
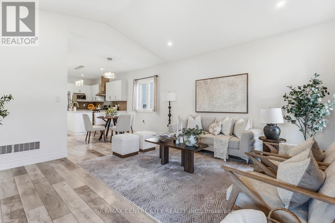
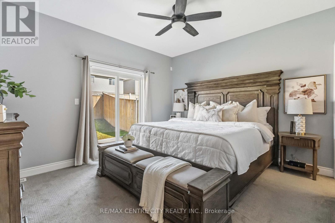
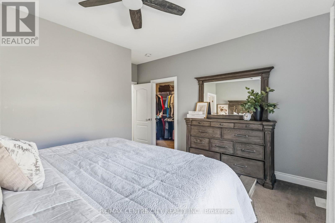
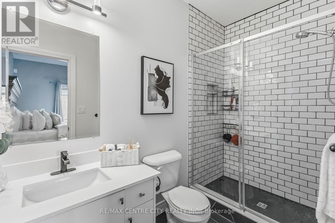
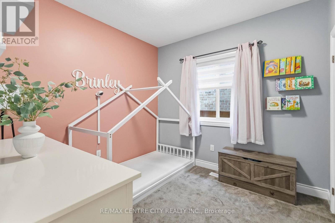
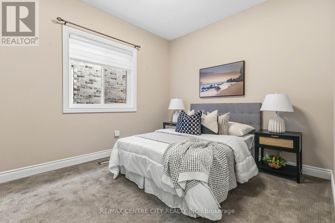
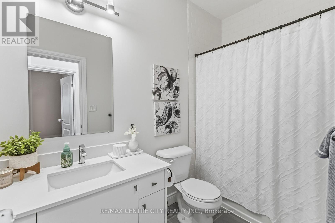
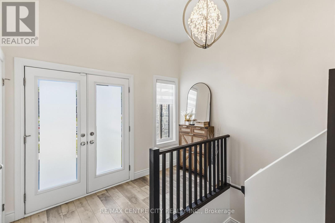
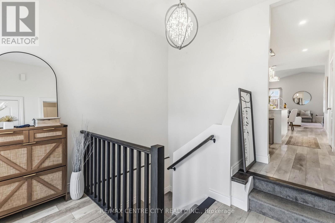
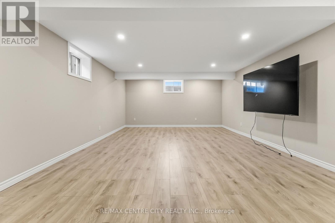
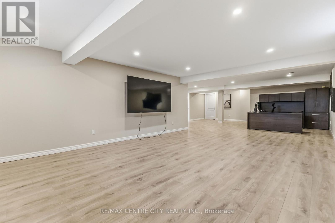
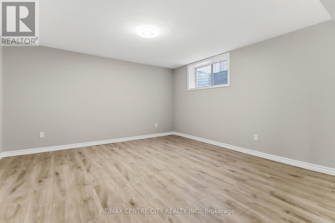
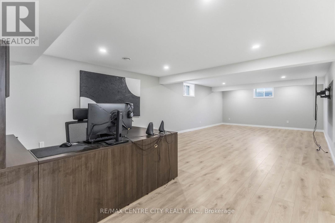
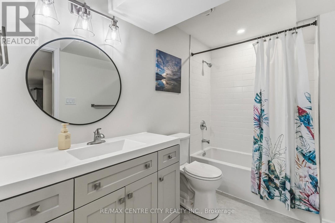
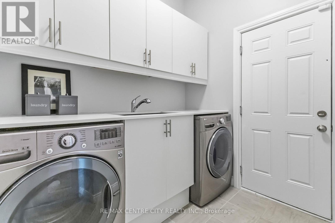
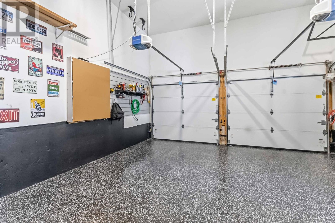
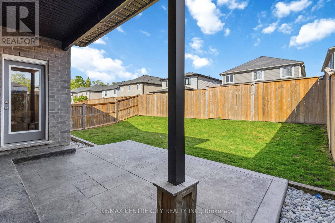
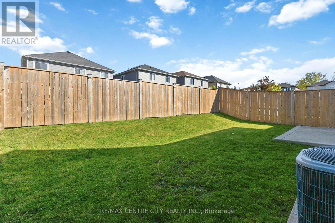
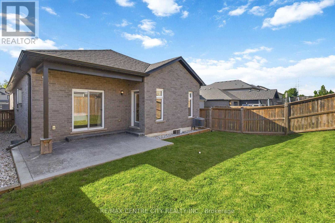
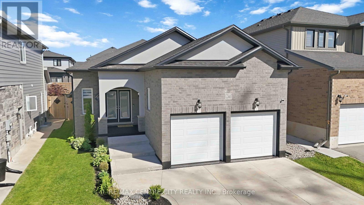
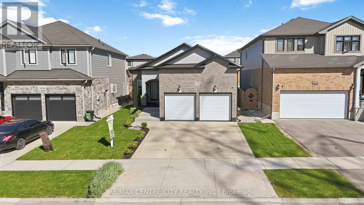
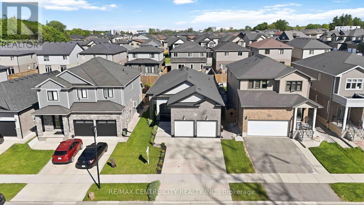
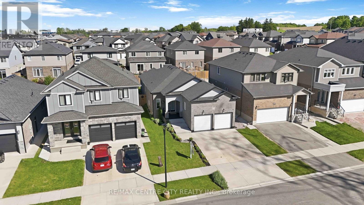
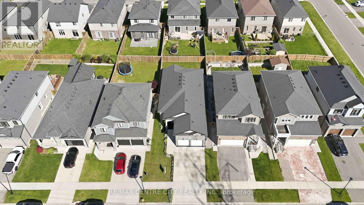
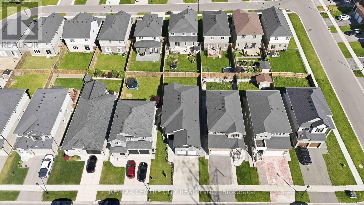
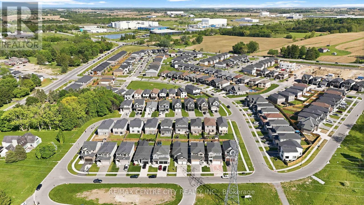
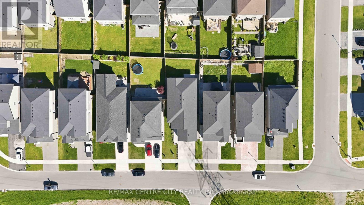
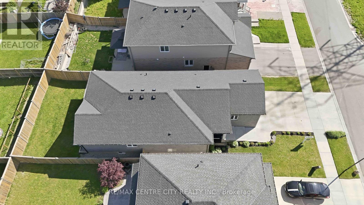
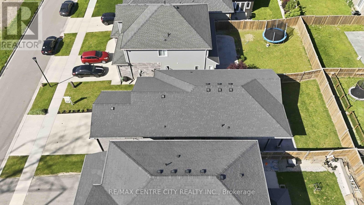
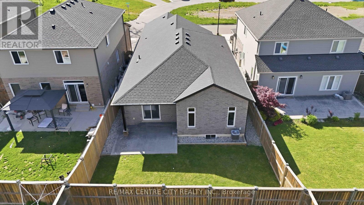
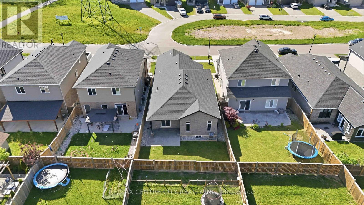
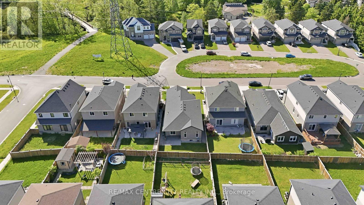
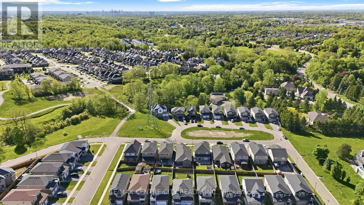
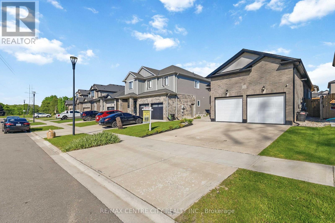
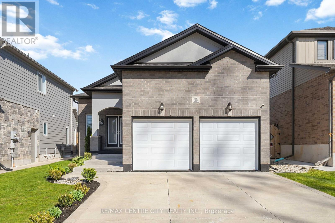
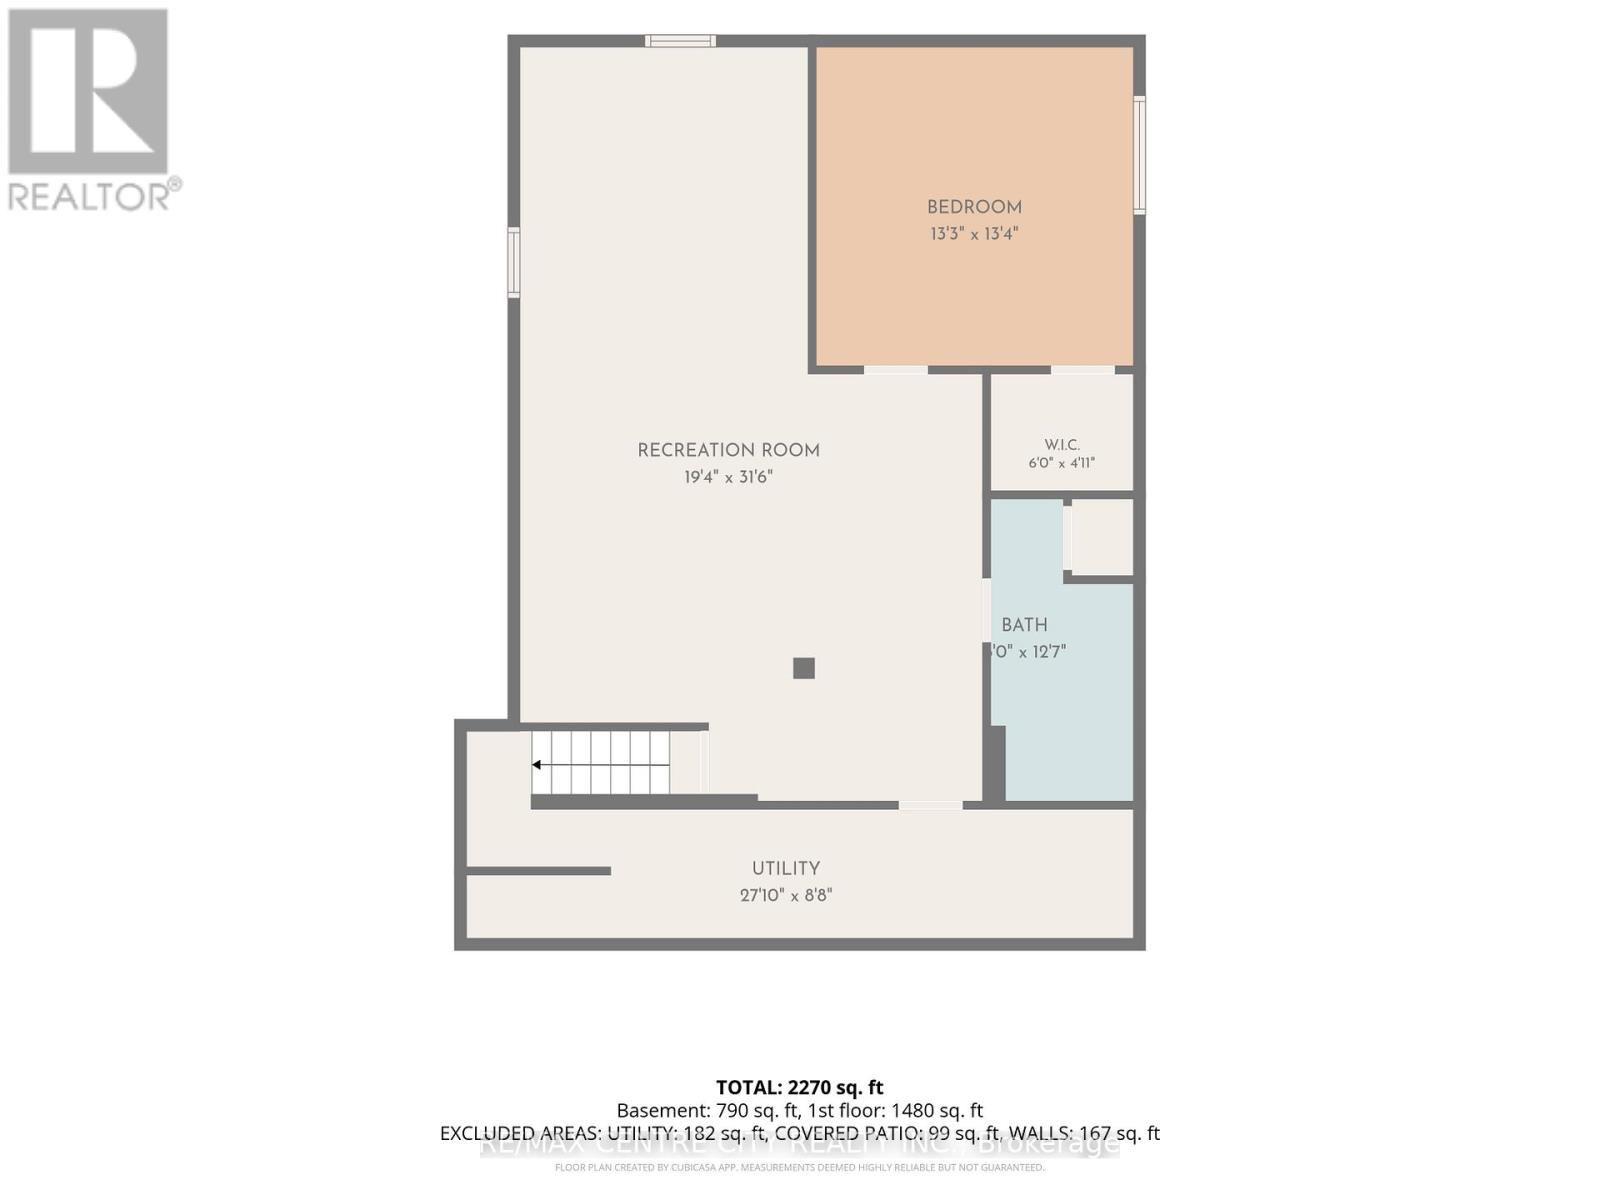
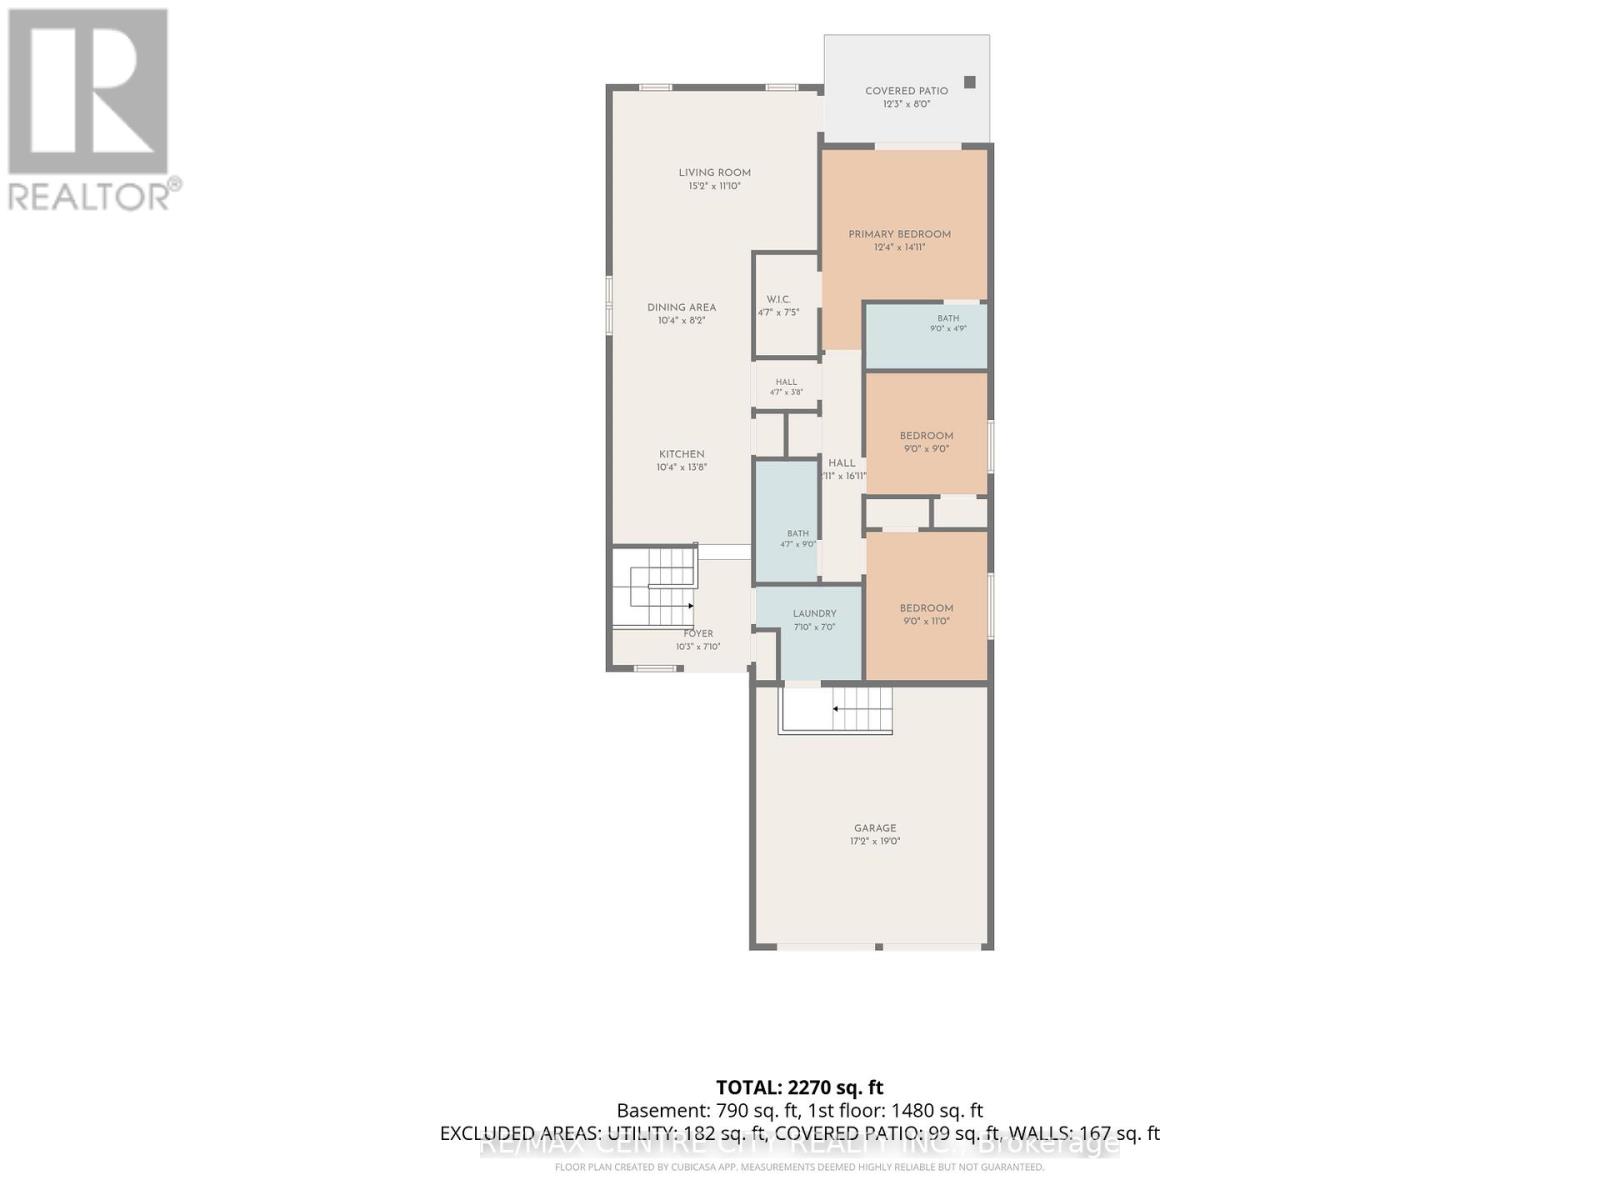
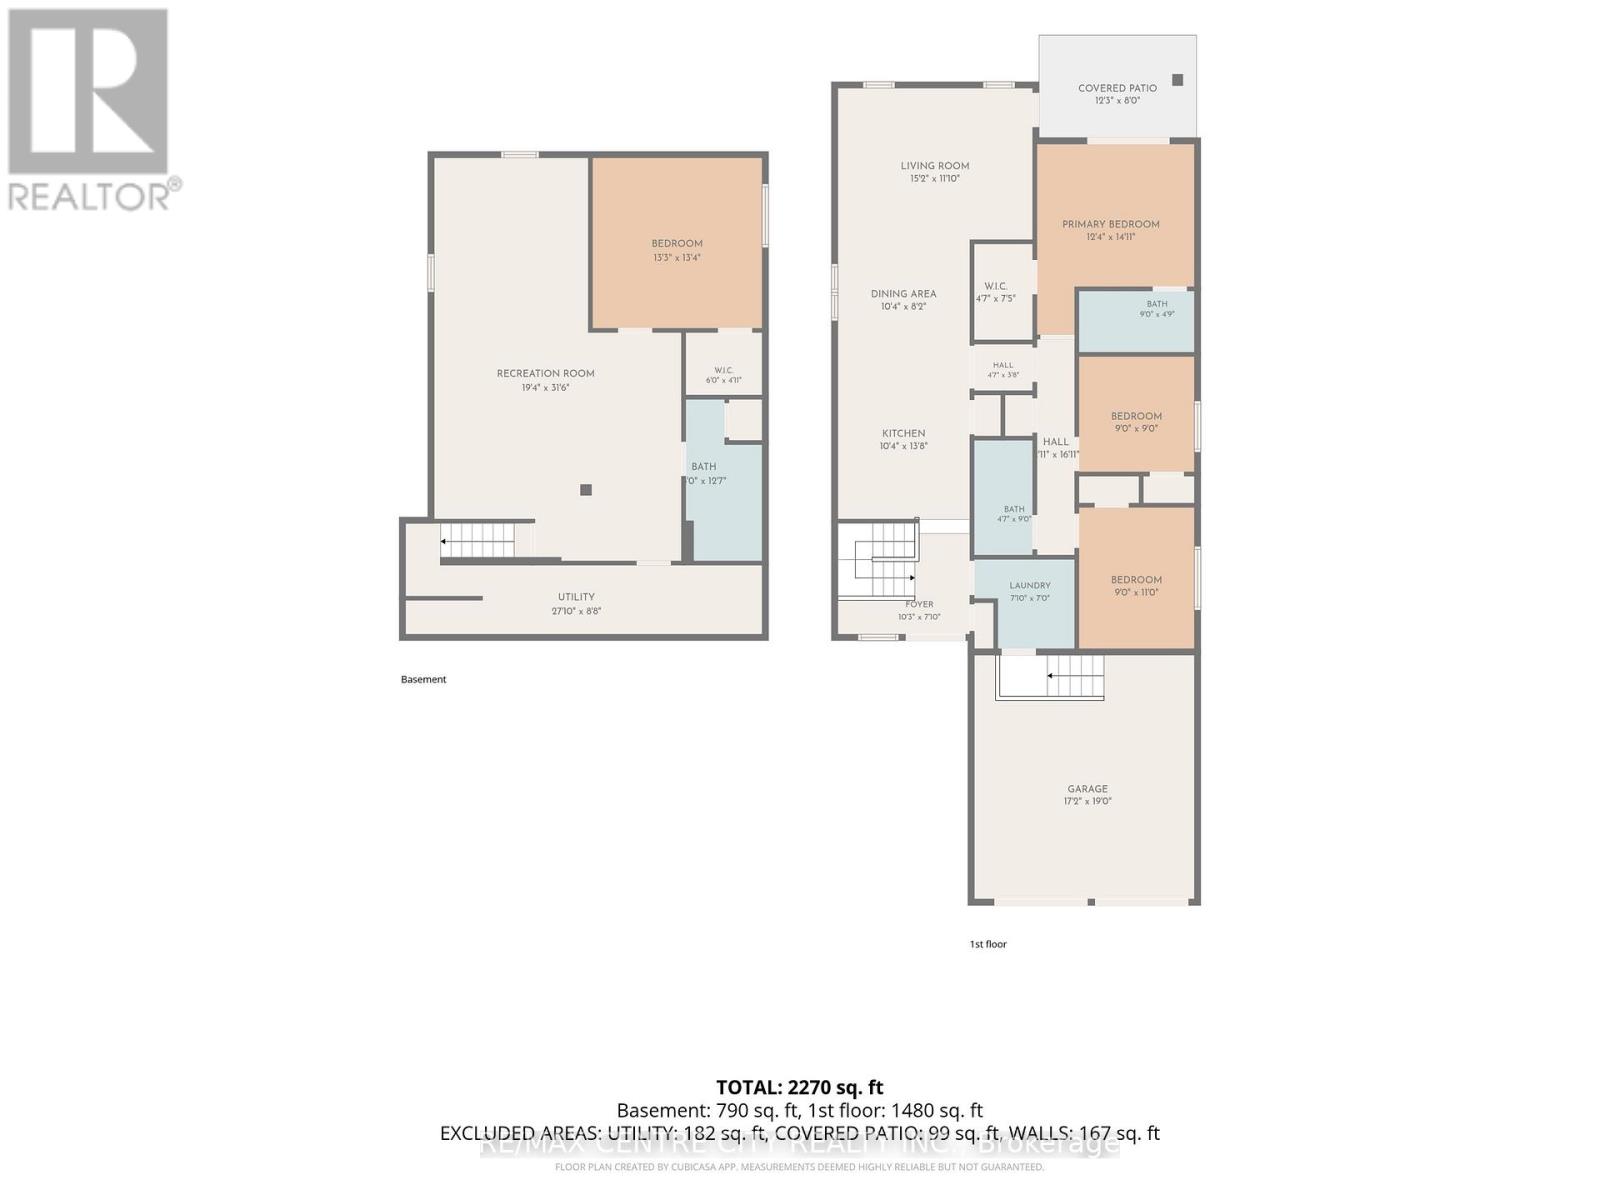
Welcome to 2344 Constance Ave - The main floor features 1,450 Sq Ft, bolstered by a 790 Sq ft finished basement! This beautifully maintained bungalow offering exceptional curb appeal, high end finishes, and a low-maintenance lifestyle in the desirable Summerside neighbourhood. From the moment you arrive, you'll notice the concrete driveway, professionally landscaped mulched gardens, beach stone drainage along the sides of the home, and an oversized double-car garage. The garage is fully equipped with a gas heater, black fleck epoxy floors, a bike lift for extra storage, and a tire rack - a true standout feature. Inside, the home offers 3 bedrooms on the main floor plus an additional large bedroom in the fully finished basement. There are 3 bathrooms in total, including a private ensuite off the primary bedroom. The main living area features vaulted ceilings and an open, airy feel. The kitchen is centrally located just a few steps up from the foyer and offers high-end appliances, ample cabinetry, and an open-concept layout that still maintains a defined and functional cooking space. The front foyer provides access to both the main entrance and the laundry room, which conveniently connects through to the interior garage entry. From the foyer, stairs lead to a fully finished basement offering a large open rec room with endless possibilities. The lower level also includes a full bathroom, a spacious storage room, and a large bedroom ideal for guests or extended family. The backyard is designed for easy living with a stamped concrete patio, minimal maintenance landscaping, and a gas BBQ hookup for year-round use. Sliding doors from the primary bedroom provide direct access to the patio, perfect for morning coffee or evening relaxation. This home is a must-see - the photos don't fully capture the space, layout, and lifestyle it offers. The road lines the outside edge of a circle and offer privacy and community. (id:61499)
Property Details
| MLS® Number | X13214004 |
| Property Type | Single Family |
| Community Name | South U |
| AmenitiesNearBy | Schools, Park |
| CommunityFeatures | School Bus |
| EquipmentType | Water Heater |
| Features | Guest Suite, Sump Pump |
| ParkingSpaceTotal | 4 |
| RentalEquipmentType | Water Heater |
Building
| BathroomTotal | 3 |
| BedroomsAboveGround | 3 |
| BedroomsBelowGround | 1 |
| BedroomsTotal | 4 |
| Age | 6 To 15 Years |
| Appliances | Garage Door Opener Remote(s), Water Heater, Dishwasher, Dryer, Garage Door Opener, Gas Stove(s), Washer, Window Coverings, Refrigerator |
| ArchitecturalStyle | Bungalow |
| BasementDevelopment | Finished |
| BasementType | Full (finished) |
| ConstructionStyleAttachment | Detached |
| CoolingType | Central Air Conditioning, Ventilation System |
| ExteriorFinish | Brick, Stucco |
| FoundationType | Poured Concrete |
| HeatingFuel | Natural Gas |
| HeatingType | Forced Air |
| StoriesTotal | 1 |
| SizeInterior | 1100 - 1500 Sqft |
| Type | House |
| UtilityWater | Municipal Water |
Parking
| Attached Garage | |
| Garage |
Land
| Acreage | No |
| FenceType | Fully Fenced, Fenced Yard |
| LandAmenities | Schools, Park |
| Sewer | Sanitary Sewer |
| SizeDepth | 112 Ft ,8 In |
| SizeFrontage | 40 Ft |
| SizeIrregular | 40 X 112.7 Ft |
| SizeTotalText | 40 X 112.7 Ft|under 1/2 Acre |
| ZoningDescription | R1-3(17) |
Rooms
| Level | Type | Length | Width | Dimensions |
|---|---|---|---|---|
| Lower Level | Bedroom 4 | 4.09 m | 4.06 m | 4.09 m x 4.06 m |
| Lower Level | Recreational, Games Room | 5.89 m | 9.6 m | 5.89 m x 9.6 m |
| Lower Level | Bathroom | 3.05 m | 3.84 m | 3.05 m x 3.84 m |
| Lower Level | Utility Room | 8.84 m | 2.64 m | 8.84 m x 2.64 m |
| Main Level | Living Room | 4.62 m | 3.61 m | 4.62 m x 3.61 m |
| Main Level | Primary Bedroom | 3.76 m | 4.55 m | 3.76 m x 4.55 m |
| Main Level | Bathroom | 2.74 m | 1.45 m | 2.74 m x 1.45 m |
| Main Level | Dining Room | 3.15 m | 2.49 m | 3.15 m x 2.49 m |
| Main Level | Bedroom 2 | 2.74 m | 2.74 m | 2.74 m x 2.74 m |
| Main Level | Kitchen | 3.15 m | 4.17 m | 3.15 m x 4.17 m |
| Main Level | Bathroom | 1.4 m | 2.74 m | 1.4 m x 2.74 m |
| Main Level | Bedroom 3 | 2.74 m | 3.35 m | 2.74 m x 3.35 m |
| Main Level | Laundry Room | 2.39 m | 2.13 m | 2.39 m x 2.13 m |
| Main Level | Foyer | 3.18 m | 2.39 m | 3.18 m x 2.39 m |
Utilities
| Cable | Available |
| Electricity | Installed |
| Sewer | Installed |
https://www.realtor.ca/real-estate/29824332/2344-constance-avenue-london-south-south-u-south-u
Interested?
Contact us for more information
Ryan Christopher Dupuis
Salesperson
Janine Green
Salesperson

The trademarks REALTOR®, REALTORS®, and the REALTOR® logo are controlled by The Canadian Real Estate Association (CREA) and identify real estate professionals who are members of CREA. The trademarks MLS®, Multiple Listing Service® and the associated logos are owned by The Canadian Real Estate Association (CREA) and identify the quality of services provided by real estate professionals who are members of CREA. The trademark DDF® is owned by The Canadian Real Estate Association (CREA) and identifies CREA's Data Distribution Facility (DDF®)
May 31 2026 11:53:27
RE/MAX Centre City Realty Inc.