


24 Billy Court Caledon, Ontario L7C 3X3

$1,535,000
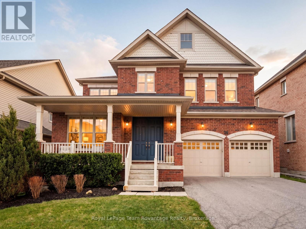
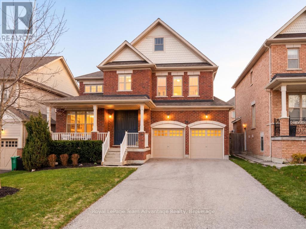
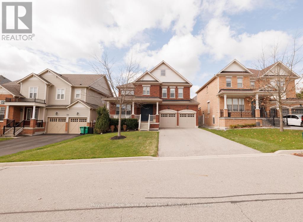
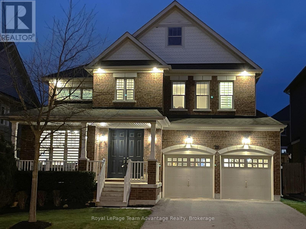
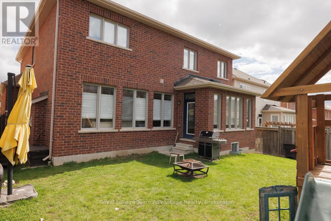
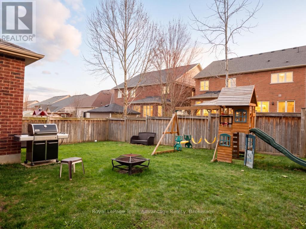
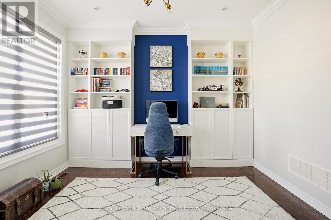
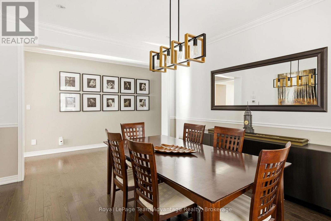
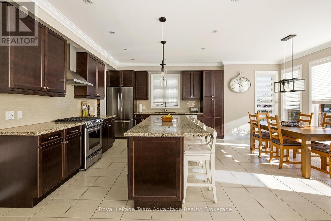
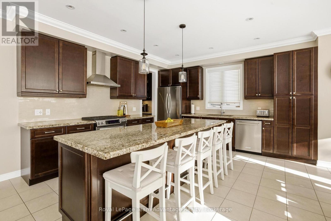
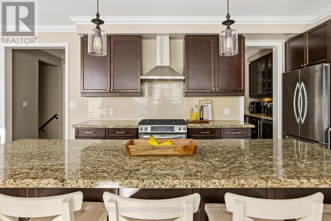
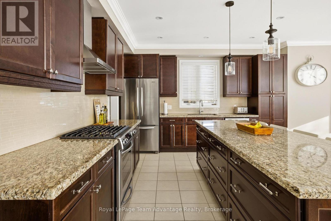
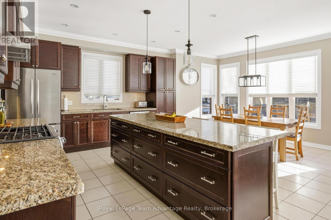
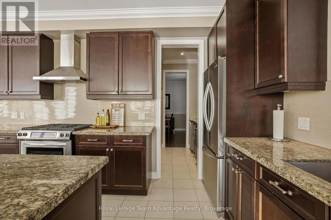
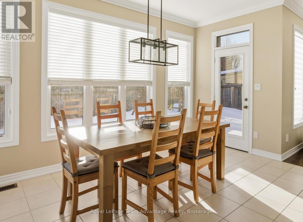
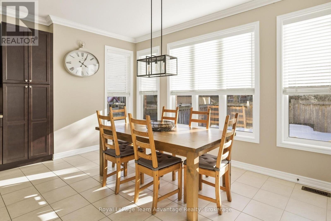
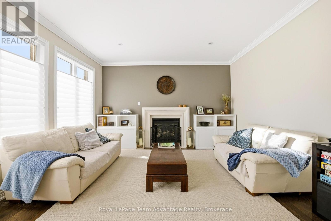
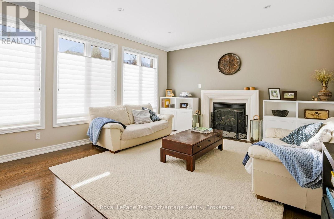
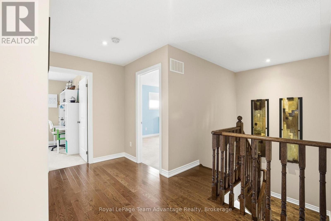
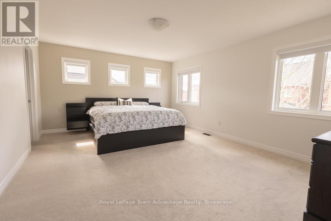
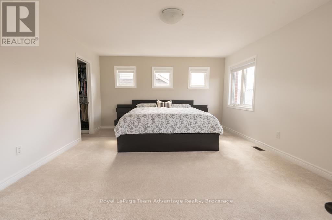
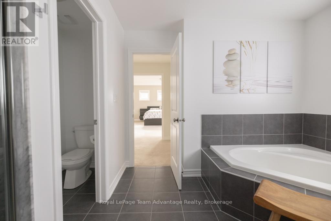
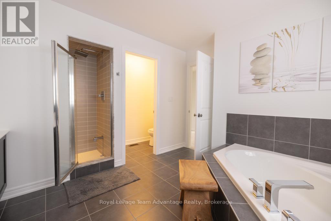
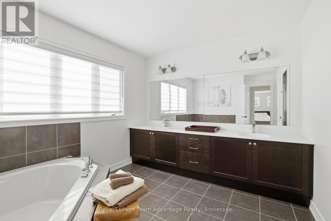
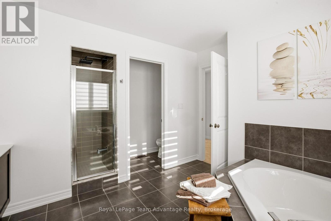
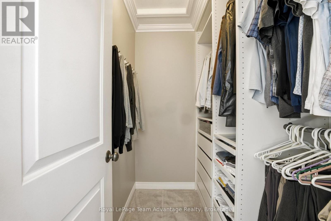
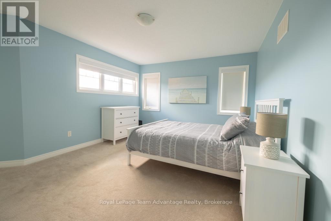
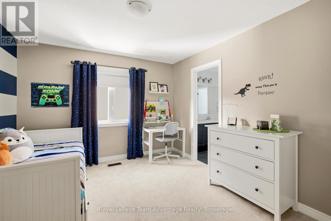
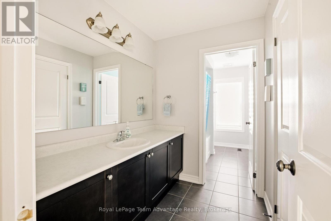
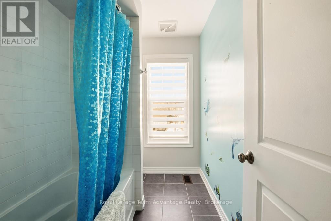
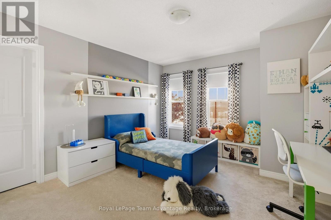
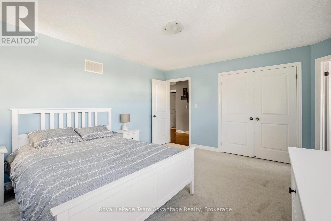
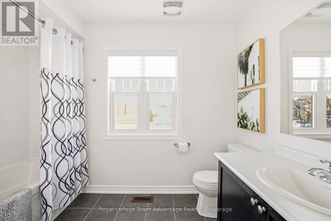
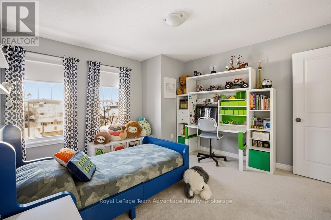
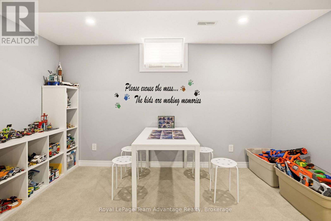
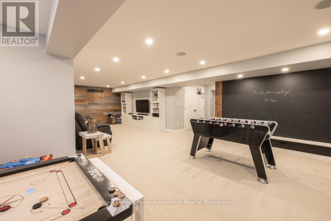
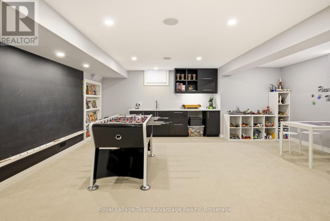
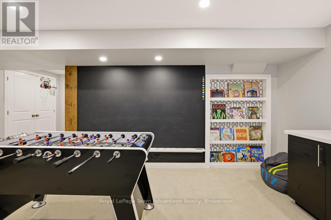
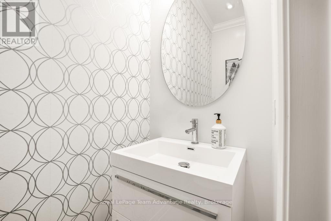
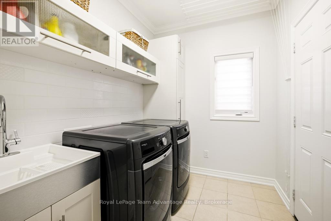
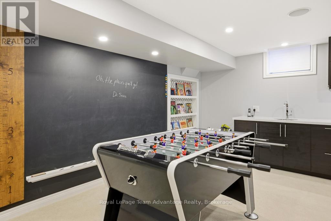
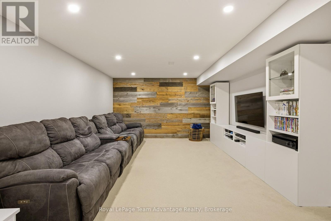
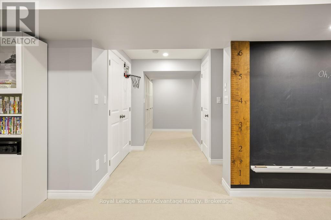
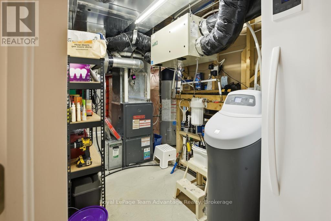
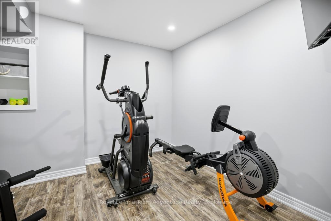
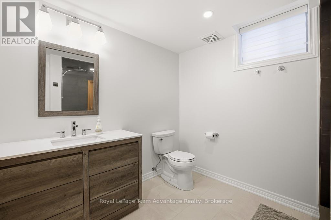
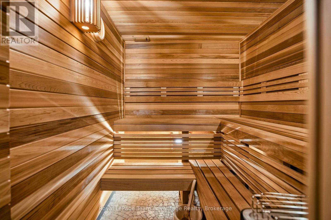
Stunning detached brick home showcasing timeless design and exceptional craftsmanship in the heart of Caledon East. Tucked away on a premium lot with no sidewalk and parking for 6 cars - this beautifully designed residence offers generous living space, thoughtful functionality and elegant finishes throughout. The main floor features 9-ft ceilings, pot lights and crown moulding, creating a bright, open atmosphere. The custom kitchen is equipped with granite countertops, pantry cabinetry, under-cabinet lighting, a stylish tile backsplash, and a 9-ft centre island perfect for entertaining. Upgrades include top-drawer construction with additional storage, cabinetry hardware from Restoration Hardware and large undermount Blanco sink. The breakfast area offers a walkout to the backyard. A formal dining room connects seamlessly to a well-appointed servery with two beverage fridges, granite counters, backsplash and glass cabinetry-ideal for hosting. The spacious family room features large windows, Hunter Douglas blinds, a gas fireplace, crown moulding and pot lights. A private front-facing study and convenient access from the laundry room to the double garage complete the main level. Upstairs find four spacious bedrooms and five well-appointed bathrooms including a luxurious primary retreat with two walk-in closets and a spa-inspired ensuite. The finished lower level offers exceptional versatility with a large recreation area, wet bar with quartz counters, custom cabinetry and in-ceiling speakers plus a media/exercise room and a spa-like bath with heated floors, rainfall shower and a 4-person sauna. The fully fenced backyard is ready for your personal touch. Close to schools, parks, shopping and the Caledon East Community Complex this move-in-ready home delivers comfort and sophistication in a sought-after location. (id:61499)
Property Details
| MLS® Number | W13091764 |
| Property Type | Single Family |
| Community Name | Caledon East |
| AmenitiesNearBy | Park, Schools |
| CommunityFeatures | Community Centre |
| EquipmentType | Water Heater - Gas, Water Heater |
| Features | Sauna |
| ParkingSpaceTotal | 6 |
| RentalEquipmentType | Water Heater - Gas, Water Heater |
| Structure | Porch, Shed |
Building
| BathroomTotal | 5 |
| BedroomsAboveGround | 4 |
| BedroomsTotal | 4 |
| Age | 6 To 15 Years |
| Amenities | Fireplace(s) |
| Appliances | Central Vacuum, Water Softener, Water Treatment, Water Meter, Blinds, Dishwasher, Dryer, Freezer, Play Structure, Storage Shed, Stove, Washer, Refrigerator |
| BasementDevelopment | Finished |
| BasementType | N/a (finished) |
| ConstructionStyleAttachment | Detached |
| CoolingType | Central Air Conditioning, Air Exchanger |
| ExteriorFinish | Brick |
| FireProtection | Smoke Detectors |
| FireplacePresent | Yes |
| FireplaceTotal | 1 |
| FoundationType | Concrete, Poured Concrete |
| HalfBathTotal | 1 |
| HeatingFuel | Natural Gas |
| HeatingType | Forced Air |
| StoriesTotal | 2 |
| SizeInterior | 2500 - 3000 Sqft |
| Type | House |
| UtilityWater | Municipal Water |
Parking
| Attached Garage | |
| Garage |
Land
| AccessType | Year-round Access |
| Acreage | No |
| FenceType | Fenced Yard |
| LandAmenities | Park, Schools |
| Sewer | Sanitary Sewer |
| SizeDepth | 108 Ft ,3 In |
| SizeFrontage | 49 Ft ,2 In |
| SizeIrregular | 49.2 X 108.3 Ft |
| SizeTotalText | 49.2 X 108.3 Ft|under 1/2 Acre |
| ZoningDescription | Rr |
Rooms
| Level | Type | Length | Width | Dimensions |
|---|---|---|---|---|
| Second Level | Bedroom | 4.32 m | 5.18 m | 4.32 m x 5.18 m |
| Second Level | Bedroom 2 | 3.71 m | 4.52 m | 3.71 m x 4.52 m |
| Second Level | Bedroom 3 | 3.96 m | 3.66 m | 3.96 m x 3.66 m |
| Second Level | Bedroom 4 | 3.35 m | 3.96 m | 3.35 m x 3.96 m |
| Main Level | Study | 3.53 m | 3.05 m | 3.53 m x 3.05 m |
| Main Level | Dining Room | 3.66 m | 4.47 m | 3.66 m x 4.47 m |
| Main Level | Family Room | 4.27 m | 5.97 m | 4.27 m x 5.97 m |
| Main Level | Kitchen | 2.74 m | 4.88 m | 2.74 m x 4.88 m |
| Main Level | Eating Area | 3.53 m | 4.88 m | 3.53 m x 4.88 m |
Utilities
| Cable | Installed |
| Electricity | Installed |
| Sewer | Installed |
https://www.realtor.ca/real-estate/29710206/24-billy-court-caledon-caledon-east-caledon-east
Interested?
Contact us for more information
Tamara Gilchrist
Salesperson
49 James Street
Parry Sound, Ontario P2A 1T6

The trademarks REALTOR®, REALTORS®, and the REALTOR® logo are controlled by The Canadian Real Estate Association (CREA) and identify real estate professionals who are members of CREA. The trademarks MLS®, Multiple Listing Service® and the associated logos are owned by The Canadian Real Estate Association (CREA) and identify the quality of services provided by real estate professionals who are members of CREA. The trademark DDF® is owned by The Canadian Real Estate Association (CREA) and identifies CREA's Data Distribution Facility (DDF®)
May 11 2026 02:04:03
Royal LePage Team Advantage Realty