


24 Glenwood Crescent Hamilton, Ontario L9C 3J4

$899,000
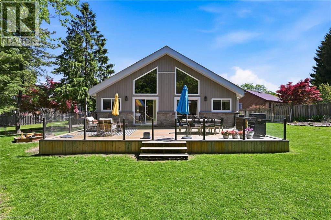
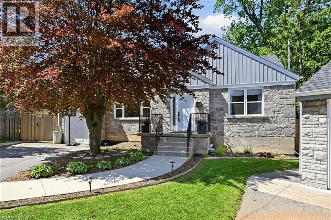
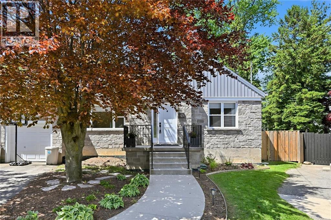
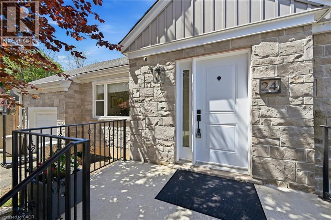
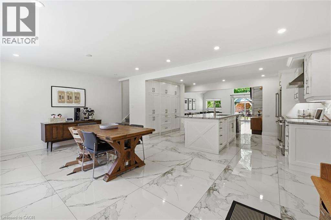
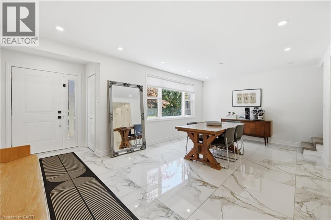
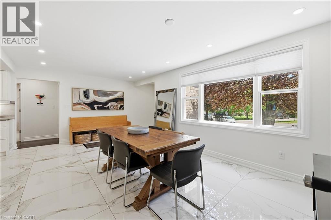
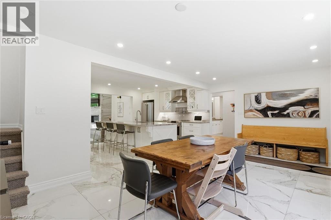
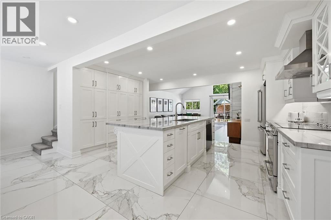
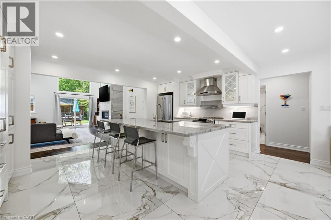
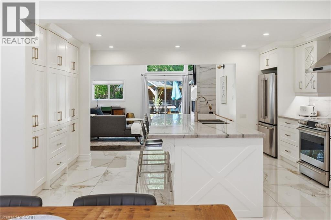
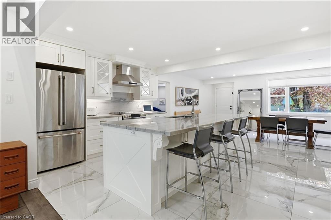
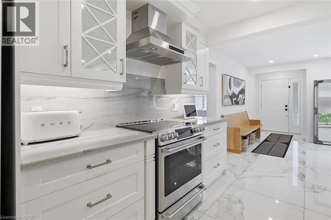
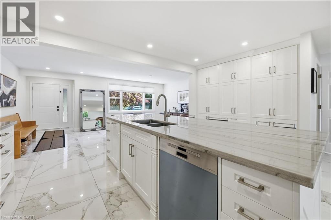
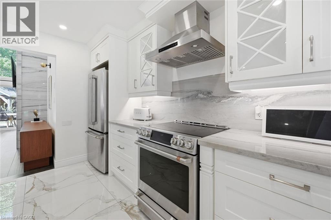
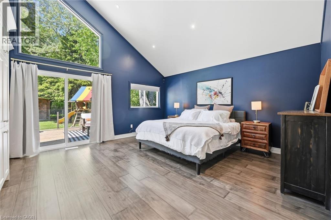
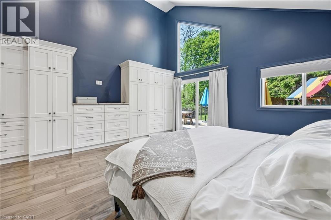
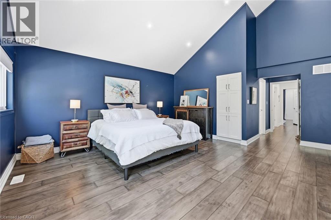
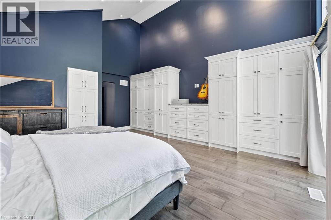
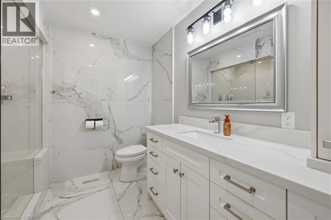
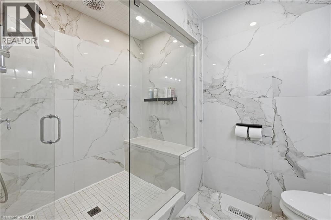
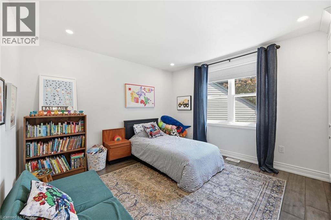
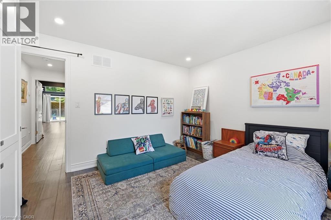
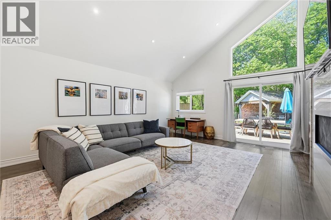
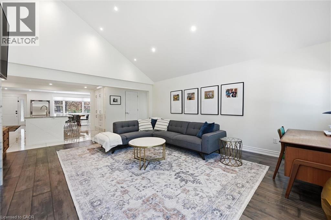
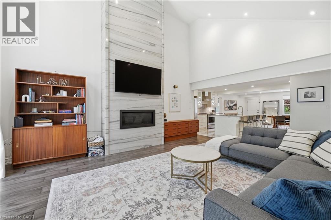
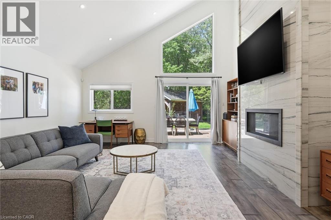
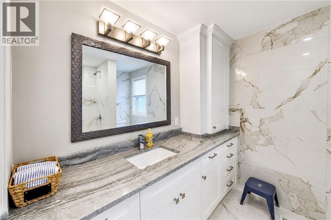
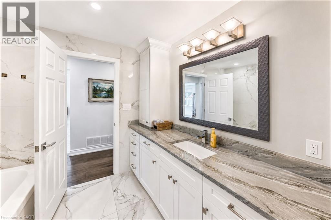
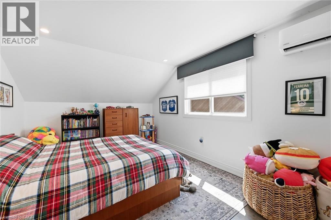
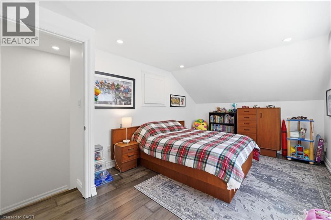
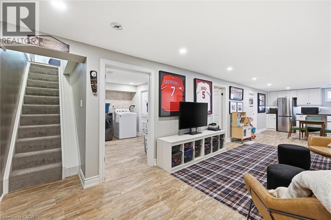
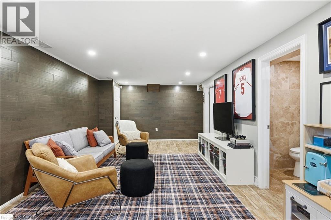
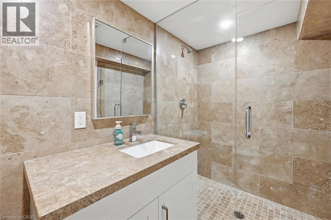
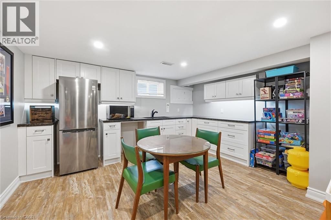
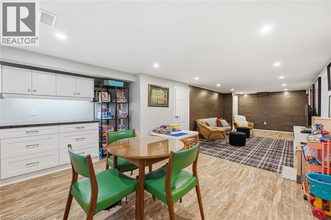
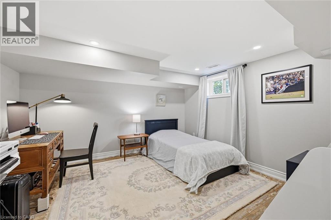
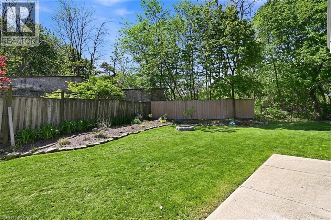
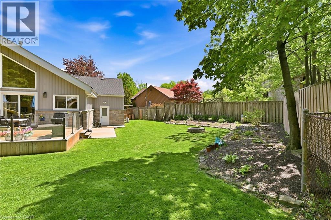
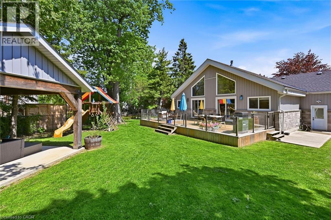
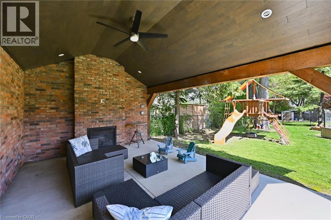
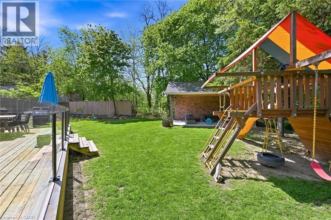
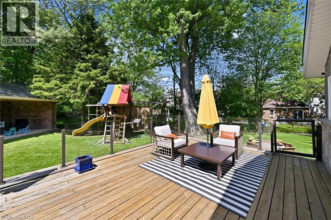
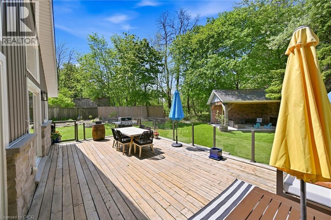
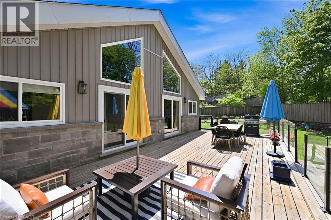
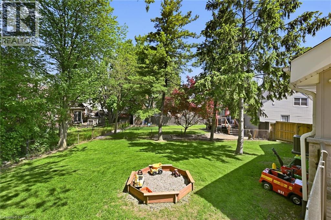
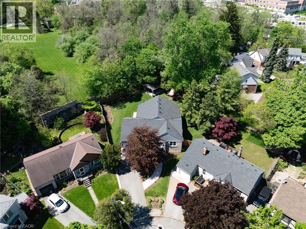
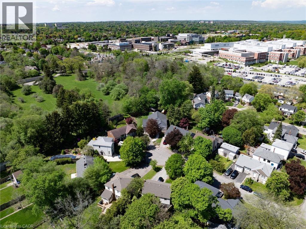
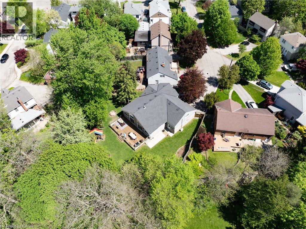
24 Glenwood Crescent is a fully renovated 3+1 bedroom home with a modern, high-end designed interior that has been thoughtfully and tastefully finished. Huge windows throughout fill the home with natural light, creating a bright and airy atmosphere. At the heart of the home is a dream kitchen designed for entertaining, complete with stunning custom built-in cabinetry. The family room features a dramatic floor-to-ceiling fireplace, while the gorgeous 18-foot vaulted ceiling opens up the main living space, filling this home with natural light. The main and upper levels offer three spacious bedrooms with custom built-in wall units, along with two bathrooms including a gorgeous private ensuite. The fully finished lower level extends the living space with a second full kitchen, stunning wood flooring, a finished bathroom, and an additional bedroom. The upscale backyard is fenced and private, complete with a charming gazebo with a built-in fireplace and plenty of space to entertain. Tucked away on a quiet court with no through traffic and ample parking, this exceptional home is ideally located close to parks, schools, and hospitals, offering both convenience and an perfect setting for family living. A MUST SEE — This home checks all the boxes! (id:61499)
Property Details
| MLS® Number | 40830414 |
| Property Type | Single Family |
| AmenitiesNearBy | Airport, Hospital, Park, Place Of Worship, Playground, Public Transit, Schools, Shopping |
| CommunityFeatures | Quiet Area |
| Features | Cul-de-sac, Gazebo |
| ParkingSpaceTotal | 4 |
Building
| BathroomTotal | 3 |
| BedroomsAboveGround | 3 |
| BedroomsBelowGround | 1 |
| BedroomsTotal | 4 |
| Appliances | Dishwasher, Dryer, Refrigerator, Stove, Washer, Hood Fan, Garage Door Opener |
| BasementDevelopment | Finished |
| BasementType | Full (finished) |
| ConstructedDate | 1948 |
| ConstructionMaterial | Concrete Block, Concrete Walls |
| ConstructionStyleAttachment | Detached |
| CoolingType | Central Air Conditioning |
| ExteriorFinish | Concrete |
| FireplacePresent | Yes |
| FireplaceTotal | 2 |
| HeatingType | Forced Air |
| StoriesTotal | 2 |
| SizeInterior | 2876 Sqft |
| Type | House |
| UtilityWater | Municipal Water |
Parking
| Attached Garage |
Land
| AccessType | Highway Access |
| Acreage | No |
| LandAmenities | Airport, Hospital, Park, Place Of Worship, Playground, Public Transit, Schools, Shopping |
| Sewer | Municipal Sewage System |
| SizeDepth | 103 Ft |
| SizeFrontage | 27 Ft |
| SizeTotalText | Under 1/2 Acre |
| ZoningDescription | C |
Rooms
| Level | Type | Length | Width | Dimensions |
|---|---|---|---|---|
| Second Level | Bedroom | 10'8'' x 17'11'' | ||
| Basement | Utility Room | 8'11'' x 6'1'' | ||
| Basement | Laundry Room | 7'7'' x 11'4'' | ||
| Basement | Kitchen | 10'6'' x 14'1'' | ||
| Basement | Family Room | 22'8'' x 13'6'' | ||
| Basement | Bedroom | 12'7'' x 11'4'' | ||
| Basement | 3pc Bathroom | 8'11'' x 4'11'' | ||
| Main Level | Primary Bedroom | 17'1'' x 25'4'' | ||
| Main Level | Living Room | 17'1'' x 19'4'' | ||
| Main Level | Kitchen | 20'3'' x 12'0'' | ||
| Main Level | Dining Room | 20'1'' x 12'4'' | ||
| Main Level | Bedroom | 13'4'' x 11'8'' | ||
| Main Level | 3pc Bathroom | 9'5'' x 9'4'' | ||
| Main Level | 4pc Bathroom | 9'5'' x 8'8'' |
https://www.realtor.ca/real-estate/29781974/24-glenwood-crescent-hamilton
Interested?
Contact us for more information
Leena Sankar
Salesperson
3185 Harvester Rd, Unit #1
Burlington, Ontario L7N 3N8

The trademarks REALTOR®, REALTORS®, and the REALTOR® logo are controlled by The Canadian Real Estate Association (CREA) and identify real estate professionals who are members of CREA. The trademarks MLS®, Multiple Listing Service® and the associated logos are owned by The Canadian Real Estate Association (CREA) and identify the quality of services provided by real estate professionals who are members of CREA. The trademark DDF® is owned by The Canadian Real Estate Association (CREA) and identifies CREA's Data Distribution Facility (DDF®)
May 26 2026 12:51:20
Keller Williams Edge Realty