


245 West 33rd Street Hamilton, Ontario L9C 5J7

$2,750 MonthlyInsurance
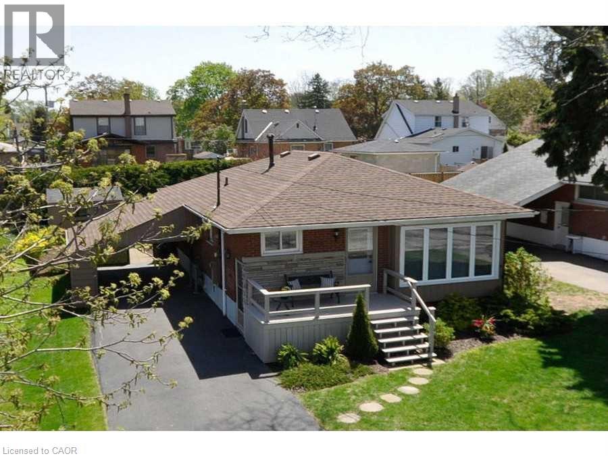
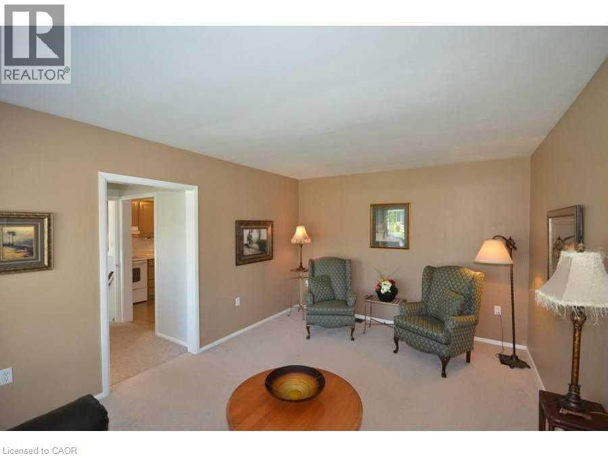
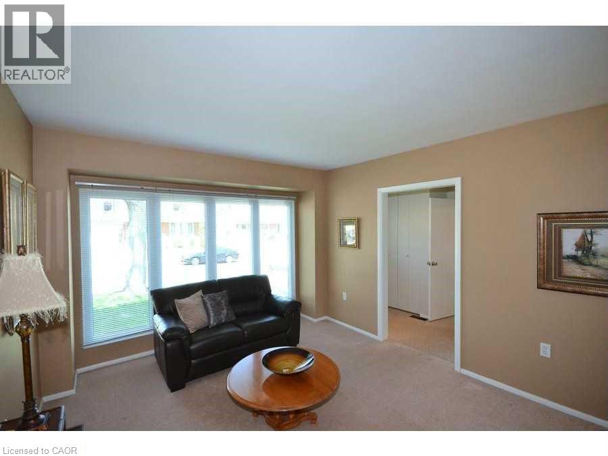
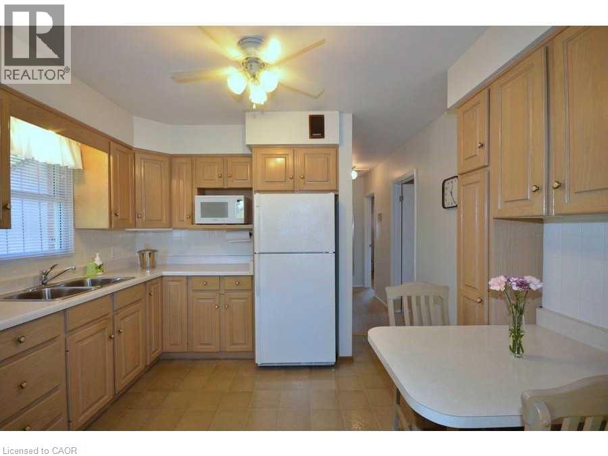
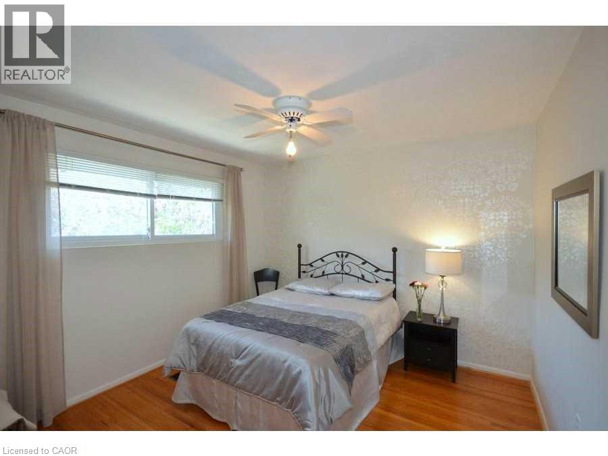
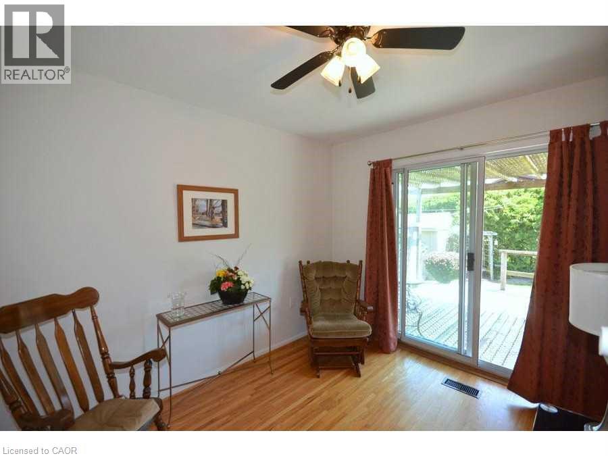
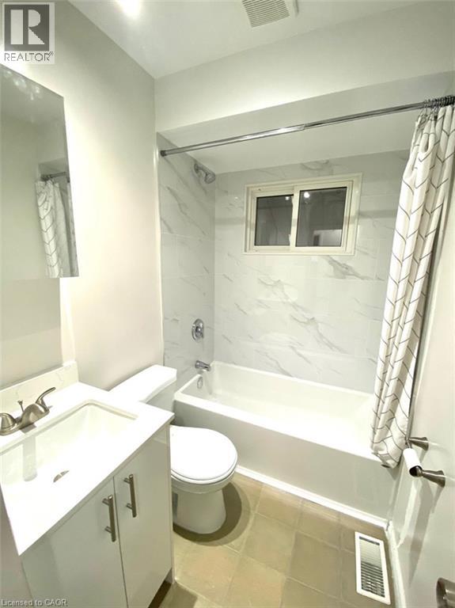
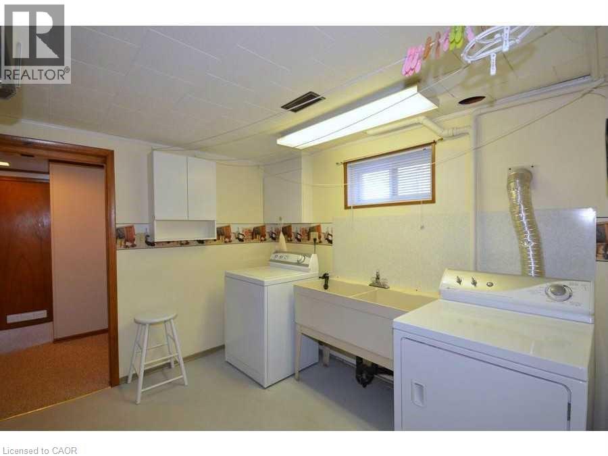
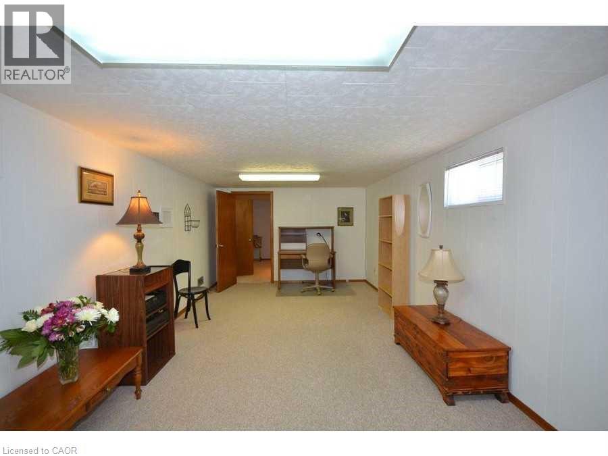
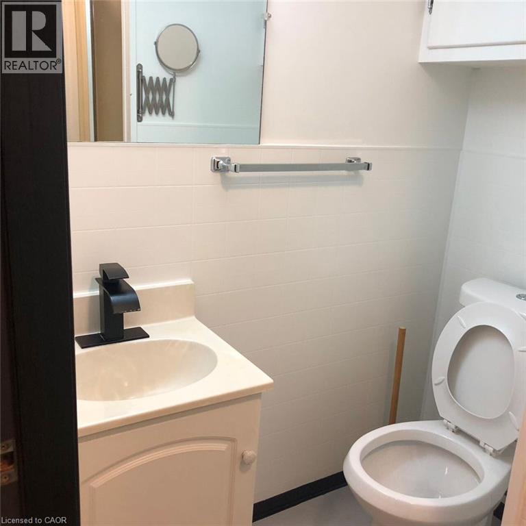
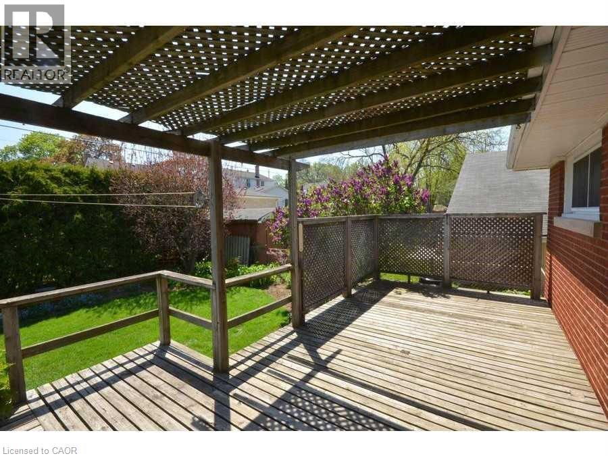
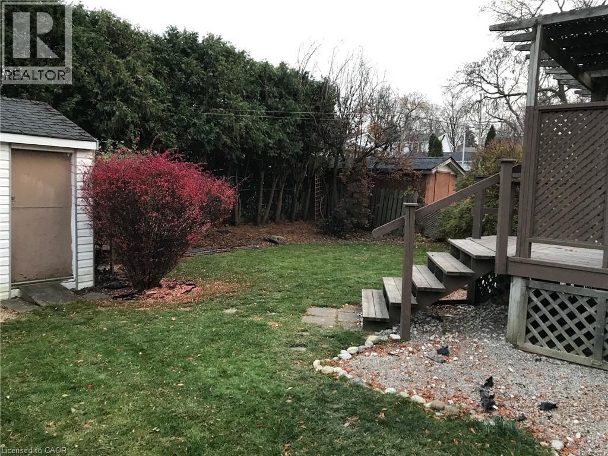
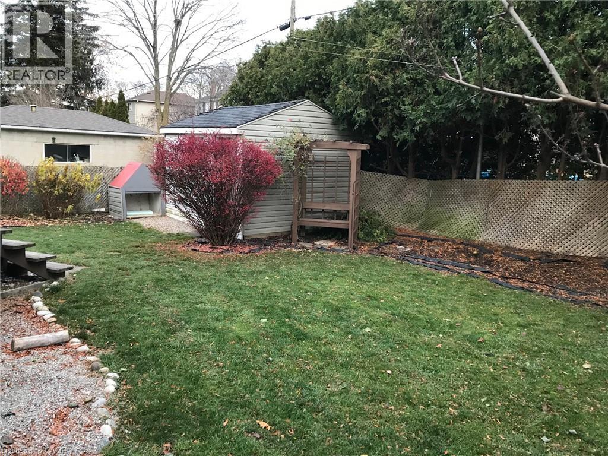
A well-kept cozy detached bungalow is located in Hamilton sought-after West Mountain neighborhood. Quiet, Family-friendly orientated street conveniently closed to all amenities including parks, shopping, schools, public transit, Mohawk College and easy Highway access. Newer bathroom on main floor. Fresh painting throughout. The main floor consists of 4 piece newly renovated bathroom, three good size bedrooms, living room with loads of nature sunlight, and eat-in kitchen. The basement has one bedroom, one bathroom, one spacious living room, one playroom can be used for an office or a gym, and laundry room. Fully fenced back yard with large wood deck provide more privacy for summer entertaining. AAA tenant needed! Rental application, Employment Letter, Recent paystubs or Any files that can prove your income, Credit report(either Equifax or TransUnion), References with application. Landlords reserve the right to interview the Tenant before firm up the deal. Ontario Standard Lease is required to be signed before occupancy date. The property will be professionally cleaned up before new tenants move in. (id:61499)
Property Details
| MLS® Number | 40832946 |
| Property Type | Single Family |
| AmenitiesNearBy | Hospital, Park, Public Transit, Schools |
| CommunityFeatures | Quiet Area, Community Centre |
| EquipmentType | Water Heater |
| Features | Paved Driveway |
| ParkingSpaceTotal | 4 |
| RentalEquipmentType | Water Heater |
Building
| BathroomTotal | 2 |
| BedroomsAboveGround | 3 |
| BedroomsBelowGround | 1 |
| BedroomsTotal | 4 |
| Appliances | Dryer, Refrigerator, Stove, Water Meter, Washer |
| ArchitecturalStyle | Bungalow |
| BasementDevelopment | Finished |
| BasementType | Full (finished) |
| ConstructionStyleAttachment | Detached |
| CoolingType | Central Air Conditioning |
| ExteriorFinish | Brick |
| FoundationType | Block |
| HeatingFuel | Natural Gas |
| HeatingType | Forced Air |
| StoriesTotal | 1 |
| SizeInterior | 907 Sqft |
| Type | House |
| UtilityWater | Municipal Water |
Parking
| Attached Garage | |
| Carport |
Land
| AccessType | Highway Nearby |
| Acreage | No |
| LandAmenities | Hospital, Park, Public Transit, Schools |
| Sewer | Municipal Sewage System |
| SizeDepth | 100 Ft |
| SizeFrontage | 50 Ft |
| SizeTotalText | Under 1/2 Acre |
| ZoningDescription | C |
Rooms
| Level | Type | Length | Width | Dimensions |
|---|---|---|---|---|
| Basement | Laundry Room | Measurements not available | ||
| Basement | 3pc Bathroom | Measurements not available | ||
| Basement | Den | 14'0'' x 11'0'' | ||
| Basement | Bedroom | 11'0'' x 11'0'' | ||
| Basement | Family Room | 22'0'' x 11'0'' | ||
| Main Level | 4pc Bathroom | Measurements not available | ||
| Main Level | Bedroom | 11'0'' x 8'0'' | ||
| Main Level | Bedroom | 11'0'' x 9'0'' | ||
| Main Level | Primary Bedroom | 11'6'' x 11'0'' | ||
| Main Level | Eat In Kitchen | 11'0'' x 11'0'' | ||
| Main Level | Living Room | 16'0'' x 11'0'' | ||
| Main Level | Foyer | Measurements not available |
https://www.realtor.ca/real-estate/29796073/245-west-33rd-street-hamilton
Interested?
Contact us for more information
Peijie Mark Zhou
Salesperson
5111 New Street Unit 104
Burlington, Ontario L7L 1V2

The trademarks REALTOR®, REALTORS®, and the REALTOR® logo are controlled by The Canadian Real Estate Association (CREA) and identify real estate professionals who are members of CREA. The trademarks MLS®, Multiple Listing Service® and the associated logos are owned by The Canadian Real Estate Association (CREA) and identify the quality of services provided by real estate professionals who are members of CREA. The trademark DDF® is owned by The Canadian Real Estate Association (CREA) and identifies CREA's Data Distribution Facility (DDF®)
May 26 2026 03:49:27
Right At Home Realty