


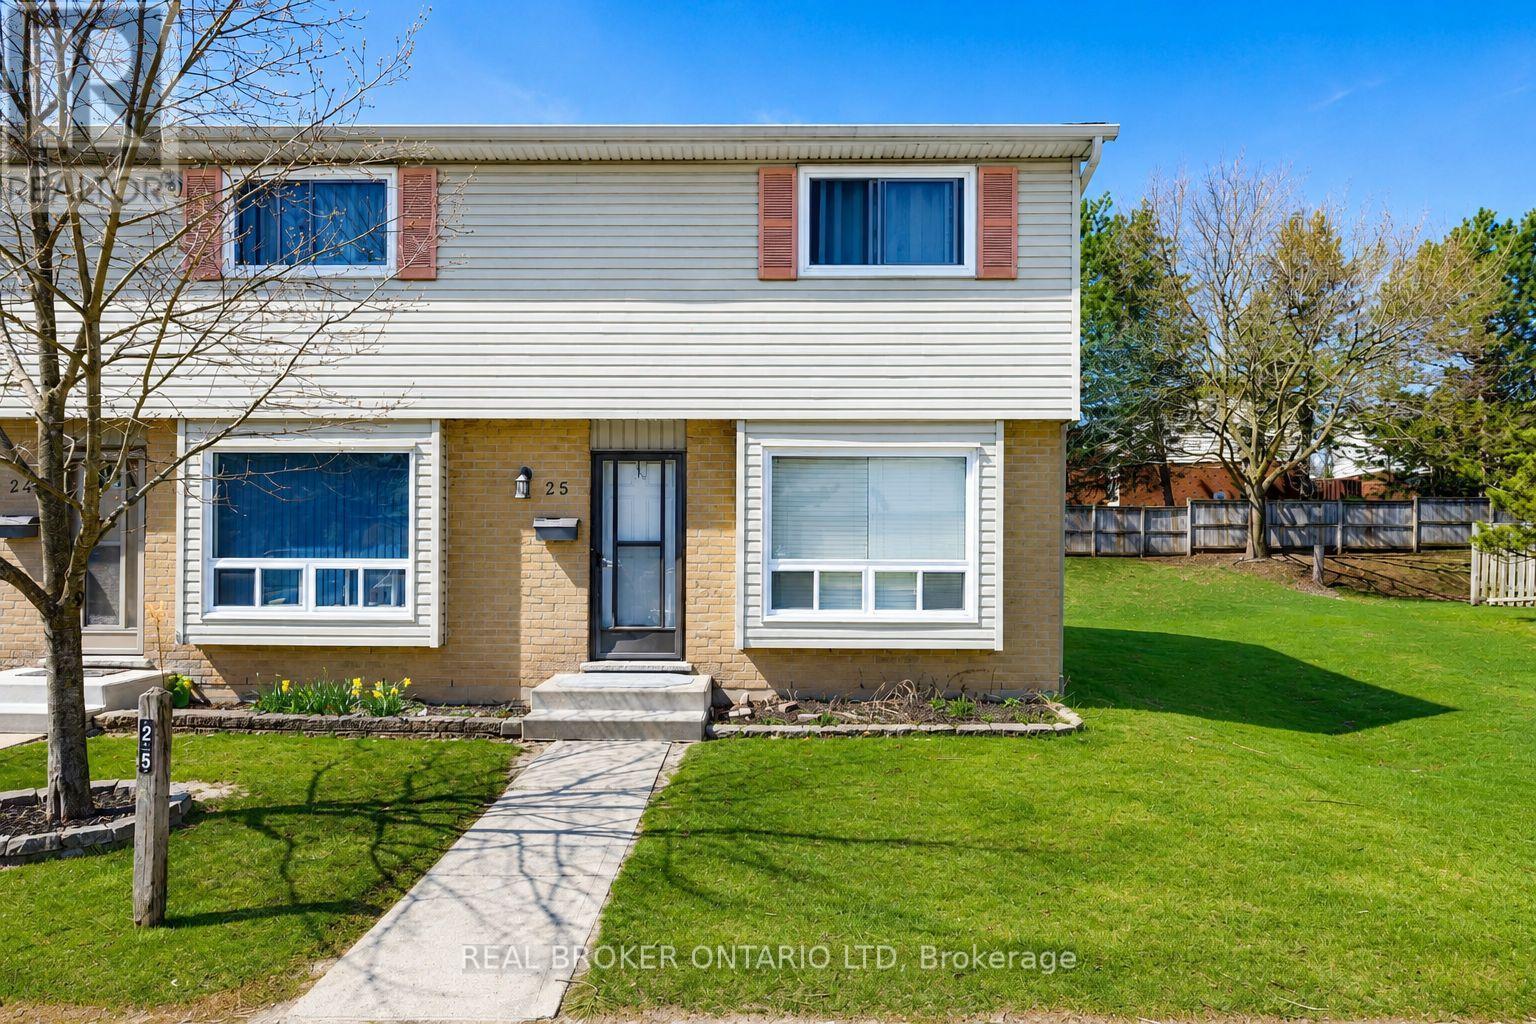
25 - 475 Sandringham Crescent London South, Ontario N6C 5B9

$349,900Maintenance, Common Area Maintenance
$301 Monthly
Maintenance, Common Area Maintenance
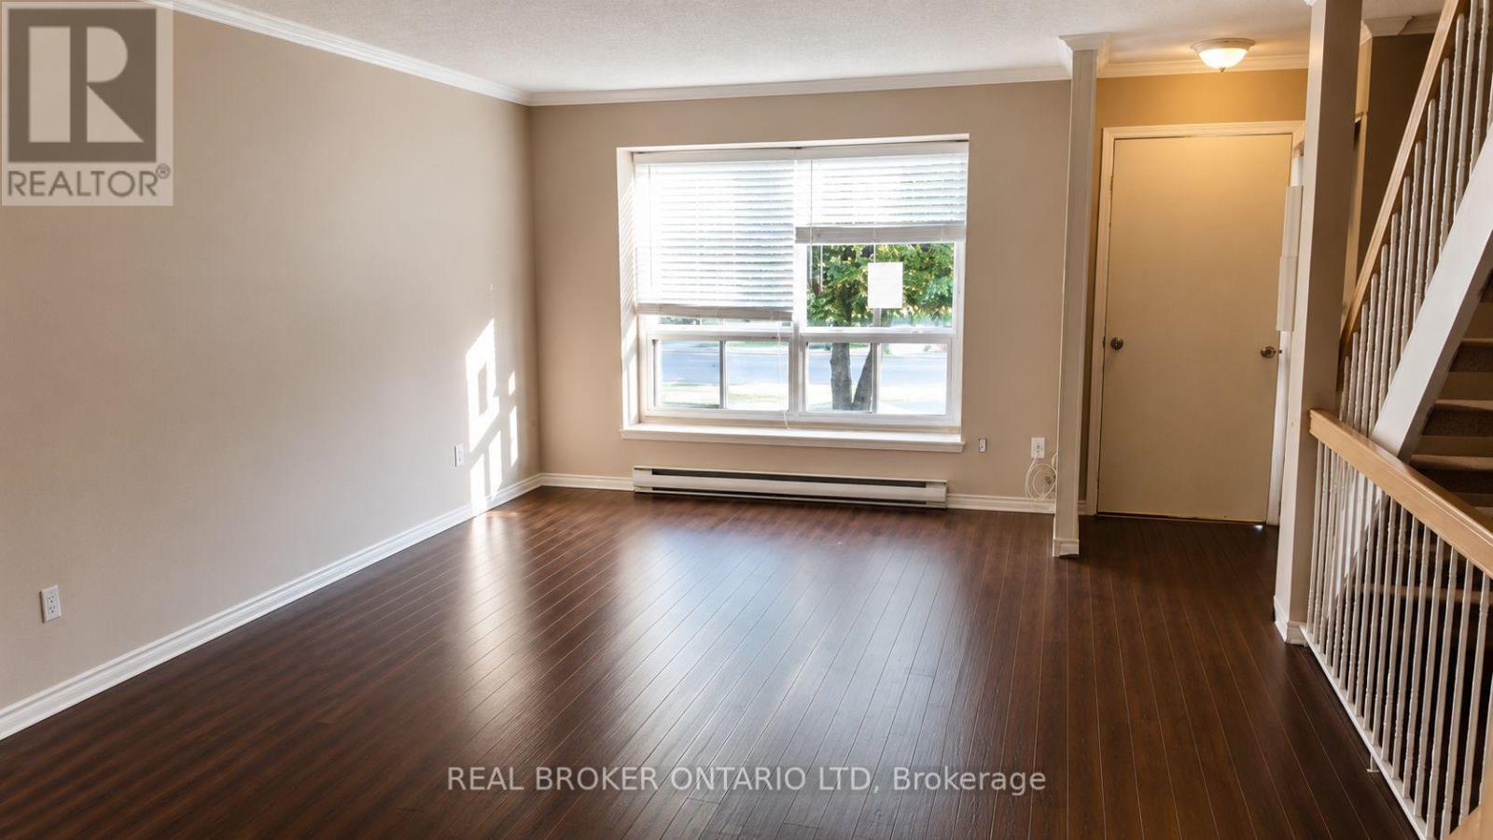
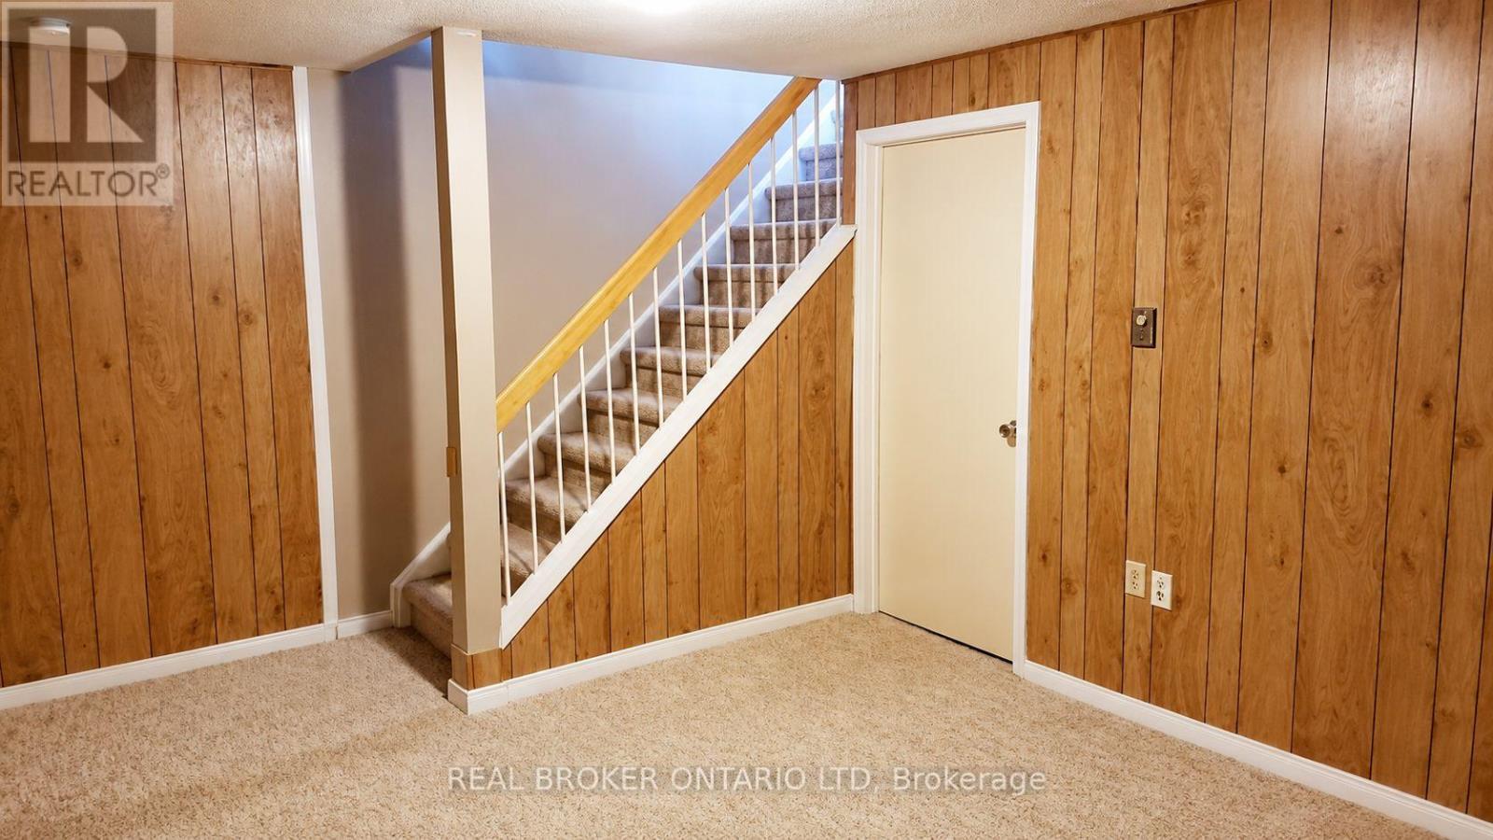
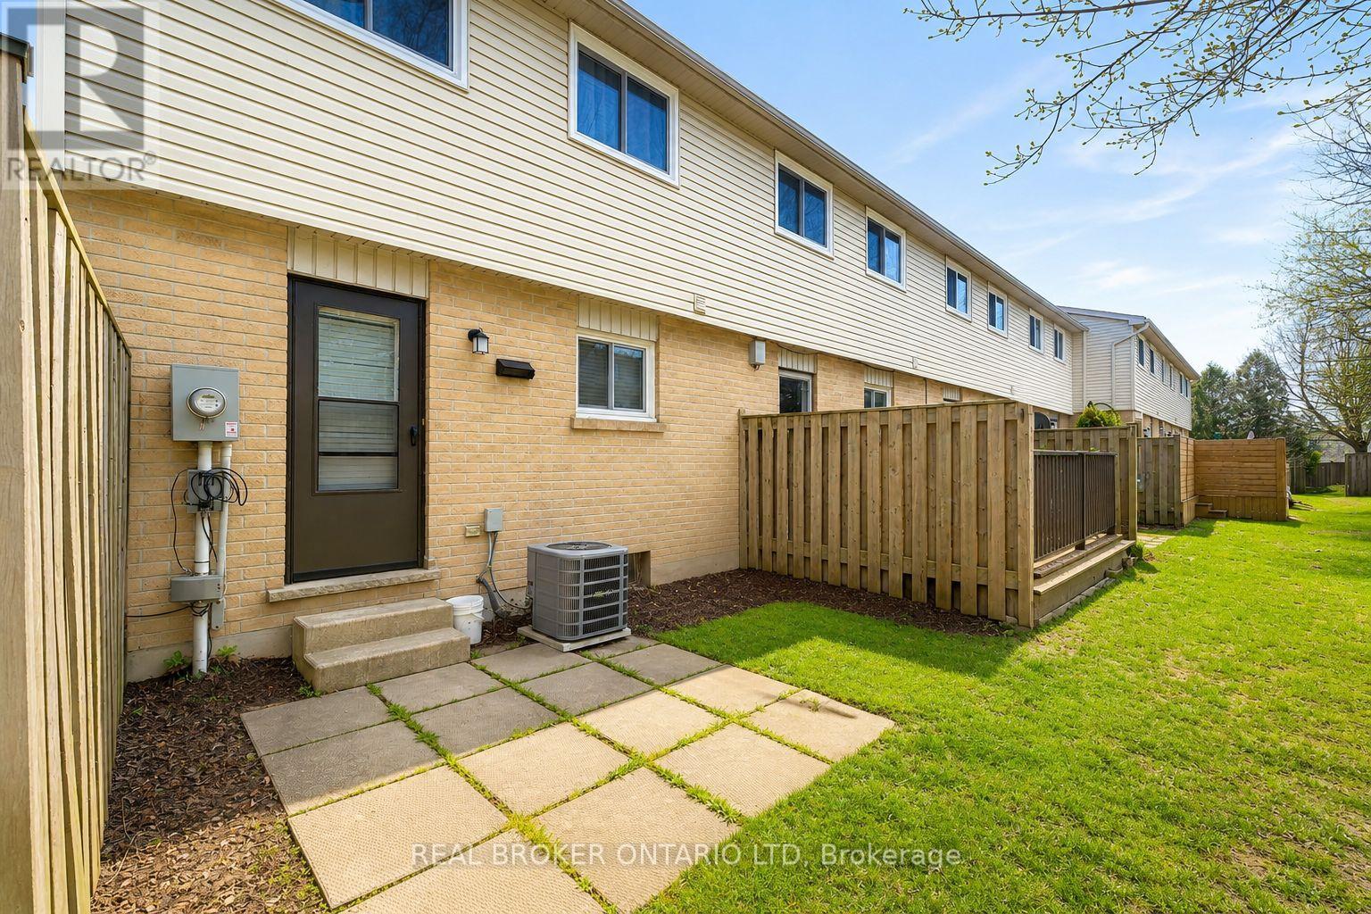
$301 MonthlyConveniently located in the heart of South London, this 3-bedroom, 2-bathroom condo townhouse is close to schools, shopping, restaurants, parks, and other amenities. The main floor offers a functional living and dining area with access to a private outdoor space. Upstairs features 3 spacious bedrooms and a full bath, while the lower level provides additional living or storage space. Enjoy easy condo living with quick access to Highway 401. (id:61499)
Property Details
| MLS® Number | X13145336 |
| Property Type | Single Family |
| Community Name | South R |
| CommunityFeatures | Pets Allowed With Restrictions |
| Features | In Suite Laundry |
| ParkingSpaceTotal | 1 |
Building
| BathroomTotal | 2 |
| BedroomsAboveGround | 3 |
| BedroomsTotal | 3 |
| Appliances | Water Heater |
| BasementDevelopment | Partially Finished |
| BasementType | Full (partially Finished) |
| CoolingType | Central Air Conditioning |
| ExteriorFinish | Brick, Vinyl Siding |
| HalfBathTotal | 1 |
| HeatingFuel | Natural Gas |
| HeatingType | Forced Air |
| StoriesTotal | 2 |
| SizeInterior | 1000 - 1199 Sqft |
| Type | Row / Townhouse |
Parking
| No Garage |
Land
| Acreage | No |
| ZoningDescription | R5-3 |
Rooms
| Level | Type | Length | Width | Dimensions |
|---|---|---|---|---|
| Second Level | Primary Bedroom | 4.17 m | 4.11 m | 4.17 m x 4.11 m |
| Second Level | Bedroom | 3.3 m | 2.74 m | 3.3 m x 2.74 m |
| Second Level | Bedroom | 3.05 m | 3.05 m | 3.05 m x 3.05 m |
| Basement | Recreational, Games Room | 4.95 m | 3.45 m | 4.95 m x 3.45 m |
| Main Level | Living Room | 6.45 m | 4.09 m | 6.45 m x 4.09 m |
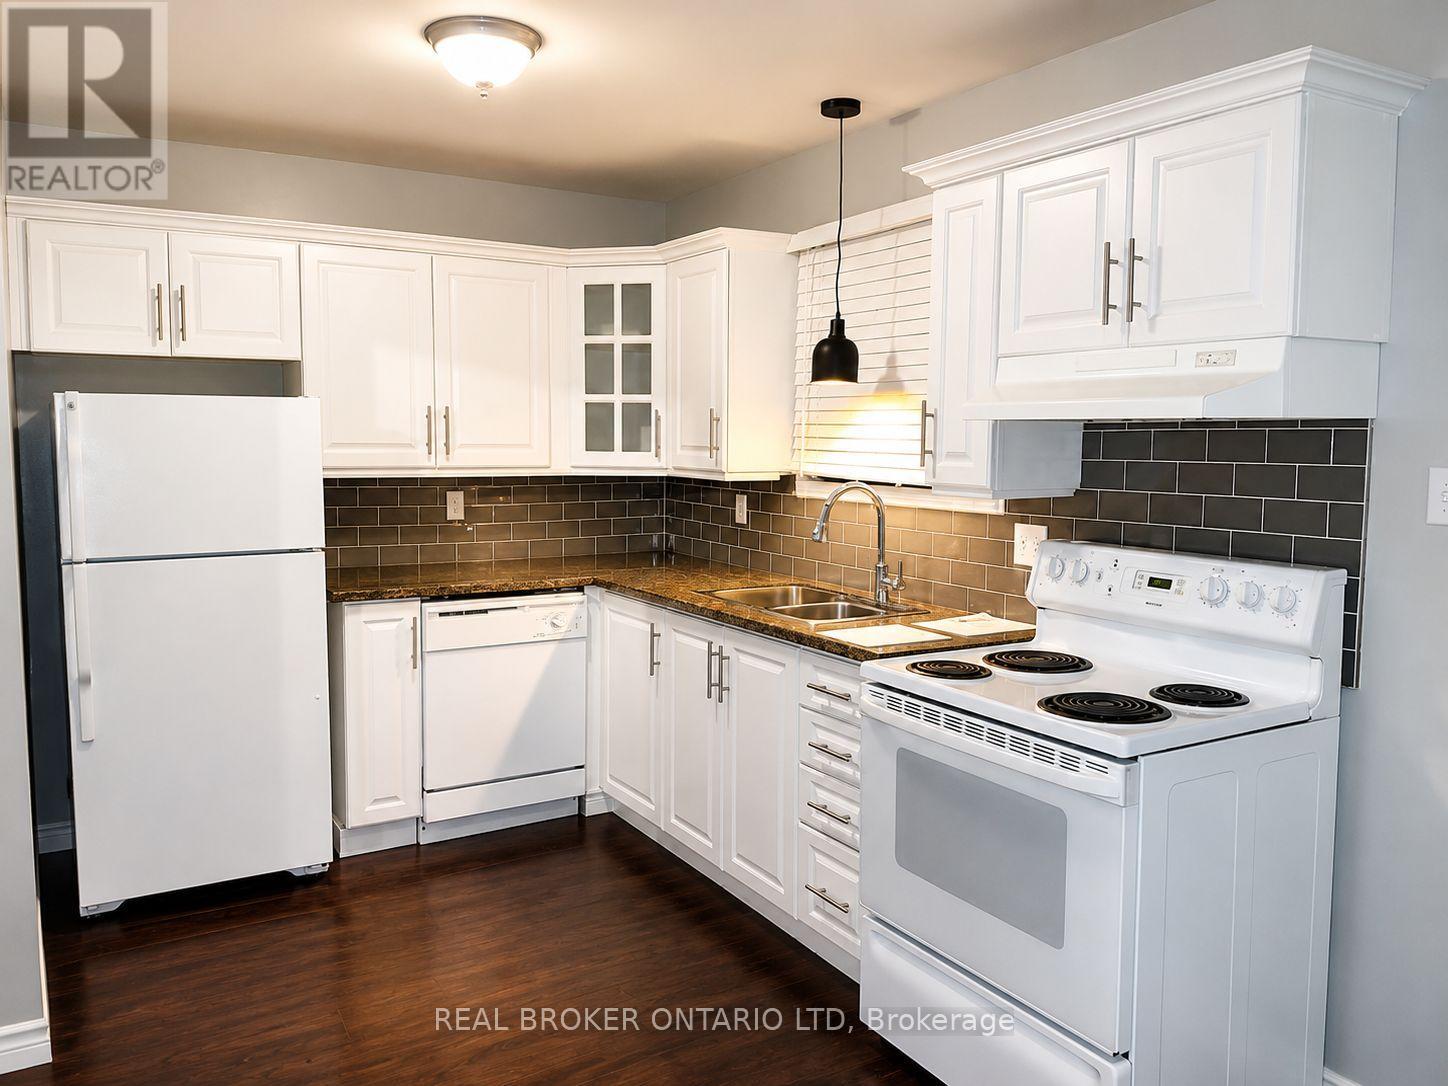
| Main Level | Kitchen | 5 m | 2.54 m | 5 m x 2.54 m |
https://www.realtor.ca/real-estate/29771844/25-475-sandringham-crescent-london-south-south-r-south-r
Interested?
Contact us for more information
Olumide Somide
Salesperson
1-389 Queens Avenue
London, Ontario N6B 1X5

The trademarks REALTOR®, REALTORS®, and the REALTOR® logo are controlled by The Canadian Real Estate Association (CREA) and identify real estate professionals who are members of CREA. The trademarks MLS®, Multiple Listing Service® and the associated logos are owned by The Canadian Real Estate Association (CREA) and identify the quality of services provided by real estate professionals who are members of CREA. The trademark DDF® is owned by The Canadian Real Estate Association (CREA) and identifies CREA's Data Distribution Facility (DDF®)
May 26 2026 04:21:38
Real Broker Ontario Ltd