


27 Barrett Avenue Brantford, Ontario N3S 0B2

$864,900
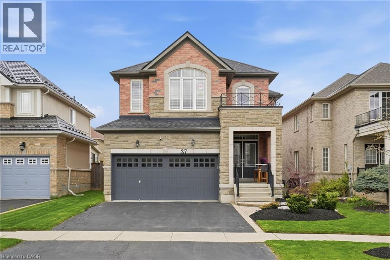
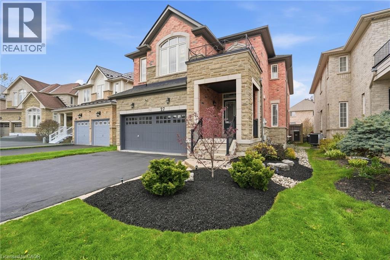
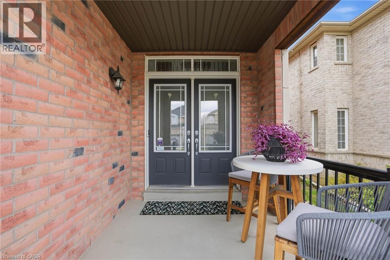
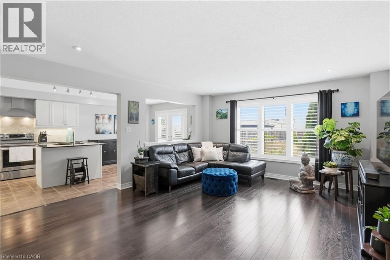
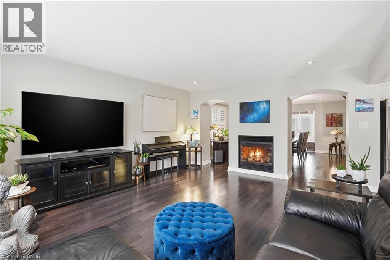
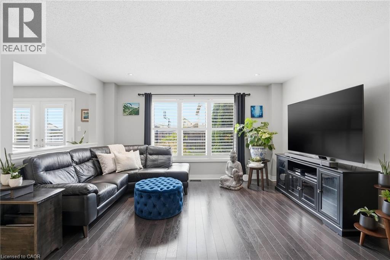
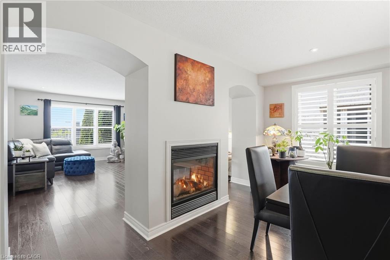
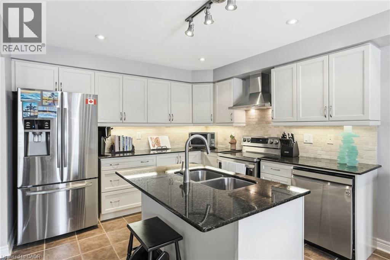
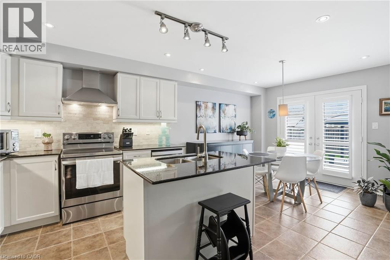
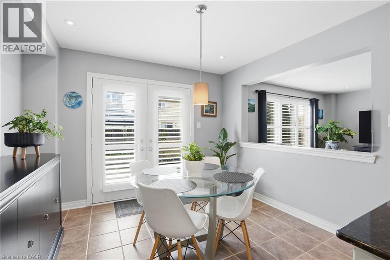
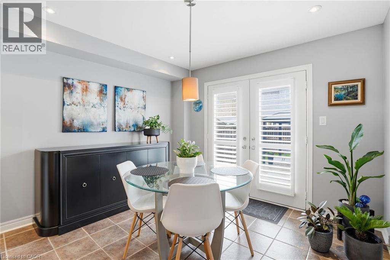
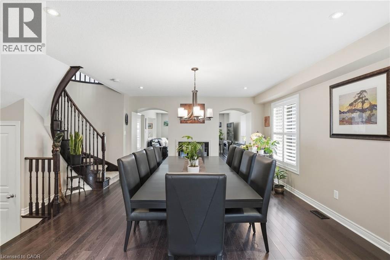
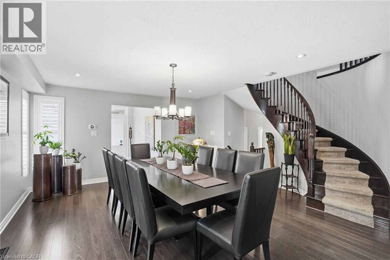
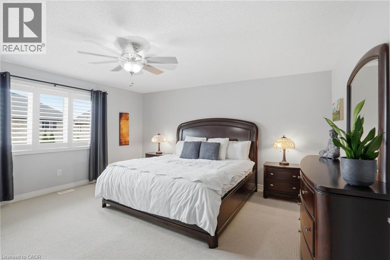
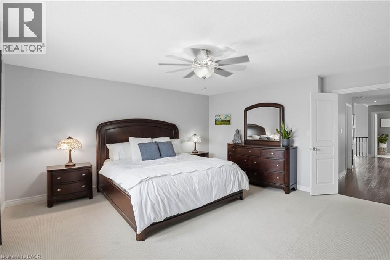
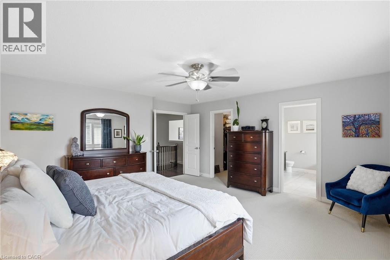
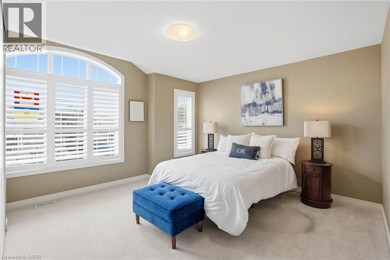
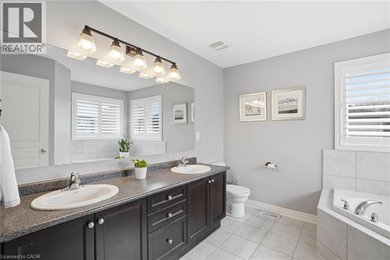
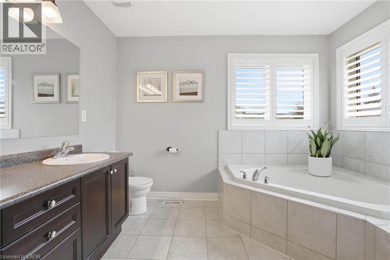
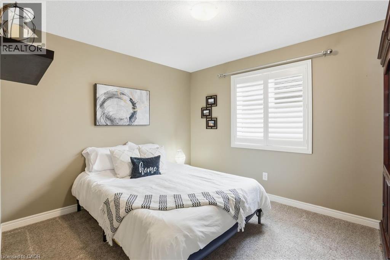
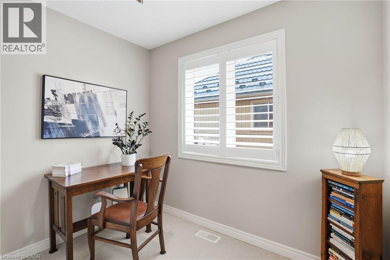
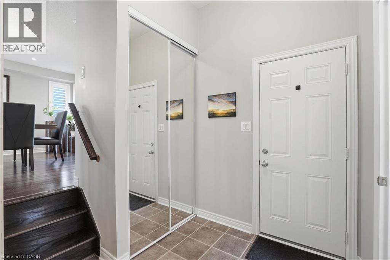
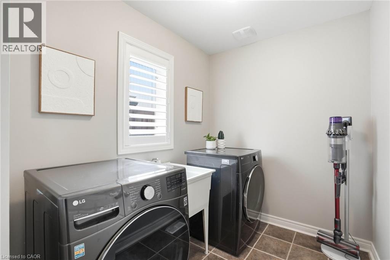
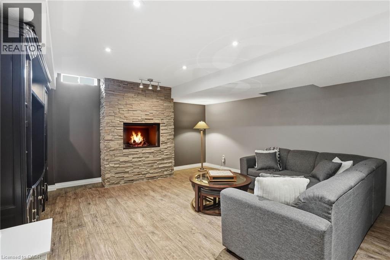
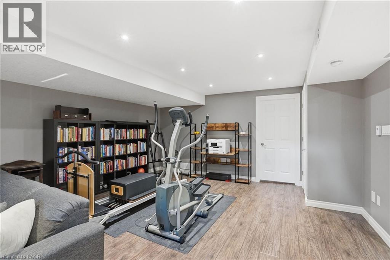
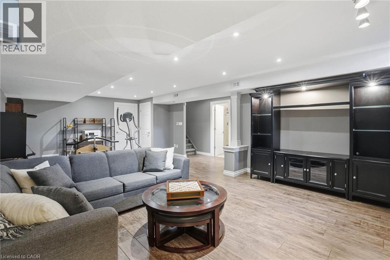
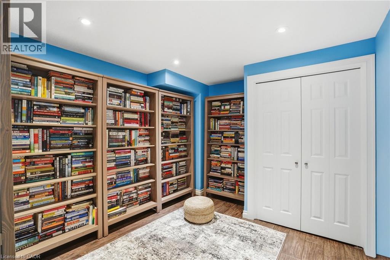
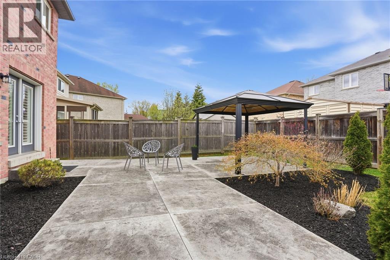
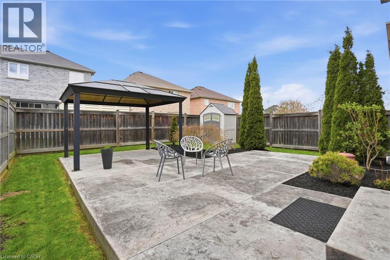
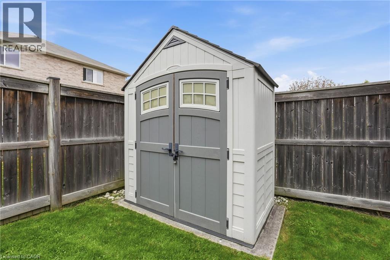
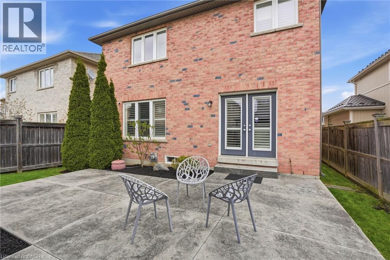
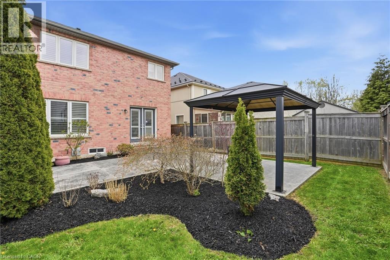
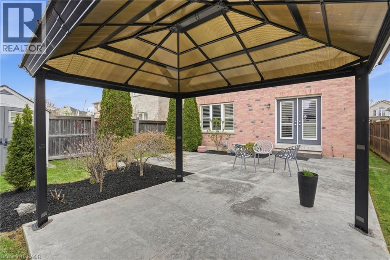
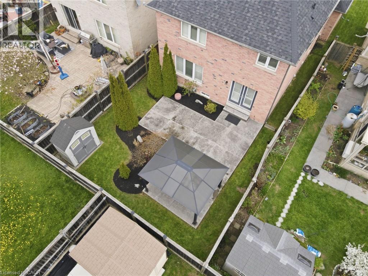
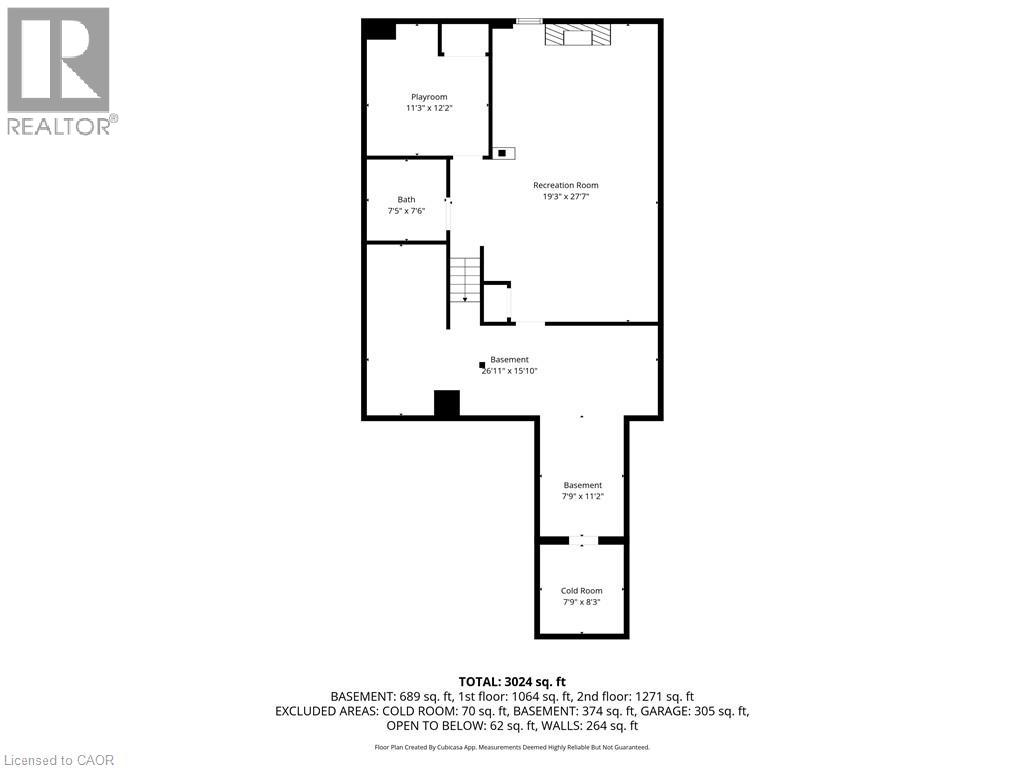
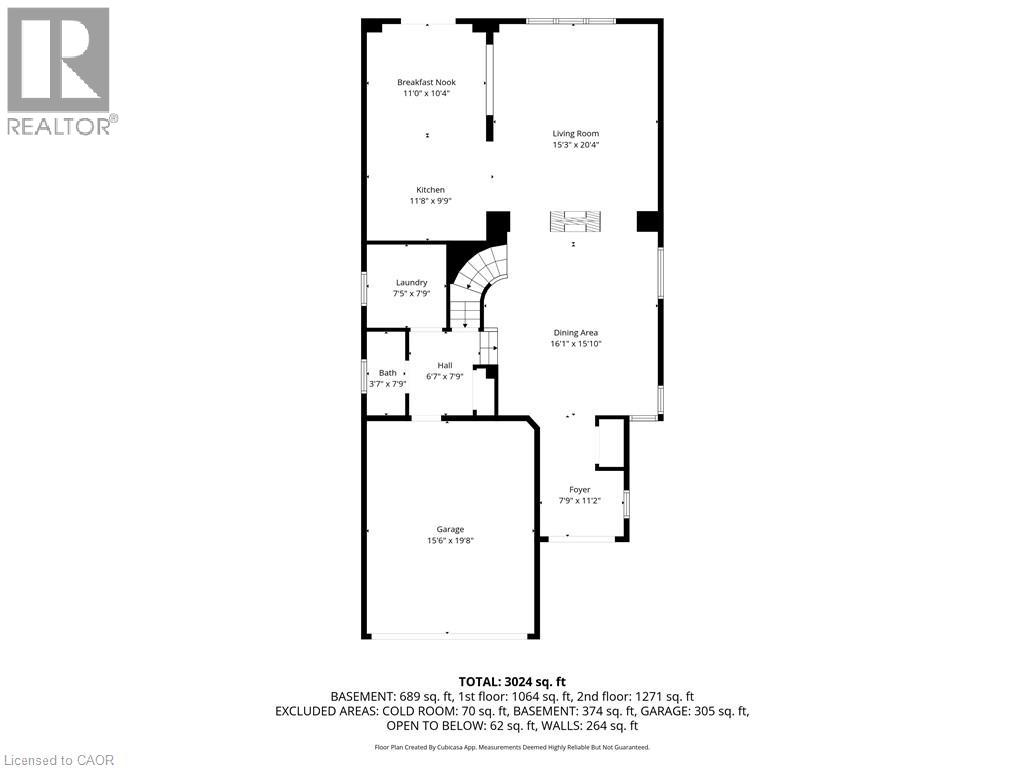
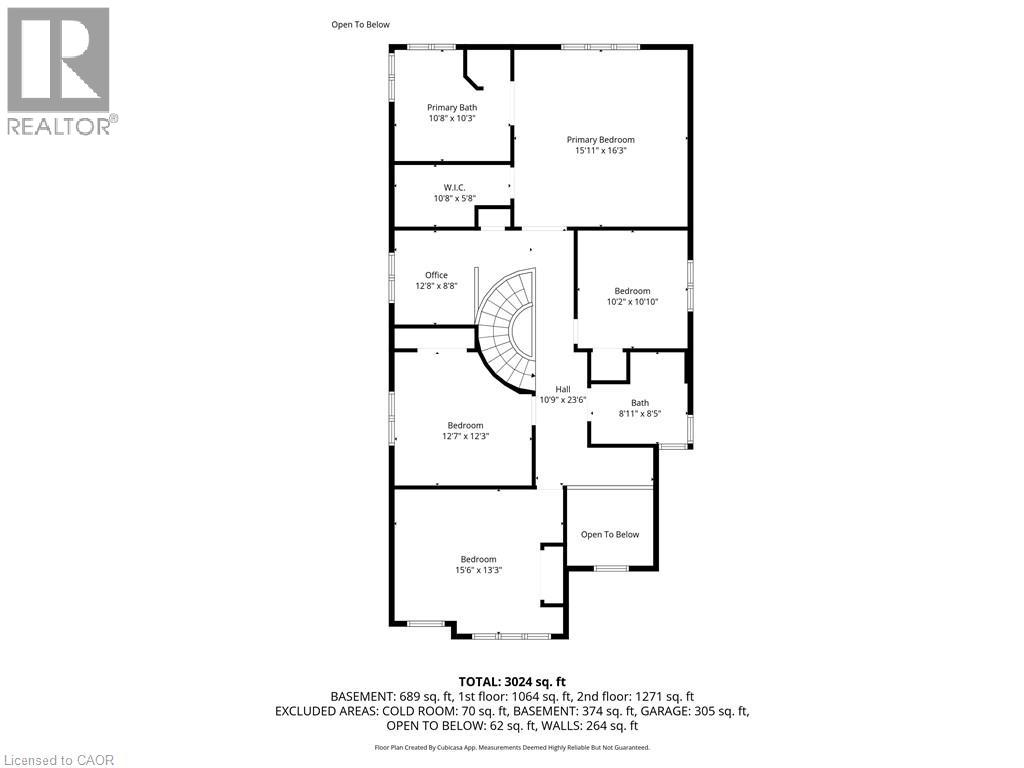
Welcome to the upgraded Millennium plan—a meticulously cared for, brick-and-stone 2-storey that delivers over 3,000 square feet of beautifully laid out, finished living space, including a professionally finished lower level. From the moment you step into the spacious tiled foyer, this home sets the tone. A double-sided gas fireplace anchors the elegant living and dining rooms, creating warmth without sacrificing flow. The kitchen is where everything comes together—cloud white cabinetry, granite counters, stainless steel built-ins, under-mount lighting, and a travertine backsplash—opening seamlessly into the great room so you’re never disconnected from family or guests. Morning coffee in the breakfast nook, doors open to a stamped concrete patio… this is everyday living done right. Upstairs, a striking spiral oak staircase leads to four generous bedrooms, a versatile computer nook, and a main bathroom. Huge primary suite features a 5 piece ensuite with double sinks, soaker tub, and a glass/tile shower plus a walk in closet. The lower level is where this home really separates itself—professionally completed with permits, featuring a massive rec room with a stone mantel and gas fireplace, a sleek 3-piece bath, an additional playroom/den, soundproofed ceiling, spray-foam insulation, ample storage, pot lights, and a temperature-controlled wine cellar. It’s the perfect space for entertaining, unwinding, or creating your own retreat. Outside, the pride of ownership continues with a beautifully landscaped, private yard complete with fencing, shed and a gazebo—ideal for summer evenings and weekend hosting. Fantastic neighbourhood with quick access to Hwy 403, 3 minute walk to Johnson park, and a 5 minute walk/bike ride to the Hamilton/Brantford/Cambridge Rail Trail (approximately 77 kms of trail perfect for long bike rides or hikes) Roof/washer/dryer/stove 2022. Fridge/dishwasher 2020. Water softener rebuilt 2025. RSA (id:61499)
Open House
This property has open houses!
2:00 pm
Ends at:4:00 pm
Over 3000 square feet of beautifully updated living space. Room for everyone with 4 bedrooms 3 1/2 bathrooms upstairs loft area professionally finished basement with huge rec room and den. Gorgeous
Property Details
| MLS® Number | 40827757 |
| Property Type | Single Family |
| AmenitiesNearBy | Park, Playground, Schools |
| CommunityFeatures | Quiet Area |
| EquipmentType | Water Heater |
| Features | Paved Driveway, Gazebo, Sump Pump, Automatic Garage Door Opener |
| ParkingSpaceTotal | 4 |
| RentalEquipmentType | Water Heater |
Building
| BathroomTotal | 4 |
| BedroomsAboveGround | 4 |
| BedroomsTotal | 4 |
| Appliances | Central Vacuum, Dishwasher, Refrigerator, Stove, Washer, Hood Fan, Window Coverings, Garage Door Opener |
| ArchitecturalStyle | 2 Level |
| BasementDevelopment | Finished |
| BasementType | Full (finished) |
| ConstructedDate | 2008 |
| ConstructionStyleAttachment | Detached |
| CoolingType | Central Air Conditioning |
| ExteriorFinish | Brick, Stone |
| FireProtection | Alarm System |
| FireplacePresent | Yes |
| FireplaceTotal | 2 |
| Fixture | Ceiling Fans |
| FoundationType | Poured Concrete |
| HalfBathTotal | 1 |
| HeatingFuel | Natural Gas |
| HeatingType | Forced Air |
| StoriesTotal | 2 |
| SizeInterior | 3024 Sqft |
| Type | House |
| UtilityWater | Municipal Water |
Parking
| Attached Garage |
Land
| AccessType | Road Access, Highway Access |
| Acreage | No |
| LandAmenities | Park, Playground, Schools |
| LandscapeFeatures | Landscaped |
| Sewer | Municipal Sewage System |
| SizeDepth | 110 Ft |
| SizeFrontage | 36 Ft |
| SizeTotalText | Under 1/2 Acre |
| ZoningDescription | R1c-17 |
Rooms
| Level | Type | Length | Width | Dimensions |
|---|---|---|---|---|
| Second Level | Bedroom | 15'6'' x 13'3'' | ||
| Second Level | Bedroom | 12'7'' x 12'3'' | ||
| Second Level | 4pc Bathroom | 8'11'' x 8'5'' | ||
| Second Level | Office | 12'8'' x 8'8'' | ||
| Second Level | Primary Bedroom | 15'11'' x 16'3'' | ||
| Second Level | 5pc Bathroom | 10'8'' x 10'3'' | ||
| Second Level | Bedroom | 10'2'' x 10'10'' | ||
| Basement | Recreation Room | 19'3'' x 27'7'' | ||
| Basement | Den | 11'3'' x 12'2'' | ||
| Basement | 3pc Bathroom | 7'5'' x 7'6'' | ||
| Basement | Storage | 26'11'' x 15'10'' | ||
| Basement | Storage | 7'9'' x 11'2'' | ||
| Basement | Wine Cellar | 7'9'' x 8'3'' | ||
| Main Level | Foyer | 7'9'' x 11'2'' | ||
| Main Level | Dining Room | 16'1'' x 15'10'' | ||
| Main Level | Living Room | 15'3'' x 20'4'' | ||
| Main Level | Eat In Kitchen | 22'8'' x 10'4'' | ||
| Main Level | 2pc Bathroom | 3'7'' x 7'9'' | ||
| Main Level | Laundry Room | 7'5'' x 7'9'' | ||
| Main Level | Mud Room | 6'7'' x 7'9'' |
https://www.realtor.ca/real-estate/29710284/27-barrett-avenue-brantford
Interested?
Contact us for more information
Rachelle Aurini
Salesperson
1122 Wilson Street West
Ancaster, Ontario L9G 3K9

The trademarks REALTOR®, REALTORS®, and the REALTOR® logo are controlled by The Canadian Real Estate Association (CREA) and identify real estate professionals who are members of CREA. The trademarks MLS®, Multiple Listing Service® and the associated logos are owned by The Canadian Real Estate Association (CREA) and identify the quality of services provided by real estate professionals who are members of CREA. The trademark DDF® is owned by The Canadian Real Estate Association (CREA) and identifies CREA's Data Distribution Facility (DDF®)
May 27 2026 03:03:06
Royal LePage State Realty Inc.